Your email has been sent.
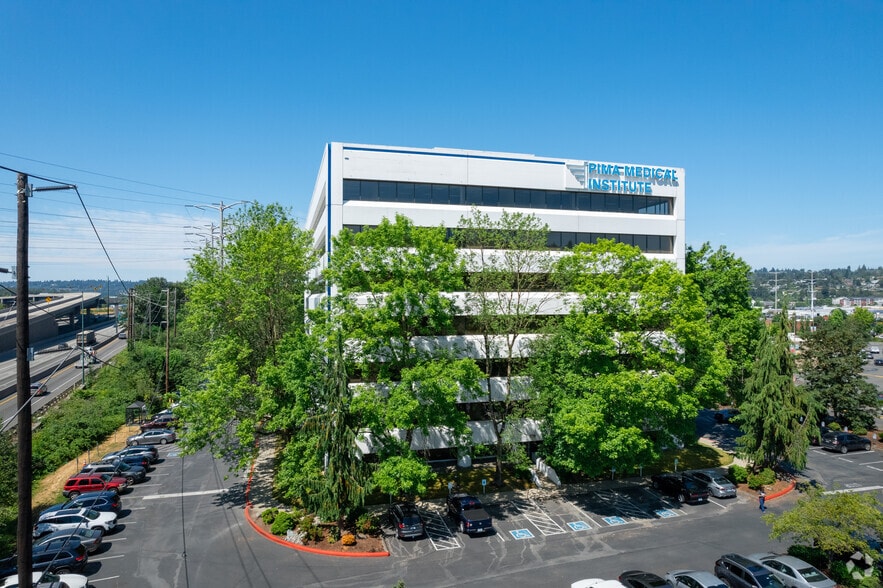
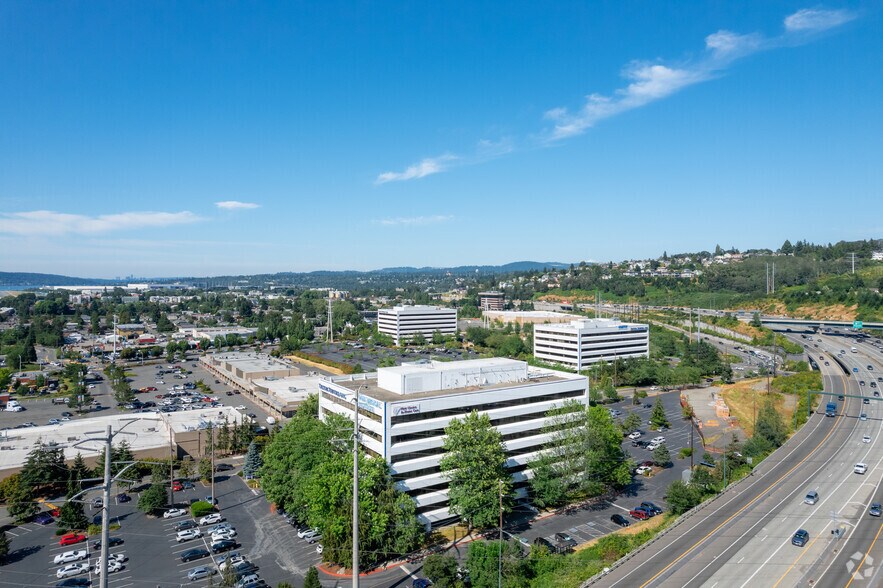
Triton Towers One 555 S Renton Village Pl 999 - 30,485 SF of Office Space Available in Renton, WA 98057

All Available Spaces(9)
Display Rental Rate as
- Space
- Size
- Term
- Rental Rate
- Space Use
- Build-Out
- Available
Two state-of-the-art conference centers with audio/visual equipment, Wi-Fi, and presentation tools; located in Tower One and Tower Three Common picnic areas under shaded trees Full-time day porter service Interactive digital directories New exercise facility and shower & locker room in Tower Three. Showers and lockers in Tower One Premium bike storage Abundant free surface parking Upgraded elevator mechanical systems and security
- Fully Built-Out as Standard Office
- Mostly Open Floor Plan Layout
Two state-of-the-art conference centers with audio/visual equipment, Wi-Fi, and presentation tools; located in Tower One and Tower Three Common picnic areas under shaded trees Full-time day porter service Interactive digital directories New exercise facility and shower & locker room in Tower Three. Showers and lockers in Tower One Premium bike storage Abundant free surface parking Upgraded elevator mechanical systems and security
- Fully Built-Out as Standard Office
- Mostly Open Floor Plan Layout
Two state-of-the-art conference centers with audio/visual equipment, Wi-Fi, and presentation tools; located in Tower One and Tower Three Common picnic areas under shaded trees Full-time day porter service Interactive digital directories New exercise facility and shower & locker room in Tower Three. Showers and lockers in Tower One Premium bike storage Abundant free surface parking Upgraded elevator mechanical systems and security
- Fully Built-Out as Standard Office
- Mostly Open Floor Plan Layout
- Can be combined with additional space(s) for up to 6,669 SF of adjacent space
- Can be combined with additional space(s) for up to 6,669 SF of adjacent space
Two state-of-the-art conference centers with audio/visual equipment, Wi-Fi, and presentation tools; located in Tower One and Tower Three Common picnic areas under shaded trees Full-time day porter service Interactive digital directories New exercise facility and shower & locker room in Tower Three. Showers and lockers in Tower One Premium bike storage Abundant free surface parking Upgraded elevator mechanical systems and security
- Fully Built-Out as Standard Office
- Can be combined with additional space(s) for up to 6,669 SF of adjacent space
- Mostly Open Floor Plan Layout
Two state-of-the-art conference centers with audio/visual equipment, Wi-Fi, and presentation tools; located in Tower One and Tower Three Common picnic areas under shaded trees Full-time day porter service Interactive digital directories New exercise facility and shower & locker room in Tower Three. Showers and lockers in Tower One Premium bike storage Abundant free surface parking Upgraded elevator mechanical systems and security
- Fully Built-Out as Standard Office
- Mostly Open Floor Plan Layout
Two state-of-the-art conference centers with audio/visual equipment, Wi-Fi, and presentation tools; located in Tower One and Tower Three Common picnic areas under shaded trees Full-time day porter service Interactive digital directories New exercise facility and shower & locker room in Tower Three. Showers and lockers in Tower One Premium bike storage Abundant free surface parking Upgraded elevator mechanical systems and security
- Fully Built-Out as Standard Office
- Can be combined with additional space(s) for up to 7,501 SF of adjacent space
- Mostly Open Floor Plan Layout
Two state-of-the-art conference centers with audio/visual equipment, Wi-Fi, and presentation tools; located in Tower One and Tower Three Common picnic areas under shaded trees Full-time day porter service Interactive digital directories New exercise facility and shower & locker room in Tower Three. Showers and lockers in Tower One Premium bike storage Abundant free surface parking Upgraded elevator mechanical systems and security
- Fully Built-Out as Standard Office
- Can be combined with additional space(s) for up to 7,501 SF of adjacent space
- Mostly Open Floor Plan Layout
| Space | Size | Term | Rental Rate | Space Use | Build-Out | Available |
| 2nd Floor, Ste 240 | 999 SF | Negotiable | Upon Request Upon Request Upon Request Upon Request | Office | Full Build-Out | Now |
| 3rd Floor, Ste 300 | 5,628 SF | Negotiable | Upon Request Upon Request Upon Request Upon Request | Office | Full Build-Out | Now |
| 5th Floor, Ste 500 | 3,904 SF | Negotiable | Upon Request Upon Request Upon Request Upon Request | Office | Full Build-Out | 60 Days |
| 5th Floor, Ste 520 | 2,681 SF | Negotiable | Upon Request Upon Request Upon Request Upon Request | Office | - | Now |
| 5th Floor, Ste 570 | 1,735 SF | Negotiable | Upon Request Upon Request Upon Request Upon Request | Office | - | Now |
| 5th Floor, Ste 580 | 2,253 SF | Negotiable | Upon Request Upon Request Upon Request Upon Request | Office | Full Build-Out | Now |
| 6th Floor, Ste 625 | 5,784 SF | Negotiable | Upon Request Upon Request Upon Request Upon Request | Office | Full Build-Out | Now |
| 7th Floor, Ste 740 | 3,867 SF | Negotiable | Upon Request Upon Request Upon Request Upon Request | Office | Full Build-Out | 60 Days |
| 7th Floor, Ste 760 | 3,634 SF | Negotiable | Upon Request Upon Request Upon Request Upon Request | Office | Full Build-Out | 60 Days |
2nd Floor, Ste 240
| Size |
| 999 SF |
| Term |
| Negotiable |
| Rental Rate |
| Upon Request Upon Request Upon Request Upon Request |
| Space Use |
| Office |
| Build-Out |
| Full Build-Out |
| Available |
| Now |
3rd Floor, Ste 300
| Size |
| 5,628 SF |
| Term |
| Negotiable |
| Rental Rate |
| Upon Request Upon Request Upon Request Upon Request |
| Space Use |
| Office |
| Build-Out |
| Full Build-Out |
| Available |
| Now |
5th Floor, Ste 500
| Size |
| 3,904 SF |
| Term |
| Negotiable |
| Rental Rate |
| Upon Request Upon Request Upon Request Upon Request |
| Space Use |
| Office |
| Build-Out |
| Full Build-Out |
| Available |
| 60 Days |
5th Floor, Ste 520
| Size |
| 2,681 SF |
| Term |
| Negotiable |
| Rental Rate |
| Upon Request Upon Request Upon Request Upon Request |
| Space Use |
| Office |
| Build-Out |
| - |
| Available |
| Now |
5th Floor, Ste 570
| Size |
| 1,735 SF |
| Term |
| Negotiable |
| Rental Rate |
| Upon Request Upon Request Upon Request Upon Request |
| Space Use |
| Office |
| Build-Out |
| - |
| Available |
| Now |
5th Floor, Ste 580
| Size |
| 2,253 SF |
| Term |
| Negotiable |
| Rental Rate |
| Upon Request Upon Request Upon Request Upon Request |
| Space Use |
| Office |
| Build-Out |
| Full Build-Out |
| Available |
| Now |
6th Floor, Ste 625
| Size |
| 5,784 SF |
| Term |
| Negotiable |
| Rental Rate |
| Upon Request Upon Request Upon Request Upon Request |
| Space Use |
| Office |
| Build-Out |
| Full Build-Out |
| Available |
| Now |
7th Floor, Ste 740
| Size |
| 3,867 SF |
| Term |
| Negotiable |
| Rental Rate |
| Upon Request Upon Request Upon Request Upon Request |
| Space Use |
| Office |
| Build-Out |
| Full Build-Out |
| Available |
| 60 Days |
7th Floor, Ste 760
| Size |
| 3,634 SF |
| Term |
| Negotiable |
| Rental Rate |
| Upon Request Upon Request Upon Request Upon Request |
| Space Use |
| Office |
| Build-Out |
| Full Build-Out |
| Available |
| 60 Days |
2nd Floor, Ste 240
| Size | 999 SF |
| Term | Negotiable |
| Rental Rate | Upon Request |
| Space Use | Office |
| Build-Out | Full Build-Out |
| Available | Now |
Two state-of-the-art conference centers with audio/visual equipment, Wi-Fi, and presentation tools; located in Tower One and Tower Three Common picnic areas under shaded trees Full-time day porter service Interactive digital directories New exercise facility and shower & locker room in Tower Three. Showers and lockers in Tower One Premium bike storage Abundant free surface parking Upgraded elevator mechanical systems and security
- Fully Built-Out as Standard Office
- Mostly Open Floor Plan Layout
3rd Floor, Ste 300
| Size | 5,628 SF |
| Term | Negotiable |
| Rental Rate | Upon Request |
| Space Use | Office |
| Build-Out | Full Build-Out |
| Available | Now |
Two state-of-the-art conference centers with audio/visual equipment, Wi-Fi, and presentation tools; located in Tower One and Tower Three Common picnic areas under shaded trees Full-time day porter service Interactive digital directories New exercise facility and shower & locker room in Tower Three. Showers and lockers in Tower One Premium bike storage Abundant free surface parking Upgraded elevator mechanical systems and security
- Fully Built-Out as Standard Office
- Mostly Open Floor Plan Layout
5th Floor, Ste 500
| Size | 3,904 SF |
| Term | Negotiable |
| Rental Rate | Upon Request |
| Space Use | Office |
| Build-Out | Full Build-Out |
| Available | 60 Days |
Two state-of-the-art conference centers with audio/visual equipment, Wi-Fi, and presentation tools; located in Tower One and Tower Three Common picnic areas under shaded trees Full-time day porter service Interactive digital directories New exercise facility and shower & locker room in Tower Three. Showers and lockers in Tower One Premium bike storage Abundant free surface parking Upgraded elevator mechanical systems and security
- Fully Built-Out as Standard Office
- Mostly Open Floor Plan Layout
5th Floor, Ste 520
| Size | 2,681 SF |
| Term | Negotiable |
| Rental Rate | Upon Request |
| Space Use | Office |
| Build-Out | - |
| Available | Now |
- Can be combined with additional space(s) for up to 6,669 SF of adjacent space
5th Floor, Ste 570
| Size | 1,735 SF |
| Term | Negotiable |
| Rental Rate | Upon Request |
| Space Use | Office |
| Build-Out | - |
| Available | Now |
- Can be combined with additional space(s) for up to 6,669 SF of adjacent space
5th Floor, Ste 580
| Size | 2,253 SF |
| Term | Negotiable |
| Rental Rate | Upon Request |
| Space Use | Office |
| Build-Out | Full Build-Out |
| Available | Now |
Two state-of-the-art conference centers with audio/visual equipment, Wi-Fi, and presentation tools; located in Tower One and Tower Three Common picnic areas under shaded trees Full-time day porter service Interactive digital directories New exercise facility and shower & locker room in Tower Three. Showers and lockers in Tower One Premium bike storage Abundant free surface parking Upgraded elevator mechanical systems and security
- Fully Built-Out as Standard Office
- Mostly Open Floor Plan Layout
- Can be combined with additional space(s) for up to 6,669 SF of adjacent space
6th Floor, Ste 625
| Size | 5,784 SF |
| Term | Negotiable |
| Rental Rate | Upon Request |
| Space Use | Office |
| Build-Out | Full Build-Out |
| Available | Now |
Two state-of-the-art conference centers with audio/visual equipment, Wi-Fi, and presentation tools; located in Tower One and Tower Three Common picnic areas under shaded trees Full-time day porter service Interactive digital directories New exercise facility and shower & locker room in Tower Three. Showers and lockers in Tower One Premium bike storage Abundant free surface parking Upgraded elevator mechanical systems and security
- Fully Built-Out as Standard Office
- Mostly Open Floor Plan Layout
7th Floor, Ste 740
| Size | 3,867 SF |
| Term | Negotiable |
| Rental Rate | Upon Request |
| Space Use | Office |
| Build-Out | Full Build-Out |
| Available | 60 Days |
Two state-of-the-art conference centers with audio/visual equipment, Wi-Fi, and presentation tools; located in Tower One and Tower Three Common picnic areas under shaded trees Full-time day porter service Interactive digital directories New exercise facility and shower & locker room in Tower Three. Showers and lockers in Tower One Premium bike storage Abundant free surface parking Upgraded elevator mechanical systems and security
- Fully Built-Out as Standard Office
- Mostly Open Floor Plan Layout
- Can be combined with additional space(s) for up to 7,501 SF of adjacent space
7th Floor, Ste 760
| Size | 3,634 SF |
| Term | Negotiable |
| Rental Rate | Upon Request |
| Space Use | Office |
| Build-Out | Full Build-Out |
| Available | 60 Days |
Two state-of-the-art conference centers with audio/visual equipment, Wi-Fi, and presentation tools; located in Tower One and Tower Three Common picnic areas under shaded trees Full-time day porter service Interactive digital directories New exercise facility and shower & locker room in Tower Three. Showers and lockers in Tower One Premium bike storage Abundant free surface parking Upgraded elevator mechanical systems and security
- Fully Built-Out as Standard Office
- Mostly Open Floor Plan Layout
- Can be combined with additional space(s) for up to 7,501 SF of adjacent space
Property Overview
Triton Towers is strategically located between Seattle, Bellevue and SeaTac International Airport. Tenants enjoy direct freeway access to I-405 and easy access to I-5 & SR-167, public transit and unlimited neighborhood amenities and shopping destinations.
- 24 Hour Access
- Conferencing Facility
- Property Manager on Site
- Signage
- Air Conditioning
Property Facts




Presented by

Triton Towers One | 555 S Renton Village Pl
Hmm, there seems to have been an error sending your message. Please try again.
Thanks! Your message was sent.