Your email has been sent.

5550 W Touhy Ave 5550 W Touhy Ave 2,582 - 7,117 SF of Space Available in Skokie, IL 60077
Highlights
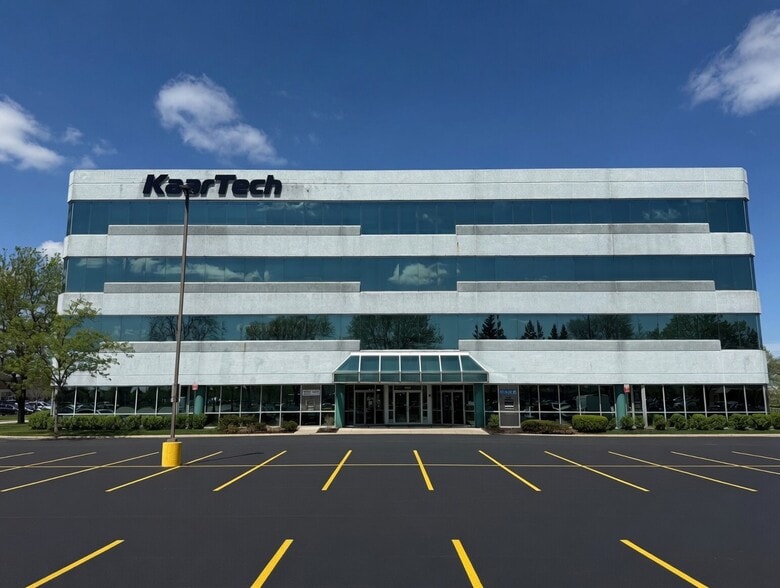
- New Tenant Monument Signage Available at Prominent Lighted Intersection of Touhy and Central
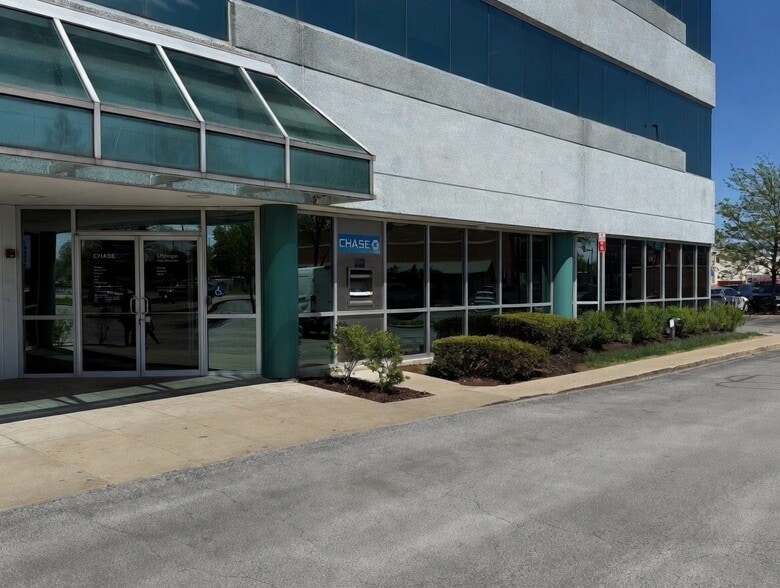
- Former Bank Space Suitable for Retail/Office Use
- Separate Entrance to Space Facing Touhy
- Two First Floor Suites Available - Suite 100 and Suite 101
All Available Spaces(2)
Display Rental Rate as
- Space
- Size
- Term
- Rental Rate
- Space Use
- Build-Out
- Available
First floor bank space available for late 2026 delivery (Chase Bank moving out in mid-July). Separate entrance off parking lot. Blade signage available at lighted corner of Touhy and Central. Very busy bank location with plenty of parking. Ownership/Management on site.
- Listed rate may not include certain utilities, building services and property expenses
- Located in-line with other retail
- Secure Storage
- Fully Built-Out as a Bank
- Space is in Excellent Condition
- Ownership and Management on site
First floor space becoming available on 1/1/27 - currently built out for security firm. Secured lobby leading to office space per attached plan. Lower level has storage, large conference room for tenants, tenant lounge. Plentiful parking and surrounded by restaurants, stores, etc totalling 640,000 sf. Owner-occupied and managed.
- Listed rate may not include certain utilities, building services and property expenses
- Space is in Excellent Condition
- Fully Built-Out as Professional Services Office
| Space | Size | Term | Rental Rate | Space Use | Build-Out | Available |
| 1st Floor, Ste 100 | 4,535 SF | 3-20 Years | $49.64 CAD/SF/YR $4.14 CAD/SF/MO $225,126 CAD/YR $18,760 CAD/MO | Retail | Full Build-Out | Now |
| 1st Floor, Ste 101 | 2,582 SF | 3-20 Years | $35.85 CAD/SF/YR $2.99 CAD/SF/MO $92,571 CAD/YR $7,714 CAD/MO | Office/Medical | Full Build-Out | 2027-01-01 |
1st Floor, Ste 100
| Size |
| 4,535 SF |
| Term |
| 3-20 Years |
| Rental Rate |
| $49.64 CAD/SF/YR $4.14 CAD/SF/MO $225,126 CAD/YR $18,760 CAD/MO |
| Space Use |
| Retail |
| Build-Out |
| Full Build-Out |
| Available |
| Now |
1st Floor, Ste 101
| Size |
| 2,582 SF |
| Term |
| 3-20 Years |
| Rental Rate |
| $35.85 CAD/SF/YR $2.99 CAD/SF/MO $92,571 CAD/YR $7,714 CAD/MO |
| Space Use |
| Office/Medical |
| Build-Out |
| Full Build-Out |
| Available |
| 2027-01-01 |
1st Floor, Ste 100
| Size | 4,535 SF |
| Term | 3-20 Years |
| Rental Rate | $49.64 CAD/SF/YR |
| Space Use | Retail |
| Build-Out | Full Build-Out |
| Available | Now |
First floor bank space available for late 2026 delivery (Chase Bank moving out in mid-July). Separate entrance off parking lot. Blade signage available at lighted corner of Touhy and Central. Very busy bank location with plenty of parking. Ownership/Management on site.
- Listed rate may not include certain utilities, building services and property expenses
- Fully Built-Out as a Bank
- Located in-line with other retail
- Space is in Excellent Condition
- Secure Storage
- Ownership and Management on site
1st Floor, Ste 101
| Size | 2,582 SF |
| Term | 3-20 Years |
| Rental Rate | $35.85 CAD/SF/YR |
| Space Use | Office/Medical |
| Build-Out | Full Build-Out |
| Available | 2027-01-01 |
First floor space becoming available on 1/1/27 - currently built out for security firm. Secured lobby leading to office space per attached plan. Lower level has storage, large conference room for tenants, tenant lounge. Plentiful parking and surrounded by restaurants, stores, etc totalling 640,000 sf. Owner-occupied and managed.
- Listed rate may not include certain utilities, building services and property expenses
- Fully Built-Out as Professional Services Office
- Space is in Excellent Condition
Property Overview
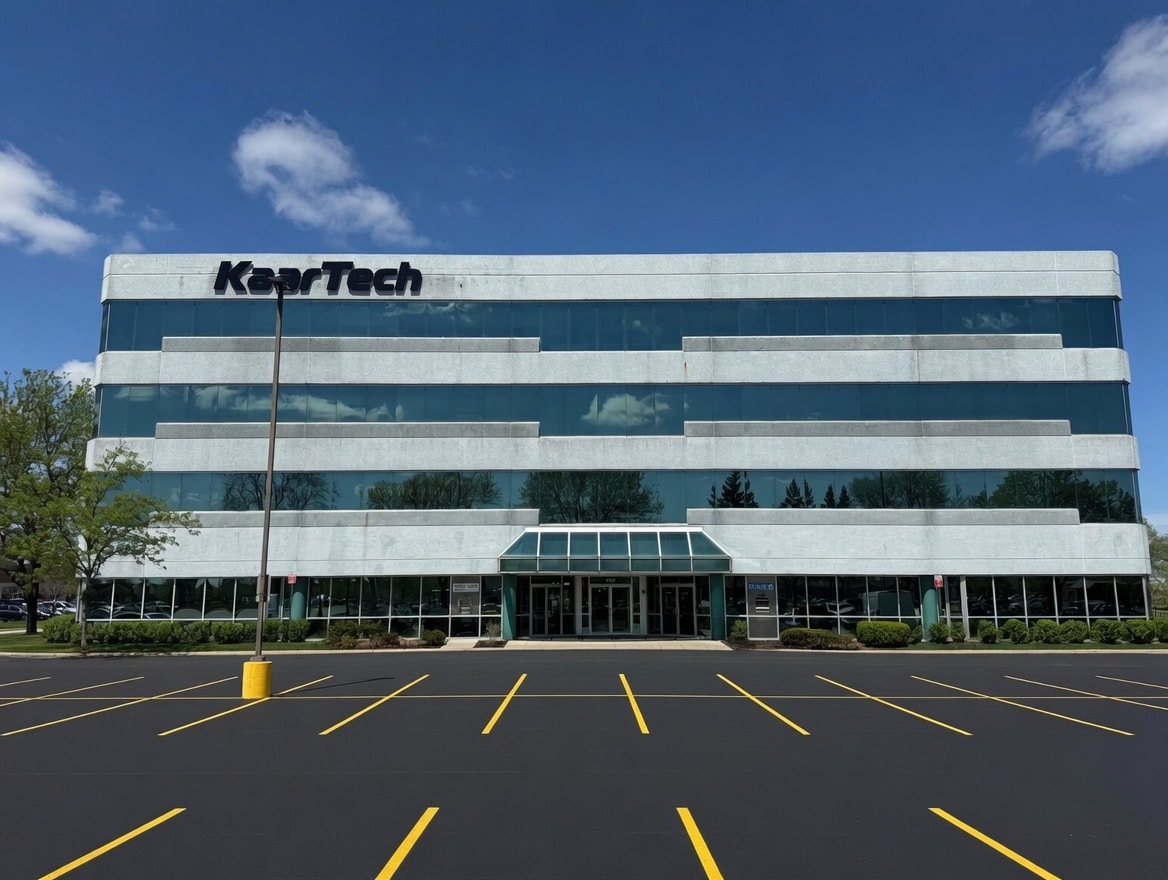
Property sits at the intersection of Touhy and Central at the Skokie/Niles border, directly surrounded by 640,000 sf of amenity-rich retail. Easy access to I-94, bus stop directly in front of building and minutes from Chicago transit grid. Building has basement storage, large tenant conference room (free to tenants by appointment!), tenant lounge. Owner/Manager on site - property engineer 5 days/week. Property in excellent condition and upgrades include lobby, corridors and bathrooms.
- 24 Hour Access
- Banking
- Conferencing Facility
- Food Service
- Security System
- Signage
- Air Conditioning
Property Facts


Presented by
5550 W Touhy Ave | 5550 W Touhy Ave
Hmm, there seems to have been an error sending your message. Please try again.
Thanks! Your message was sent.