Your email has been sent.

Alvarado Medical Plaza San Diego, CA 92120 1,046 - 14,340 SF of Space Available
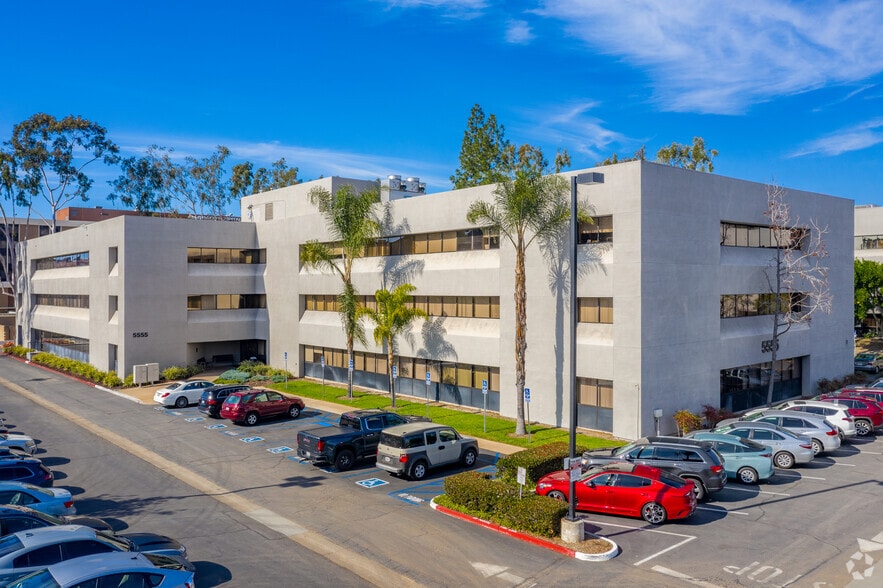


Park Facts
| Total Space Available | 14,340 SF | Park Type | Office Park |
| Min. Divisible | 1,046 SF |
| Total Space Available | 14,340 SF |
| Min. Divisible | 1,046 SF |
| Park Type | Office Park |
All Available Spaces(8)
Display Rental Rate as
- Space
- Size
- Term
- Rental Rate
- Space Use
- Build-Out
- Available
Existing medical build-out. Contiguous with Suite 100A up to 2,511 SF
- Fully Built-Out as Standard Medical Space
- Fits 4 - 12 People
- Mostly Open Floor Plan Layout
- Fully Built-Out Medical Space
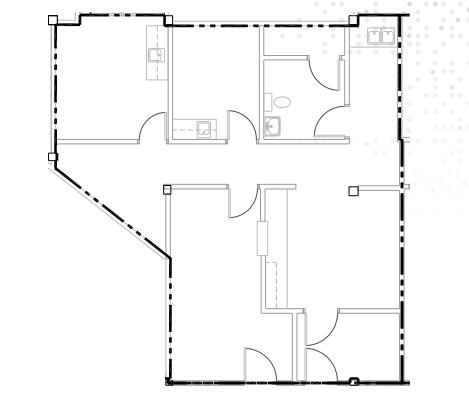
Existing medical build-out. Contiguous with Suite 100 up to 2,511 SF.
- Partially Built-Out as Standard Medical Space
- Fits 3 - 21 People
- Office intensive layout
- Reception Area
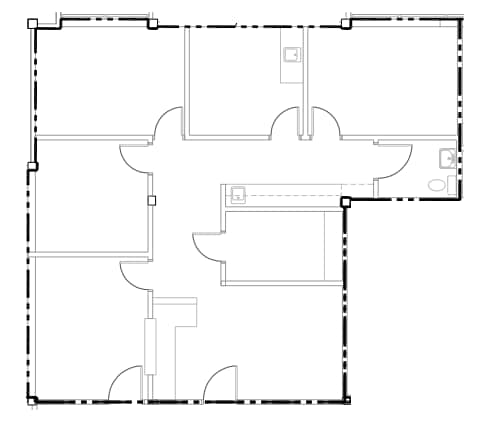
Existing medical build-out. Three (3) exams, one (1) office, reception, storage room, and in-suite restroom.Space is perfect for a smaller primary care practice.
- Rate includes utilities, building services and property expenses
- Fits 4 - 11 People
- Reception Area
- Secure Storage
- Reserved Lot For Doctors
- Fully Built-Out as Standard Medical Space
- 1 Private Office
- Private Restrooms
- Free Unreserved Parking
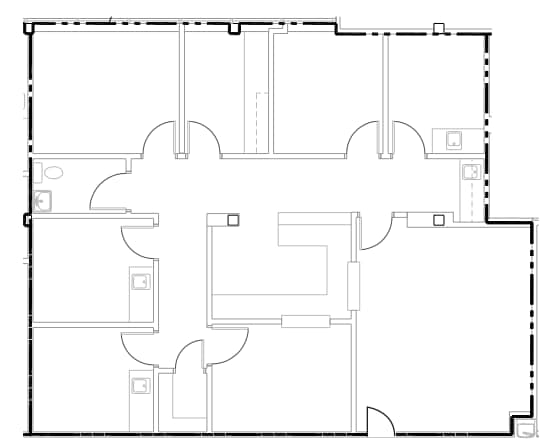
Existing medical buildout. Six (6) exams, procedure room, nurse's station, and in-suite restroom. Perfect for a practice looking for immediate occupancy with sinked exam rooms.
- Fully Built-Out as Standard Medical Space
- 6 Private Offices
- Private Restrooms
- Reserved Lot For Doctors
- Fits 4 - 13 People
- Reception Area
- Free Unreserved Parking
Existing medical build-out
- Fits 3 - 9 People
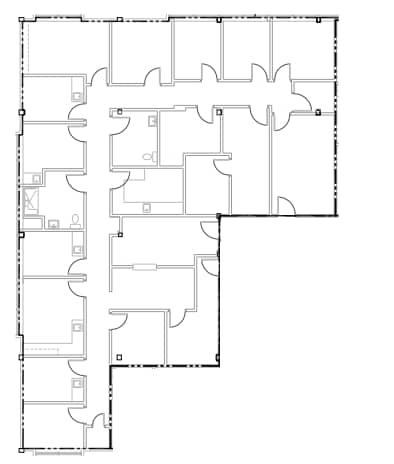
Existing medical improvements
- Partially Built-Out as Standard Medical Space
- Fits 9 - 27 People
- Office intensive layout
- Existing medical build-out.
| Space | Size | Term | Rental Rate | Space Use | Build-Out | Available |
| 1st Floor, Ste 100 | 1,465 SF | Negotiable | Upon Request Upon Request Upon Request Upon Request | Office/Medical | Full Build-Out | Now |
| 1st Floor, Ste 100A | 1,046-2,511 SF | Negotiable | Upon Request Upon Request Upon Request Upon Request | Office/Medical | Partial Build-Out | Now |
| 2nd Floor, Ste 200 | 1,271 SF | Negotiable | Upon Request Upon Request Upon Request Upon Request | Office/Medical | Full Build-Out | Now |
| 2nd Floor, Ste 210 | 1,542 SF | Negotiable | Upon Request Upon Request Upon Request Upon Request | Office/Medical | Full Build-Out | Now |
| 3rd Floor, Ste 307 | 1,110 SF | Negotiable | Upon Request Upon Request Upon Request Upon Request | Office | - | Now |
| 3rd Floor, Ste 309 | 3,369 SF | Negotiable | Upon Request Upon Request Upon Request Upon Request | Office/Medical | Partial Build-Out | Now |
5555 Reservoir Dr - 1st Floor - Ste 100
5555 Reservoir Dr - 1st Floor - Ste 100A
5555 Reservoir Dr - 2nd Floor - Ste 200
5555 Reservoir Dr - 2nd Floor - Ste 210
5555 Reservoir Dr - 3rd Floor - Ste 307
5555 Reservoir Dr - 3rd Floor - Ste 309
- Space
- Size
- Term
- Rental Rate
- Space Use
- Build-Out
- Available
- Fits 4 - 11 People
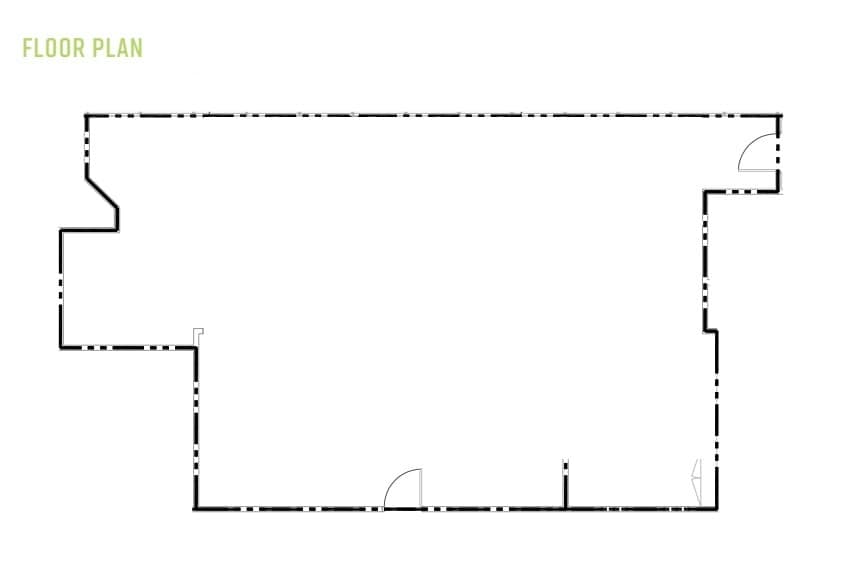
Warm shell condition. Ready for custom build out for a practice who wants a suite to perfectly suit their needs.
- Rate includes utilities, building services and property expenses
- Space In Need of Renovation
- Open-Plan
- Reserved Lot For Doctors
- Open Floor Plan Layout
- Natural Light
- Next Door To Alvarado Hospital & On-Site Emergency
| Space | Size | Term | Rental Rate | Space Use | Build-Out | Available |
| 2nd Floor, Ste 2210 | 1,348 SF | Negotiable | Upon Request Upon Request Upon Request Upon Request | Office/Medical | - | Now |
| 3rd Floor, Ste 2307 | 1,724 SF | Negotiable | Upon Request Upon Request Upon Request Upon Request | Office/Medical | Shell Space | Now |
6699 Alvarado Rd - 2nd Floor - Ste 2210
6699 Alvarado Rd - 3rd Floor - Ste 2307
5555 Reservoir Dr - 1st Floor - Ste 100
| Size | 1,465 SF |
| Term | Negotiable |
| Rental Rate | Upon Request |
| Space Use | Office/Medical |
| Build-Out | Full Build-Out |
| Available | Now |
Existing medical build-out. Contiguous with Suite 100A up to 2,511 SF
- Fully Built-Out as Standard Medical Space
- Mostly Open Floor Plan Layout
- Fits 4 - 12 People
- Fully Built-Out Medical Space
5555 Reservoir Dr - 1st Floor - Ste 100A
| Size | 1,046-2,511 SF |
| Term | Negotiable |
| Rental Rate | Upon Request |
| Space Use | Office/Medical |
| Build-Out | Partial Build-Out |
| Available | Now |
Existing medical build-out. Contiguous with Suite 100 up to 2,511 SF.
- Partially Built-Out as Standard Medical Space
- Office intensive layout
- Fits 3 - 21 People
- Reception Area
5555 Reservoir Dr - 2nd Floor - Ste 200
| Size | 1,271 SF |
| Term | Negotiable |
| Rental Rate | Upon Request |
| Space Use | Office/Medical |
| Build-Out | Full Build-Out |
| Available | Now |
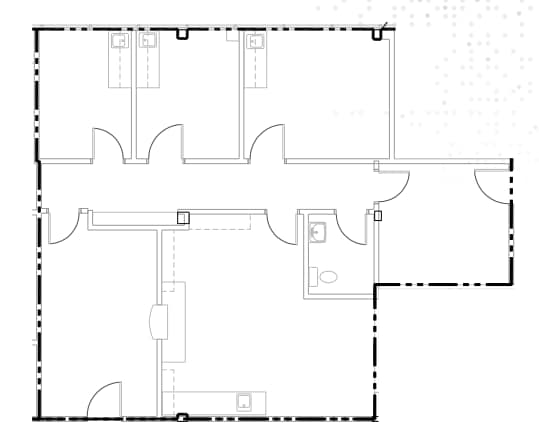
Existing medical build-out. Three (3) exams, one (1) office, reception, storage room, and in-suite restroom.Space is perfect for a smaller primary care practice.
- Rate includes utilities, building services and property expenses
- Fully Built-Out as Standard Medical Space
- Fits 4 - 11 People
- 1 Private Office
- Reception Area
- Private Restrooms
- Secure Storage
- Free Unreserved Parking
- Reserved Lot For Doctors
5555 Reservoir Dr - 2nd Floor - Ste 210
| Size | 1,542 SF |
| Term | Negotiable |
| Rental Rate | Upon Request |
| Space Use | Office/Medical |
| Build-Out | Full Build-Out |
| Available | Now |
Existing medical buildout. Six (6) exams, procedure room, nurse's station, and in-suite restroom. Perfect for a practice looking for immediate occupancy with sinked exam rooms.
- Fully Built-Out as Standard Medical Space
- Fits 4 - 13 People
- 6 Private Offices
- Reception Area
- Private Restrooms
- Free Unreserved Parking
- Reserved Lot For Doctors
5555 Reservoir Dr - 3rd Floor - Ste 307
| Size | 1,110 SF |
| Term | Negotiable |
| Rental Rate | Upon Request |
| Space Use | Office |
| Build-Out | - |
| Available | Now |
Existing medical build-out
- Fits 3 - 9 People
5555 Reservoir Dr - 3rd Floor - Ste 309
| Size | 3,369 SF |
| Term | Negotiable |
| Rental Rate | Upon Request |
| Space Use | Office/Medical |
| Build-Out | Partial Build-Out |
| Available | Now |
Existing medical improvements
- Partially Built-Out as Standard Medical Space
- Office intensive layout
- Fits 9 - 27 People
- Existing medical build-out.
6699 Alvarado Rd - 2nd Floor - Ste 2210
| Size | 1,348 SF |
| Term | Negotiable |
| Rental Rate | Upon Request |
| Space Use | Office/Medical |
| Build-Out | - |
| Available | Now |
- Fits 4 - 11 People
6699 Alvarado Rd - 3rd Floor - Ste 2307
| Size | 1,724 SF |
| Term | Negotiable |
| Rental Rate | Upon Request |
| Space Use | Office/Medical |
| Build-Out | Shell Space |
| Available | Now |
Warm shell condition. Ready for custom build out for a practice who wants a suite to perfectly suit their needs.
- Rate includes utilities, building services and property expenses
- Open Floor Plan Layout
- Space In Need of Renovation
- Natural Light
- Open-Plan
- Next Door To Alvarado Hospital & On-Site Emergency
- Reserved Lot For Doctors




Presented by
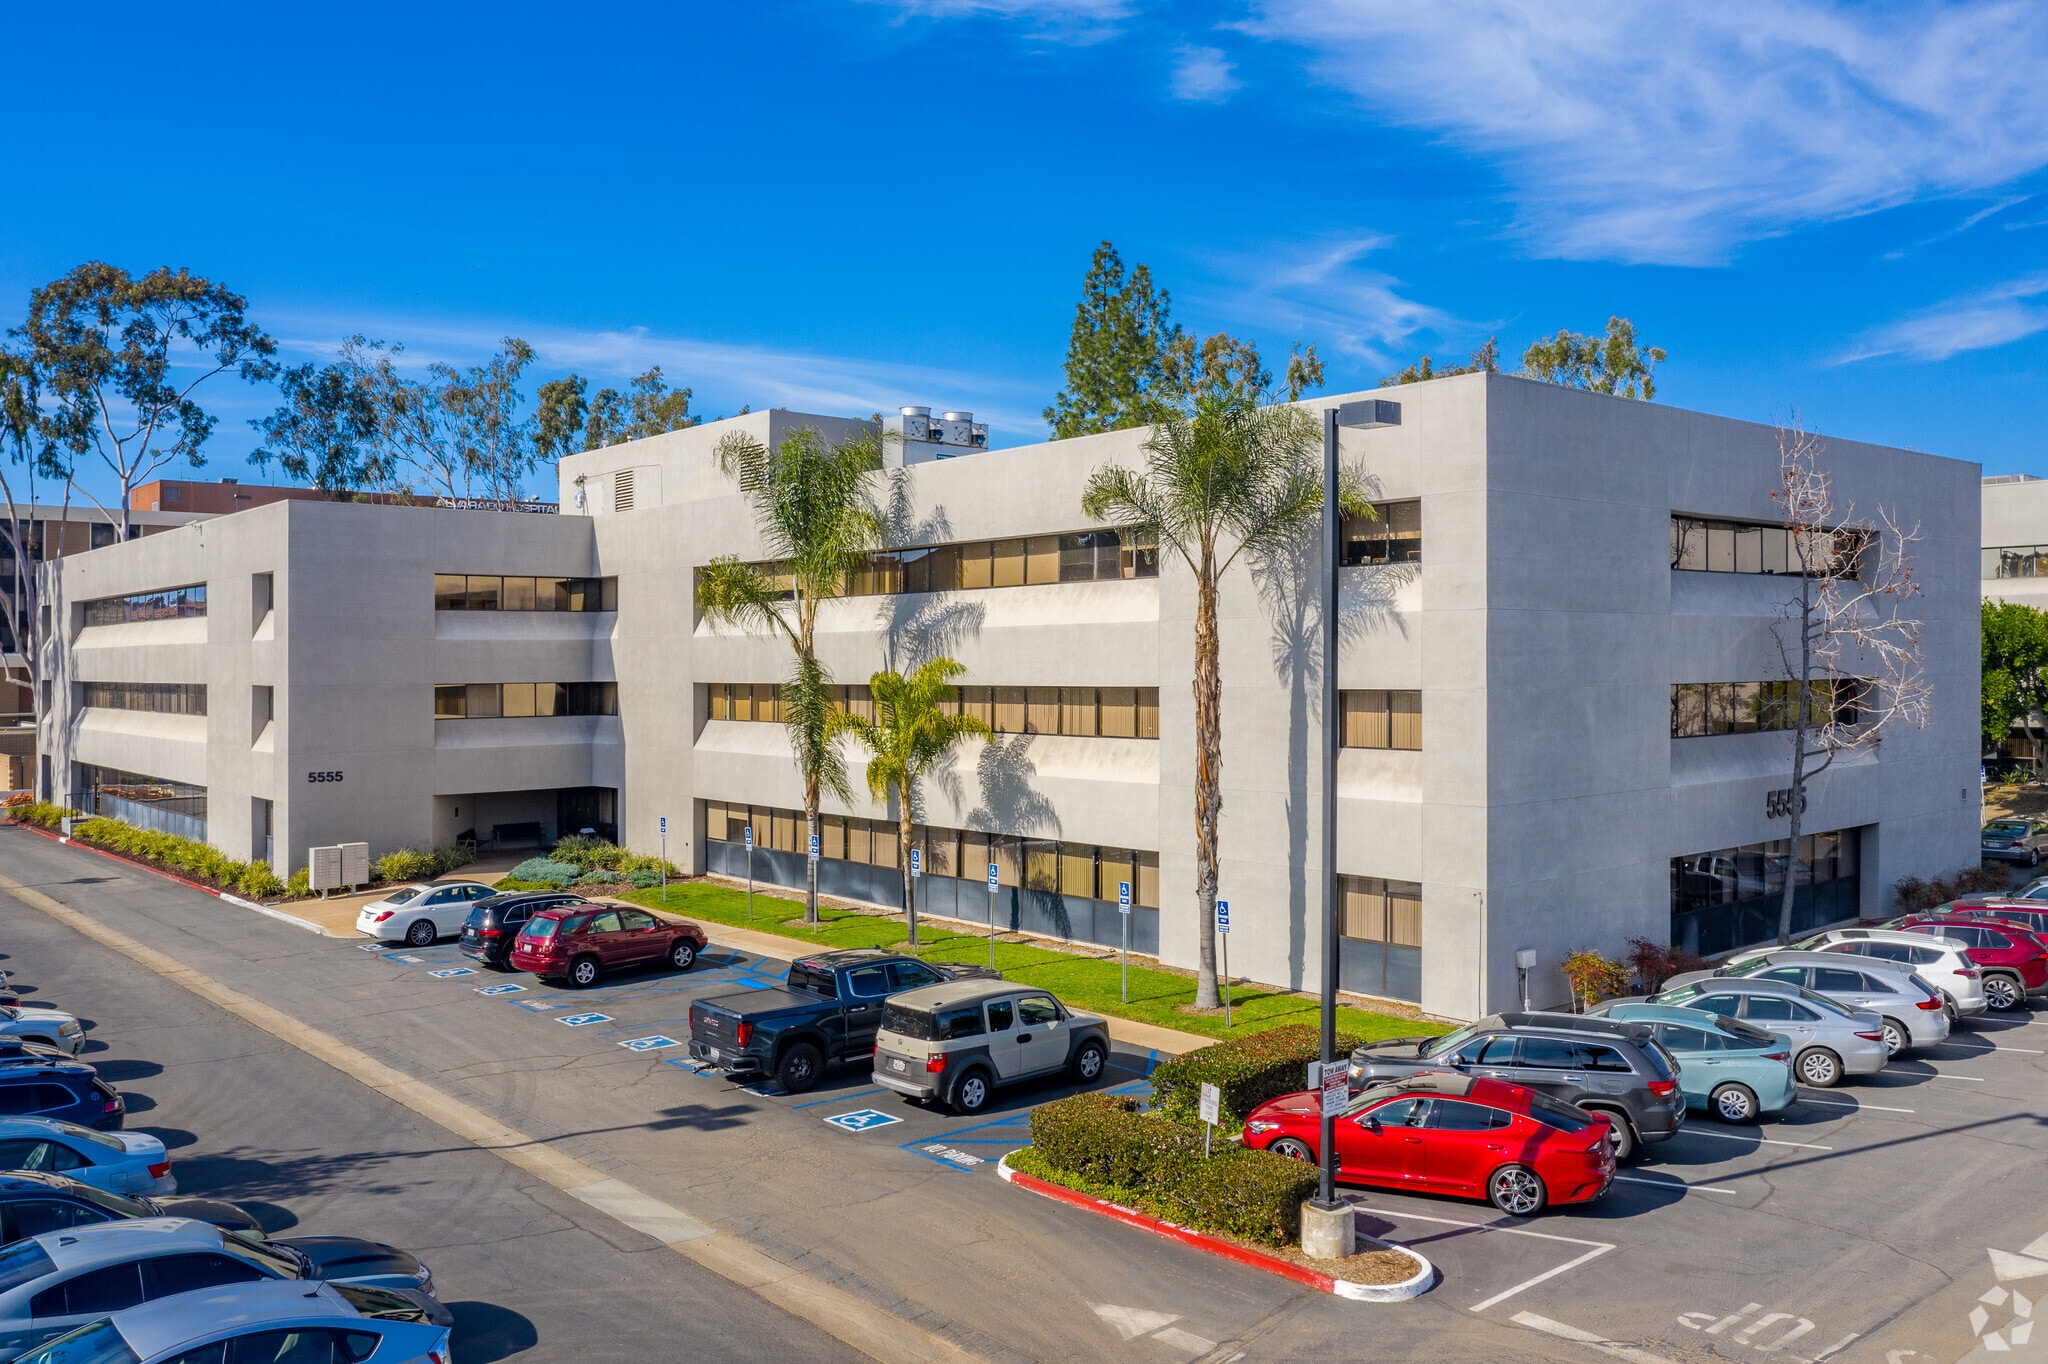
Alvarado Medical Plaza | San Diego, CA 92120
Hmm, there seems to have been an error sending your message. Please try again.
Thanks! Your message was sent.