Log In/Sign Up
Your email has been sent.
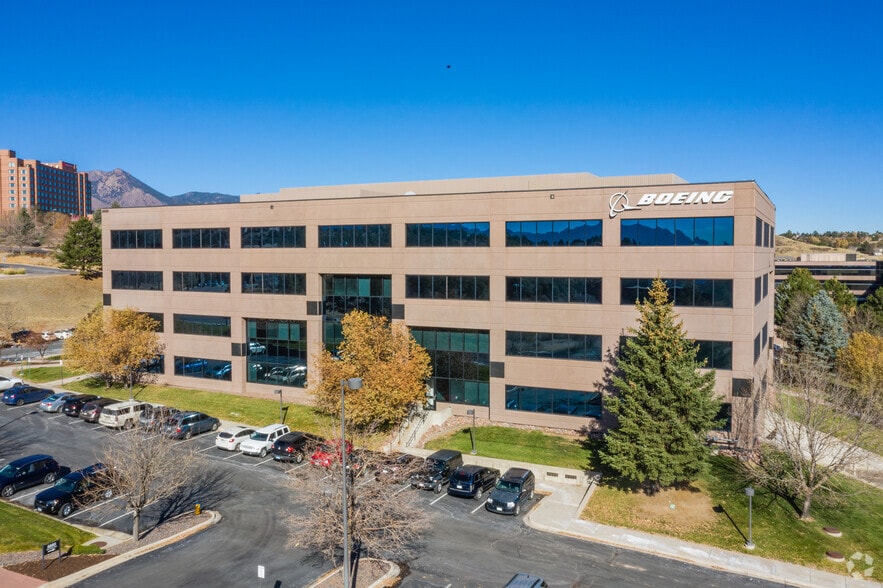

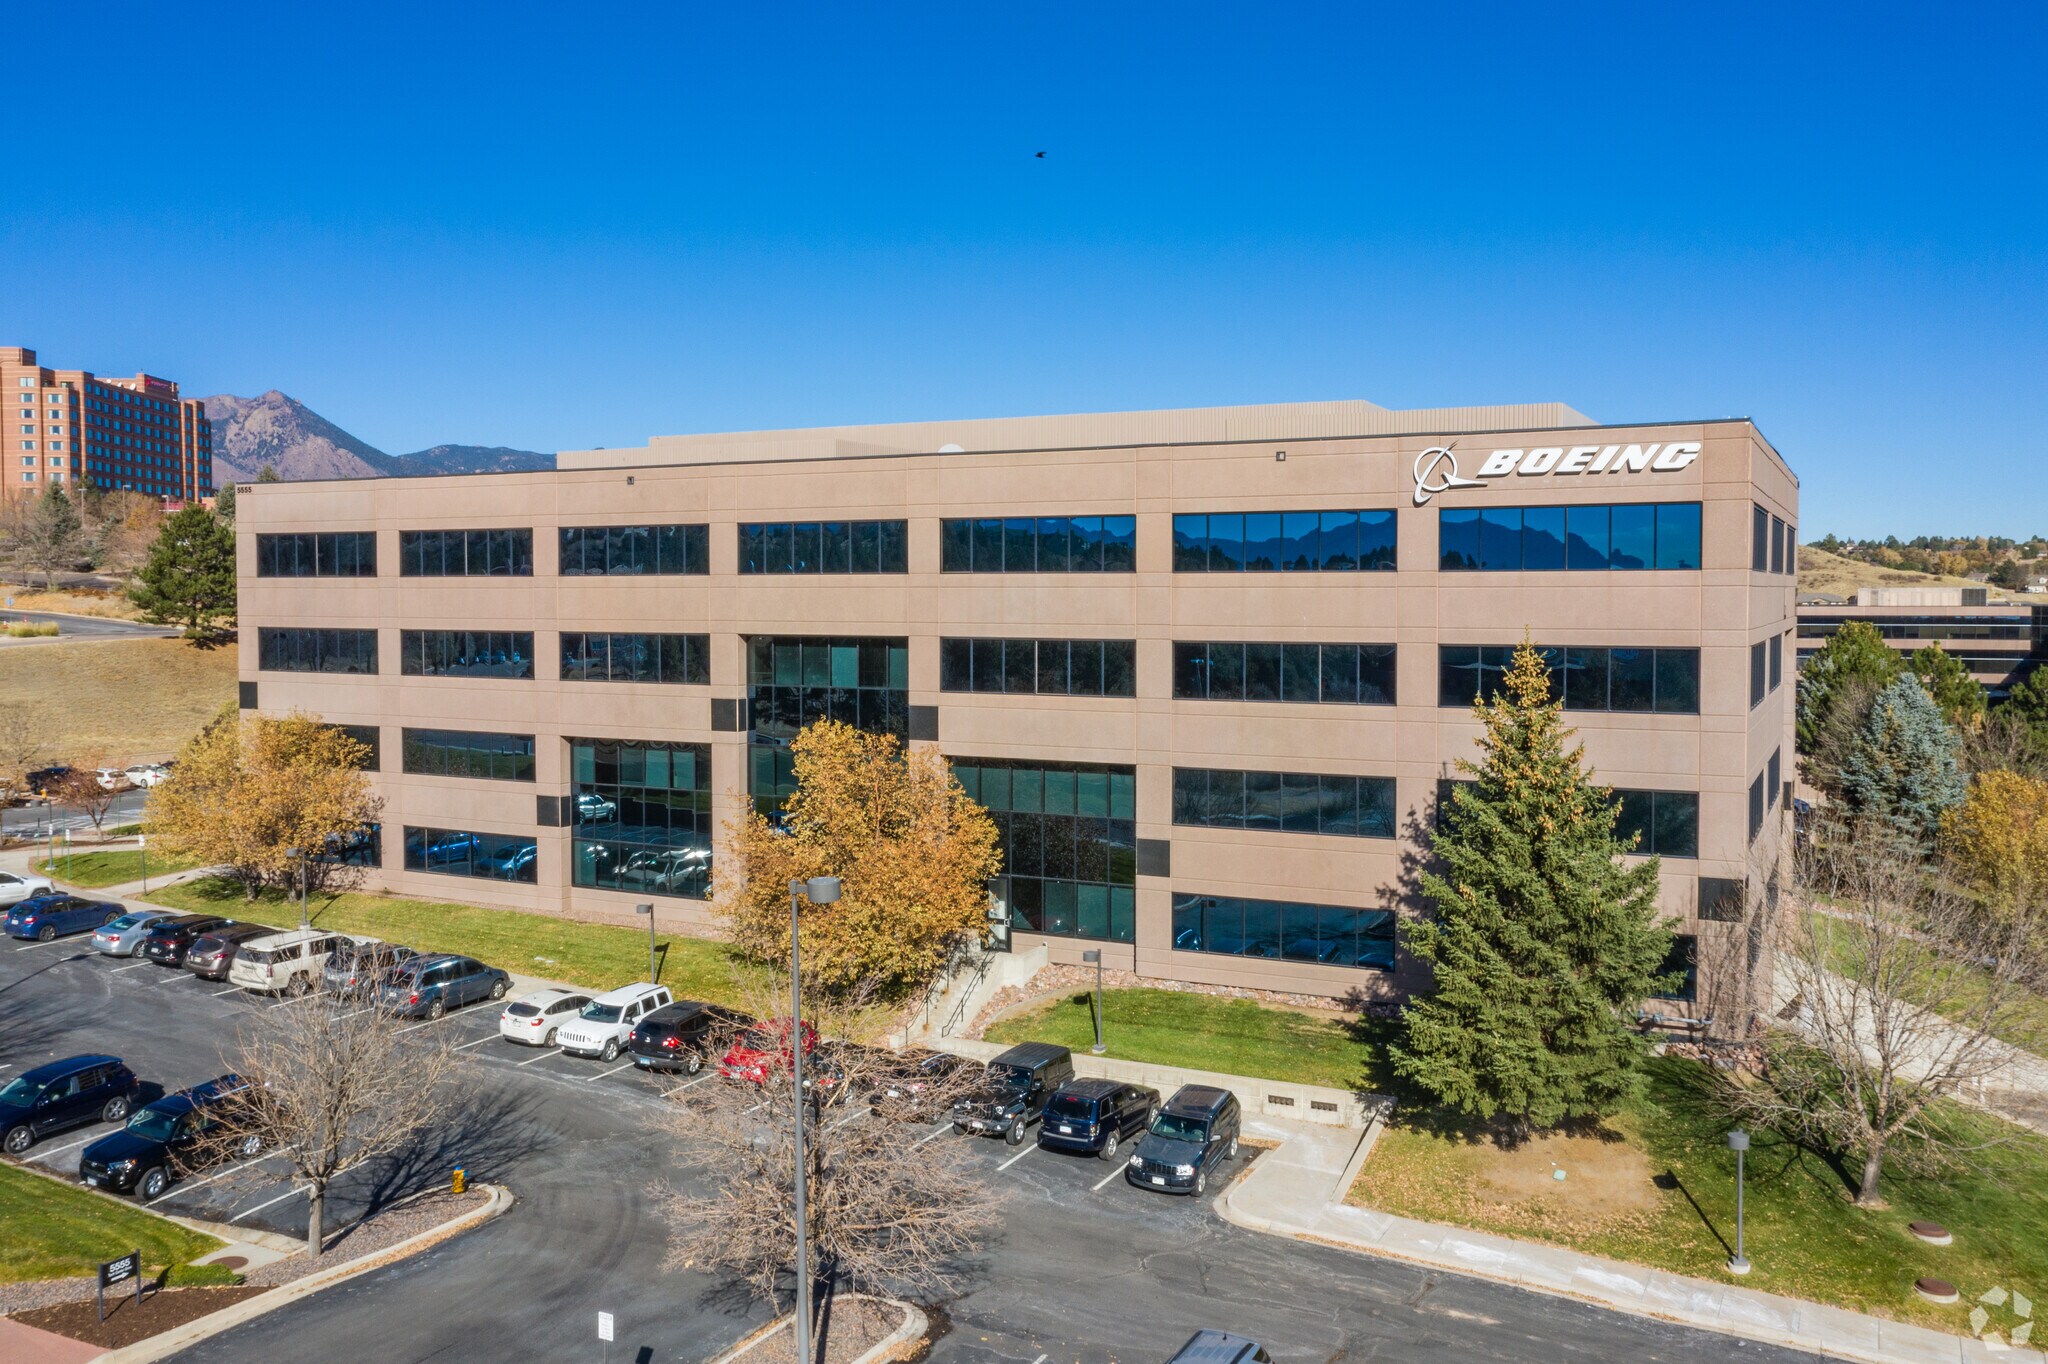
Tech Center II 5555 Tech Center Dr 1,685 - 3,543 SF of Office Space Available in Colorado Springs, CO 80919


All Available Spaces(2)
Display Rental Rate as
- Space
- Size
- Term
- Rental Rate
- Space Use
- Build-Out
- Available
- Sublease space available from current tenant
- Fully Built-Out as Standard Office
- Fits 5 - 15 People
- Space is in Excellent Condition
- Two fiber providers
- Free covered parking 1 per 1,000 RSF
- Rate includes utilities, building services and property expenses
- Mostly Open Floor Plan Layout
- 8 Private Offices
- On-site property management
- Free on-site fitness center with locker room
- Convenient central location
- Sublease space available from current tenant
- Fully Built-Out as Standard Office
- Fits 5 - 14 People
- On-site property management
- Free on-site fitness center with locker room
- Convenient central location
- Rate includes utilities, building services and property expenses
- Mostly Open Floor Plan Layout
- Space is in Excellent Condition
- Two fiber providers
- Free covered parking 1 per 1,000 RSF
| Space | Size | Term | Rental Rate | Space Use | Build-Out | Available |
| 1st Floor, Ste 119 | 1,858 SF | Nov 2027 | $31.16 CAD/SF/YR $2.60 CAD/SF/MO $57,900 CAD/YR $4,825 CAD/MO | Office | Full Build-Out | Now |
| 1st Floor, Ste 120B | 1,685 SF | Nov 2027 | $31.16 CAD/SF/YR $2.60 CAD/SF/MO $52,509 CAD/YR $4,376 CAD/MO | Office | Full Build-Out | Now |
1st Floor, Ste 119
| Size |
| 1,858 SF |
| Term |
| Nov 2027 |
| Rental Rate |
| $31.16 CAD/SF/YR $2.60 CAD/SF/MO $57,900 CAD/YR $4,825 CAD/MO |
| Space Use |
| Office |
| Build-Out |
| Full Build-Out |
| Available |
| Now |
1st Floor, Ste 120B
| Size |
| 1,685 SF |
| Term |
| Nov 2027 |
| Rental Rate |
| $31.16 CAD/SF/YR $2.60 CAD/SF/MO $52,509 CAD/YR $4,376 CAD/MO |
| Space Use |
| Office |
| Build-Out |
| Full Build-Out |
| Available |
| Now |
1 of 1
Videos
Matterport 3D Exterior
Matterport 3D Tour
Photos
Street View
Street
Map
1st Floor, Ste 119
| Size | 1,858 SF |
| Term | Nov 2027 |
| Rental Rate | $31.16 CAD/SF/YR |
| Space Use | Office |
| Build-Out | Full Build-Out |
| Available | Now |
- Sublease space available from current tenant
- Rate includes utilities, building services and property expenses
- Fully Built-Out as Standard Office
- Mostly Open Floor Plan Layout
- Fits 5 - 15 People
- 8 Private Offices
- Space is in Excellent Condition
- On-site property management
- Two fiber providers
- Free on-site fitness center with locker room
- Free covered parking 1 per 1,000 RSF
- Convenient central location
1 of 1
Videos
Matterport 3D Exterior
Matterport 3D Tour
Photos
Street View
Street
Map
1st Floor, Ste 120B
| Size | 1,685 SF |
| Term | Nov 2027 |
| Rental Rate | $31.16 CAD/SF/YR |
| Space Use | Office |
| Build-Out | Full Build-Out |
| Available | Now |
- Sublease space available from current tenant
- Rate includes utilities, building services and property expenses
- Fully Built-Out as Standard Office
- Mostly Open Floor Plan Layout
- Fits 5 - 14 People
- Space is in Excellent Condition
- On-site property management
- Two fiber providers
- Free on-site fitness center with locker room
- Free covered parking 1 per 1,000 RSF
- Convenient central location
Features and Amenities
- Banking
- Bus Line
- Convenience Store
- Fitness Center
- Restaurant
- Signage
Property Facts
Building Type
Office
Year Built
1998
Building Height
4 Stories
Building Size
146,216 SF
Building Class
B
Typical Floor Size
36,554 SF
Unfinished Ceiling Height
13’
Parking
452 Surface Parking Spaces
133 Covered Parking Spaces
1 1
Fairly walkable
40/100
Exceptionally drivable
100/100
Moderately bikeable
60/100
1 of 26
Videos
Matterport 3D Exterior
Matterport 3D Tour
Photos
Street View
Street
Map
1 of 1
Presented by
Tech Center II | 5555 Tech Center Dr
Already a member? Log In
Hmm, there seems to have been an error sending your message. Please try again.
Thanks! Your message was sent.