Log In/Sign Up
Your email has been sent.

5561 Virginia Pky 3,593 - 8,308 SF of Office Space Available in McKinney, TX 75071
Highlights
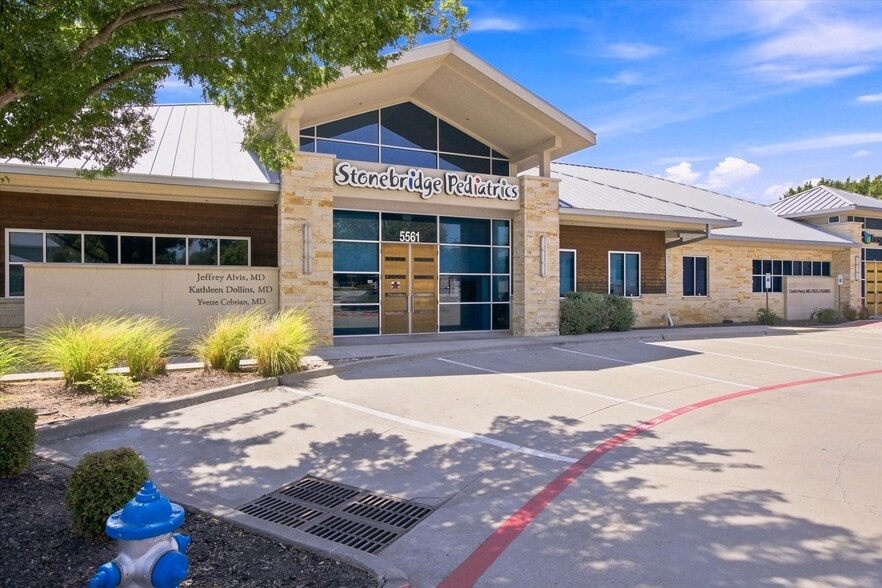
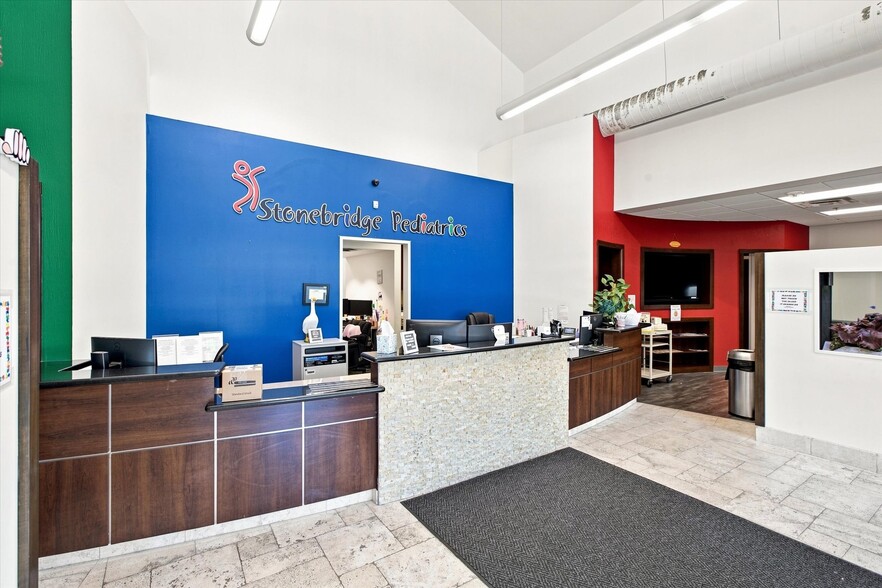
- 8194sf of 2nd generation medical office that can be split.
- Monument signage
- Prominent entry with above suite signage.
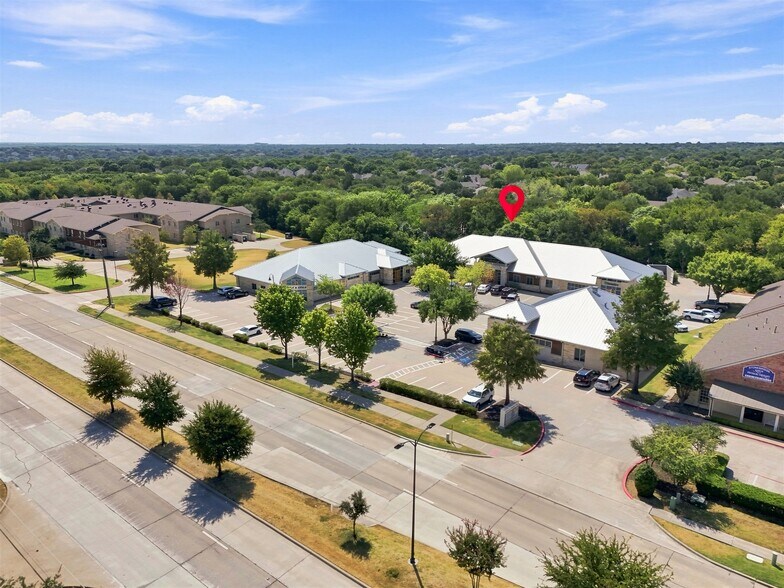
- Excellent parking
All Available Spaces(2)
Display Rental Rate as
- Space
- Size
- Term
- Rental Rate
- Space Use
- Build-Out
- Available
- Lease rate does not include utilities, property expenses or building services
- Space is in Excellent Condition
- Open Floor Plan Layout
- Lease rate does not include utilities, property expenses or building services
- Space is in Excellent Condition
- Office intensive layout
| Space | Size | Term | Rental Rate | Space Use | Build-Out | Available |
| 1st Floor, Ste 100 | 4,715 SF | 3-10 Years | $40.68 CAD/SF/YR $3.39 CAD/SF/MO $191,800 CAD/YR $15,983 CAD/MO | Office | Partial Build-Out | 2026-11-30 |
| 1st Floor, Ste 200 | 3,593 SF | 3-10 Years | $40.68 CAD/SF/YR $3.39 CAD/SF/MO $146,159 CAD/YR $12,180 CAD/MO | Office | Partial Build-Out | 2026-11-30 |
1st Floor, Ste 100
| Size |
| 4,715 SF |
| Term |
| 3-10 Years |
| Rental Rate |
| $40.68 CAD/SF/YR $3.39 CAD/SF/MO $191,800 CAD/YR $15,983 CAD/MO |
| Space Use |
| Office |
| Build-Out |
| Partial Build-Out |
| Available |
| 2026-11-30 |
1st Floor, Ste 200
| Size |
| 3,593 SF |
| Term |
| 3-10 Years |
| Rental Rate |
| $40.68 CAD/SF/YR $3.39 CAD/SF/MO $146,159 CAD/YR $12,180 CAD/MO |
| Space Use |
| Office |
| Build-Out |
| Partial Build-Out |
| Available |
| 2026-11-30 |
1st Floor, Ste 100
| Size | 4,715 SF |
| Term | 3-10 Years |
| Rental Rate | $40.68 CAD/SF/YR |
| Space Use | Office |
| Build-Out | Partial Build-Out |
| Available | 2026-11-30 |
- Lease rate does not include utilities, property expenses or building services
- Open Floor Plan Layout
- Space is in Excellent Condition
1st Floor, Ste 200
| Size | 3,593 SF |
| Term | 3-10 Years |
| Rental Rate | $40.68 CAD/SF/YR |
| Space Use | Office |
| Build-Out | Partial Build-Out |
| Available | 2026-11-30 |
- Lease rate does not include utilities, property expenses or building services
- Office intensive layout
- Space is in Excellent Condition
Property Overview
Medical office located at McKinney Medical Plaza. Suite 100 is 4715sf, Suite 200 is 3593sf - can combined for 8308sf
- 24 Hour Access
- Signage
- Monument Signage
Property Facts
Building Type
Office
Year Built
2011
Building Height
1 Story
Building Size
9,973 SF
Building Class
B
Typical Floor Size
9,973 SF
Parking
Surface Parking
Select Tenants
- Floor
- Tenant Name
- Industry
- Unknown
- Dar Properties One Llc
- -
- 1st
- Stonebridge Pediatrics
- Health Care and Social Assistance
1 1
Fairly walkable
40/100
Very drivable
80/100
Fairly bikeable
50/100

1 of 42
Videos
Matterport 3D Exterior
Matterport 3D Tour
Photos
Street View
Street
Map

1 of 1

Presented by
5561 Virginia Pky
Already a member? Log In
Hmm, there seems to have been an error sending your message. Please try again.
Thanks! Your message was sent.