Share This Listing

Message

965 characters remaining

Hmm, there seems to have been an error sending your message. Please try again.

Your email has been sent.

Still interested?

Contact the broker for more information about this property

Highlights

  • Professionally managed and landscaped
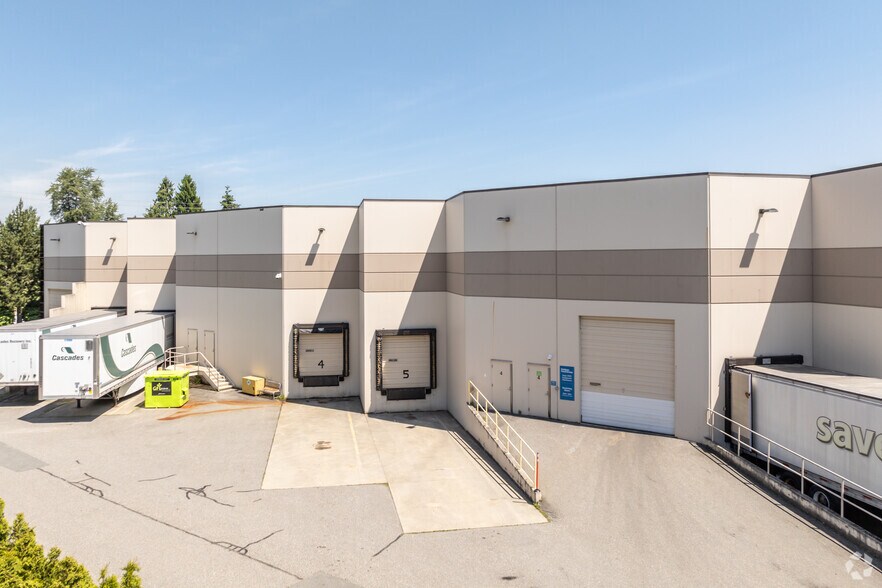
  • Three (3) grade-level loading doors

Features

Clear Height
26’
Drive In Bays
1
Exterior Dock Doors
8
Levelers
8
Standard Parking Spaces
60

All Available Space(1)

Display Rental Rate as

  • Space
  • Size
  • Term
  • Rental Rate
  • Space Use
  • Build-Out
  • Available
  • 1st Floor - 2
  • 16,627 SF
  • Negotiable
  • $18.95 CAD/SF/YR $1.58 CAD/SF/MO $315,082 CAD/YR $26,257 CAD/MO
  • Industrial
  • Partial Build-Out
  • Now

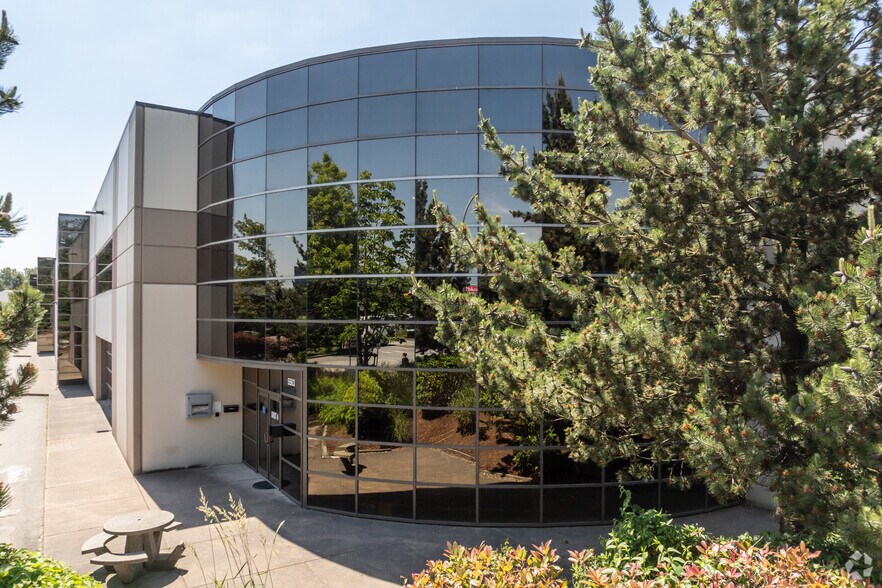
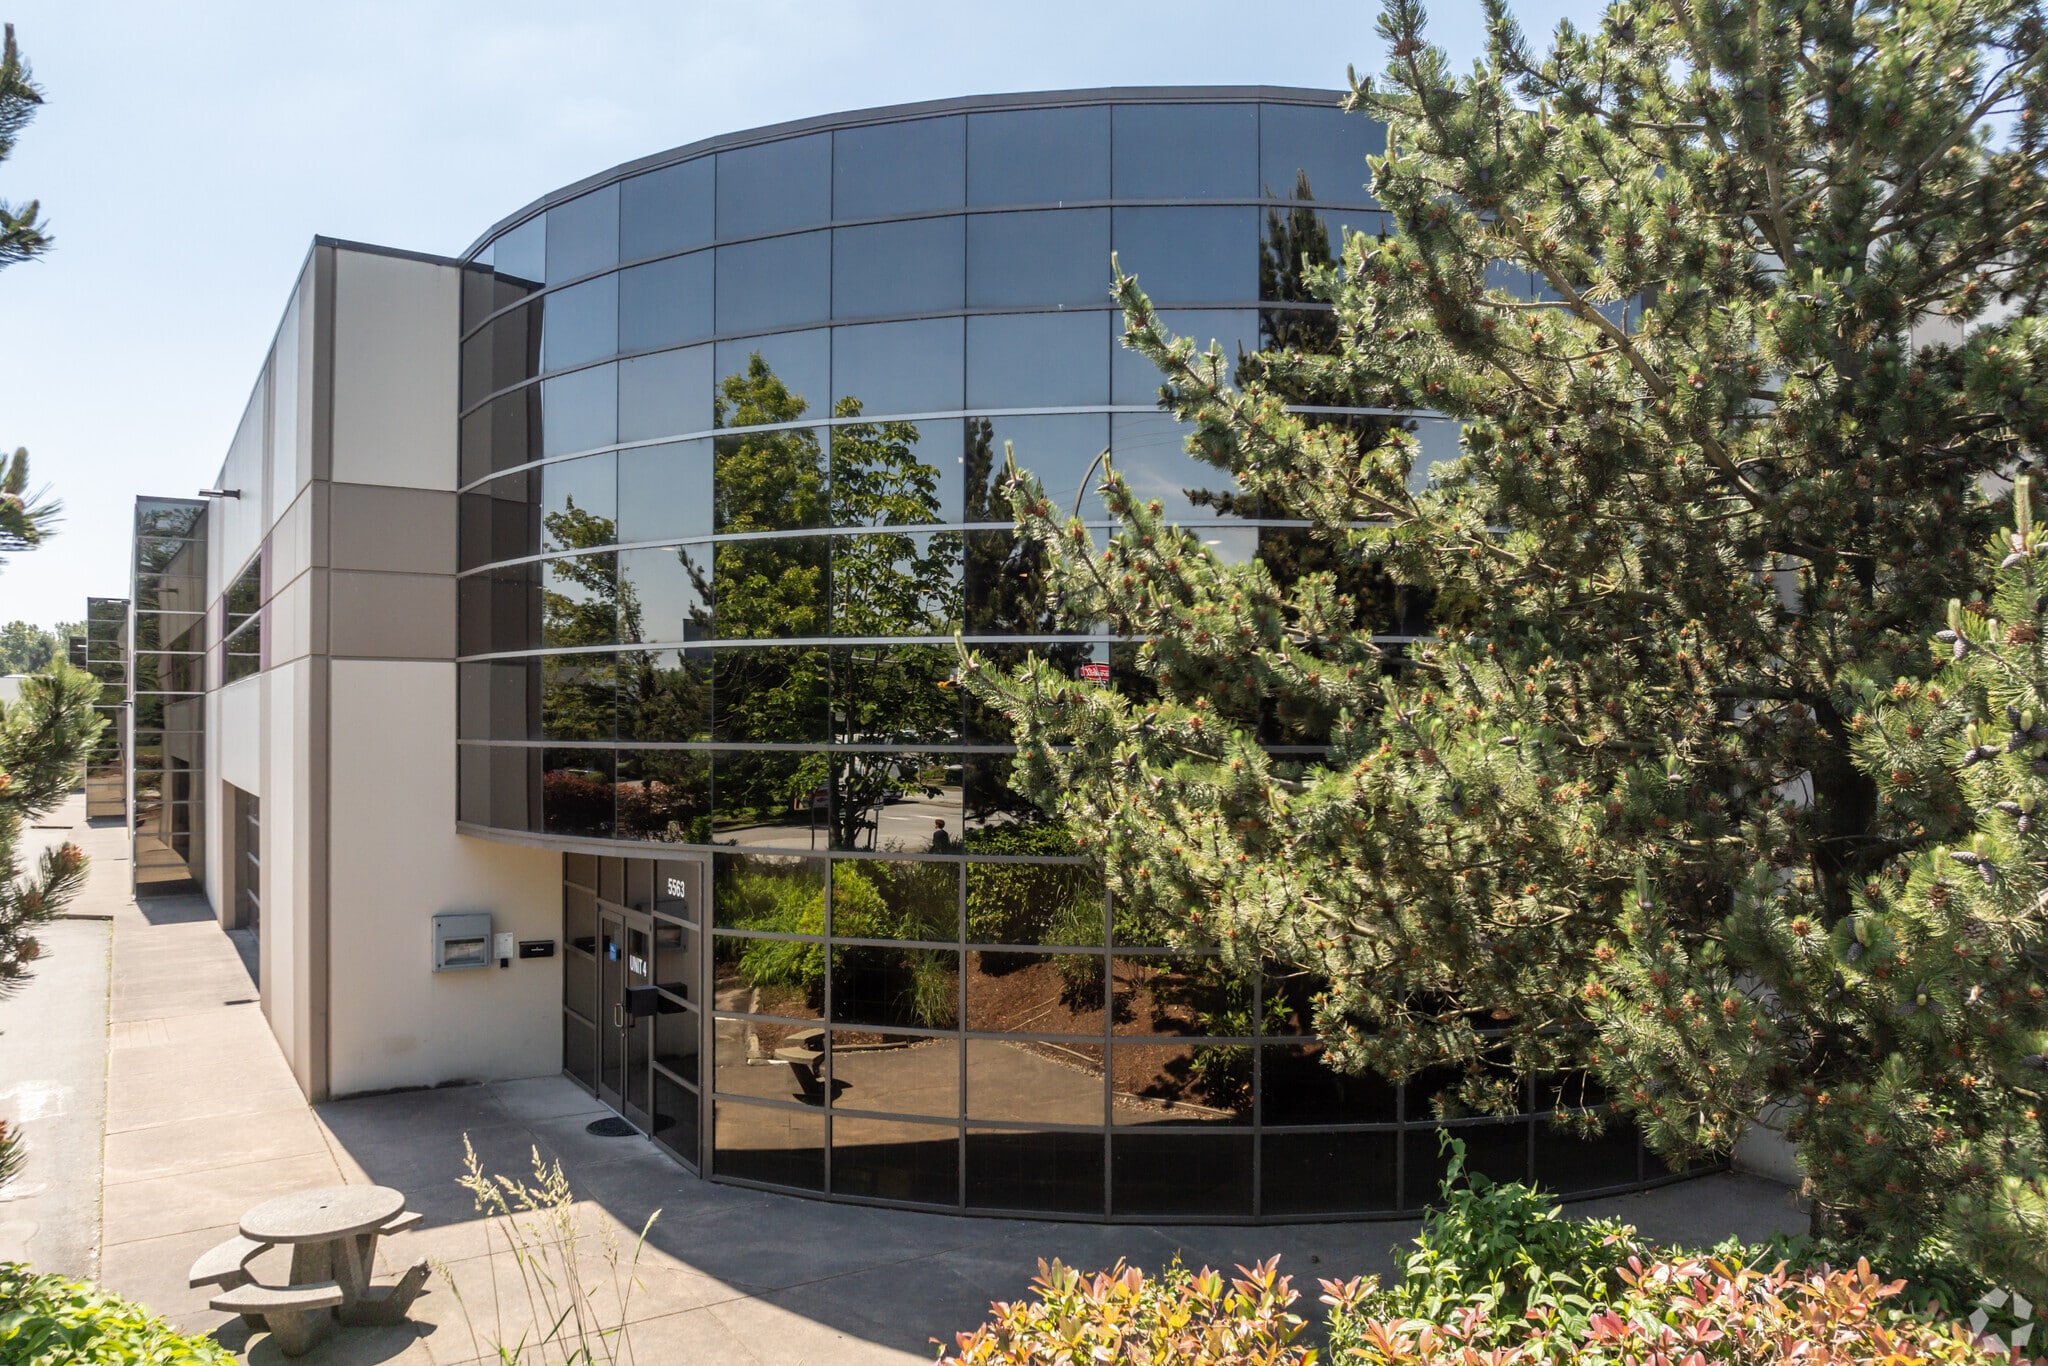
Secure and flexible warehouse units available for lease, ranging in size from 16,627 sf up to 45,408 sf. Each unit is equipped with both dock and grade-level loading options and includes professional office space, making them ideal for a wide range of industrial or distribution uses.

  • Listed rate may not include certain utilities, building services and property expenses
  • Includes 1,775 SF of dedicated office space
Space Size Term Rental Rate Space Use Build-Out Available
1st Floor - 2 16,627 SF Negotiable $18.95 CAD/SF/YR $1.58 CAD/SF/MO $315,082 CAD/YR $26,257 CAD/MO Industrial Partial Build-Out Now

1st Floor - 2

Size
16,627 SF
Term
Negotiable
Rental Rate
$18.95 CAD/SF/YR $1.58 CAD/SF/MO $315,082 CAD/YR $26,257 CAD/MO
Space Use
Industrial
Build-Out
Partial Build-Out
Available
Now

1st Floor - 2

Size 16,627 SF
Term Negotiable
Rental Rate $18.95 CAD/SF/YR
Space Use Industrial
Build-Out Partial Build-Out
Available Now

Secure and flexible warehouse units available for lease, ranging in size from 16,627 sf up to 45,408 sf. Each unit is equipped with both dock and grade-level loading options and includes professional office space, making them ideal for a wide range of industrial or distribution uses.

  • Listed rate may not include certain utilities, building services and property expenses
  • Includes 1,775 SF of dedicated office space

Property Overview

Strategically positioned at the corner of 268th Street and 56th Avenue this location provides direct access to Highway 1 (Trans-Canada Highway) via 264th Street interchange, ensuring efficient connectivity throughout the region.

Warehouse Facility Facts

Building Size
58,438 SF
Lot Size
3.01 AC
Year Built
2003
Construction
Reinforced Concrete
Sprinkler System
Wet
Power Supply
Phase: 3
Zoning
M-2A (General Industrial) - General Industrial

Select Tenants

  • Floor
  • Tenant Name
  • Industry
  • 1st
  • Grabber Construction Products
  • Wholesaler
  • 1st
  • Panefri
  • -
  • 1st
  • Pattison Food Group
  • -

Attachments

268thSt5563_WEB
Not walkable
10/100
Exceptionally drivable
100/100
Somewhat bikeable
30/100
  • Listing ID: 36646216

  • Date on Market: 2025-07-08

  • Last Updated:

  • Address: 5563 268th St, Langley Twp, BC V4W 3W1

Link copied
Your LoopNet account has been created!

Please Share Your Feedback

We welcome any feedback on how we can improve LoopNet to better serve your needs.
X
{{ getErrorText(feedbackForm.starRating, "rating") }}
255 character limit ({{ remainingChars() }} charactercharacters remainingover)
{{ getErrorText(feedbackForm.msg, "rating") }}
{{ getErrorText(feedbackForm.fname, "first name") }}
{{ getErrorText(feedbackForm.lname, "last name") }}
{{ getErrorText(feedbackForm.phone, "phone number") }}
{{ getErrorText(feedbackForm.phonex, "phone extension") }}
{{ getErrorText(feedbackForm.email, "email address") }}