Your email has been sent.

Frisco Professional Office Buildings Frisco, TX 75034 1,504 - 21,528 SF of Office/Medical Space Available
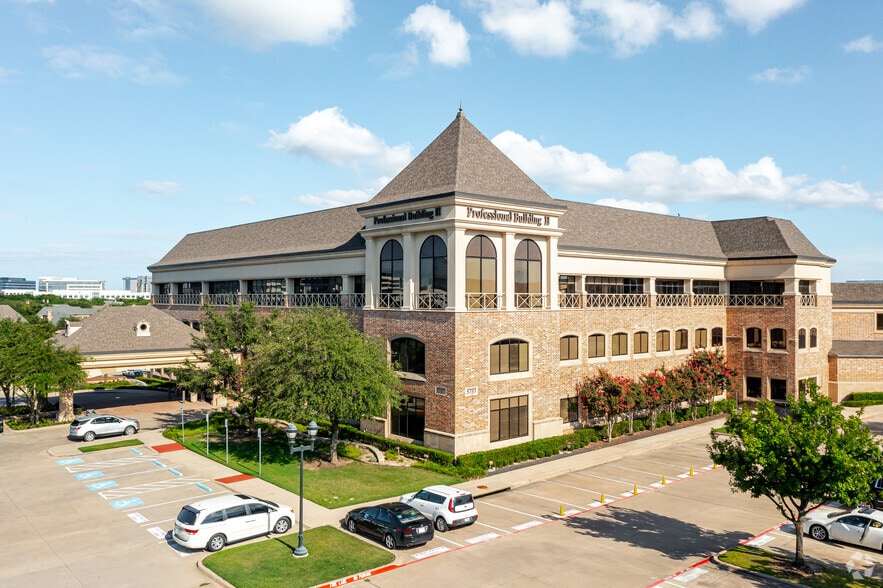
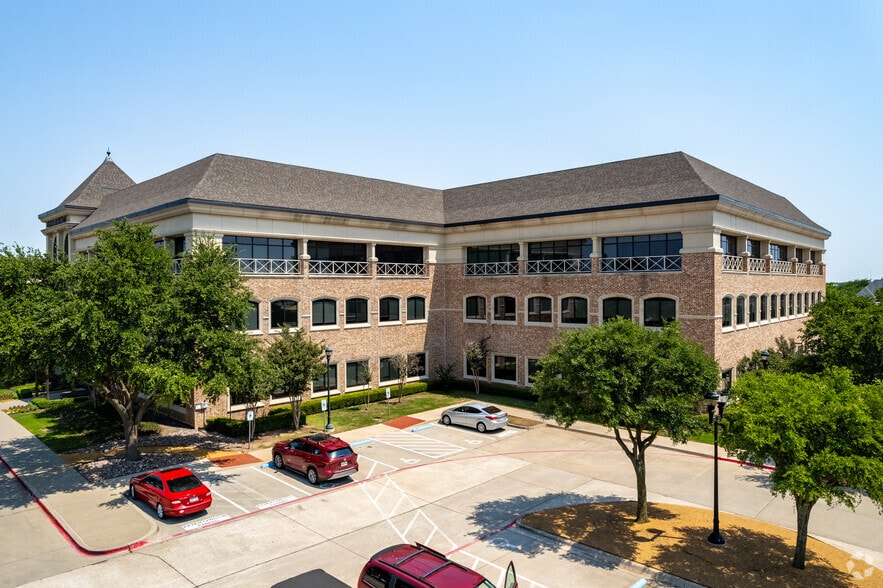
Park Highlights
- Connected to Baylor Scott & White Medical Center at Frisco.
- Ample surface parking and covered patient drop-off (6/1,000).
- On-site owner management and building maintenance.
- Pharmacy, cafe, and gift shop.
Park Facts
| Total Space Available | 21,528 SF | Max. Contiguous | 10,925 SF |
| Min. Divisible | 1,504 SF | Park Type | Office Park |
| Total Space Available | 21,528 SF |
| Min. Divisible | 1,504 SF |
| Max. Contiguous | 10,925 SF |
| Park Type | Office Park |
All Available Spaces(6)
Display Rental Rate as
- Space
- Size
- Term
- Rental Rate
- Space Use
- Build-Out
- Available
2nd generation medical office suites available for lease.
- Lease rate does not include utilities, property expenses or building services
- Fits 17 - 54 People
- Fully Built-Out as Standard Medical Space
- Hospital valet parking
2nd generation medical office suites available for lease.
- Lease rate does not include utilities, property expenses or building services
- Hospital valet parking
- Fits 4 - 13 People
| Space | Size | Term | Rental Rate | Space Use | Build-Out | Available |
| 1st Floor, Ste 115 | 6,678 SF | Negotiable | Upon Request Upon Request Upon Request Upon Request | Office/Medical | Full Build-Out | 2027-01-01 |
| 3rd Floor, Ste 303 | 1,504 SF | Negotiable | Upon Request Upon Request Upon Request Upon Request | Office/Medical | - | Now |
5575 Warren Pky - 1st Floor - Ste 115
5575 Warren Pky - 3rd Floor - Ste 303
- Space
- Size
- Term
- Rental Rate
- Space Use
- Build-Out
- Available
2nd generation medical office suites available for lease.
- Lease rate does not include utilities, property expenses or building services
- Can be combined with additional space(s) for up to 10,925 SF of adjacent space
- Fits 5 - 49 People
- Hospital valet parking
2nd generation medical office suites available for lease.
- Lease rate does not include utilities, property expenses or building services
- Can be combined with additional space(s) for up to 10,925 SF of adjacent space
- Fits 6 - 17 People
- Hospital valet parking
2nd generation medical office suites available for lease.
- Lease rate does not include utilities, property expenses or building services
- Can be combined with additional space(s) for up to 10,925 SF of adjacent space
- Fits 7 - 22 People
- Hospital valet parking
2nd generation medical office suites available for lease.
- Lease rate does not include utilities, property expenses or building services
- Hospital valet parking
- Fits 7 - 20 People
| Space | Size | Term | Rental Rate | Space Use | Build-Out | Available |
| 2nd Floor, Ste 210 | 2,000-6,104 SF | Negotiable | Upon Request Upon Request Upon Request Upon Request | Office/Medical | - | Now |
| 2nd Floor, Ste 220 | 2,098 SF | Negotiable | Upon Request Upon Request Upon Request Upon Request | Office/Medical | - | Now |
| 2nd Floor, Ste 230 | 2,723 SF | Negotiable | Upon Request Upon Request Upon Request Upon Request | Office/Medical | - | Now |
| 3rd Floor, Ste 340 | 2,421 SF | Negotiable | Upon Request Upon Request Upon Request Upon Request | Office/Medical | - | Now |
5757 Warren Pky - 2nd Floor - Ste 210
5757 Warren Pky - 2nd Floor - Ste 220
5757 Warren Pky - 2nd Floor - Ste 230
5757 Warren Pky - 3rd Floor - Ste 340
5575 Warren Pky - 1st Floor - Ste 115
| Size | 6,678 SF |
| Term | Negotiable |
| Rental Rate | Upon Request |
| Space Use | Office/Medical |
| Build-Out | Full Build-Out |
| Available | 2027-01-01 |
2nd generation medical office suites available for lease.
- Lease rate does not include utilities, property expenses or building services
- Fully Built-Out as Standard Medical Space
- Fits 17 - 54 People
- Hospital valet parking
5575 Warren Pky - 3rd Floor - Ste 303
| Size | 1,504 SF |
| Term | Negotiable |
| Rental Rate | Upon Request |
| Space Use | Office/Medical |
| Build-Out | - |
| Available | Now |
2nd generation medical office suites available for lease.
- Lease rate does not include utilities, property expenses or building services
- Fits 4 - 13 People
- Hospital valet parking
5757 Warren Pky - 2nd Floor - Ste 210
| Size | 2,000-6,104 SF |
| Term | Negotiable |
| Rental Rate | Upon Request |
| Space Use | Office/Medical |
| Build-Out | - |
| Available | Now |
2nd generation medical office suites available for lease.
- Lease rate does not include utilities, property expenses or building services
- Fits 5 - 49 People
- Can be combined with additional space(s) for up to 10,925 SF of adjacent space
- Hospital valet parking
5757 Warren Pky - 2nd Floor - Ste 220
| Size | 2,098 SF |
| Term | Negotiable |
| Rental Rate | Upon Request |
| Space Use | Office/Medical |
| Build-Out | - |
| Available | Now |
2nd generation medical office suites available for lease.
- Lease rate does not include utilities, property expenses or building services
- Fits 6 - 17 People
- Can be combined with additional space(s) for up to 10,925 SF of adjacent space
- Hospital valet parking
5757 Warren Pky - 2nd Floor - Ste 230
| Size | 2,723 SF |
| Term | Negotiable |
| Rental Rate | Upon Request |
| Space Use | Office/Medical |
| Build-Out | - |
| Available | Now |
2nd generation medical office suites available for lease.
- Lease rate does not include utilities, property expenses or building services
- Fits 7 - 22 People
- Can be combined with additional space(s) for up to 10,925 SF of adjacent space
- Hospital valet parking
5757 Warren Pky - 3rd Floor - Ste 340
| Size | 2,421 SF |
| Term | Negotiable |
| Rental Rate | Upon Request |
| Space Use | Office/Medical |
| Build-Out | - |
| Available | Now |
2nd generation medical office suites available for lease.
- Lease rate does not include utilities, property expenses or building services
- Fits 7 - 20 People
- Hospital valet parking
Select Tenants at This Property
- Floor
- Tenant Name
- Industry
- 2nd
- Centennial Ob Gyn
- Health Care and Social Assistance
- 1st
- Cole Health
- Health Care and Social Assistance
- 2nd
- Frisco Medical Center IT department
- Health Care and Social Assistance
- 1st
- Lifestance
- Health Care and Social Assistance
- 1st
- Orthopedic Institute Of North Texas
- Health Care and Social Assistance
- 3rd
- Renew Family Dentistry
- Health Care and Social Assistance
- 2nd
- Solis Mammography
- Health Care and Social Assistance
- 3rd
- Stonebrair Facial Oral Surgery
- Health Care and Social Assistance
- 2nd
- Unified Women's Healthcare
- Professional, Scientific, and Technical Services
- 2nd
- Wound Evolution
- Health Care and Social Assistance
Park Overview
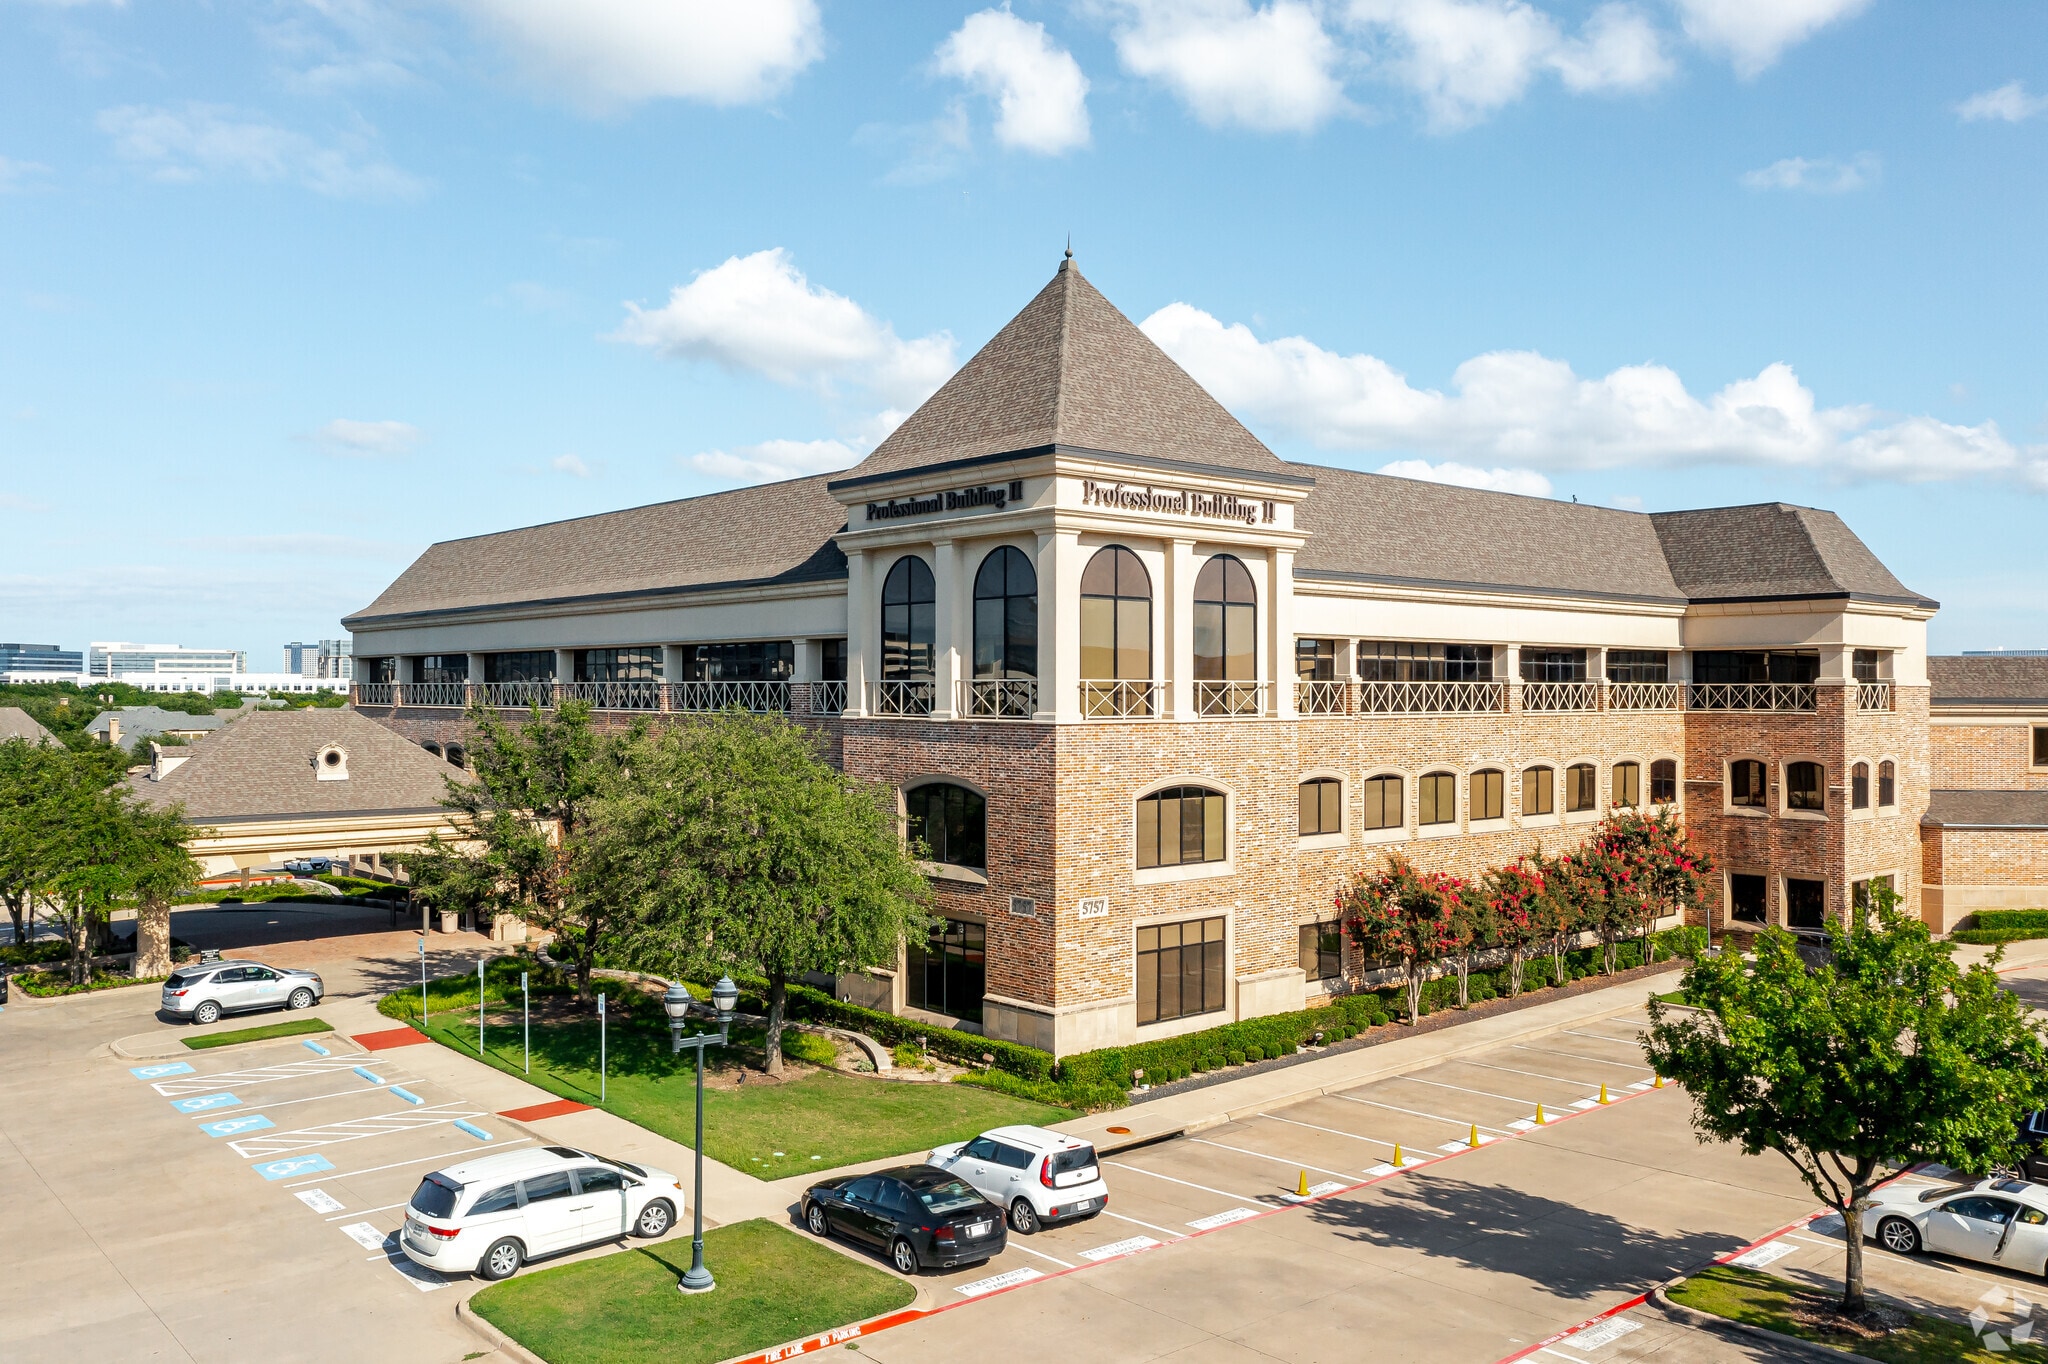
Baylor Frisco POB I is a 76,827 SF medical office building located in Frisco, Texas. The MOB has 2nd generation medical office suites available for lease, ranging from 1,371 – 2,724 square feet. The property is conveniently connected to Baylor Scott and White Medical Center at Frisco. The property has ample surface parking and covered patient drop-off, hospital valet parking, and on-site owner management and building maintenance.



Presented by
Frisco Professional Office Buildings | Frisco, TX 75034
Hmm, there seems to have been an error sending your message. Please try again.
Thanks! Your message was sent.