Your email has been sent.

558 E Penn Ave 22,000 SF of Industrial Space Available in Cleona, PA 17042
Features
All Available Space(1)
Display Rental Rate as
- Space
- Size
- Term
- Rental Rate
- Space Use
- Build-Out
- Available
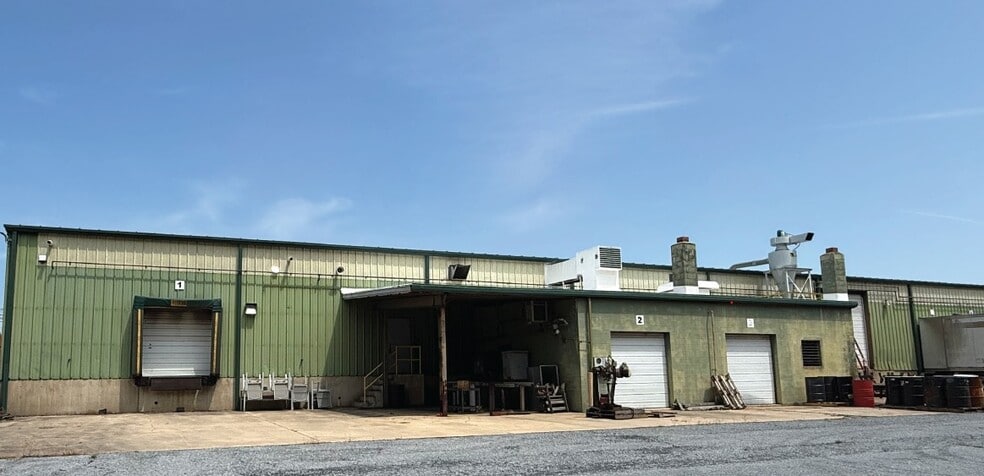
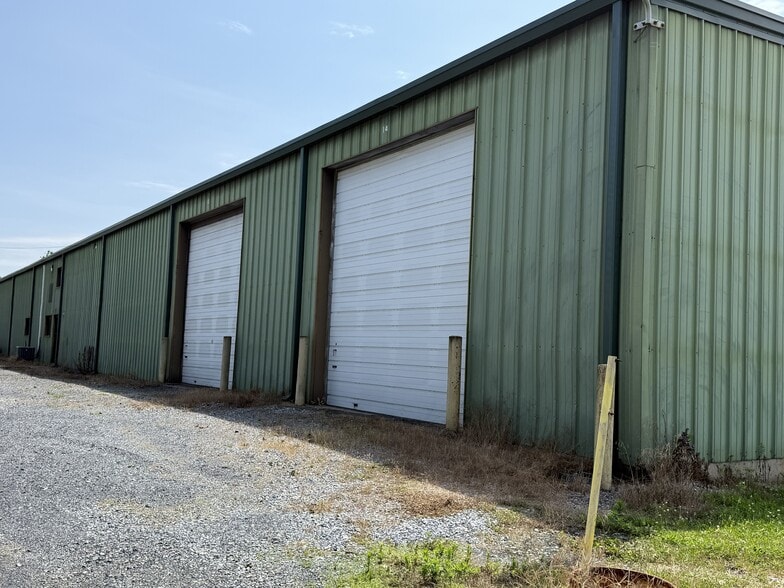
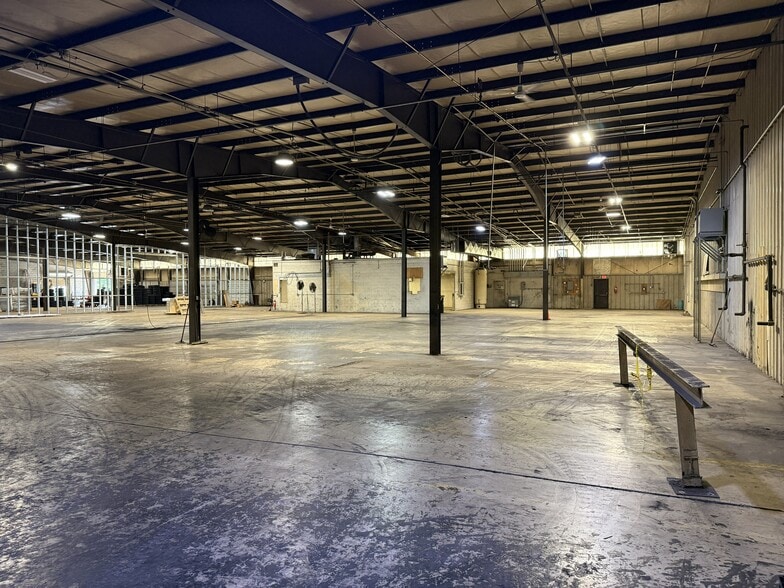
22,000 SF of warehouse/manufacturing space with clear ceiling heights of 22' at peak and 15' 10" at eaves. Two 8' x 8' loading docks and two 14' x 14' at-grade drive in doors. Electric service is separately metered at 600 amp, 208v 3-phase. Breakroom and office built in the space with restrooms. Multiple natural gas fired hanging heaters. Parking area is fenced and lighted. Tenant pays own utilities.
- Listed rate may not include certain utilities, building services and property expenses
- 2 Drive Ins
- Includes 1,000 SF of dedicated office space
- 2 Loading Docks
| Space | Size | Term | Rental Rate | Space Use | Build-Out | Available |
| 1st Floor | 22,000 SF | Negotiable | $10.23 CAD/SF/YR $0.85 CAD/SF/MO $225,026 CAD/YR $18,752 CAD/MO | Industrial | Full Build-Out | Now |
1st Floor
| Size |
| 22,000 SF |
| Term |
| Negotiable |
| Rental Rate |
| $10.23 CAD/SF/YR $0.85 CAD/SF/MO $225,026 CAD/YR $18,752 CAD/MO |
| Space Use |
| Industrial |
| Build-Out |
| Full Build-Out |
| Available |
| Now |
1st Floor
| Size | 22,000 SF |
| Term | Negotiable |
| Rental Rate | $10.23 CAD/SF/YR |
| Space Use | Industrial |
| Build-Out | Full Build-Out |
| Available | Now |
22,000 SF of warehouse/manufacturing space with clear ceiling heights of 22' at peak and 15' 10" at eaves. Two 8' x 8' loading docks and two 14' x 14' at-grade drive in doors. Electric service is separately metered at 600 amp, 208v 3-phase. Breakroom and office built in the space with restrooms. Multiple natural gas fired hanging heaters. Parking area is fenced and lighted. Tenant pays own utilities.
- Listed rate may not include certain utilities, building services and property expenses
- Includes 1,000 SF of dedicated office space
- 2 Drive Ins
- 2 Loading Docks
Property Overview
Good location directly off E. Penn Ave (422 Hwy) in Cleona, PA. 22,000 SF of warehouse/manufacturing space with clear ceiling heights of 22' at peak and 15' 10" at eaves. Two 8' x 8' loading docks and two 14' x 14' at-grade drive in doors. Electric service is separately metered at 600 amp, 208v 3-phase. Breakroom and office built in the space with restrooms. Multiple natural gas fired hanging heaters. Parking area is fenced and lighted. Tenant pays own utilities. Visit naikeystone.com for accurate listing info.
Industrial Facility Facts
Select Tenants
- Floor
- Tenant Name
- Industry
- 1st
- Henise Tire Service
- Wholesaler


Presented by
558 E Penn Ave
Hmm, there seems to have been an error sending your message. Please try again.
Thanks! Your message was sent.