Your email has been sent.

559 Industrial Dr 11,005 SF of Industrial Space Available in Carmel, IN 46032
Features
All Available Space(1)
Display Rental Rate as
- Space
- Size
- Term
- Rental Rate
- Space Use
- Build-Out
- Available
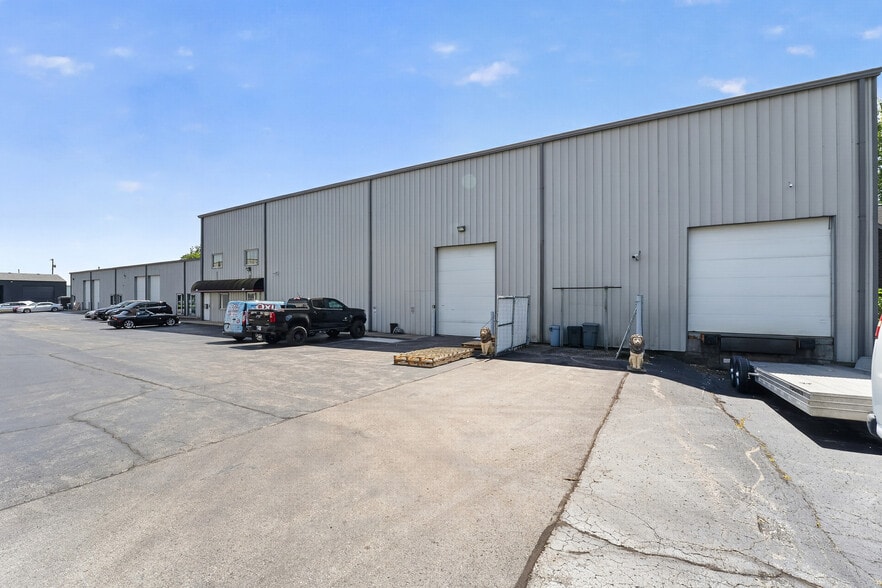
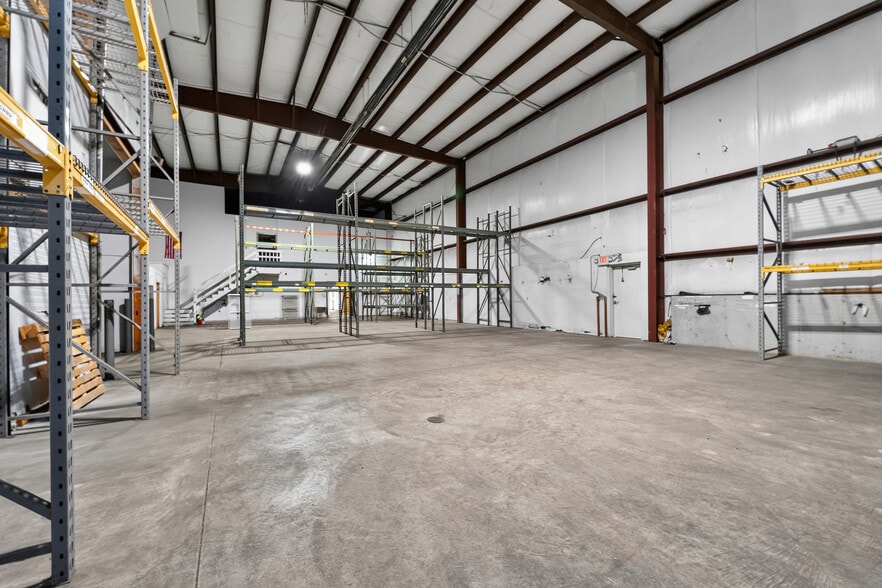
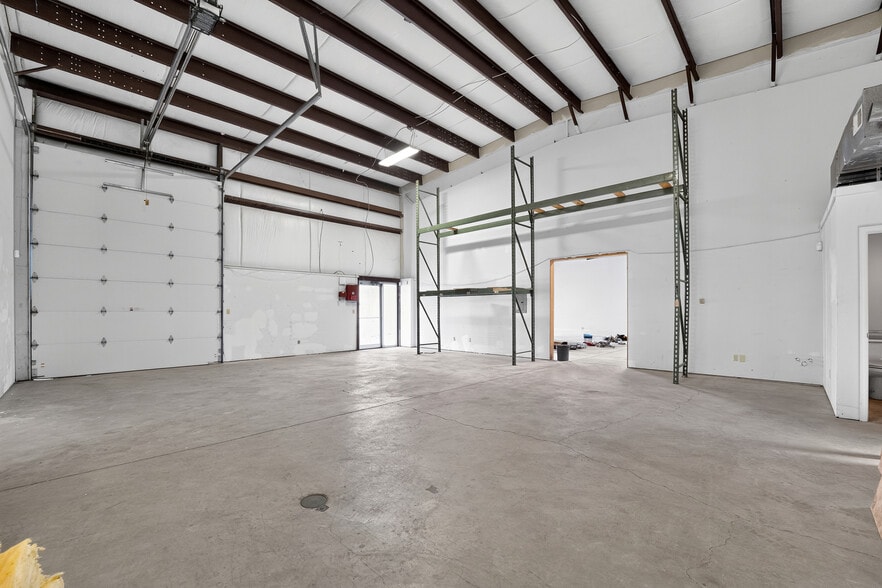
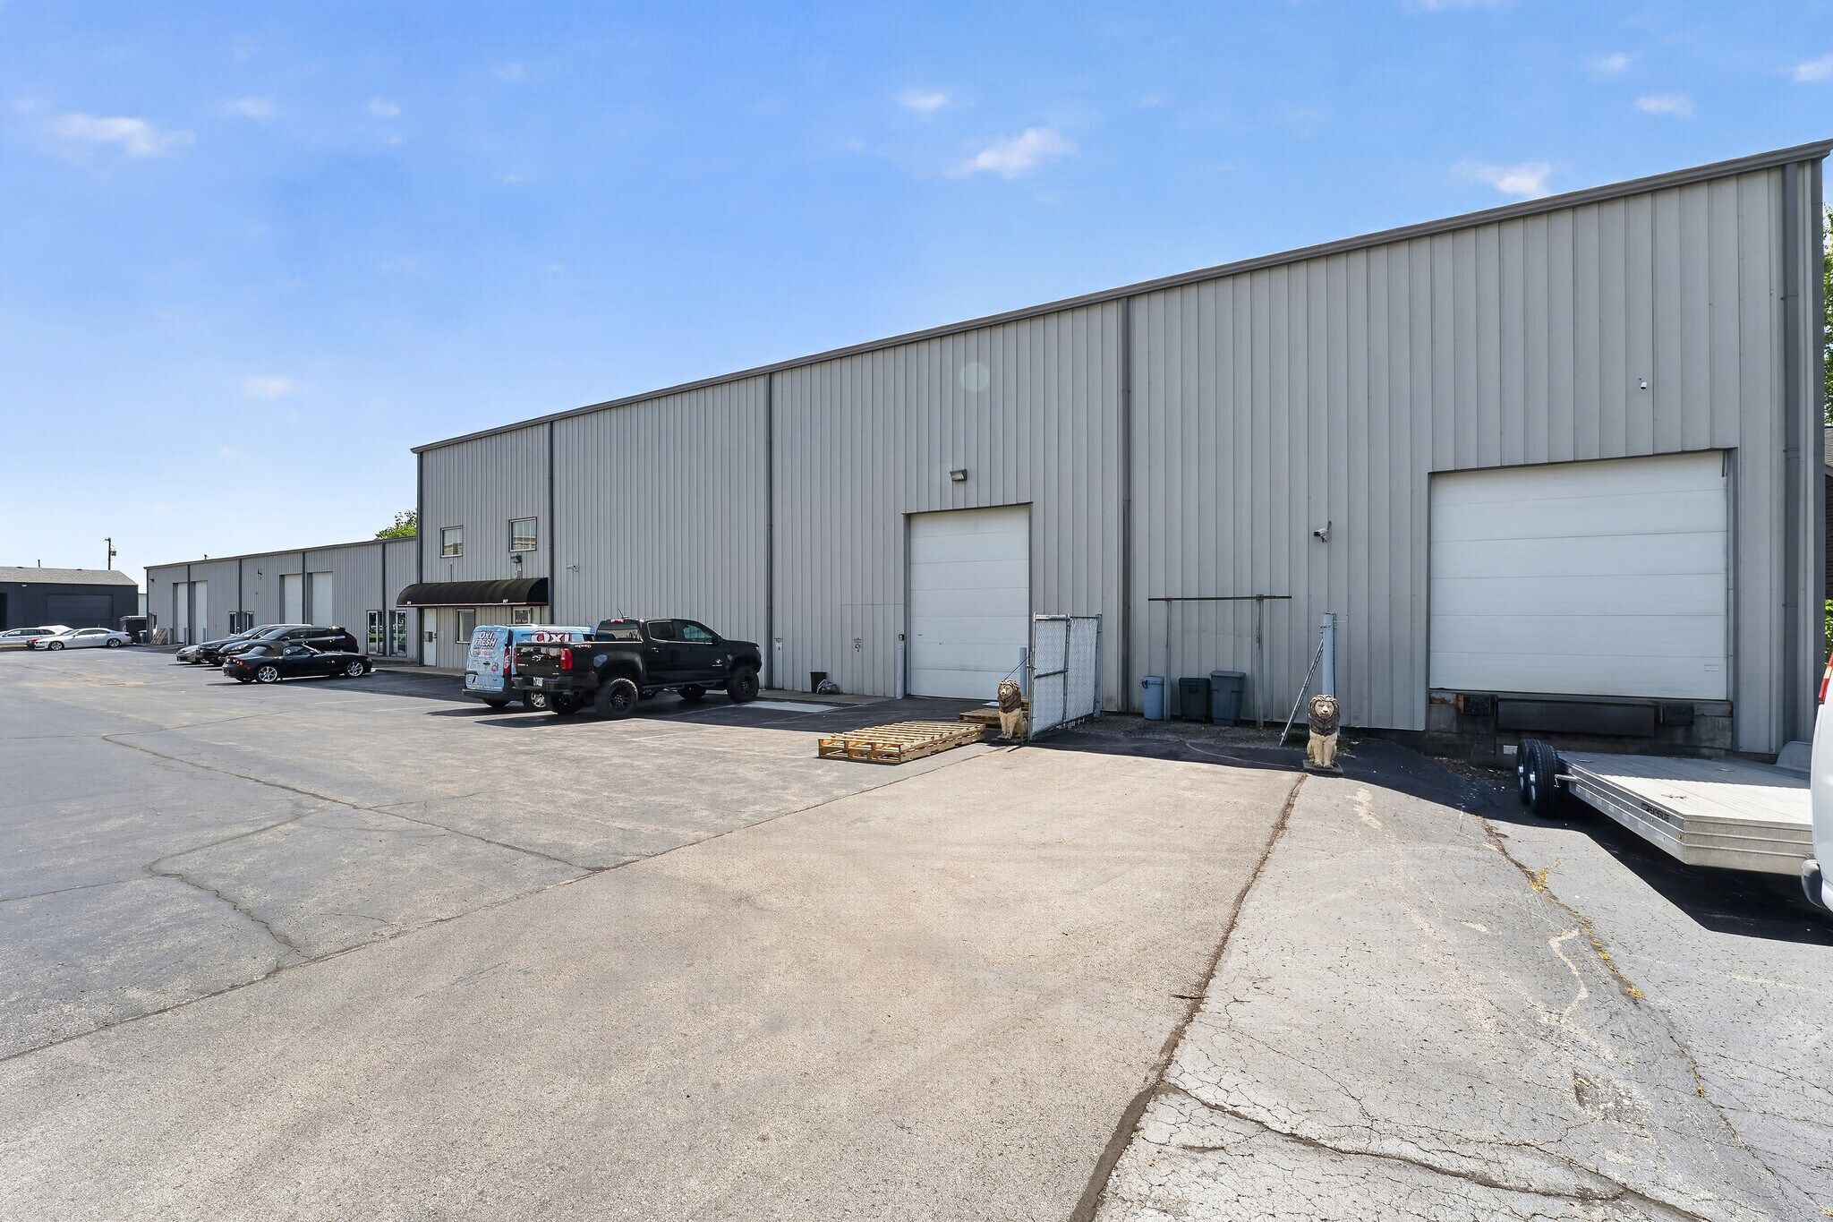
The property features one contiguous ±11,005 SF suite offering a versatile combination of warehouse, flex and office space adjacent to Midtown Carmel. The ground floor totals approximately 11,005 SF and features clear heights ranging from approximately 16'7? to 25', six 10' × 10' overhead doors, a semi-truck-level loading dock, seven single-use restrooms and multiple pedestrian entrances. The space is heated and cooled, with radiant heat serving the higher-clear warehouse area. The suite includes approximately 1,025 SF of main office space featuring a reception area, private office, open workspace and kitchenette, along with a separate shipping and receiving office. Located immediately adjacent to Midtown Carmel, the property offers a unique combination of functional warehouse/flex space, loading capabilities and office amenities in a highly desirable Carmel location.
- Listed rate may not include certain utilities, building services and property expenses
- 6 Drive Ins
- Includes 1,025 SF of dedicated office space
- 1 Loading Dock
| Space | Size | Term | Rental Rate | Space Use | Build-Out | Available |
| 1st Floor | 11,005 SF | Negotiable | $22.91 CAD/SF/YR $1.91 CAD/SF/MO $252,170 CAD/YR $21,014 CAD/MO | Industrial | Full Build-Out | 2026-09-09 |
1st Floor
| Size |
| 11,005 SF |
| Term |
| Negotiable |
| Rental Rate |
| $22.91 CAD/SF/YR $1.91 CAD/SF/MO $252,170 CAD/YR $21,014 CAD/MO |
| Space Use |
| Industrial |
| Build-Out |
| Full Build-Out |
| Available |
| 2026-09-09 |
1st Floor
| Size | 11,005 SF |
| Term | Negotiable |
| Rental Rate | $22.91 CAD/SF/YR |
| Space Use | Industrial |
| Build-Out | Full Build-Out |
| Available | 2026-09-09 |
The property features one contiguous ±11,005 SF suite offering a versatile combination of warehouse, flex and office space adjacent to Midtown Carmel. The ground floor totals approximately 11,005 SF and features clear heights ranging from approximately 16'7? to 25', six 10' × 10' overhead doors, a semi-truck-level loading dock, seven single-use restrooms and multiple pedestrian entrances. The space is heated and cooled, with radiant heat serving the higher-clear warehouse area. The suite includes approximately 1,025 SF of main office space featuring a reception area, private office, open workspace and kitchenette, along with a separate shipping and receiving office. Located immediately adjacent to Midtown Carmel, the property offers a unique combination of functional warehouse/flex space, loading capabilities and office amenities in a highly desirable Carmel location.
- Listed rate may not include certain utilities, building services and property expenses
- Includes 1,025 SF of dedicated office space
- 6 Drive Ins
- 1 Loading Dock
Property Overview
The property features one contiguous ±11,005 SF suite offering a versatile combination of warehouse, flex and office space adjacent to Midtown Carmel. The ground floor totals approximately 11,005 SF and features clear heights ranging from approximately 16'7? to 25', six 10' × 10' overhead doors, a semi-truck-level loading dock, seven single-use restrooms and multiple pedestrian entrances. The space is heated and cooled, with radiant heat serving the higher-clear warehouse area. The suite includes approximately 1,025 SF of main office space featuring a reception area, private office, open workspace and kitchenette, along with a separate shipping and receiving office. Located immediately adjacent to Midtown Carmel, the property offers a unique combination of functional warehouse/flex space, loading capabilities and office amenities in a highly desirable Carmel location.
Industrial Facility Facts


Presented by
559 Industrial Dr
Hmm, there seems to have been an error sending your message. Please try again.
Thanks! Your message was sent.