Log In/Sign Up
Your email has been sent.
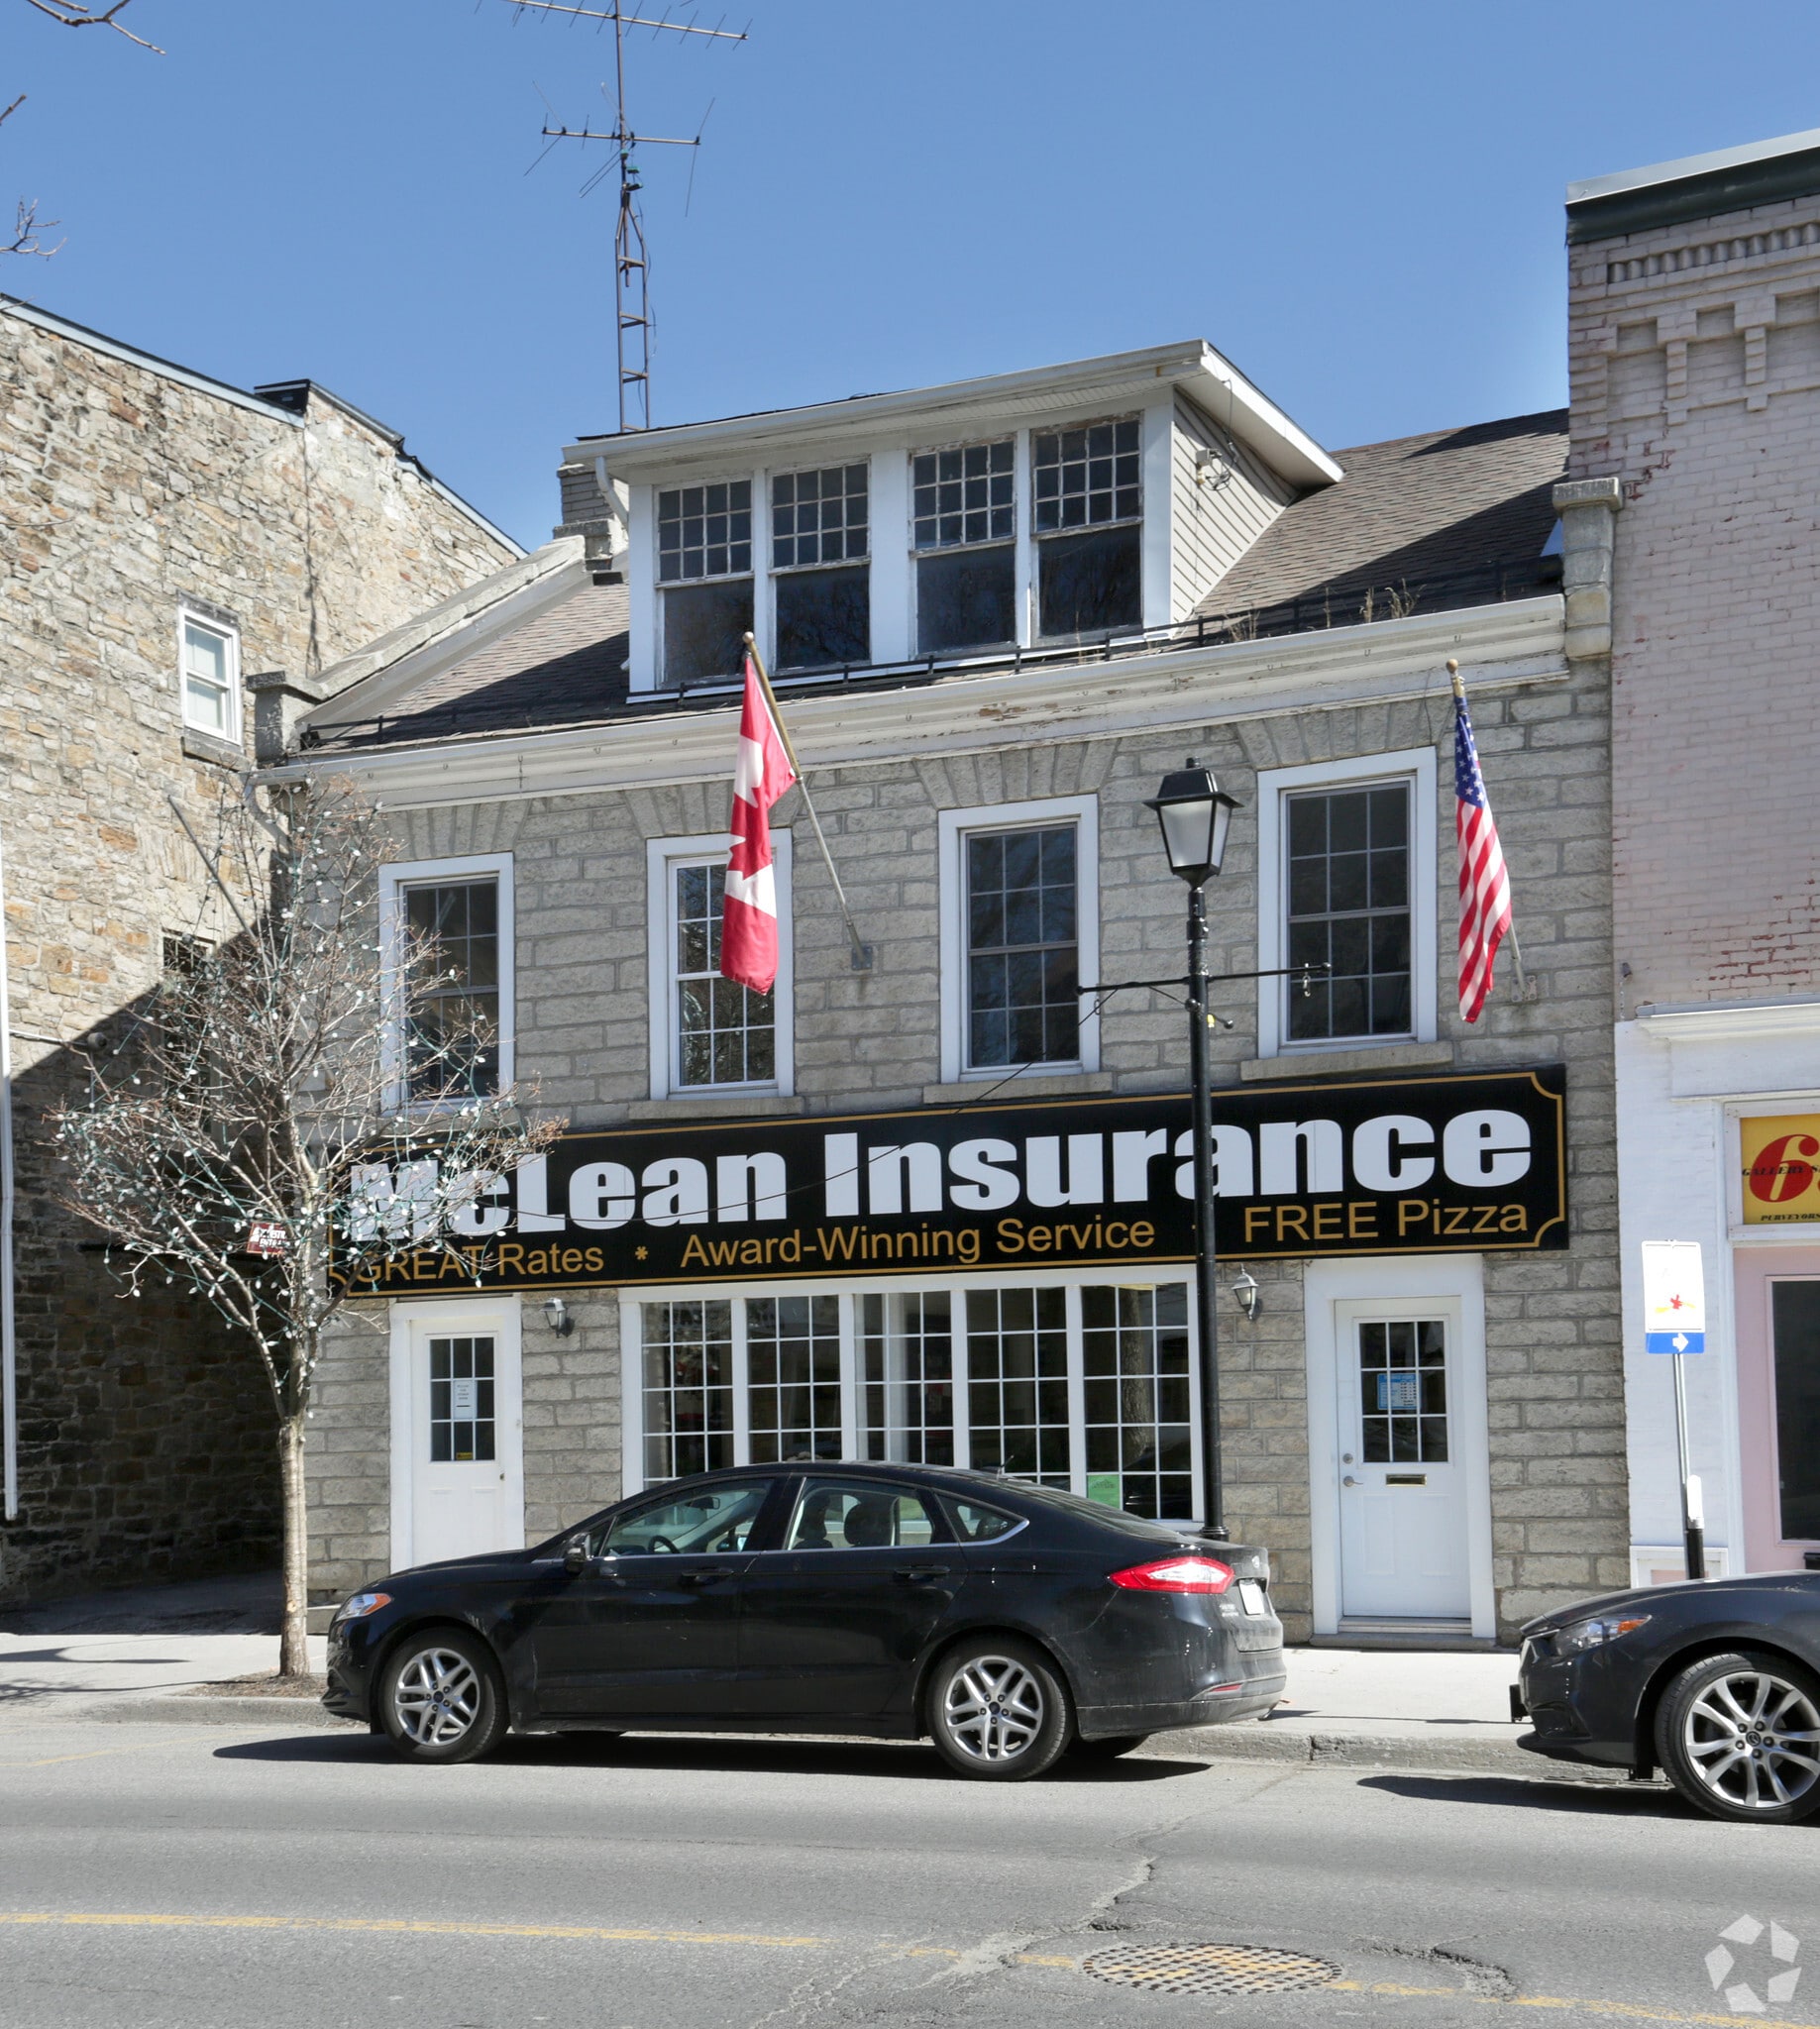
56-58 Foster St 3,454 SF Office Building Perth, ON K7H 1S1 $599,900 CAD ($173.68 CAD/SF)
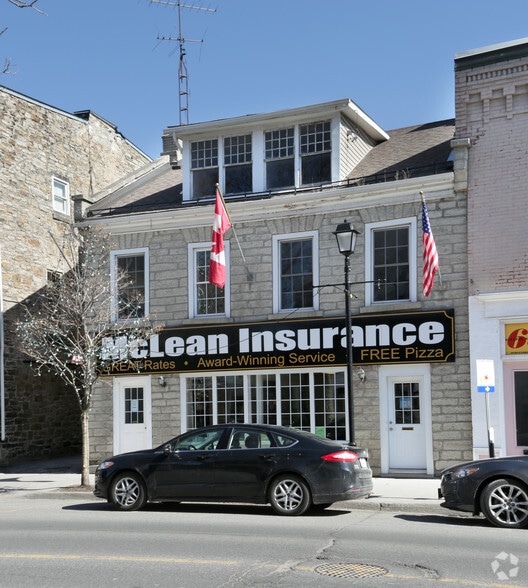
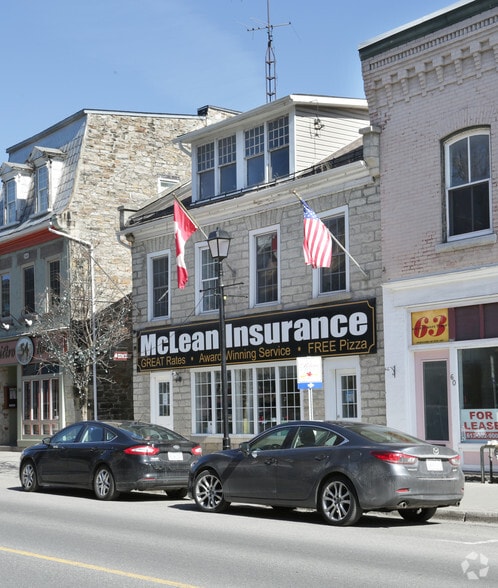
Investment Highlights
- Positioned in a high-visibility location within one of Eastern Ontario’s most active heritage tourism destinations.
- Includes 10 rear parking spaces, basement storage potential, central air on the main floor, and ductless cooling serving the second floor.
- Fully leased to BrokerLink Insurance, providing in-place income, with a flexible layout featuring 16 offices, a large kitchen, and multiple washrooms.
- Surrounded by key local attractions and amenities, including the Tay Canal, Stewart Park, Best Western Hotel, and Canada’s oldest golf course.
Executive Summary
Solid stone commercial building in the heart of all the activities in historic central downtown Perth, high visibility and high traffic location in a high traffic heritage tourist town,16 office spaces with large kitchen and two 2-pc baths on the 2nd floor. Central air on the 1st floor and 2 ductless air conditioners on 2nd floor, the building is presently leased by BrokerLink Insurance at $3,700 per month. Perth has one of the largest trade areas in all of Ontario with people from an hour away using Perth to buy goods and services with Kingston being the next major centre west of Perth. 10 parking spaces at the rear of the building, a forced air oil furnace heats the building with baseboard heaters on the 2nd floor, 6 ft high basement for possible storage area. The 3rd floor was formerly an apartment and could possibly be turned into one again. Great location: 2 blocks to the Tay Canal, 2 blocks to Stewart Park, 1 block to the Best Western Hotel, 5 blocks to the oldest golf course in Canada-the Links O Tay Golf Course
Property Facts
Sale Type
Investment
Property Type
Office
Building Size
3,454 SF
Building Class
C
Year Built
1970
Price
$599,900 CAD
Price Per SF
$173.68 CAD
Tenancy
Single
Building Height
3 Stories
Typical Floor Size
1,012 SF
Slab To Slab
8’
Building FAR
0.88
Lot Size
0.09 AC
Zoning
C1 - Commercial
Parking
10 Spaces (2.9 Spaces per 1,000 SF Leased)
Amenities
- Signage
1 1
Exceptionally walkable
90/100
Very drivable
80/100
Fairly bikeable
50/100

1 of 3
Videos
Matterport 3D Exterior
Matterport 3D Tour
Photos
Street View
Street
Map
1 of 1

Presented by

56-58 Foster St
Already a member? Log In
Hmm, there seems to have been an error sending your message. Please try again.
Thanks! Your message was sent.