Your email has been sent.

Work Hive HQ Building 56 E Broadway 3,500 - 18,050 SF of Office Space Available in Salt Lake City, UT 84111
Highlights
- Concessions available
- Open floor plan with exposed brick walls, timber posts and open ceilings
- Work Hive Amenities available to new tenants.
- Full floor options available - can be demised
- Penthouse space on the 6th level
- Modified Gross Lease - LL pays utilites and janitorial
All Available Spaces(3)
Display Rental Rate as
- Space
- Size
- Term
- Rental Rate
- Space Use
- Build-Out
- Available
Open floor plan with finished offices and possible conference rooms - space can be demised. Lots of natural light, exposed ceilings and timber posts with five outside office. Modified Gross lease -landlord pays utilities and janitorial. Tenant pays proportionate share of property taxes and insurance only.
- Listed rate may not include certain utilities, building services and property expenses
- Plug & Play
- Wi-Fi Connectivity
- High Ceilings
- Bicycle Storage
- Open-Plan
- Full-floor options available; can be demised
- 3 contiguous floors available — up to 18,050 SF
- Fully Built-Out as Standard Office
- Central Air Conditioning
- Raised Floor
- Natural Light
- Accent Lighting
- Modified Gross lease — LL pays utilities & janitor
- Work Hive co-working amenities included
Finished 'loft' like space with exposed ceiling, wood posts with lots of natural light. Some private offices and conference rooms available around perimeter. Modified Gross Lease - landlord pays utilities and janitorial. Tenant pays proportionate share of property taxes and insurance only.
- Listed rate may not include certain utilities, building services and property expenses
- 3 Private Offices
- Space is in Excellent Condition
- High Ceilings
- Open-Plan
- Full floor options available, space can be demised
- 3 contiguous floors available — up to 18,050 SF
- Mostly Open Floor Plan Layout
- 2 Conference Rooms
- Plug & Play
- Natural Light
- Modified Gross Lease - LL pays utilities & janitor
- Work Hive co-working amenities available
Amazing top floor, hip penthouse space in the 56 E. Broadway building with an open floor plan and potential for large, executive offices. 11' high, exposed ceilings, oversized windows with sweeping city views and direct access to the shared, rooftop terrace as well as access to all of the Work Hive amenities. This space is a must see and is available immediately to move in. Modified Gross Lease - landlord pays utilities and janitorial. Tenant pays proportionate share of property taxes and insurance only.
- Listed rate may not include certain utilities, building services and property expenses
- Full-floor options available; can be demised
- 3 contiguous floors available — up to 18,050 SF
- Modifed Gross Lease
- Work Hive co-working amenities included
| Space | Size | Term | Rental Rate | Space Use | Build-Out | Available |
| 3rd Floor, Ste 300 | 6,050 SF | Negotiable | $31.69 CAD/SF/YR $2.64 CAD/SF/MO $191,749 CAD/YR $15,979 CAD/MO | Office | Full Build-Out | Now |
| 5th Floor, Ste 500 | 3,500-7,000 SF | Negotiable | $31.69 CAD/SF/YR $2.64 CAD/SF/MO $221,858 CAD/YR $18,488 CAD/MO | Office | Full Build-Out | Now |
| 6th Floor, Ste 600 - Penthouse | 5,000 SF | Negotiable | $33.07 CAD/SF/YR $2.76 CAD/SF/MO $165,360 CAD/YR $13,780 CAD/MO | Office | Full Build-Out | Now |
3rd Floor, Ste 300
| Size |
| 6,050 SF |
| Term |
| Negotiable |
| Rental Rate |
| $31.69 CAD/SF/YR $2.64 CAD/SF/MO $191,749 CAD/YR $15,979 CAD/MO |
| Space Use |
| Office |
| Build-Out |
| Full Build-Out |
| Available |
| Now |
5th Floor, Ste 500
| Size |
| 3,500-7,000 SF |
| Term |
| Negotiable |
| Rental Rate |
| $31.69 CAD/SF/YR $2.64 CAD/SF/MO $221,858 CAD/YR $18,488 CAD/MO |
| Space Use |
| Office |
| Build-Out |
| Full Build-Out |
| Available |
| Now |
6th Floor, Ste 600 - Penthouse
| Size |
| 5,000 SF |
| Term |
| Negotiable |
| Rental Rate |
| $33.07 CAD/SF/YR $2.76 CAD/SF/MO $165,360 CAD/YR $13,780 CAD/MO |
| Space Use |
| Office |
| Build-Out |
| Full Build-Out |
| Available |
| Now |
3rd Floor, Ste 300
| Size | 6,050 SF |
| Term | Negotiable |
| Rental Rate | $31.69 CAD/SF/YR |
| Space Use | Office |
| Build-Out | Full Build-Out |
| Available | Now |
Open floor plan with finished offices and possible conference rooms - space can be demised. Lots of natural light, exposed ceilings and timber posts with five outside office. Modified Gross lease -landlord pays utilities and janitorial. Tenant pays proportionate share of property taxes and insurance only.
- Listed rate may not include certain utilities, building services and property expenses
- Fully Built-Out as Standard Office
- Plug & Play
- Central Air Conditioning
- Wi-Fi Connectivity
- Raised Floor
- High Ceilings
- Natural Light
- Bicycle Storage
- Accent Lighting
- Open-Plan
- Modified Gross lease — LL pays utilities & janitor
- Full-floor options available; can be demised
- Work Hive co-working amenities included
- 3 contiguous floors available — up to 18,050 SF
5th Floor, Ste 500
| Size | 3,500-7,000 SF |
| Term | Negotiable |
| Rental Rate | $31.69 CAD/SF/YR |
| Space Use | Office |
| Build-Out | Full Build-Out |
| Available | Now |
Finished 'loft' like space with exposed ceiling, wood posts with lots of natural light. Some private offices and conference rooms available around perimeter. Modified Gross Lease - landlord pays utilities and janitorial. Tenant pays proportionate share of property taxes and insurance only.
- Listed rate may not include certain utilities, building services and property expenses
- Mostly Open Floor Plan Layout
- 3 Private Offices
- 2 Conference Rooms
- Space is in Excellent Condition
- Plug & Play
- High Ceilings
- Natural Light
- Open-Plan
- Modified Gross Lease - LL pays utilities & janitor
- Full floor options available, space can be demised
- Work Hive co-working amenities available
- 3 contiguous floors available — up to 18,050 SF
6th Floor, Ste 600 - Penthouse
| Size | 5,000 SF |
| Term | Negotiable |
| Rental Rate | $33.07 CAD/SF/YR |
| Space Use | Office |
| Build-Out | Full Build-Out |
| Available | Now |
Amazing top floor, hip penthouse space in the 56 E. Broadway building with an open floor plan and potential for large, executive offices. 11' high, exposed ceilings, oversized windows with sweeping city views and direct access to the shared, rooftop terrace as well as access to all of the Work Hive amenities. This space is a must see and is available immediately to move in. Modified Gross Lease - landlord pays utilities and janitorial. Tenant pays proportionate share of property taxes and insurance only.
- Listed rate may not include certain utilities, building services and property expenses
- Modifed Gross Lease
- Full-floor options available; can be demised
- Work Hive co-working amenities included
- 3 contiguous floors available — up to 18,050 SF
Property Overview
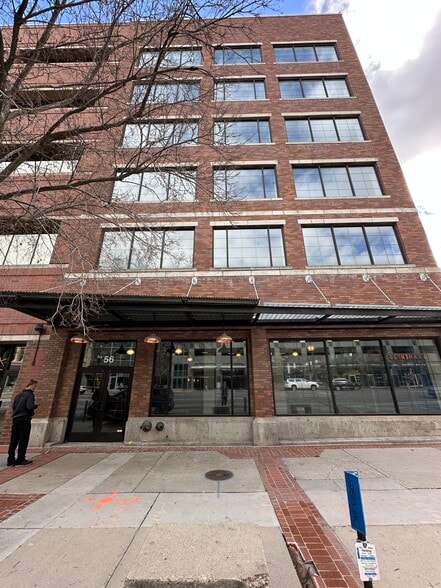
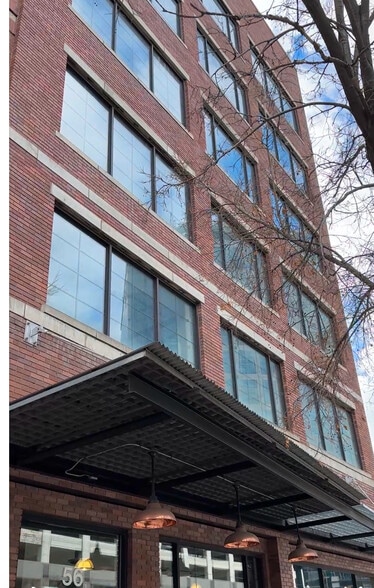
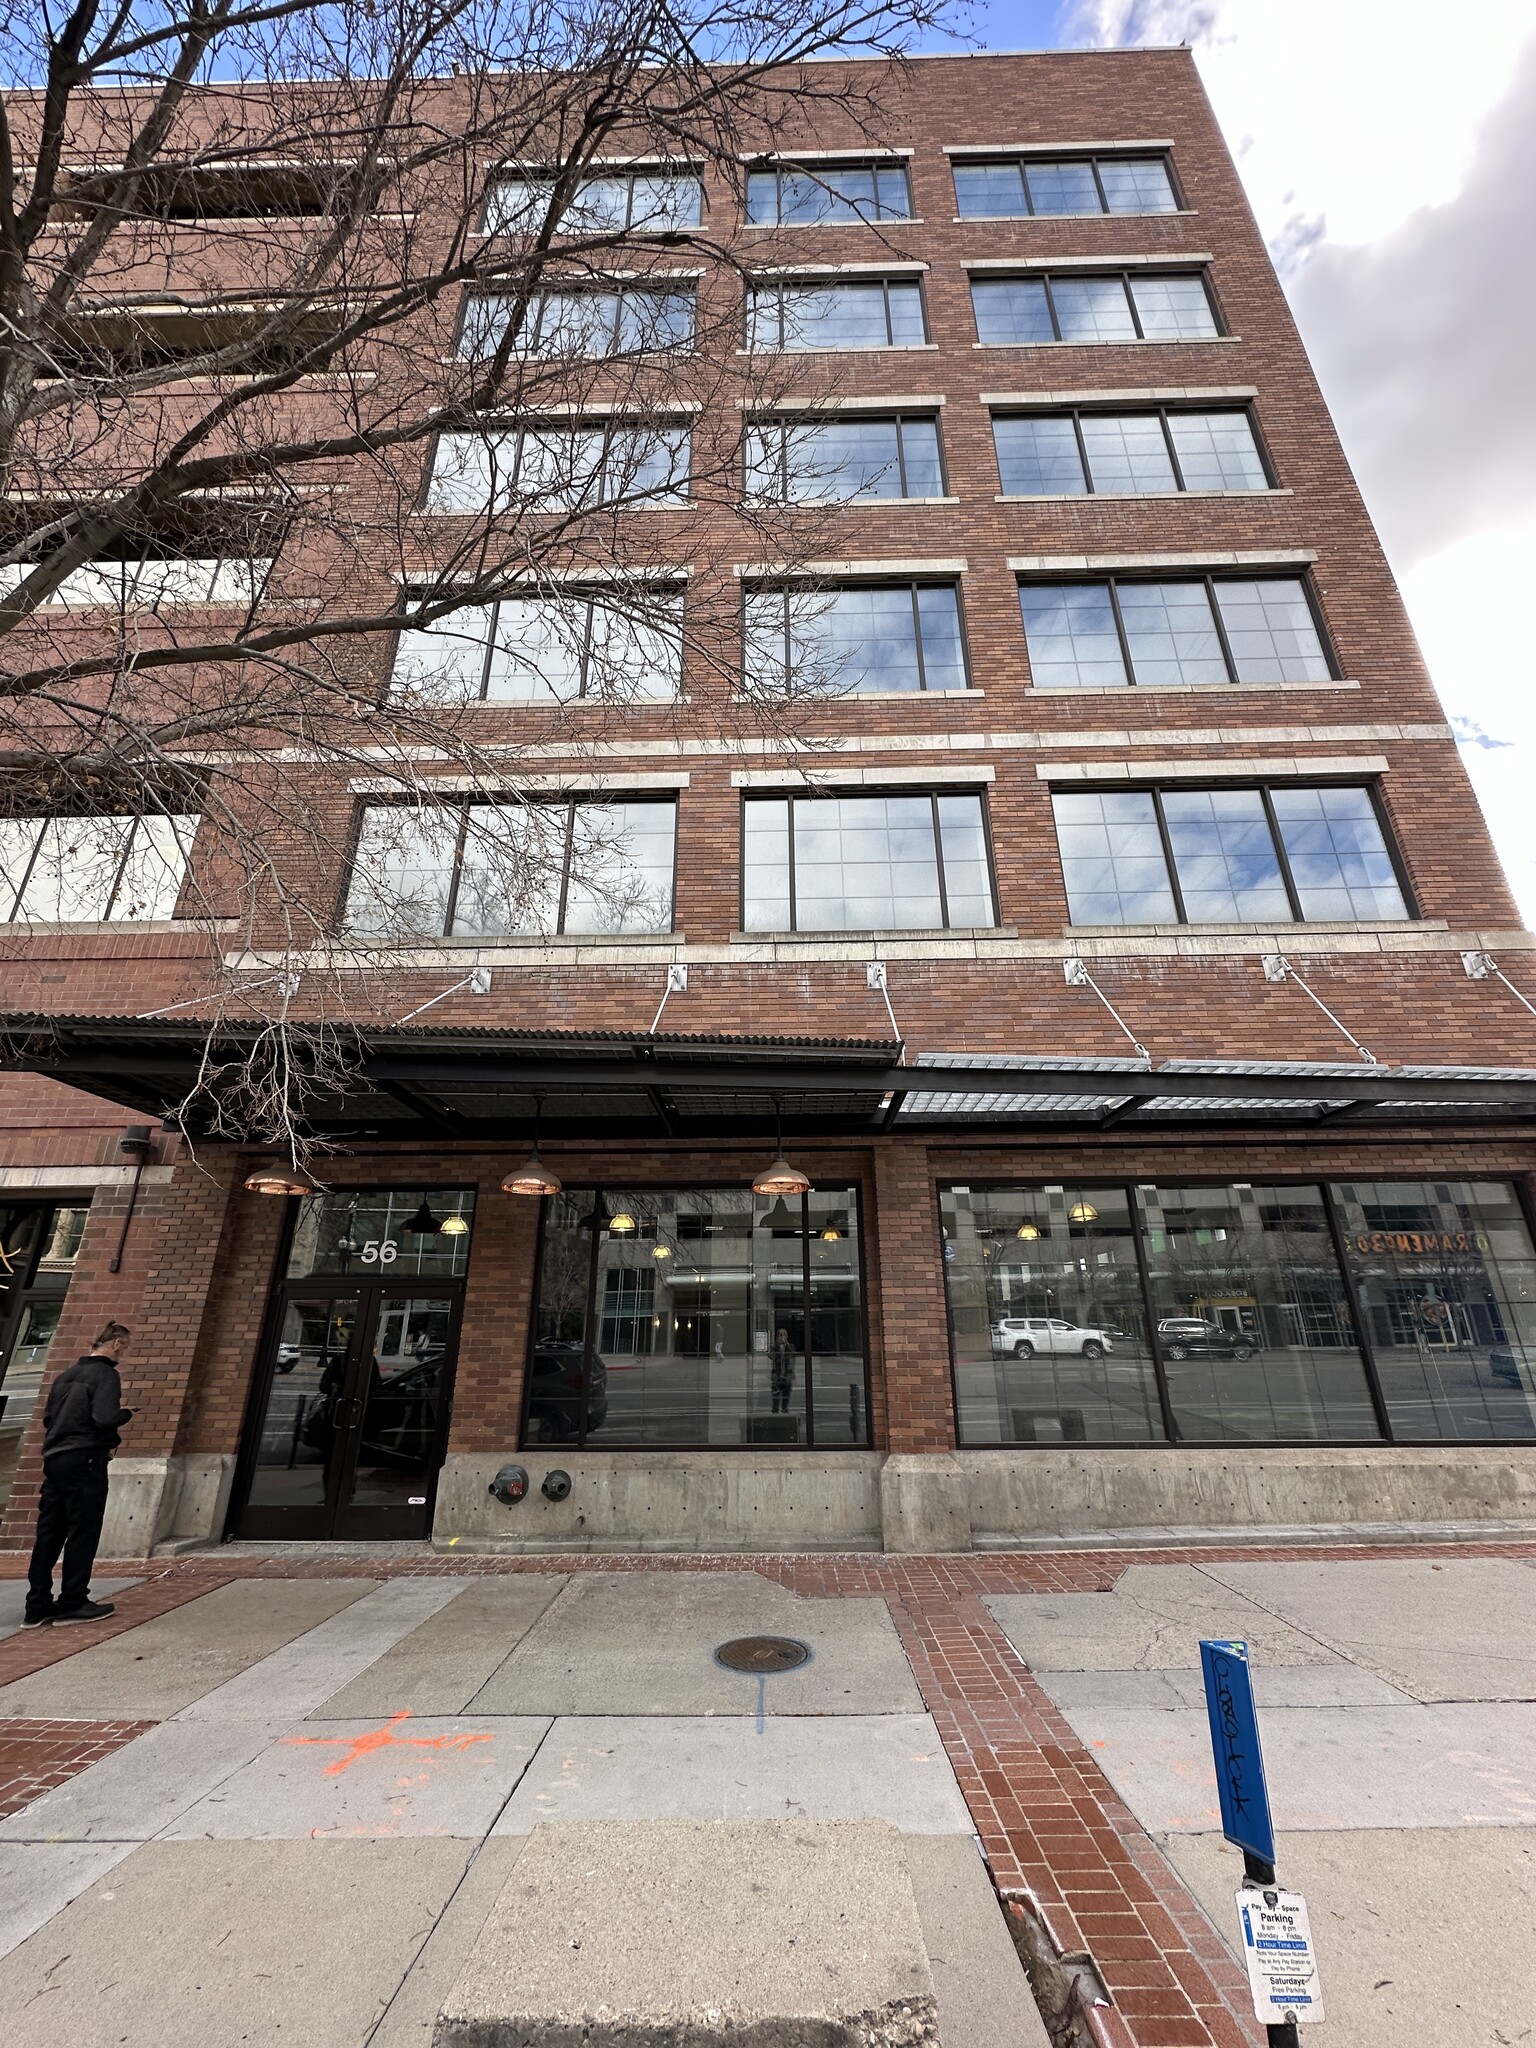
Before it was an office address, 56 E. Broadway was the heartbeat of downtown Salt Lake City entertainment. Built in 1910 as the Mission Theatre, the building dazzled audiences with some of the city's finest vaudeville performances. When the vaudeville era gave way to the silver screen, it lived on as the Cameo Theatre — and when the Great Depression tested the city, this building's prime location kept it alive and relevant. Over a century later, it has been thoughtfully renovated into a modern creative workspace and is now home to Work Hive, SLC's original and most beloved co-working community. Three floors of open, flexible office space available for lease in a historic downtown Salt Lake City building anchored by Work Hive, one of SLC's premier co-working communities - approximately 7,000 s.f. of rentable space that can be demised. A perfect fit for law firms, architecture, engineering, design firms, tech companies and non-profits and associations for professional, tech or creative tenants — particularly startups and growing businesses seeking a prestigious address at a competitive rate. Exposed ceilings, brick wall and OG timber posts, large windows that allow for a lot of natural light into the space. Common areas are very well designed and appointed with high-end finishes. Level six, the penthouse, has higher ceiling with larger windows as well as access to a rooftop terrace. Tenant amenities include: Access to Work Hive co-working facilities Fully equipped kitchen On-site fitness center Rooftop patio Paid parking available Steps from the TRAX light rail line Open floor plans offer flexible configuration for a variety of professional uses.
- Bus Line
- Commuter Rail
- Fitness Center
- Signage
- Roof Terrace
- High Ceilings
- Outdoor Seating
- Air Conditioning
- Fiber Optic Internet
Property Facts


Presented by
Work Hive HQ Building | 56 E Broadway
Hmm, there seems to have been an error sending your message. Please try again.
Thanks! Your message was sent.