Your email has been sent.


Virginia House 56 Warwick Rd 1,815 - 4,896 SF of Office Space Available in Solihull B92 7HX
Highlights
- Three suites available.
- Car parking available.
- Open plan office accommodation.
All Available Spaces(2)
Display Rental Rate as
- Space
- Size
- Term
- Rental Rate
- Space Use
- Build-Out
- Available


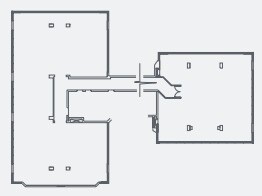
The available space comprises a third floor front office unit of 3,081 square feet benefitting from suspended ceilings and kitchenette facilities, male and female WCs.
- Use Class: E
- Open Floor Plan Layout
- Reception Area
- Natural Light
- DDA Compliant
- Open-Plan
- DDA compliant
- Fully Built-Out as Standard Office
- Can be combined with additional space(s) for up to 4,896 SF of adjacent space
- Kitchen
- Energy Performance Rating - C
- Private Restrooms
- Open plan office accommodation

- Attractive glazed reception area
The available space comprises a third floor office unit of 1,815 square feet benefitting from suspended ceilings and kitchenette facilities, male and female WCs.
- Use Class: E
- Open Floor Plan Layout
- Reception Area
- Natural Light
- DDA Compliant
- Open-Plan
- DDA compliant
- Fully Built-Out as Standard Office
- Can be combined with additional space(s) for up to 4,896 SF of adjacent space
- Kitchen
- Energy Performance Rating - C
- Private Restrooms
- Open plan office accommodation
- Attractive glazed reception area
| Space | Size | Term | Rental Rate | Space Use | Build-Out | Available |
| 3rd Floor, Ste Front | 3,081 SF | Negotiable | $27.98 CAD/SF/YR $2.33 CAD/SF/MO $86,214 CAD/YR $7,185 CAD/MO | Office | Full Build-Out | Now |
| 3rd Floor, Ste Rear | 1,815 SF | Negotiable | $27.98 CAD/SF/YR $2.33 CAD/SF/MO $50,788 CAD/YR $4,232 CAD/MO | Office | Full Build-Out | Now |
3rd Floor, Ste Front
| Size |
| 3,081 SF |
| Term |
| Negotiable |
| Rental Rate |
| $27.98 CAD/SF/YR $2.33 CAD/SF/MO $86,214 CAD/YR $7,185 CAD/MO |
| Space Use |
| Office |
| Build-Out |
| Full Build-Out |
| Available |
| Now |
3rd Floor, Ste Rear
| Size |
| 1,815 SF |
| Term |
| Negotiable |
| Rental Rate |
| $27.98 CAD/SF/YR $2.33 CAD/SF/MO $50,788 CAD/YR $4,232 CAD/MO |
| Space Use |
| Office |
| Build-Out |
| Full Build-Out |
| Available |
| Now |
3rd Floor, Ste Front
| Size | 3,081 SF |
| Term | Negotiable |
| Rental Rate | $27.98 CAD/SF/YR |
| Space Use | Office |
| Build-Out | Full Build-Out |
| Available | Now |
The available space comprises a third floor front office unit of 3,081 square feet benefitting from suspended ceilings and kitchenette facilities, male and female WCs.
- Use Class: E
- Fully Built-Out as Standard Office
- Open Floor Plan Layout
- Can be combined with additional space(s) for up to 4,896 SF of adjacent space
- Reception Area
- Kitchen
- Natural Light
- Energy Performance Rating - C
- DDA Compliant
- Private Restrooms
- Open-Plan
- Open plan office accommodation
- DDA compliant
- Attractive glazed reception area
3rd Floor, Ste Rear
| Size | 1,815 SF |
| Term | Negotiable |
| Rental Rate | $27.98 CAD/SF/YR |
| Space Use | Office |
| Build-Out | Full Build-Out |
| Available | Now |
The available space comprises a third floor office unit of 1,815 square feet benefitting from suspended ceilings and kitchenette facilities, male and female WCs.
- Use Class: E
- Fully Built-Out as Standard Office
- Open Floor Plan Layout
- Can be combined with additional space(s) for up to 4,896 SF of adjacent space
- Reception Area
- Kitchen
- Natural Light
- Energy Performance Rating - C
- DDA Compliant
- Private Restrooms
- Open-Plan
- Open plan office accommodation
- DDA compliant
- Attractive glazed reception area
Property Overview
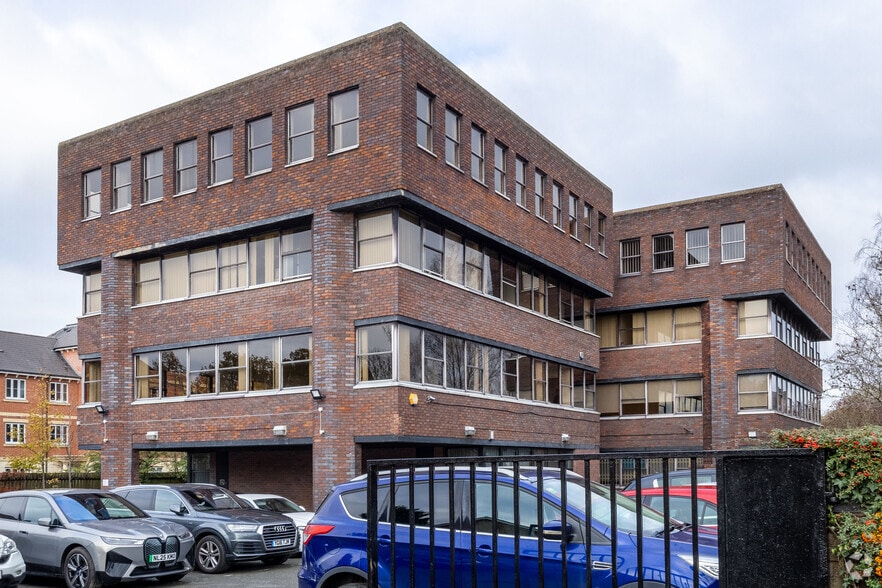
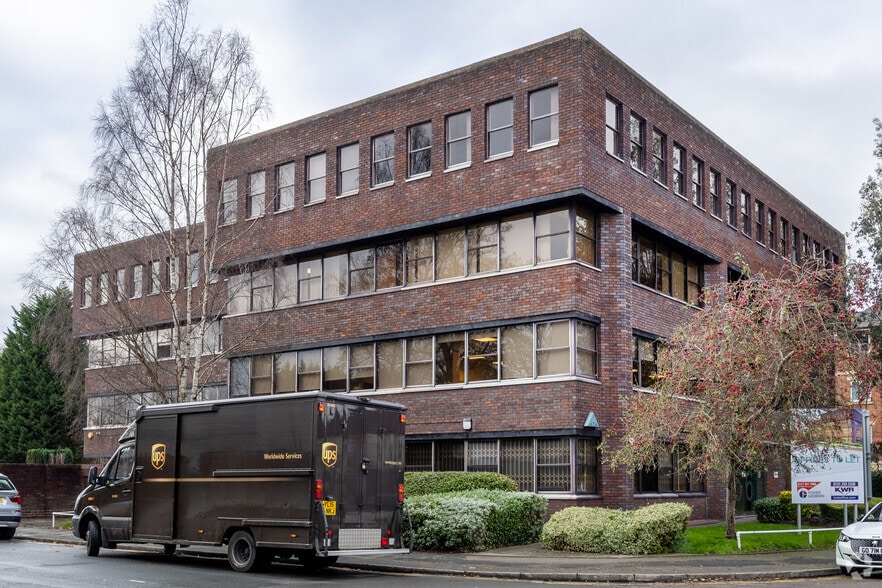
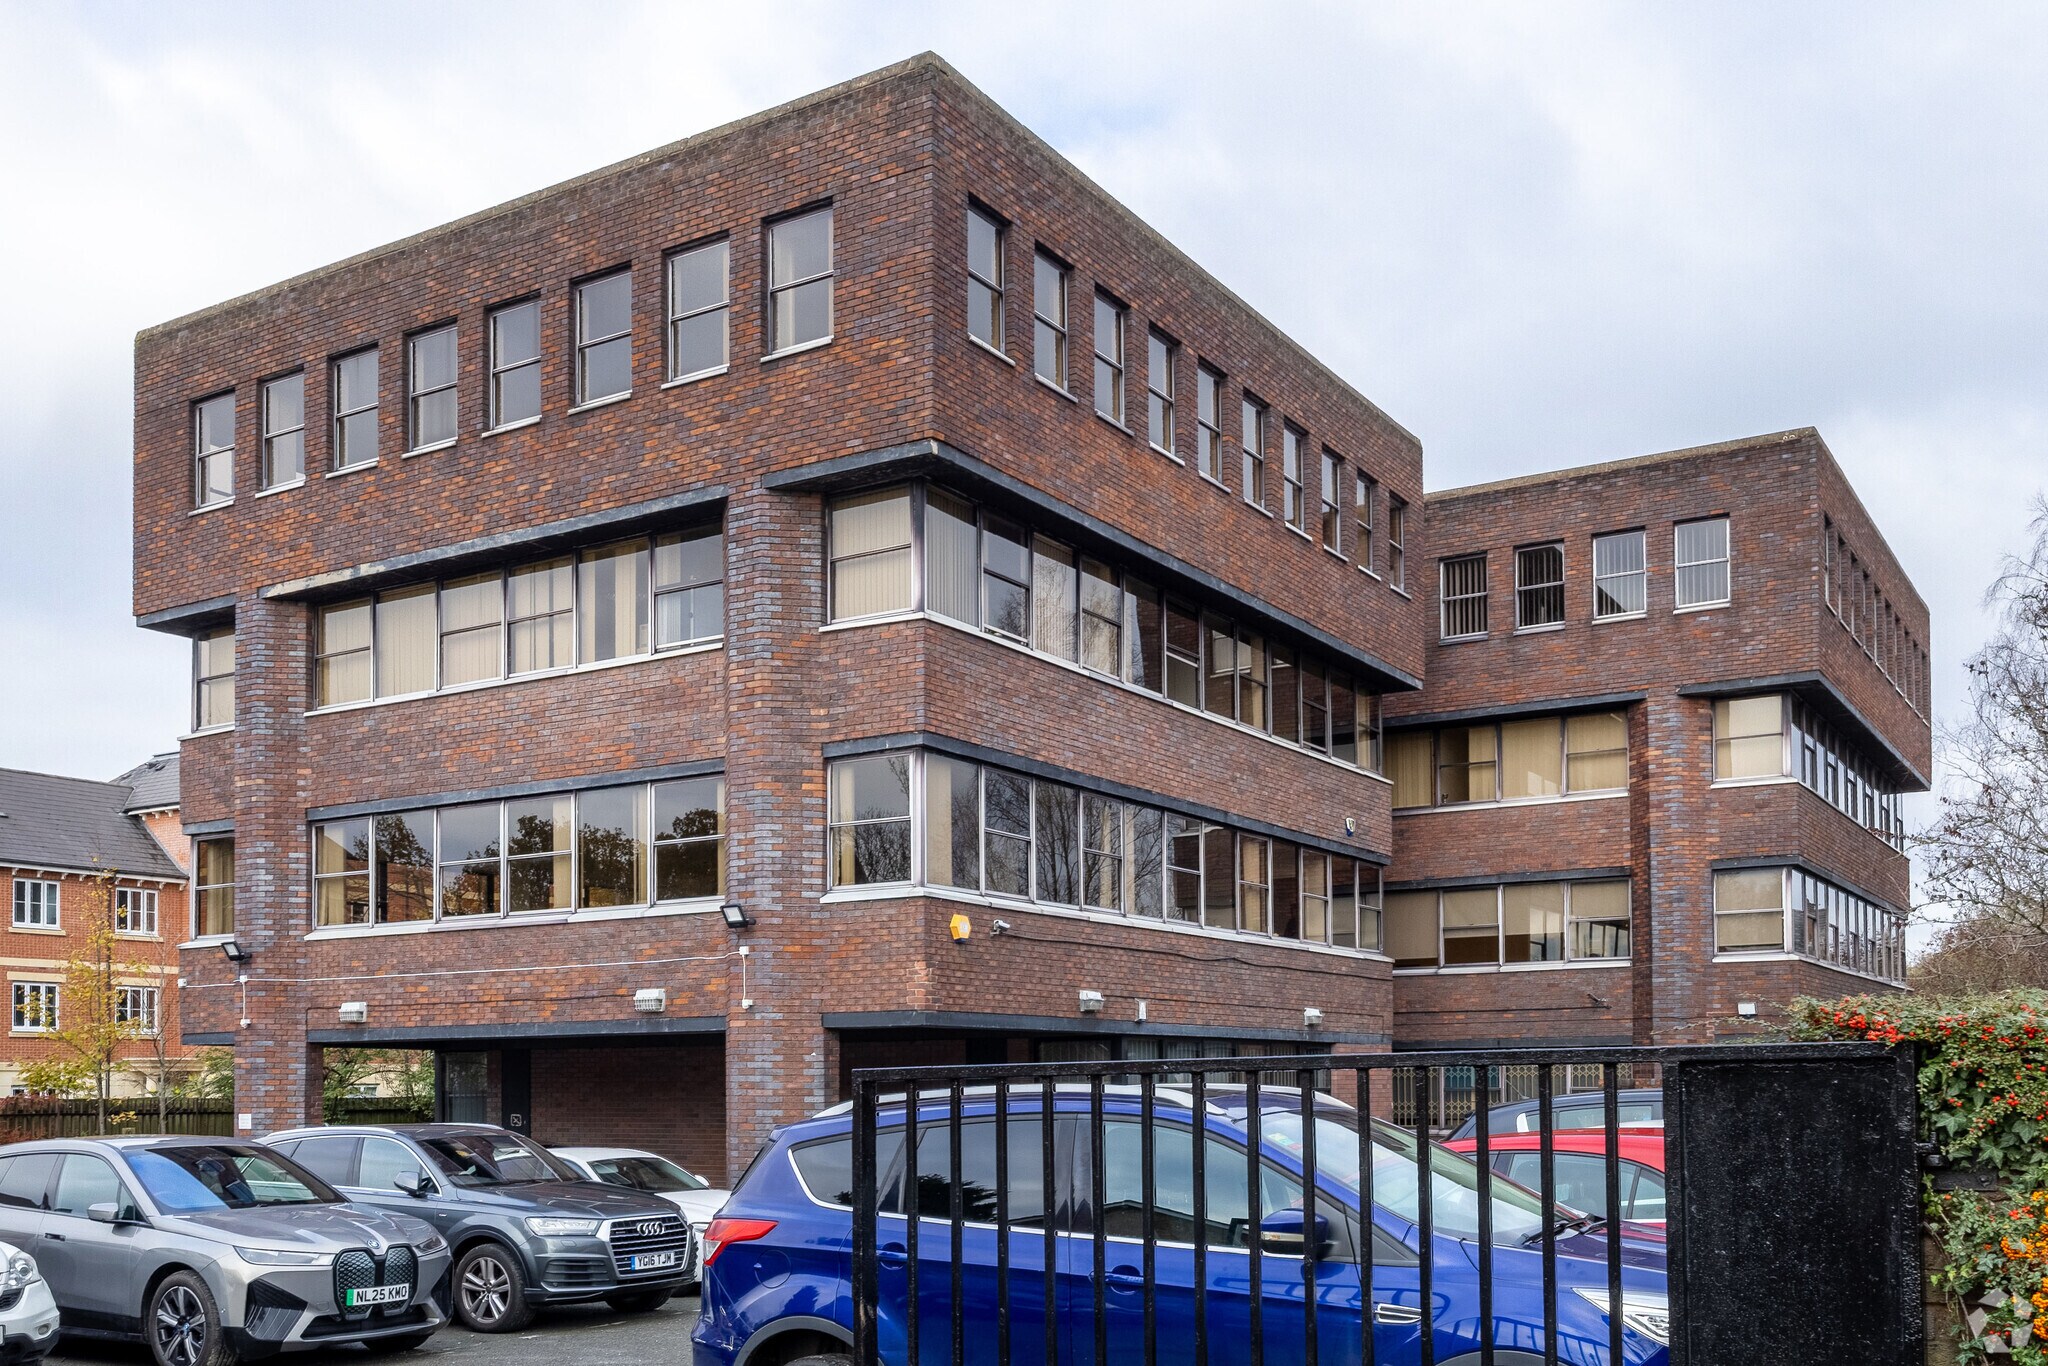
Virginia House comprises a detached four storey office building of brick construction, surmounted by a flat roof. Virginia House is prominently located fronting the A41, Warwick Road, with access to a rear car park off Brookvale Road. The A41 provides direct access to central Birmingham, approximately 6 miles to the north and to Solihull, approximately 3 miles to the south.
- Kitchen
- Energy Performance Rating - C
- Reception
- Common Parts WC Facilities
- DDA Compliant
- Direct Elevator Exposure
- Open-Plan
- Partitioned Offices
Property Facts



Presented by
Company Not Provided
Virginia House | 56 Warwick Rd
Hmm, there seems to have been an error sending your message. Please try again.
Thanks! Your message was sent.