Log In/Sign Up
Your email has been sent.
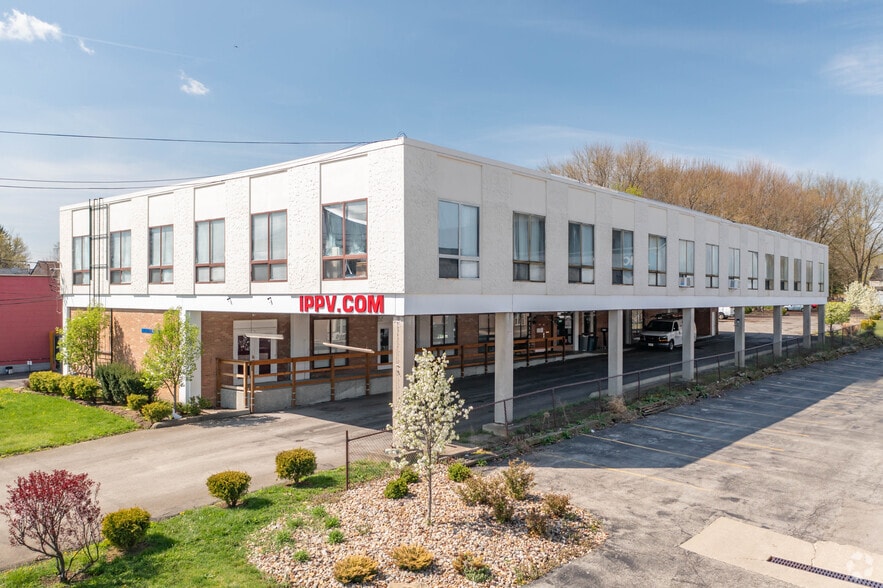
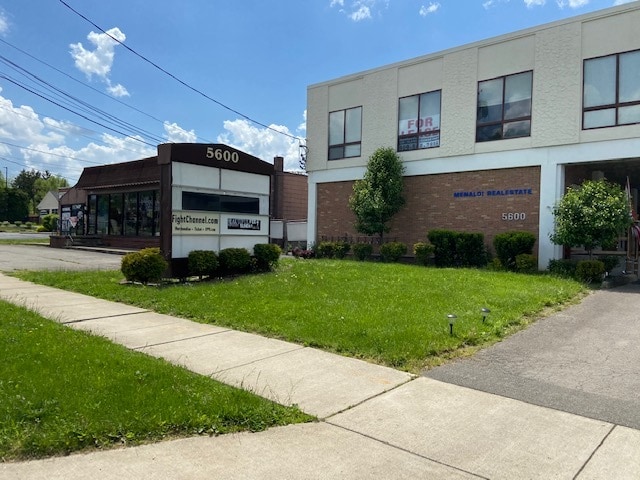
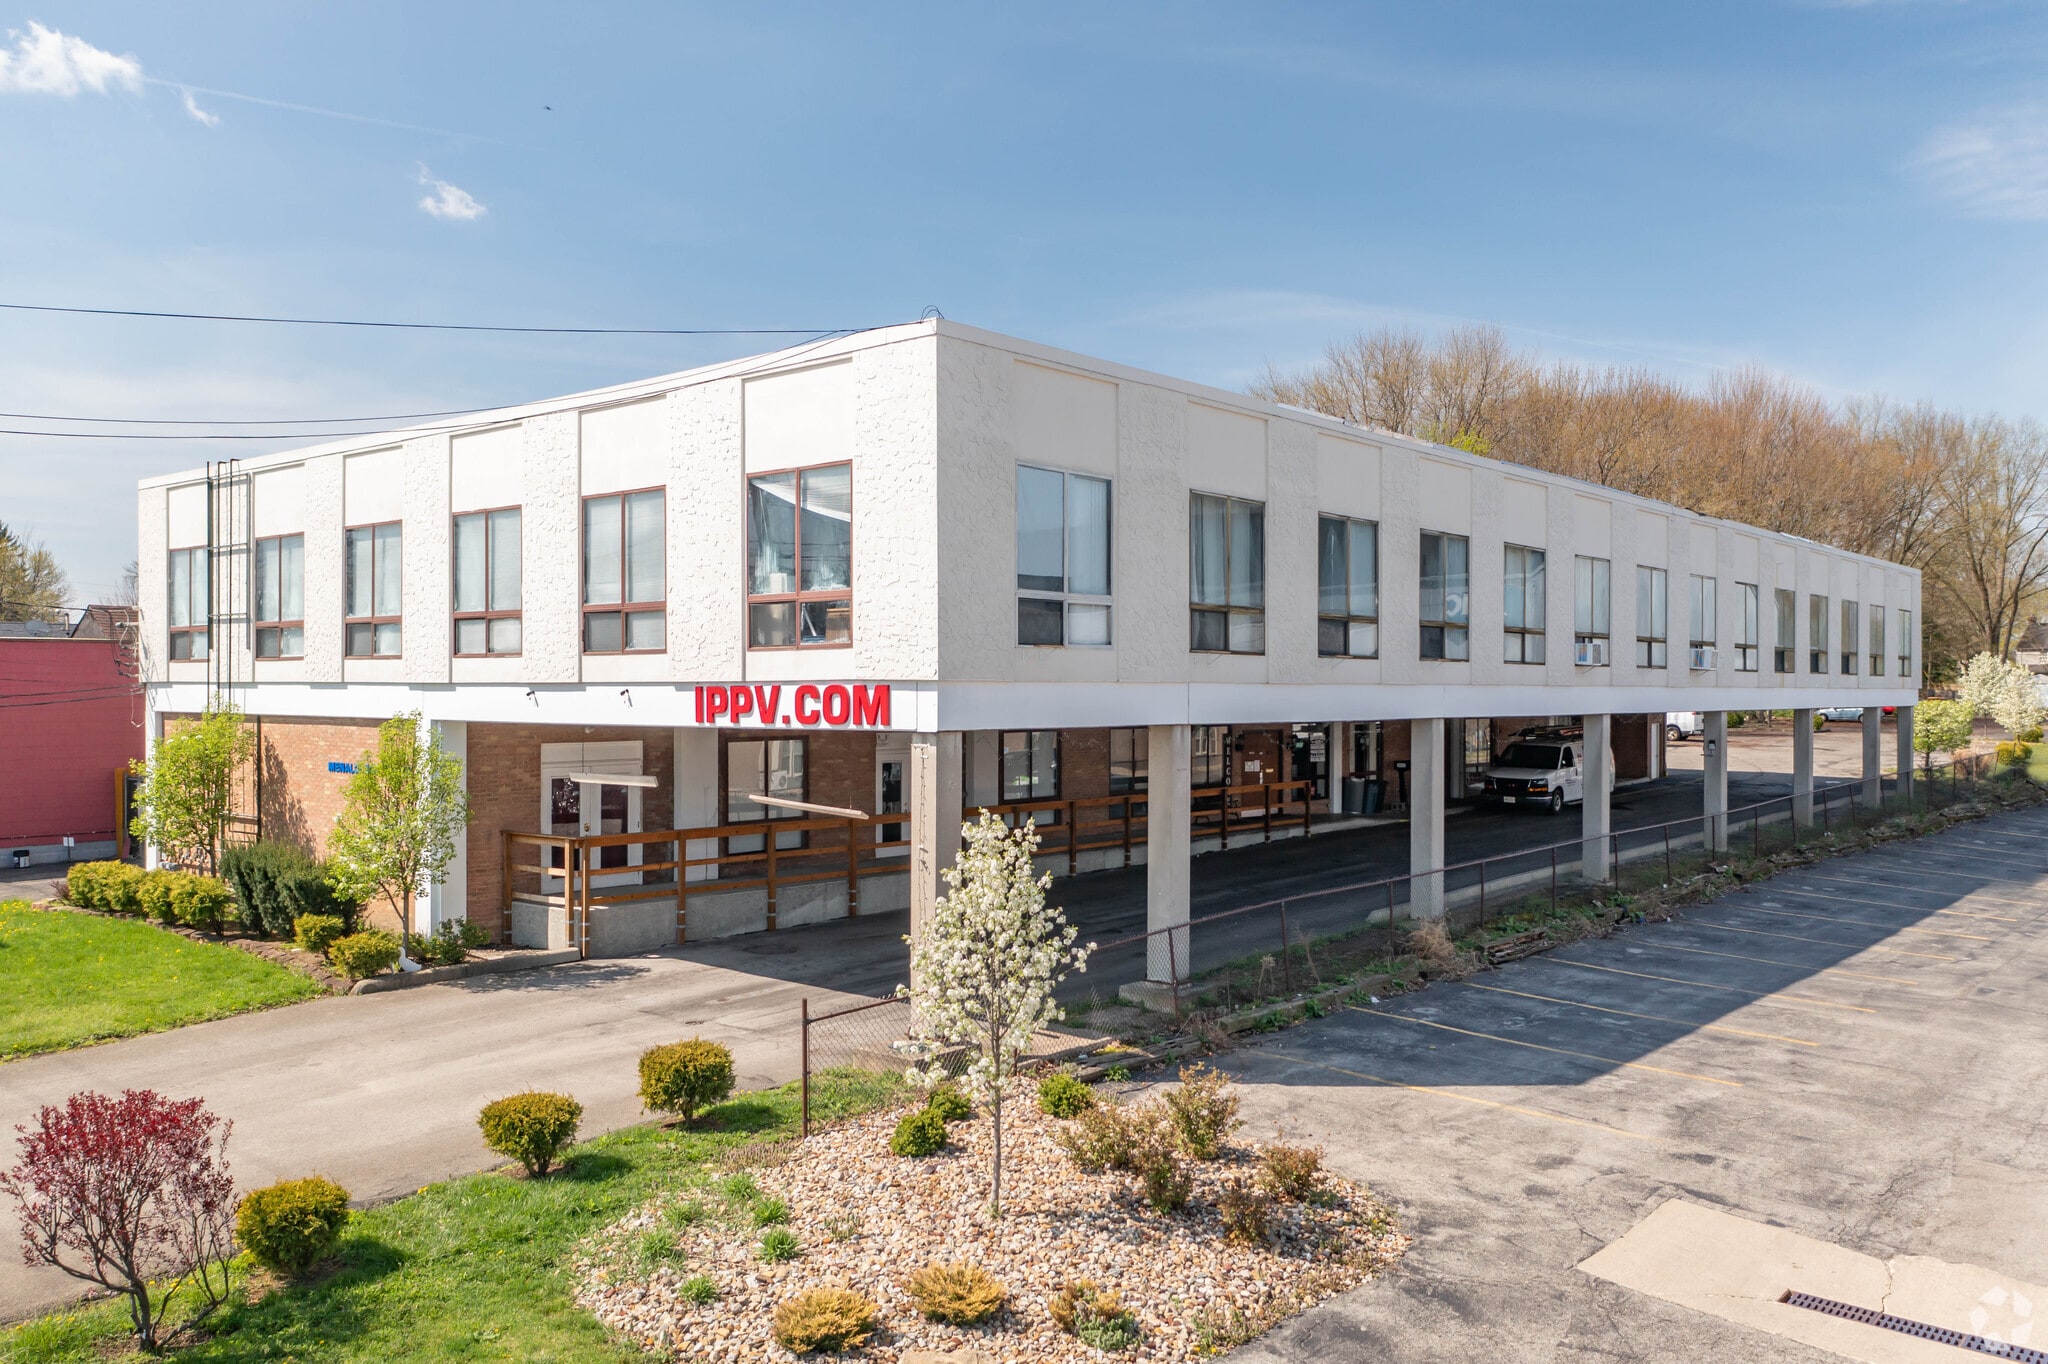
5600 Market St 17,250 SF Vacant Office Building Youngstown, OH 44512 $1,067,640 CAD ($61.89 CAD/SF)
Investment Highlights
- Never vacant since 2013.
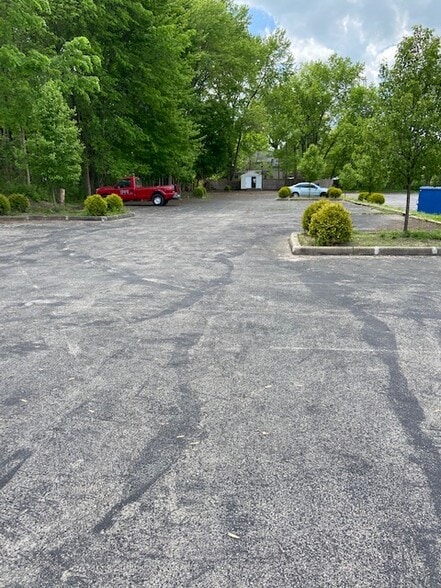
- Additional land included with development potential.
- Professional office/commercial building suitable for a wide variety of businesses.
- Strong, proven rental and occupancy history.
- Opportunity to acquire multiple commercial buildings in the same area.
- Two prospective tenants have already expressed interest in leasing space.
Executive Summary
NEW LEARNER ANNEX - FUTURE NOI $450,000 - BUY AT DISCOUNT BEFORE BUILD OR AFTER BUILD
5600 Market Street offers a rare opportunity to acquire a well-maintained commercial property with an outstanding occupancy history. The building has been continuously occupied since 2013 and has never been vacant, demonstrating strong demand and long-term stability.
The property became available only because the former tenants, FightChannel.com and IPPV.com, relocated their operations to Las Vegas, Nevada, and Laurel Canyon, Hollywood, California, as part of their business expansion. Their relocation was not related to the property itself.
In addition to the main building, the offering includes additional land, and another commercial building located just up the street, creating added value and future development or expansion opportunities.
For the first time in many years, this exceptional property is available for purchase.
Investment Opportunity
Properties with this type of occupancy history rarely become available. Whether you are an investor seeking dependable rental income or a business owner looking for a headquarters with room to expand, 5600 Market Street offers exceptional value and long-term upside.
Contact Arthur Menaldi to arrange a confidential property tour or request additional information.
Phone: 909-844-2886
5600 Market Street Development & Partnership Opportunity
Executive Summary
The property located at 5600 Market Street has significant expansion potential and multiple income opportunities.
Current Status
* A Letter of Intent (LOI) has been signed with LearNex for the construction of an annex building.
* Proposed lease structure is a Triple Net (NNN) Lease.
* Annual lease revenue: Approximately $450,000 per year.
* Estimated construction cost: $3,000,000.
* Estimated construction timeline: 18 months.
Additional Opportunity
The property includes the possibility of acquiring additional land to expand future development, increasing the long-term value of the project.
Existing Interest
There is also interest in leasing the ground floor of the existing building. This space would require approximately $300,000 in tenant improvements.
Partnership Proposal
The owner is seeking a financial or development partner who can assist with:
* Funding construction of the new annex.
* Funding tenant improvements for the existing building.
* Assisting with development and leasing.
* Sharing in project profits under mutually agreed partnership terms.
Benefits
* Long-term Triple Net lease income.
* Opportunity to increase property value through new construction.
* Potential additional revenue from leasing the existing building.
* Expansion potential through additional land acquisition.
* Stable commercial investment with long-term cash flow.
Requested Next Steps
The owner is requesting meetings with qualified investors, lenders, and development partners to review:
* Letter of Intent
* Development plans
* Financial projections
* Construction schedule
* Partnership structure
* Financing options
5600 Market Street offers a rare opportunity to acquire a well-maintained commercial property with an outstanding occupancy history. The building has been continuously occupied since 2013 and has never been vacant, demonstrating strong demand and long-term stability.
The property became available only because the former tenants, FightChannel.com and IPPV.com, relocated their operations to Las Vegas, Nevada, and Laurel Canyon, Hollywood, California, as part of their business expansion. Their relocation was not related to the property itself.
In addition to the main building, the offering includes additional land, and another commercial building located just up the street, creating added value and future development or expansion opportunities.
For the first time in many years, this exceptional property is available for purchase.
Investment Opportunity
Properties with this type of occupancy history rarely become available. Whether you are an investor seeking dependable rental income or a business owner looking for a headquarters with room to expand, 5600 Market Street offers exceptional value and long-term upside.
Contact Arthur Menaldi to arrange a confidential property tour or request additional information.
Phone: 909-844-2886
5600 Market Street Development & Partnership Opportunity
Executive Summary
The property located at 5600 Market Street has significant expansion potential and multiple income opportunities.
Current Status
* A Letter of Intent (LOI) has been signed with LearNex for the construction of an annex building.
* Proposed lease structure is a Triple Net (NNN) Lease.
* Annual lease revenue: Approximately $450,000 per year.
* Estimated construction cost: $3,000,000.
* Estimated construction timeline: 18 months.
Additional Opportunity
The property includes the possibility of acquiring additional land to expand future development, increasing the long-term value of the project.
Existing Interest
There is also interest in leasing the ground floor of the existing building. This space would require approximately $300,000 in tenant improvements.
Partnership Proposal
The owner is seeking a financial or development partner who can assist with:
* Funding construction of the new annex.
* Funding tenant improvements for the existing building.
* Assisting with development and leasing.
* Sharing in project profits under mutually agreed partnership terms.
Benefits
* Long-term Triple Net lease income.
* Opportunity to increase property value through new construction.
* Potential additional revenue from leasing the existing building.
* Expansion potential through additional land acquisition.
* Stable commercial investment with long-term cash flow.
Requested Next Steps
The owner is requesting meetings with qualified investors, lenders, and development partners to review:
* Letter of Intent
* Development plans
* Financial projections
* Construction schedule
* Partnership structure
* Financing options
Property Facts
Sale Type
Investment or Owner User
Property Type
Office
Property Subtype
Medical
Building Size
17,250 SF
Building Class
B
Year Built
1971
Price
$1,067,640 CAD
Price Per SF
$61.89 CAD
Percent Leased
Vacant
Tenancy
Multiple
Building Height
2 Stories
Typical Floor Size
8,625 SF
Building FAR
0.22
Lot Size
1.84 AC
Zoning
MU - Mixed use zoning for office, medical, retail, or residential use.
Parking
125 Spaces (7.25 Spaces per 1,000 SF Leased)
Amenities
- 24 Hour Access
- Bus Line
- Conferencing Facility
- Security System
- Signage
- Basement
- Air Conditioning
Space Availability
- Space
- Size
- Space Use
- Build-Out
- Available
- 1st Floor
- 5,800 SF
- Office
- -
- Now
- 2nd Floor
- 11,450 SF
- Office
- -
- Now
| Space | Size | Space Use | Build-Out | Available |
| 1st Floor | 5,800 SF | Office | - | Now |
| 2nd Floor | 11,450 SF | Office | - | Now |
1st Floor
| Size |
| 5,800 SF |
| Space Use |
| Office |
| Build-Out |
| - |
| Available |
| Now |
2nd Floor
| Size |
| 11,450 SF |
| Space Use |
| Office |
| Build-Out |
| - |
| Available |
| Now |
1 1
Fairly walkable
50/100
Exceptionally drivable
100/100
Limited public transit
30/100
Fairly bikeable
40/100
Property Taxes
| Parcel Number | 29-064-0-368.00-0 | Improvements Assessment | $84,081 CAD |
| Land Assessment | $22,954 CAD | Total Assessment | $107,035 CAD |
Property Taxes
Parcel Number
29-064-0-368.00-0
Land Assessment
$22,954 CAD
Improvements Assessment
$84,081 CAD
Total Assessment
$107,035 CAD

1 of 11
Videos
Matterport 3D Exterior
Matterport 3D Tour
Photos
Street View
Street
Map
1 of 1


Presented by
New Home
5600 Market St
Already a member? Log In
Hmm, there seems to have been an error sending your message. Please try again.
Thanks! Your message was sent.