Your email has been sent.

5600 N US Highway 77 5,600 SF of Industrial Space Available in La Grange, TX 78945
Highlights
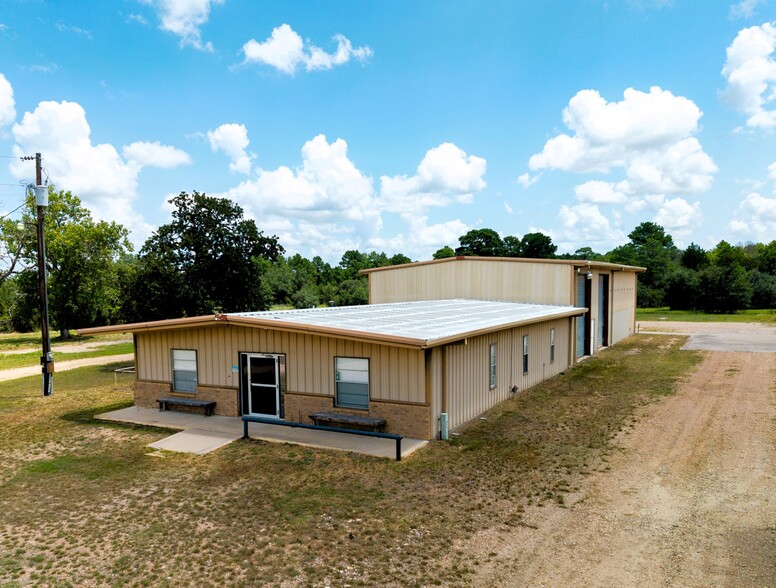
- 2,400 SF Office building, 3,200 SF Warehouse, 4.25 acre lot
- Water well & Septic system
- Hwy 77 frontage location
All Available Space(1)
Display Rental Rate as
- Space
- Size
- Term
- Rental Rate
- Space Use
- Build-Out
- Available
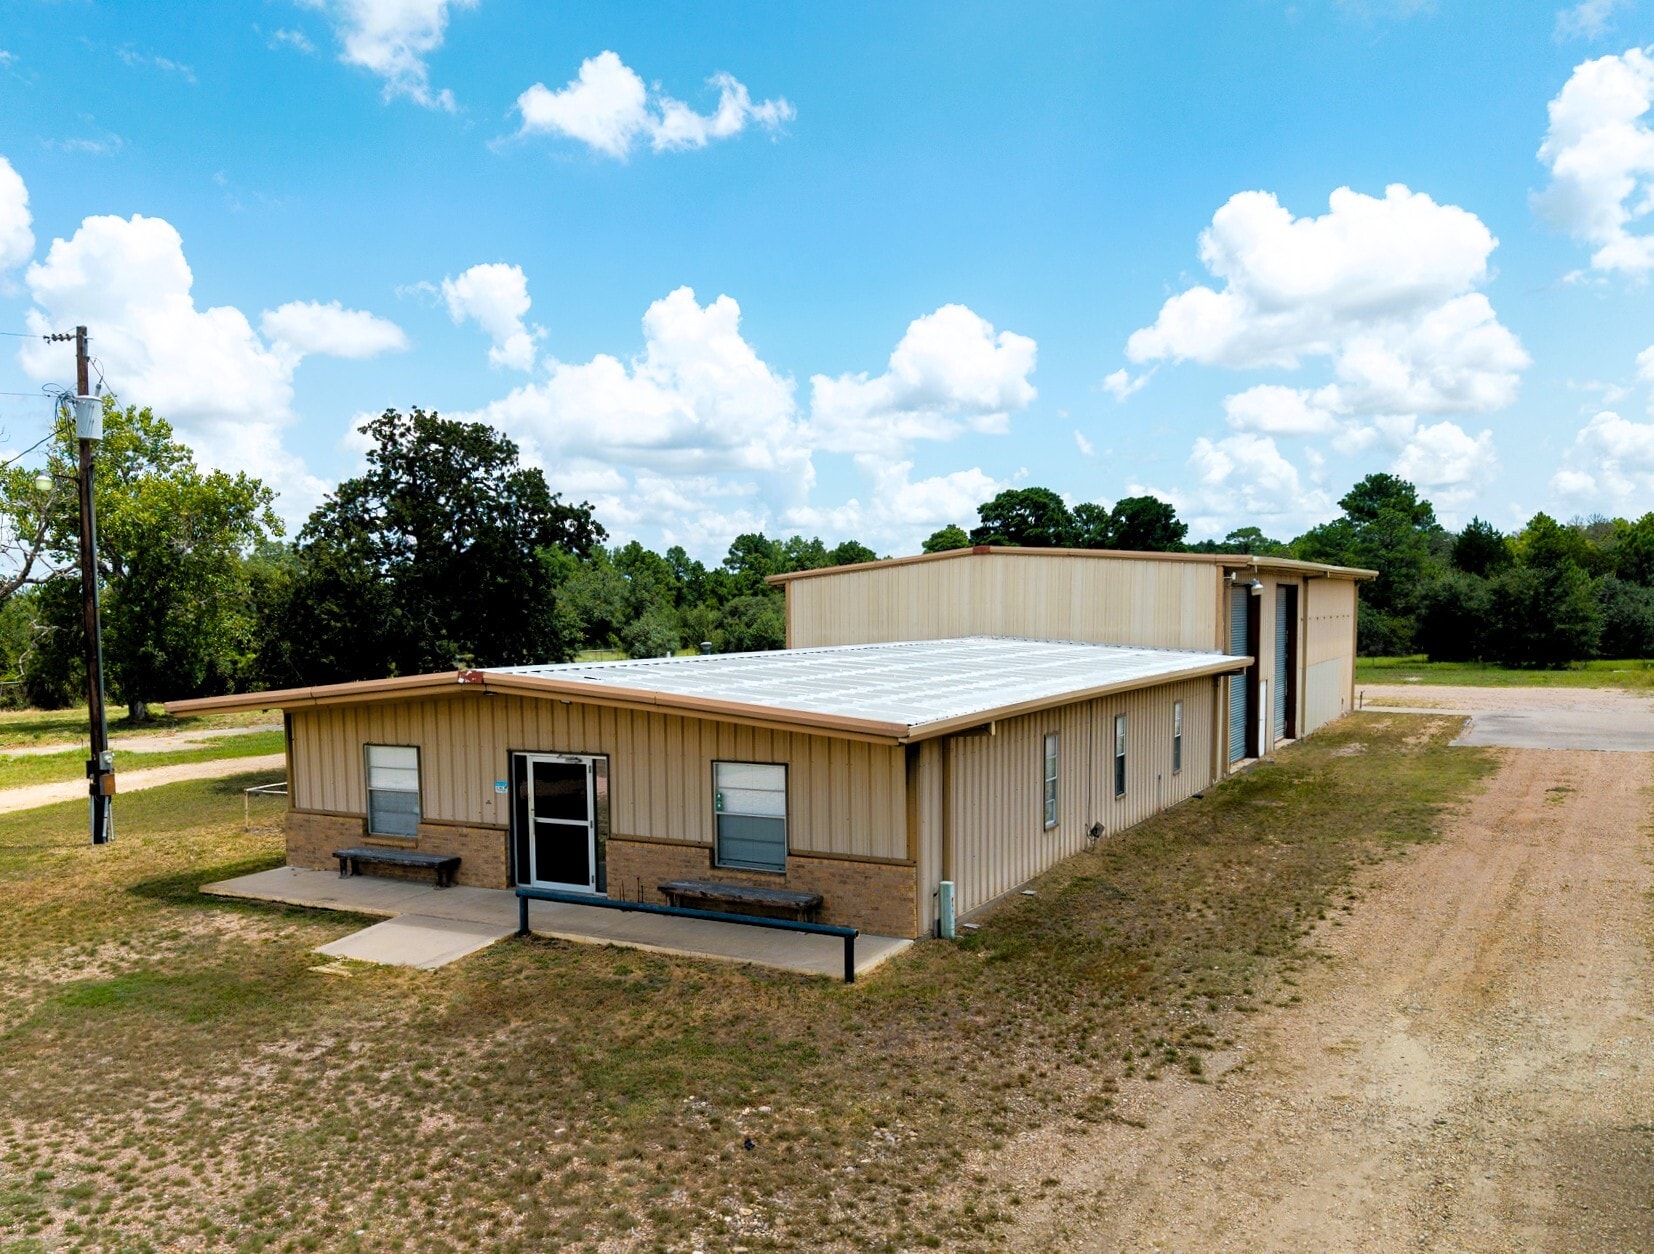


This flex industrial space combines a showroom entrance, five private offices, a dedicated conference room, multiple storage closets, a kitchen and break area, and three restrooms including a full bath with walk-in shower. The attached warehouse includes a secure caged parts room and supports warehousing, distribution, contractor operations, and equipment-based businesses.
- Lease rate does not include utilities, property expenses or building services
- Central Air and Heating
- Private Restrooms
- Wi-Fi Connectivity
- Plug & Play
- Yard
- Five private offices included.
- Kitchen and employee break area.
- Attached warehouse workspace.
- Includes 2,400 SF of dedicated office space
- Partitioned Offices
- Freezer Space
- Secure Storage
- Shower Facilities
- Showroom entrance with office buildout.
- Dedicated conference room.
- Secure caged storage room.
| Space | Size | Term | Rental Rate | Space Use | Build-Out | Available |
| 1st Floor | 5,600 SF | 3-5 Years | $14.18 CAD/SF/YR $1.18 CAD/SF/MO $79,383 CAD/YR $6,615 CAD/MO | Industrial | - | Now |
1st Floor
| Size |
| 5,600 SF |
| Term |
| 3-5 Years |
| Rental Rate |
| $14.18 CAD/SF/YR $1.18 CAD/SF/MO $79,383 CAD/YR $6,615 CAD/MO |
| Space Use |
| Industrial |
| Build-Out |
| - |
| Available |
| Now |
1st Floor
| Size | 5,600 SF |
| Term | 3-5 Years |
| Rental Rate | $14.18 CAD/SF/YR |
| Space Use | Industrial |
| Build-Out | - |
| Available | Now |
This flex industrial space combines a showroom entrance, five private offices, a dedicated conference room, multiple storage closets, a kitchen and break area, and three restrooms including a full bath with walk-in shower. The attached warehouse includes a secure caged parts room and supports warehousing, distribution, contractor operations, and equipment-based businesses.
- Lease rate does not include utilities, property expenses or building services
- Includes 2,400 SF of dedicated office space
- Central Air and Heating
- Partitioned Offices
- Private Restrooms
- Freezer Space
- Wi-Fi Connectivity
- Secure Storage
- Plug & Play
- Shower Facilities
- Yard
- Showroom entrance with office buildout.
- Five private offices included.
- Dedicated conference room.
- Kitchen and employee break area.
- Secure caged storage room.
- Attached warehouse workspace.
Property Overview
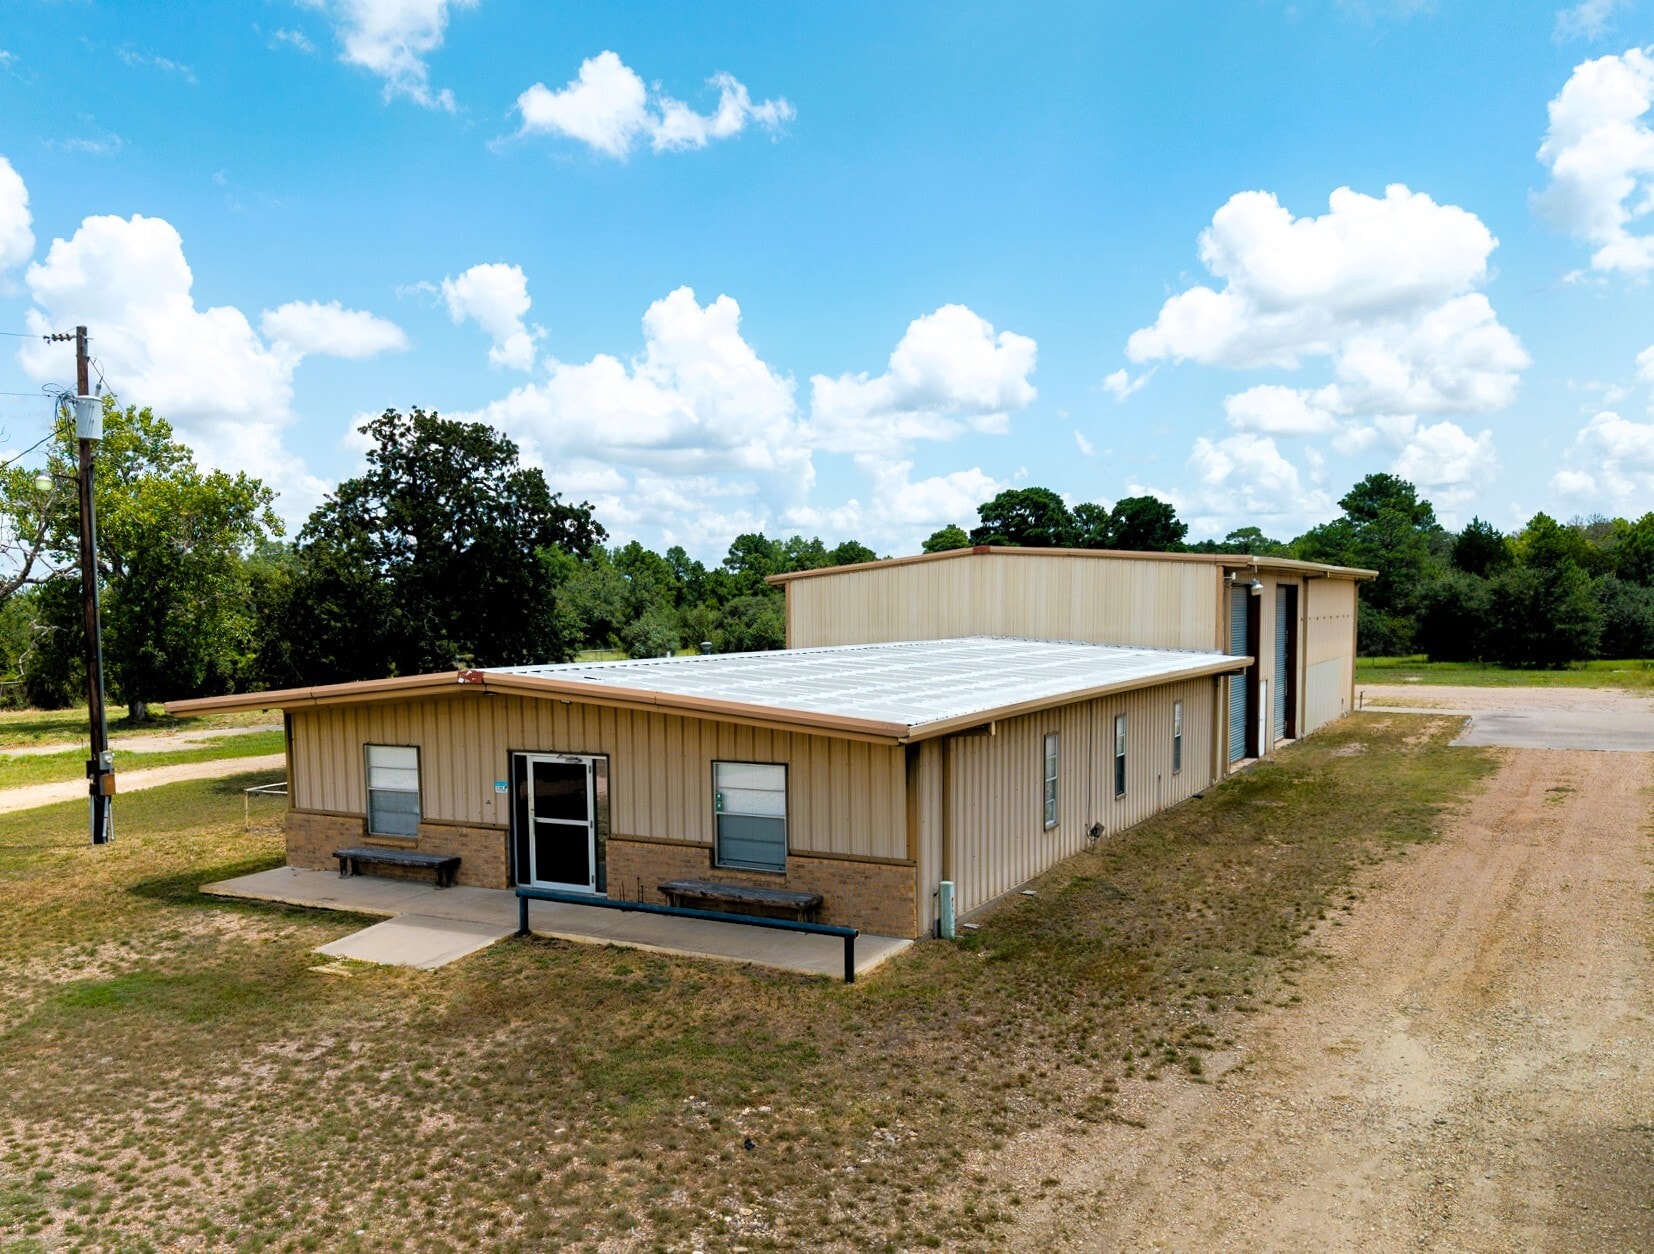
Property Overview: Exceptional industrial property offering a flexible mix of professional workspace and functional industrial storage at 5600 N. US Hwy 77, La Grange, TX 78945. Situated on an expansive 4.25-acre lot with prominent highway visibility, this 5,600-square-foot facility was remodeled in 2021 and is ideal for businesses requiring a showroom, extensive office space, and heavy-duty warehouse capabilities. The property features approximately 2 acres of cleared laydown yard for equipment, inventory, or fleet parking, alongside 2 acres of natural wooded area. Office & Showroom Features: The front of the facility consists of a 2,400-square-foot climate-controlled office and showroom space. It includes a welcoming showroom entrance area, 5 private offices, 1 dedicated conference room, and abundant storage closets. Employees will enjoy a fully equipped kitchen and eating area featuring built-in cabinets, a sink, and a refrigerator. The layout features two half-bathrooms and one full bathroom complete with a walk-in shower. Warehouse Capabilities: Directly attached to the office is a 3,200-square-foot functional warehouse space. The warehouse features exceptional clearance and load capabilities, highlighted by an overhead trolley crane mounted on a heavy-duty beam. It includes a secure, caged shelving and parts room for tool and inventory management. Logistics and loading are optimized via 3 oversized roll-up doors, each measuring approximately 12’ wide by 20’ tall. Lease Terms & Utilities: ? Monthly Rent: $4,800/month ? Lease Type: Triple Net (NNN) ? Estimated Annual Taxes: $3,628.06 ? Utilities: Serviced by an on-site water well, septic system, and propane tank. Central AC and heating flow throughout the office building.
Industrial Facility Facts


Presented by
5600 N US Highway 77
Hmm, there seems to have been an error sending your message. Please try again.
Thanks! Your message was sent.