Log In/Sign Up
Your email has been sent.


5601 General Washington Dr - Build America 5 4,600 SF Flex Condo Unit in Alexandria, VA 22312
1 Unit Available
- Unit
- Unit Size
- Condo Use
- Price
- NOI

| Sale Type | Owner User |
| Sale Type | Owner User |
Description
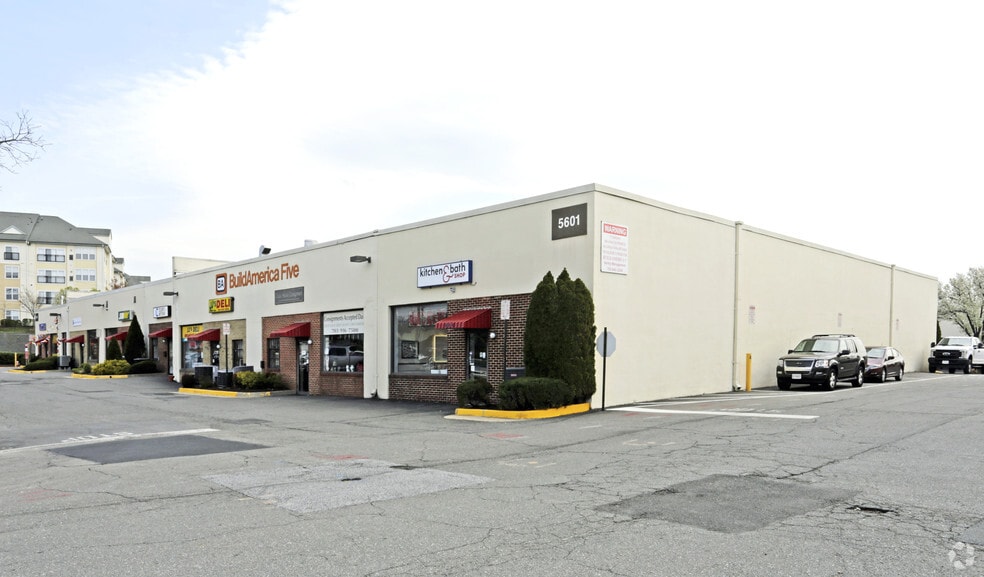
Highly visible frontage along General Washington Drive
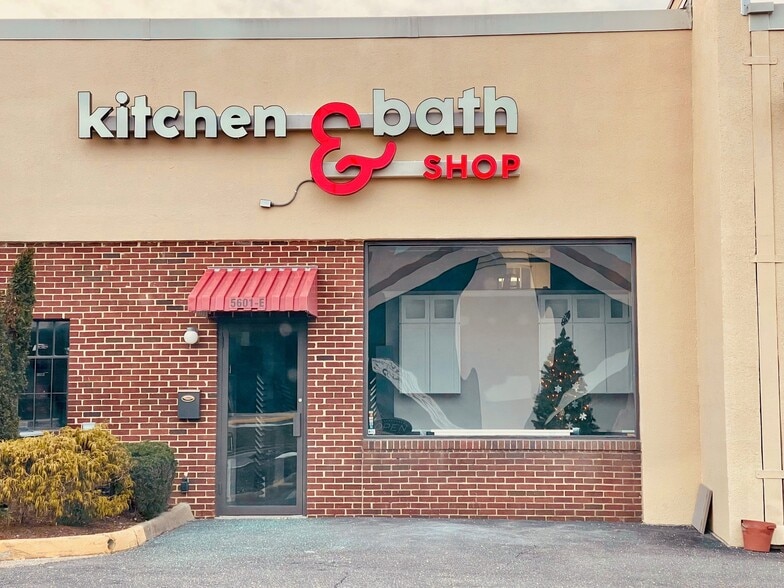
Excellent signage opportunities
Flexible end-unit configuration industrial/showroom space
Functional layout
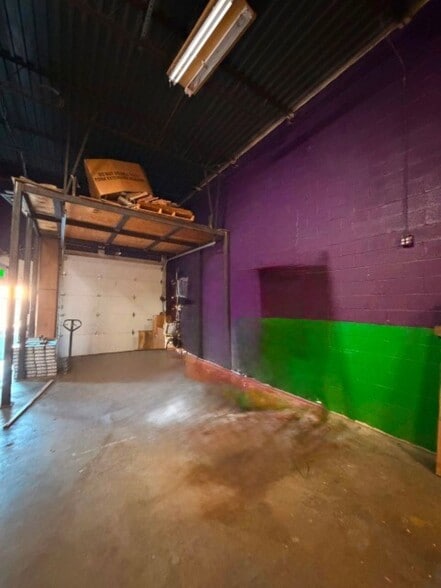
Features office, warehouse, and mezzanine space
Located within the established Build America V business park
I-5 industrial zoning supports a wide range of commercial and industrial uses
Excellent signage opportunities
Flexible end-unit configuration industrial/showroom space
Functional layout
Features office, warehouse, and mezzanine space
Located within the established Build America V business park
I-5 industrial zoning supports a wide range of commercial and industrial uses
Sale Notes
Prime Alexandria location with immediate access to I-395 and close proximity to I-495, Washington, DC, and the greater Northern Virginia market. Flexible industrial/showroom space ideal for contractors, distributors, service businesses, wholesalers, light industrial users, and showroom operations. Highly visible frontage along General Washington Drive with excellent signage opportunities. Functional layout featuring showroom, office, warehouse, and mezzanine space. Warehouse area offers approximately 18-foot clear ceilings and a rear drive-in/roll-up door for efficient loading and storage. Attractive end-unit configuration providing additional visibility and convenient parking access. Located within the established Build America V business park, home to a variety of commercial and industrial users. I-5 industrial zoning supports a wide range of commercial and industrial uses (subject to county approval).
| Unit | Unit Size | Condo Use | Price | NOI |
| Unit 78/86 | 4,600 SF | Flex | Upon Request | - |
Unit 78/86
| Unit Size |
| 4,600 SF |
| Condo Use |
| Flex |
| Price |
| Upon Request |
| NOI |
| - |
1 of 4
Videos
Matterport 3D Exterior
Matterport 3D Tour
Photos
Street View
Street
Map
Unit 78/86
| Unit Size | 4,600 SF |
| Condo Use | Flex |
| Price | Upon Request |
| NOI | - |
| Sale Type | Owner User |
| Description | |
| Highly visible frontage along General Washington Drive <br> Excellent signage opportunities<br> Flexible end-unit configuration industrial/showroom space<br> Functional layout <br> Features office, warehouse, and mezzanine space<br> Located within the established Build America V business park<br> I-5 industrial zoning supports a wide range of commercial and industrial uses</li></ul> | |
| Sale Notes | |
| Prime Alexandria location with immediate access to I-395 and close proximity to I-495, Washington, DC, and the greater Northern Virginia market. Flexible industrial/showroom space ideal for contractors, distributors, service businesses, wholesalers, light industrial users, and showroom operations. Highly visible frontage along General Washington Drive with excellent signage opportunities. Functional layout featuring showroom, office, warehouse, and mezzanine space. Warehouse area offers approximately 18-foot clear ceilings and a rear drive-in/roll-up door for efficient loading and storage. Attractive end-unit configuration providing additional visibility and convenient parking access. Located within the established Build America V business park, home to a variety of commercial and industrial users. I-5 industrial zoning supports a wide range of commercial and industrial uses (subject to county approval).</li></ul> |
Property Facts
The following property facts, amenities, and utilities apply to the entire building. Details for individual condo units may vary and are listed in the unit information above.
| Total Building Size | 27,000 SF | Typical Floor Size | 27,000 SF |
| Property Type | Flex (Condo) | Year Built | 1980 |
| Property Subtype | Showroom | Lot Size | 0.62 AC |
| Building Class | B | Parking Ratio | 0.11/1,000 SF |
| Floors | 1 | ||
| Zoning | I-5, County - Industrial Flex | ||
| Total Building Size | 27,000 SF |
| Property Type | Flex (Condo) |
| Property Subtype | Showroom |
| Building Class | B |
| Floors | 1 |
| Typical Floor Size | 27,000 SF |
| Year Built | 1980 |
| Lot Size | 0.62 AC |
| Parking Ratio | 0.11/1,000 SF |
| Zoning | I-5, County - Industrial Flex |
Amenities
- 24 Hour Access
- Mezzanine
- Signage
- Storage Space
Utilities
- Gas - Natural
- Water - City
- Sewer - City
- Heating - Gas
1 1
Fairly walkable
50/100
Exceptionally drivable
100/100
Limited public transit
30/100
Fairly bikeable
40/100
Major Tenant Information Click Here to Access
| TENANT | SF Occupied | LEASE END DATE |
|---|---|---|
| Ultra LLC |
-

|
Jan 0000
|

1 of 30
Videos
Matterport 3D Exterior
Matterport 3D Tour
Photos
Street View
Street
Map
1 of 1

Presented by
5601 General Washington Dr - Build America 5
Already a member? Log In
Hmm, there seems to have been an error sending your message. Please try again.
Thanks! Your message was sent.