Log In/Sign Up
Your email has been sent.

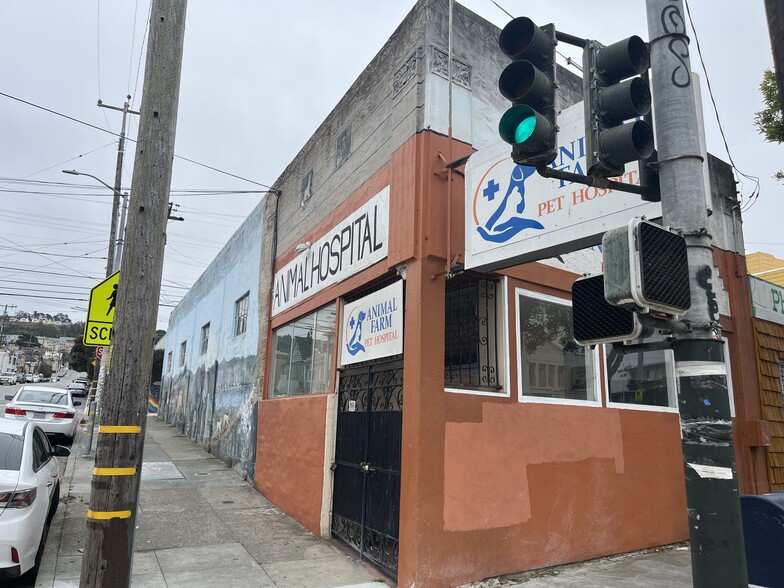
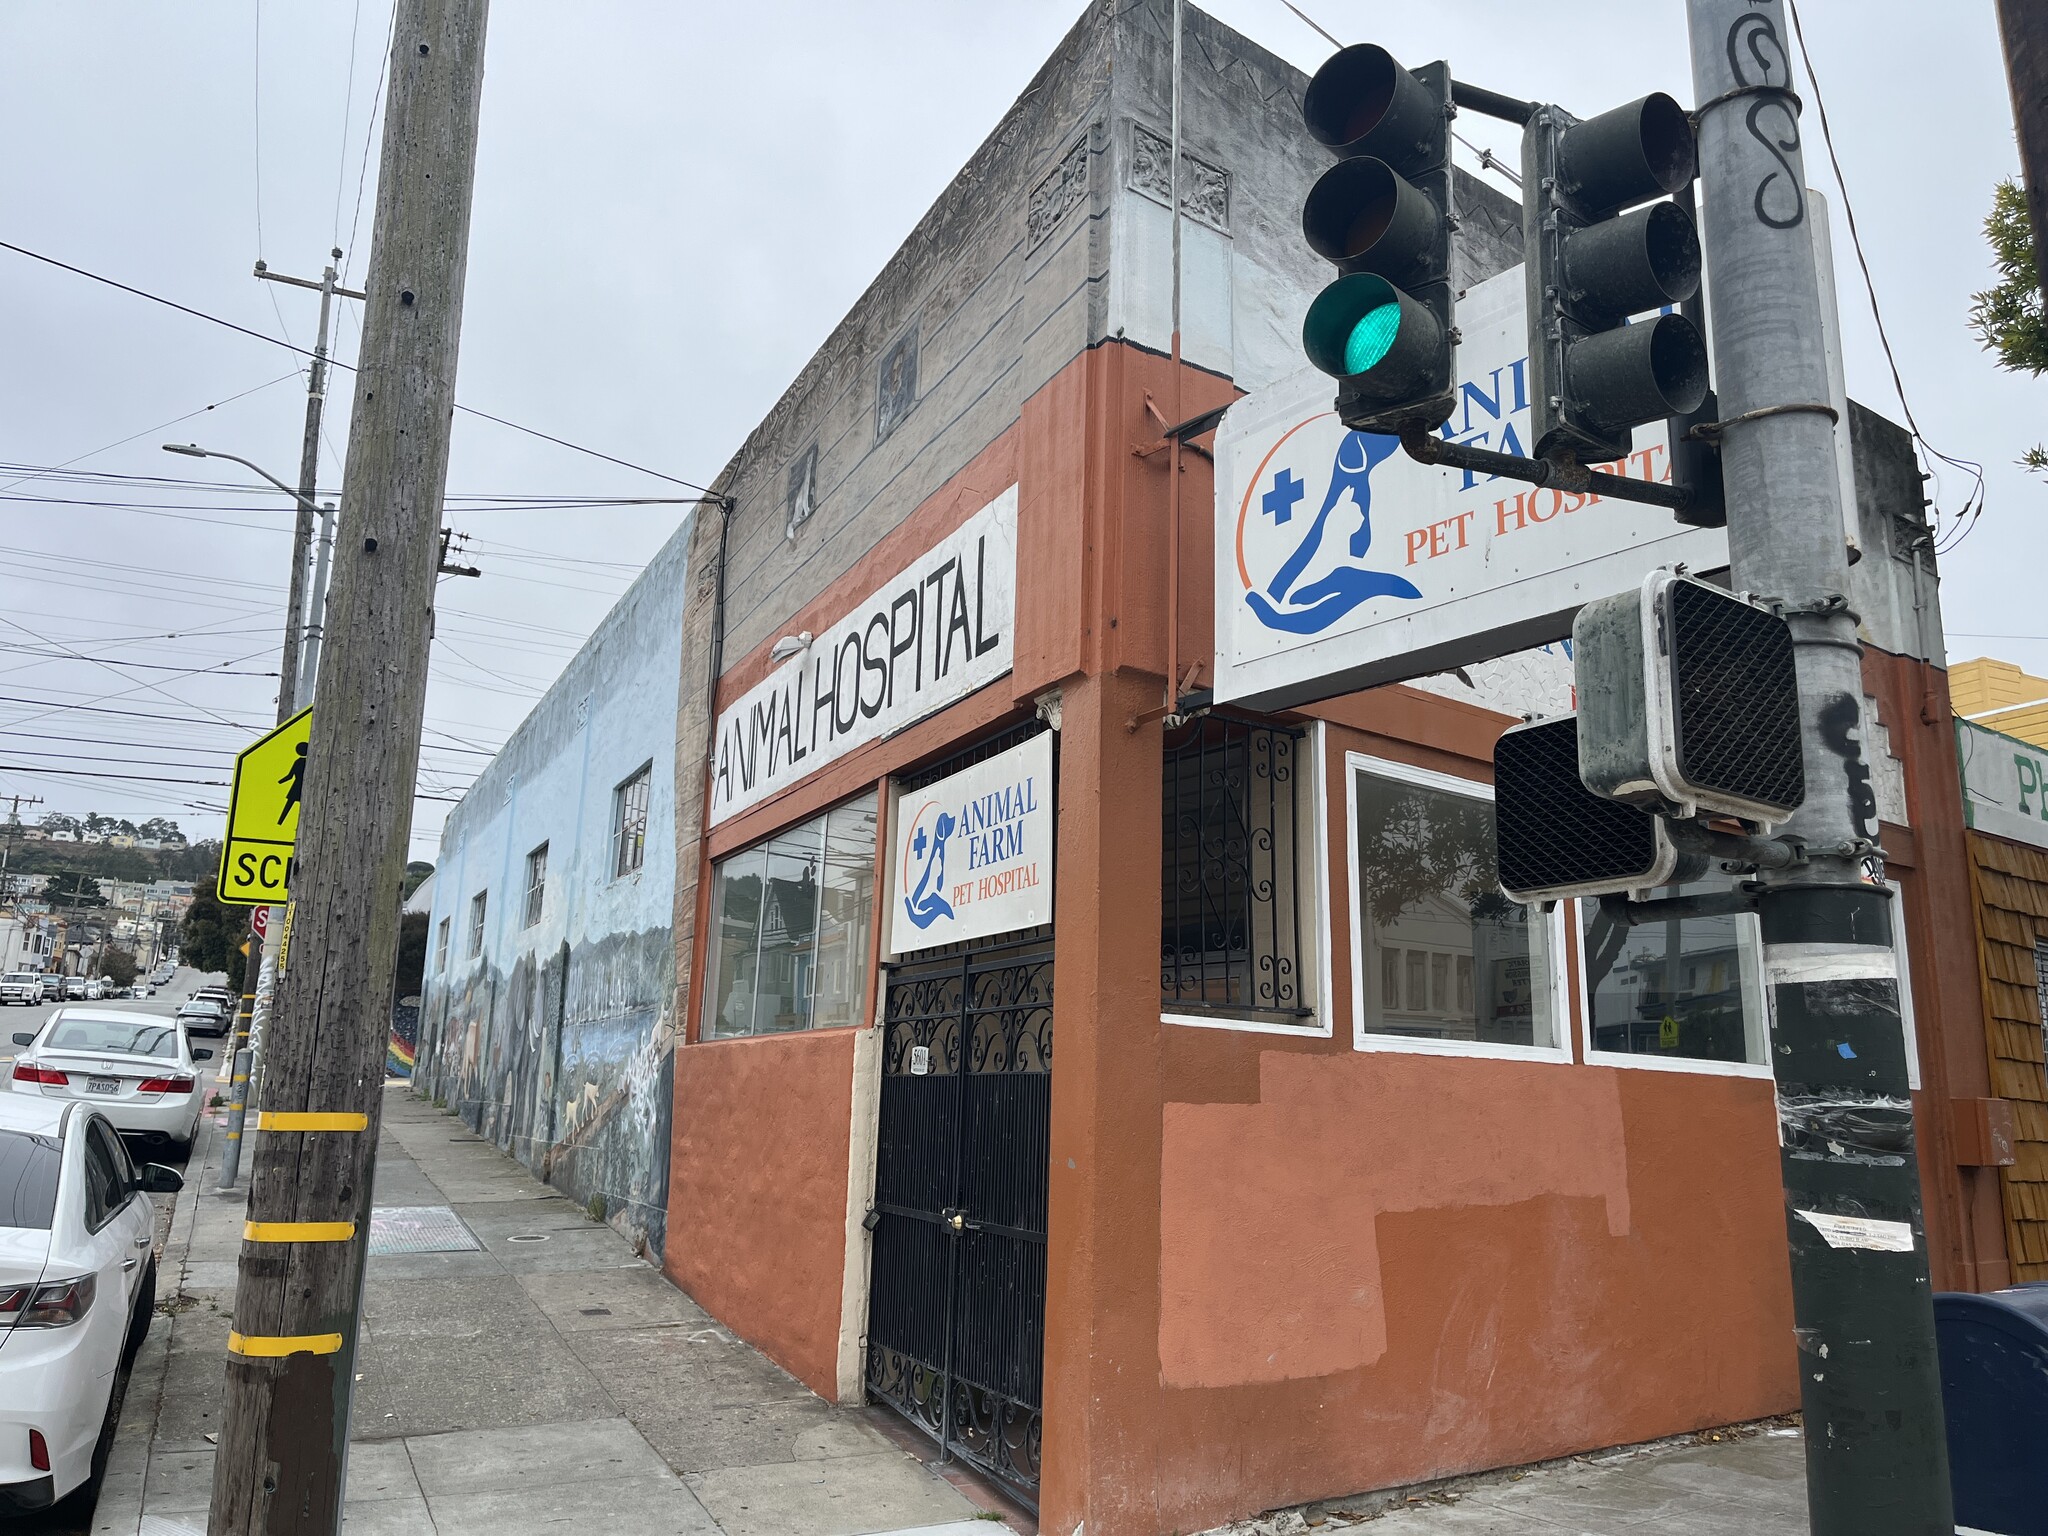
5601 Mission St 1,716 SF Retail Building San Francisco, CA 94112 $1,253,174 CAD ($730.29 CAD/SF)
Investment Highlights
- High-visibility corner location at Mission & Lowell Streets
- Unwarranted loft/office area
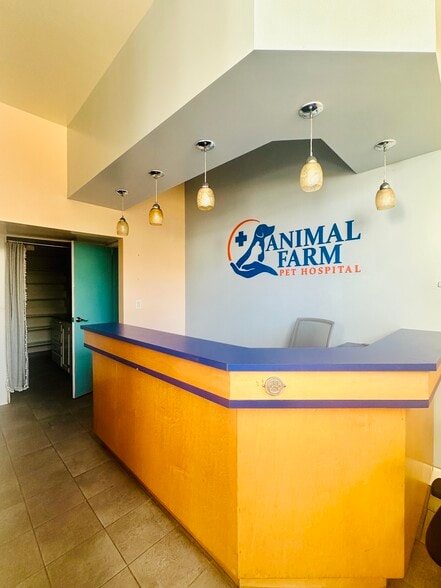
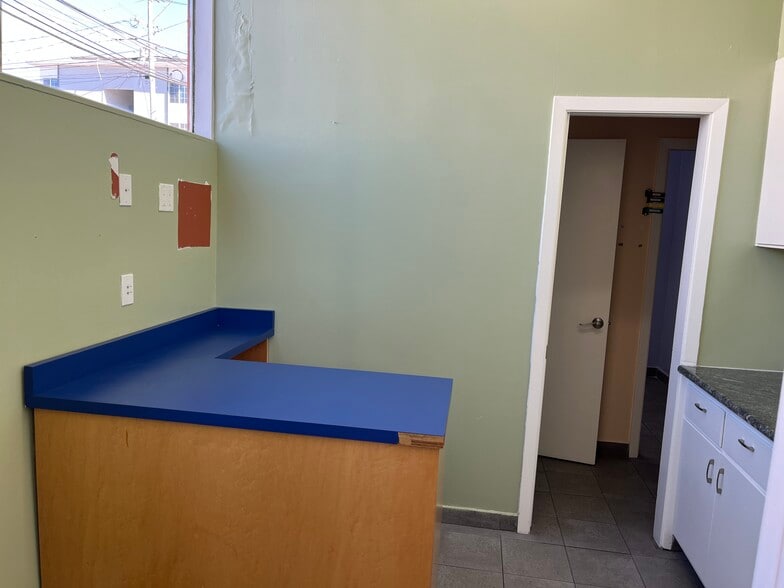
- Former veterinary clinic with existing exam rooms, X-ray room, animal cages and vet equipment
- Free-standing commercial building delivered vacant
- A rare owner-user and value-add investment opportunity
- Flexible layout suitable for veterinary, medical, retail, fitness, creative, educational, or professional office uses
Executive Summary
Rarely available, freestanding commercial building prominently located at the high-visibility corner of Mission and Lowell Streets in San Francisco’s Excelsior District. Formerly home to Animal Farm Pet Hospital, the property features existing exam rooms, an X-ray room, animal cages, and an unwarranted loft/office area. A complete list of veterinary equipment and amenities is provided below.The versatile layout may also accommodate a variety of alternative uses, including medical, retail, fitness, creative space, religious assembly, educational, or professional office use. The property benefits from excellent visibility, strong foot traffic, convenient MUNI access, and a thriving neighborhood location.
Property is sold As-Is. Buyer is advised to independently verify the building’s square footage, the legal status of all improvements, zoning, and permitted uses with the City and County of San Francisco.
Veterinary Amenities:
1. Permit to operate as vet clinic (an especially valuable feature because there used to be a moratorium on vet facilities)
2. Three(3) exam rooms with exam tables
3. Stainless steel cages of different sizes- about 25 units
4. Dog runs - six(6) indoor runs
5. An isolation room for potential infectious diseases
6. Oxygen and exhaust tubing for anesthesia etc.
7. Stainless steel bathing tub and force air dryer
8. Two (2) large treatment tables in the very spacious treatment room with ample ventilation.
9. Lighting equipment and a dental X-ray unit- (might need imaging surface )
10. Solar electricity and hot water on demand unit
Property is sold As-Is. Buyer is advised to independently verify the building’s square footage, the legal status of all improvements, zoning, and permitted uses with the City and County of San Francisco.
Veterinary Amenities:
1. Permit to operate as vet clinic (an especially valuable feature because there used to be a moratorium on vet facilities)
2. Three(3) exam rooms with exam tables
3. Stainless steel cages of different sizes- about 25 units
4. Dog runs - six(6) indoor runs
5. An isolation room for potential infectious diseases
6. Oxygen and exhaust tubing for anesthesia etc.
7. Stainless steel bathing tub and force air dryer
8. Two (2) large treatment tables in the very spacious treatment room with ample ventilation.
9. Lighting equipment and a dental X-ray unit- (might need imaging surface )
10. Solar electricity and hot water on demand unit
Property Facts
Sale Type
Investment or Owner User
Sale Condition
1031 Exchange
Property Type
Retail
Property Subtype
Building Size
1,716 SF
Building Class
C
Year Built
1932
Price
$1,253,174 CAD
Price Per SF
$730.29 CAD
Tenancy
Single
Building Height
1 Story
Building FAR
0.87
Lot Size
0.05 AC
Zoning
NC2
Frontage
Amenities
- Bus Line
- Signalized Intersection
Moderately walkable
60/100
Very drivable
80/100
Exceptional public transit
100/100
Moderately bikeable
60/100
Nearby Major Retailers










Property Taxes
| Parcel Number | 6470-003 | Improvements Assessment | $265,966 CAD |
| Land Assessment | $740,398 CAD | Total Assessment | $1,006,364 CAD |
Property Taxes
Parcel Number
6470-003
Land Assessment
$740,398 CAD
Improvements Assessment
$265,966 CAD
Total Assessment
$1,006,364 CAD

1 of 15
Videos
Matterport 3D Exterior
Matterport 3D Tour
Photos
Street View
Street
Map

Presented by
5601 Mission St
Already a member? Log In
Hmm, there seems to have been an error sending your message. Please try again.
Thanks! Your message was sent.