Your email has been sent.

5611 Clinton Dr 16,074 SF of Industrial Space Available in Houston, TX 77020
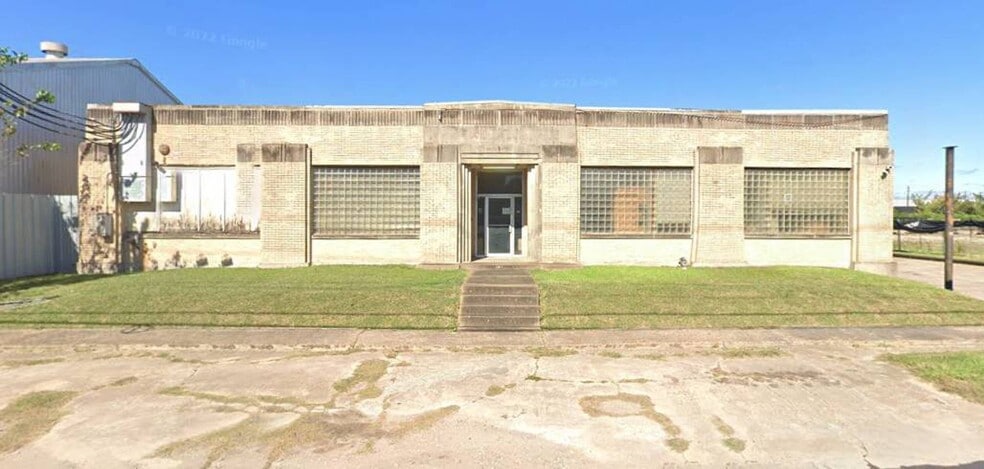
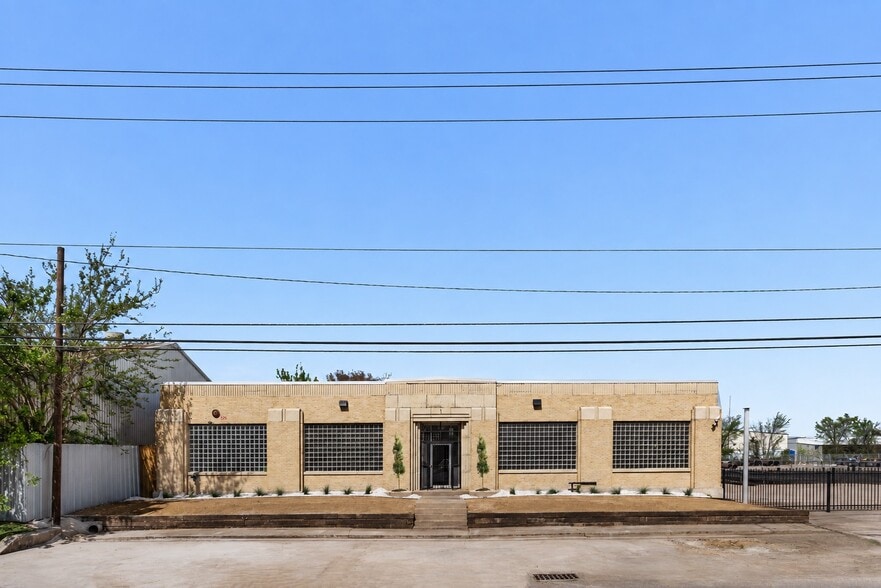
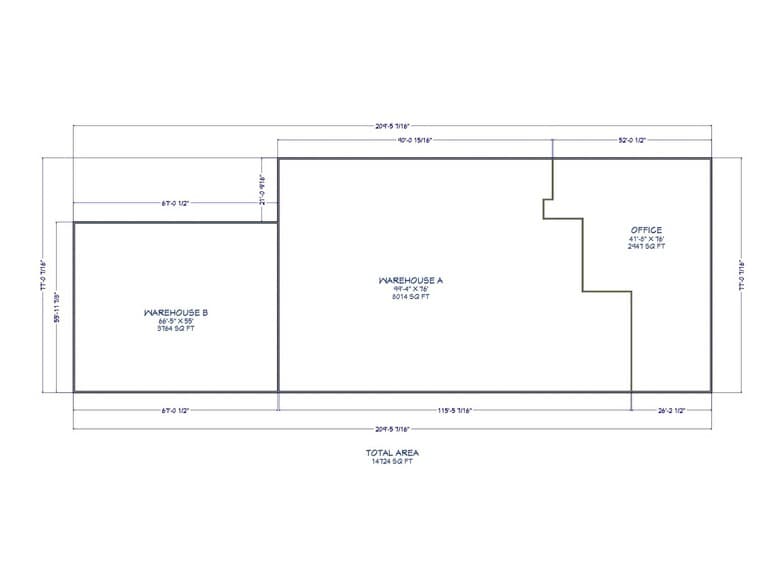
Highlights
- Class-A Office/Showroom Area
- Partially Climate Controlled Warehouse
- Two Grade-Level Overhead Doors
- Versatile building accommodating many types of uses
- One Dock-High Overhead Door
- 3PH/480V Power
Features
All Available Space(1)
Display Rental Rate as
- Space
- Size
- Term
- Rental Rate
- Space Use
- Build-Out
- Available
+/- 16,074sf Office / Warehouse Facility on .7AC
- Central Air Conditioning
- Finished Ceilings: 18’
- Partially Climate Controlled Warehouse
- Fully Sprinklered
- Private Restrooms
- Class-A Office/Showroom Area
- Building Remodeled in 2024
- 18' Clear Height
| Space | Size | Term | Rental Rate | Space Use | Build-Out | Available |
| 1st Floor | 16,074 SF | Negotiable | Upon Request Upon Request Upon Request Upon Request | Industrial | Partial Build-Out | Now |
1st Floor
| Size |
| 16,074 SF |
| Term |
| Negotiable |
| Rental Rate |
| Upon Request Upon Request Upon Request Upon Request |
| Space Use |
| Industrial |
| Build-Out |
| Partial Build-Out |
| Available |
| Now |
1st Floor
| Size | 16,074 SF |
| Term | Negotiable |
| Rental Rate | Upon Request |
| Space Use | Industrial |
| Build-Out | Partial Build-Out |
| Available | Now |
+/- 16,074sf Office / Warehouse Facility on .7AC
- Central Air Conditioning
- Private Restrooms
- Finished Ceilings: 18’
- Class-A Office/Showroom Area
- Partially Climate Controlled Warehouse
- Building Remodeled in 2024
- Fully Sprinklered
- 18' Clear Height
Property Overview
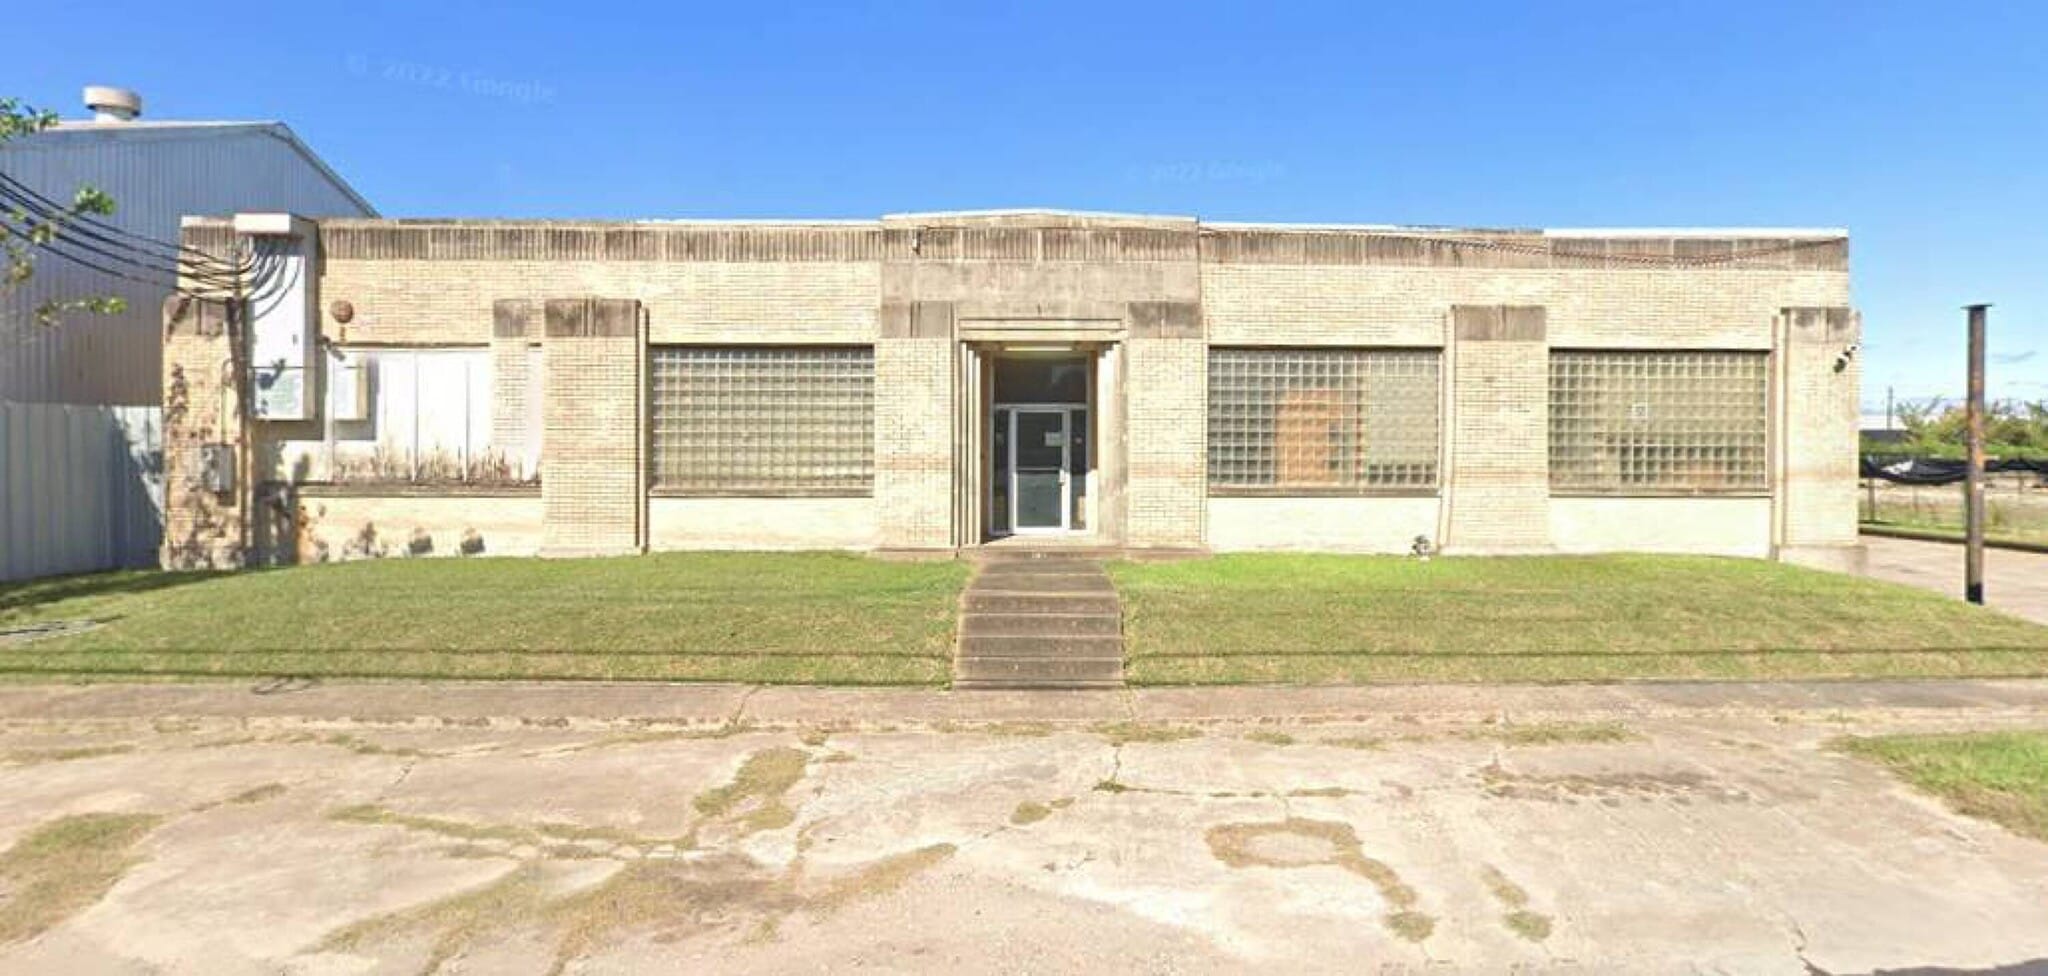
The property consists of a single-story industrial facility situated on approximately 0.69 acres and includes warehouse space, office accommodations, loading functionality, and a secured outdoor storage component. Recent renovations reportedly include updates to plumbing, electrical systems, office HVAC, roll-up doors, roofing, lighting, and site improvements, reducing near-term capital requirements for a future owner. The location offers direct access to Clinton Drive and connectivity to Interstate 10, Interstate 610, and other regional transportation routes serving the Houston industrial market. Its proximity to Port Houston supports distribution, logistics, manufacturing, and service-oriented operations that benefit from access to one of the nation’s busiest port complexes. The surrounding area is characterized by established industrial users, transportation infrastructure, and commercial activity that support continued industrial demand.
Warehouse Facility Facts
Select Tenants
- Floor
- Tenant Name
- Industry
- 1st
- Arkollab
- Retailer



Presented by
5611 Clinton Dr
Hmm, there seems to have been an error sending your message. Please try again.
Thanks! Your message was sent.