Your email has been sent.
5613 Olde Wadsworth Blvd 750 - 2,250 SF of Office Space Available in Arvada, CO 80002
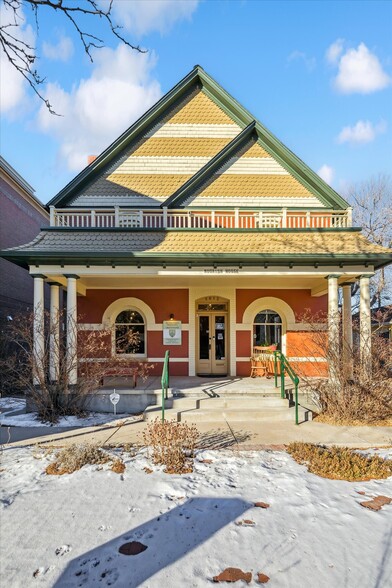
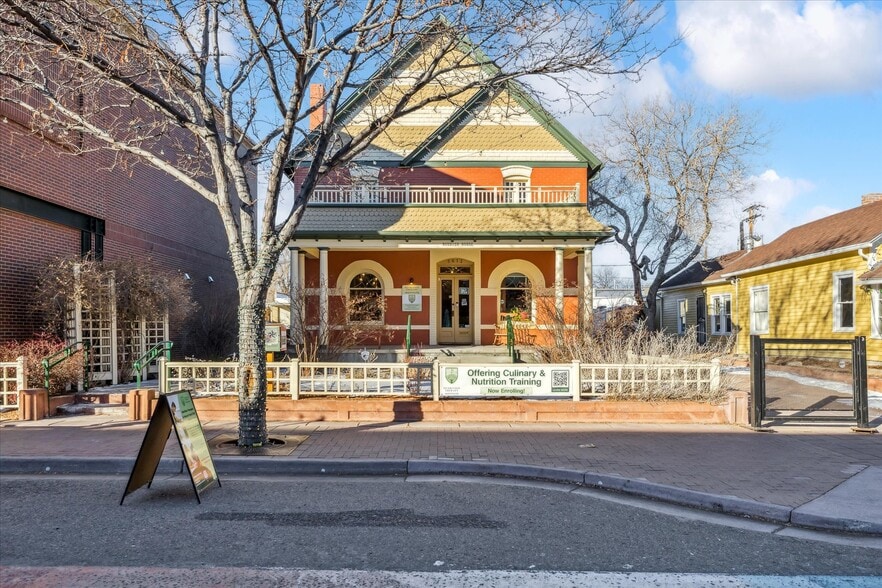
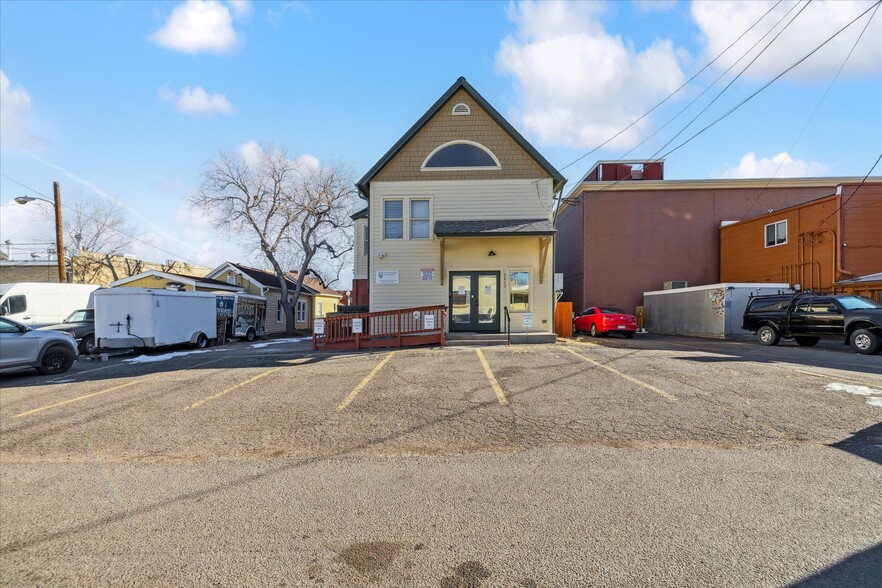
Highlights
- Available as 750 SF Suite or Full 1,500 SF Floor
- Private Balcony + Hardwood Floors
- Move In Ready Office Suites
- Walk to Olde Town Arvada + RTD Light Rail
- Ideal for Client Facing Professional Offices
- On-Site + Abundant Nearby Public Parking
Space Availability (2)
Display Rental Rate as
- Space
- Size
- Ceiling
- Term
- Rental Rate
- Rent Type




| Space | Size | Ceiling | Term | Rental Rate | Rent Type | |
| 1st Floor | 750 SF | 8’ - 12’ | 2-4 Years | $38.75 CAD/SF/YR $3.23 CAD/SF/MO $29,064 CAD/YR $2,422 CAD/MO | Triple Net (NNN) | |
| 2nd Floor | 1,500 SF | 8’ - 12’ | 2-4 Years | $34.60 CAD/SF/YR $2.88 CAD/SF/MO $51,900 CAD/YR $4,325 CAD/MO | Triple Net (NNN) |
1st Floor
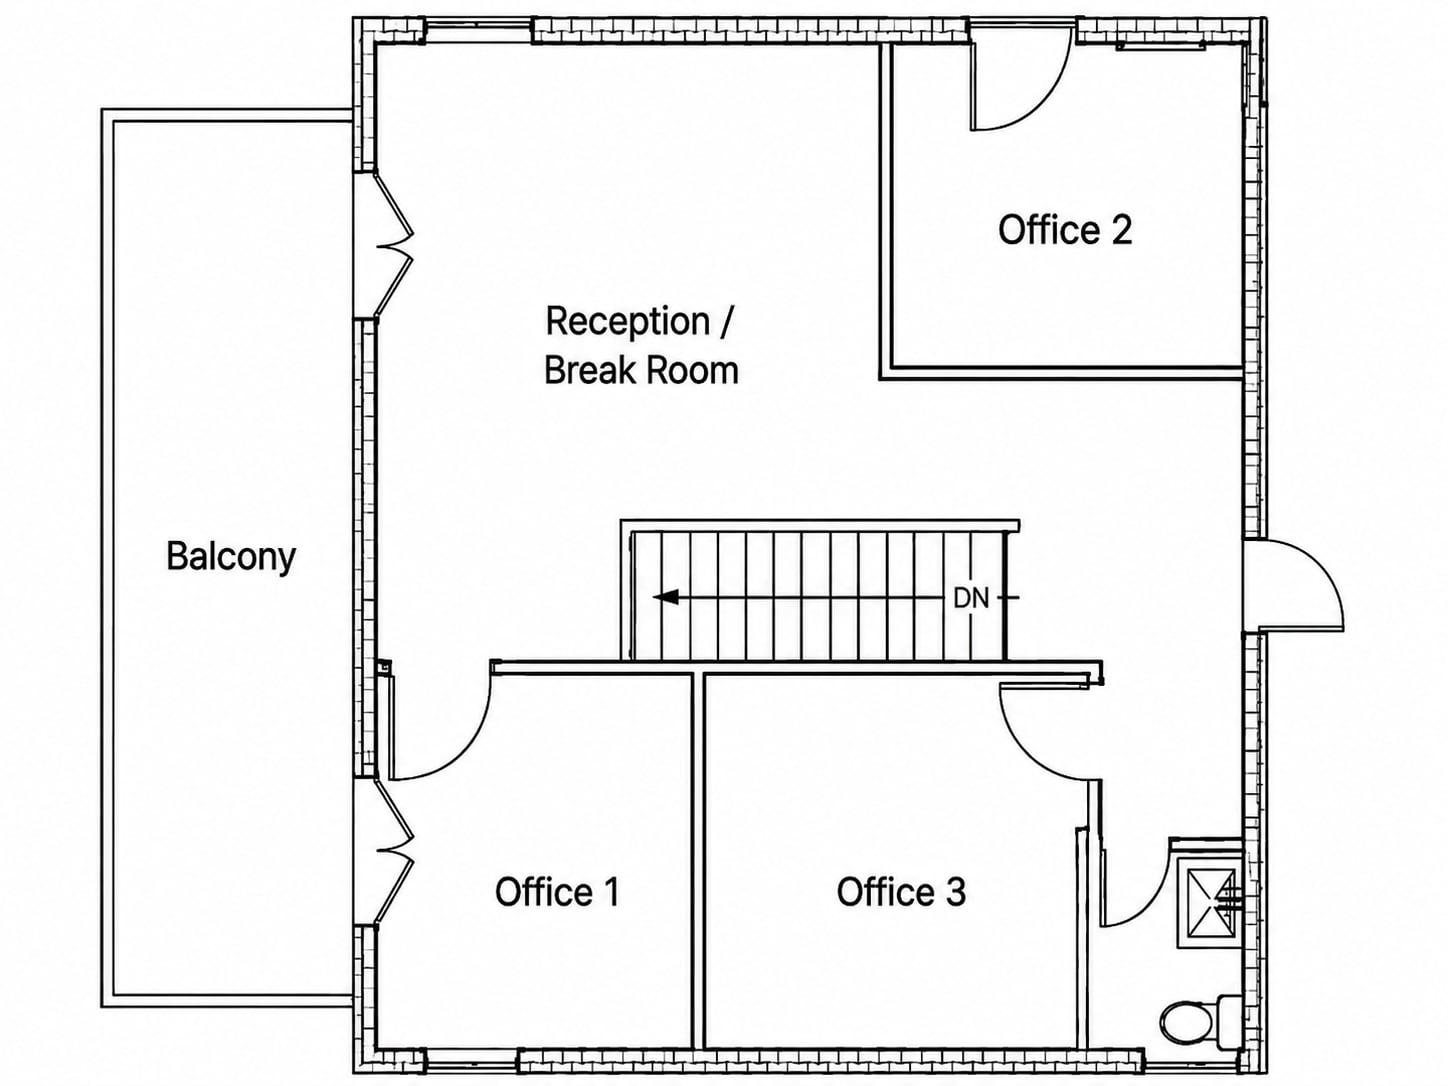
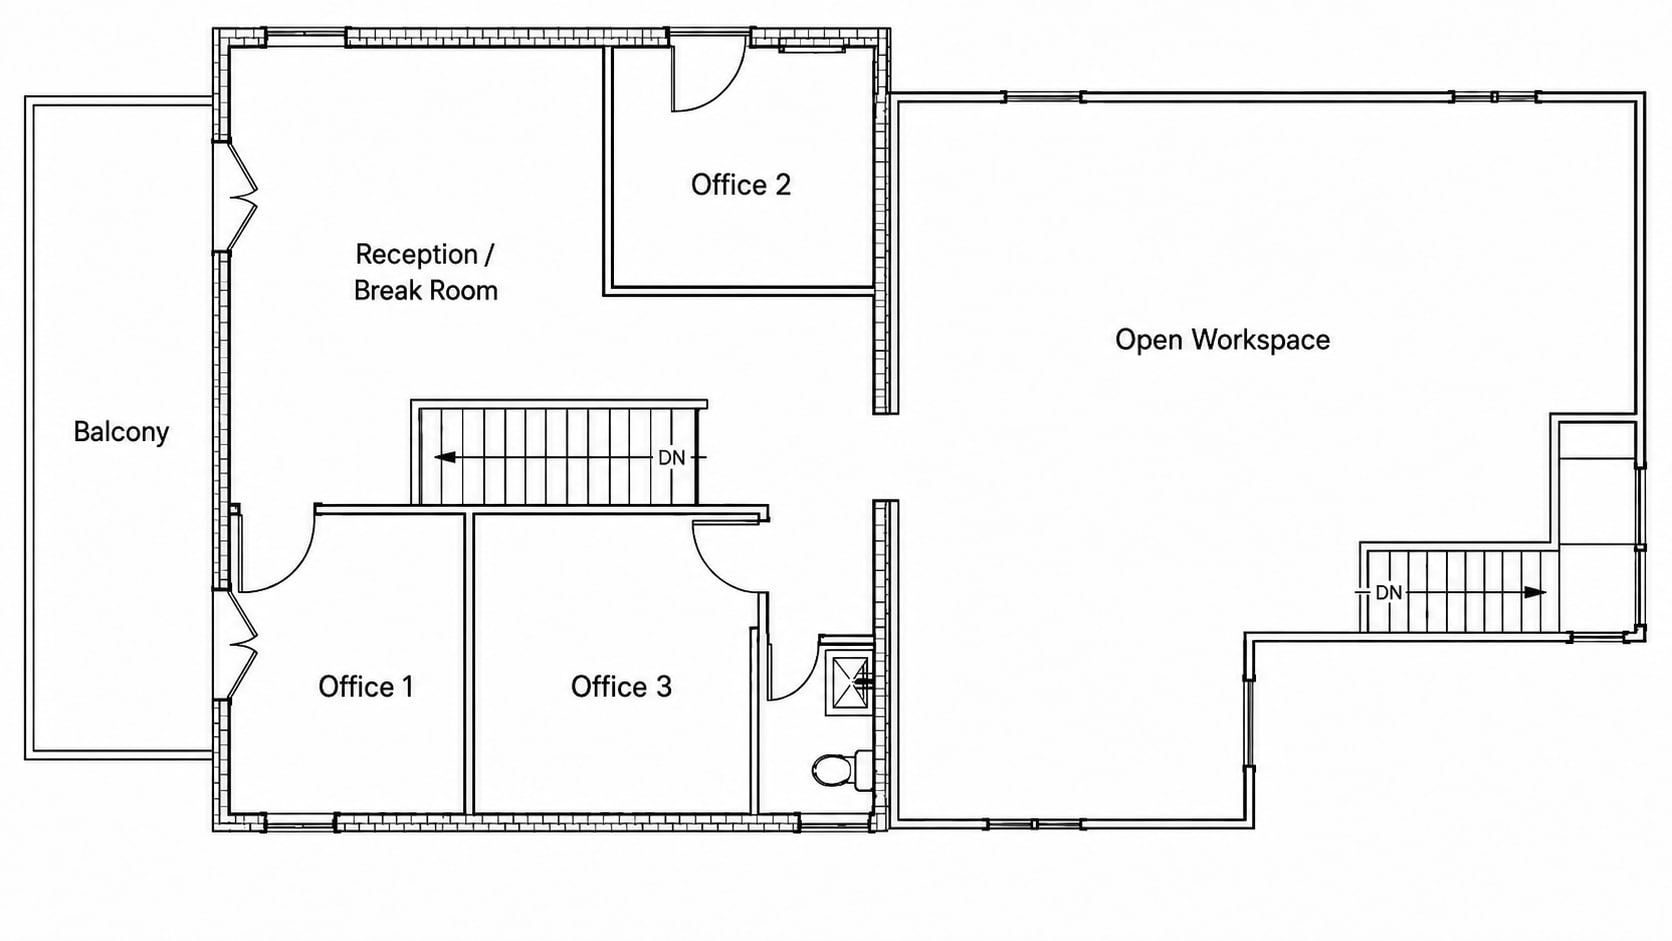
Located in the heart of Olde Town Arvada, this move-in-ready second-floor suite offers an efficient layout for a small team or client-facing business. Hardwood floors, abundant natural light, and a private balcony create a warm, polished setting that feels different from a conventional office building. Efficient, Private Layout The approximately 750 SF front suite includes: • Three private offices, with one well suited for use as a conference or meeting room • A multipurpose front room for reception, client waiting, lounge, meetings, or break-area use • A private restroom • A private balcony • Two dedicated on-site parking spaces The layout supports confidential appointments, focused work, and a comfortable client experience without requiring a business to lease more space than it needs. It is well suited for therapists, attorneys, financial advisors, accountants, consultants, coaches, creative businesses, boutique agencies, and other small teams. Olde Town Convenience Employees and clients can walk to Olde Town restaurants, coffee shops, retail, and other amenities. The RTD G Line station is approximately two minutes away, and several public parking options are available within a five-minute walk. The owner occupies the main floor through an established floral and events business, providing responsive local ownership and attentive property maintenance. Operating expenses are allocated on a pro rata basis and include property taxes, insurance, and common-area maintenance. The rear open workspace is not included in this suite. Businesses needing additional room may also consider the approximately 1,500 SF full-floor option
- Lease rate does not include utilities, property expenses or building services
- Fully Built-Out as Standard Office
- Fits 2 - 6 People
- 3 Private Offices
- 1 Conference Room
- Finished Ceilings: 8’ - 12’
- Space is in Excellent Condition
- Plug & Play
- Central Air and Heating
- Reception Area
- Balcony
- Private Restrooms
- High Ceilings
- Natural Light
- Hardwood Floors
- Smoke Detector
- 3 Private Offices + Reception/Waiting Area
- Private Restroom + Private Balcony
- Move In Ready with Hardwood Floors + Natural Light
- 2 Dedicated Onsite Spaces + Nearby Public Parking
- 2 Min Walk to RTD G Line
- Steps from Olde Town Dining, Coffee, and Retail
2nd Floor
Full-Floor Office with Private Rooms and Open Workspace Occupy the entire second floor in the heart of Olde Town Arvada. This move-in-ready suite combines three private offices and a welcoming front room with a large rear open workspace, giving a growing team room for focused work, client meetings, collaboration, training, or creative production. Layout That Supports Different Ways of Working The approximately 1,500 SF suite includes: • Three private offices, with one well suited for use as a conference or meeting room • A front room for reception, client waiting, meetings, lounge, or break-area use • A substantial rear open workspace with vaulted ceilings • A private restroom • A private balcony • Two dedicated on-site parking spaces The open workspace is approximately equal in size to the separate 750 SF front-suite option. It can accommodate employee workstations, collaborative areas, workshops, training, or future expansion, while the private offices support leadership, focused work, confidential conversations, and client appointments. Character, Privacy, and Move-In Readiness Exclusive use of the full second floor provides privacy and control for your team. Hardwood floors, abundant natural light, vaulted ceilings, and balcony access create an inviting environment with more warmth and character than a conventional office setting. Olde Town Access Employees, clients, and visitors can walk to Olde Town restaurants, coffee shops, retail, and other amenities. The RTD G Line station is approximately two minutes away, with multiple public parking options located within about five minutes in addition to the two dedicated on-site spaces. The owner occupies the main floor through an established floral and events business, providing responsive local ownership and attentive property maintenance. Operating expenses are allocated on a pro rata basis and include property taxes, insurance, and common-area maintenance. Businesses that do not need the rear open workspace may also consider the separate approximately 750 SF front-suite option.
- Lease rate does not include utilities, property expenses or building services
- Fully Built-Out as Standard Office
- Fits 4 - 12 People
- 3 Private Offices
- 1 Conference Room
- Finished Ceilings: 8’ - 12’
- Space is in Excellent Condition
- Plug & Play
- Central Air and Heating
- Reception Area
- Balcony
- Private Restrooms
- High Ceilings
- Natural Light
- Hardwood Floors
- Smoke Detector
- Private Full Floor Suite - Approximately 1,500 SF
- 3 Private Offices + Reception/Meeting Area
- Large Open Workspace with Vaulted Ceilings
- Room for Workstations, Collaboration, or Training
- Private Restroom + Balcony
- Move in Ready with Hardwood Floors + Natural Light
Rent Types
The rent amount and type that the tenant (lessee) will be responsible to pay to the landlord (lessor) throughout the lease term is negotiated prior to both parties signing a lease agreement. The rent type will vary depending upon the services provided. For example, triple net rents are typically lower than full service rents due to additional expenses the tenant is required to pay in addition to the base rent. Contact the listing broker for a full understanding of any associated costs or additional expenses for each rent type.
1. Full Service: A rental rate that includes normal building standard services as provided by the landlord within a base year rental.
2. Double Net (NN): Tenant pays for only two of the building expenses; the landlord and tenant determine the specific expenses prior to signing the lease agreement.
3. Triple Net (NNN): A lease in which the tenant is responsible for all expenses associated with their proportional share of occupancy of the building.
4. Modified Gross: Modified Gross is a general type of lease rate where typically the tenant will be responsible for their proportional share of one or more of the expenses. The landlord will pay the remaining expenses. See the below list of common Modified Gross rental rate structures: 4. Plus All Utilities: A type of Modified Gross Lease where the tenant is responsible for their proportional share of utilities in addition to the rent. 4. Plus Cleaning: A type of Modified Gross Lease where the tenant is responsible for their proportional share of cleaning in addition to the rent. 4. Plus Electric: A type of Modified Gross Lease where the tenant is responsible for their proportional share of the electrical cost in addition to the rent. 4. Plus Electric & Cleaning: A type of Modified Gross Lease where the tenant is responsible for their proportional share of the electrical and cleaning cost in addition to the rent. 4. Plus Utilities and Char: A type of Modified Gross Lease where the tenant is responsible for their proportional share of the utilities and cleaning cost in addition to the rent. 4. Industrial Gross: A type of Modified Gross lease where the tenant pays one or more of the expenses in addition to the rent. The landlord and tenant determine these prior to signing the lease agreement.
5. Tenant Electric: The landlord pays for all services and the tenant is responsible for their usage of lights and electrical outlets in the space they occupy.
6. Negotiable or Upon Request: Used when the leasing contact does not provide the rent or service type.
7. TBD: To be determined; used for buildings for which no rent or service type is known, commonly utilized when the buildings are not yet built.
Select Tenants at 5613 Olde Wadsworth Blvd, Arvada, CO 80002
- Tenant
- Description
- US Locations
- Reach
- TeeLee Floral and Events
- Retailer
- -
- -
| Tenant | Description | US Locations | Reach |
| TeeLee Floral and Events | Retailer | - | - |
Property Facts
| Total Space Available | 2,250 SF | Gross Leasable Area | 3,386 SF |
| Property Type | Retail | Year Built/Renovated | 1889/2009 |
| Property Subtype | Storefront Retail/Office | Parking Ratio | 1.77/1,000 SF |
| Total Space Available | 2,250 SF |
| Property Type | Retail |
| Property Subtype | Storefront Retail/Office |
| Gross Leasable Area | 3,386 SF |
| Year Built/Renovated | 1889/2009 |
| Parking Ratio | 1.77/1,000 SF |
About the Property
Distinctive Office Space in the Heart of Olde Town Arvada Establish your business in a move-in-ready second-floor office that combines historic character, abundant natural light, and a highly walkable Olde Town location. The space is available as either an approximately 750 SF professional suite or the entire approximately 1,500 SF second floor, allowing you to choose the configuration that best supports your business. Two Flexible Space Options The approximately 750 SF front suite includes: • Three private offices • A flexible reception, lounge, or break-room area • Private restroom • Private balcony • Hardwood floors and natural light The approximately 1,500 SF full-floor option includes all of the front-suite features plus a large open workspace approximately equal in size to the front suite. The additional area can support workstations, collaborative space, training, creative work, or future growth. Designed for Professional and Client-Facing Businesses The combination of private offices, welcoming shared space, and a distinctive professional setting is particularly well suited for therapists, attorneys, financial advisors, accountants, consultants, executive coaches, and other boutique service businesses. The layout supports confidential meetings, focused work, and a comfortable client experience while offering more character than a conventional suburban office building. A Walkable Olde Town Workday Clients and employees can reach the property easily by car or light rail, with the RTD G Line station approximately two minutes away. Olde Town’s coffee shops, restaurants, retail, and other amenities are all within walking distance, making it easy to meet a client for coffee, step out for lunch, or enjoy the neighborhood during the workday. On-site parking is complemented by multiple nearby public parking options (5 minutes walking), providing convenient access for both employees and visitors. Responsive Local Ownership The main floor is occupied by the owners’ established floral and events business, allowing for responsive local ownership and attentive property maintenance. Whether you are establishing a private practice, relocating an existing office, or creating room for a growing team, this property offers a functional and inviting place to work in one of Arvada’s most desirable business districts.
- Air Conditioning
- Balcony
Nearby Major Retailers












Presented by
Goudy Arvada Properties LLC
5613 Olde Wadsworth Blvd
Hmm, there seems to have been an error sending your message. Please try again.
Thanks! Your message was sent.