Log In/Sign Up
Your email has been sent.

River View Apartments 5659 Del Prado Dr 296 Unit Apartment Building For Sale Tampa, FL 33617
Executive Summary
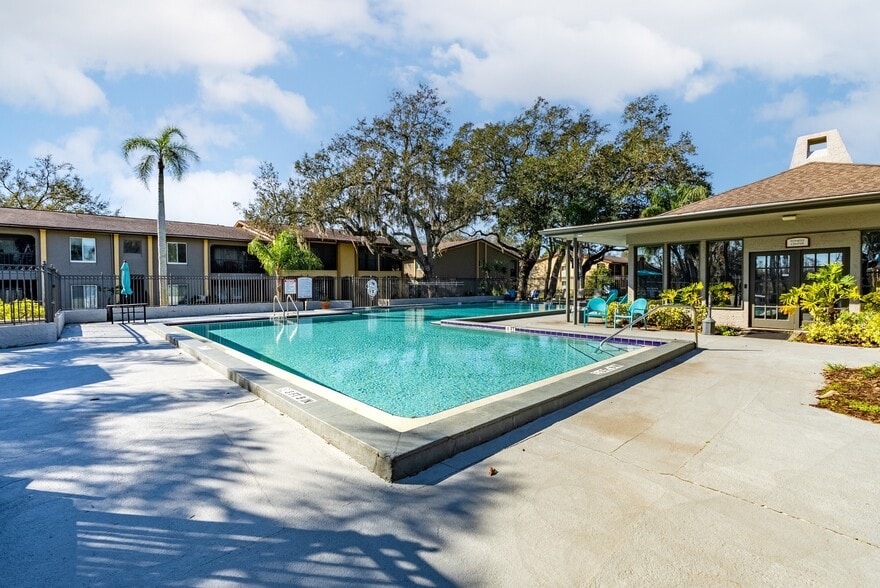
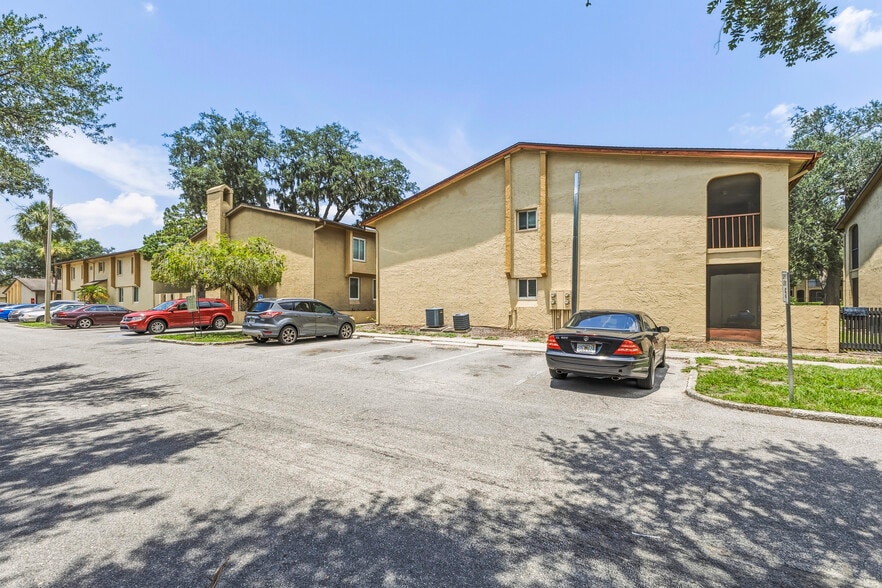
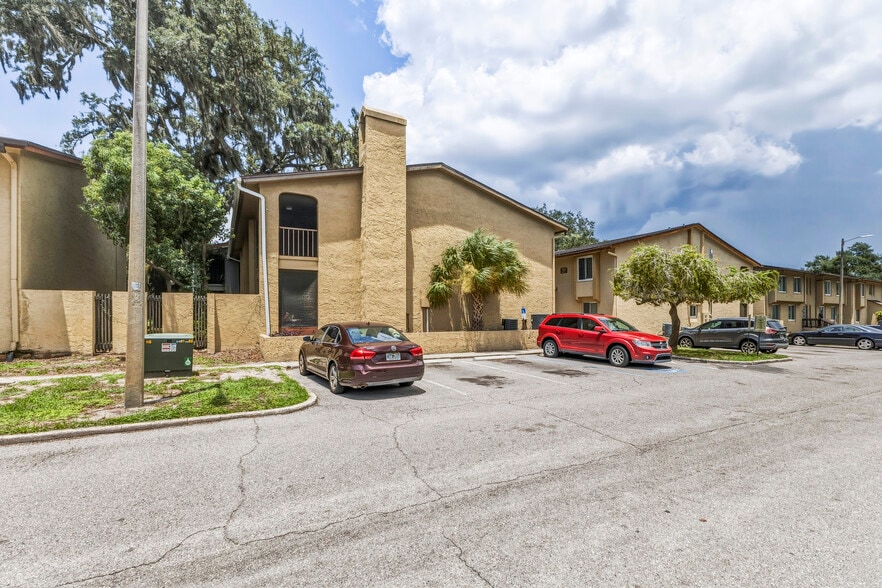
River View is a 296-unit concrete community built in 1973 in Tampa‘s Temple Terrace submarket. Its floor plans are all one, two, and three-bedrooms, averaging a large 1,127 sq. ft., which draws families and roommate households that renew longer and keep occupancy stable. Durable concrete construction holds down maintenance and insurance costs, and recent clubhouse and leasing office renovations leave less near-term capital for a new owner.
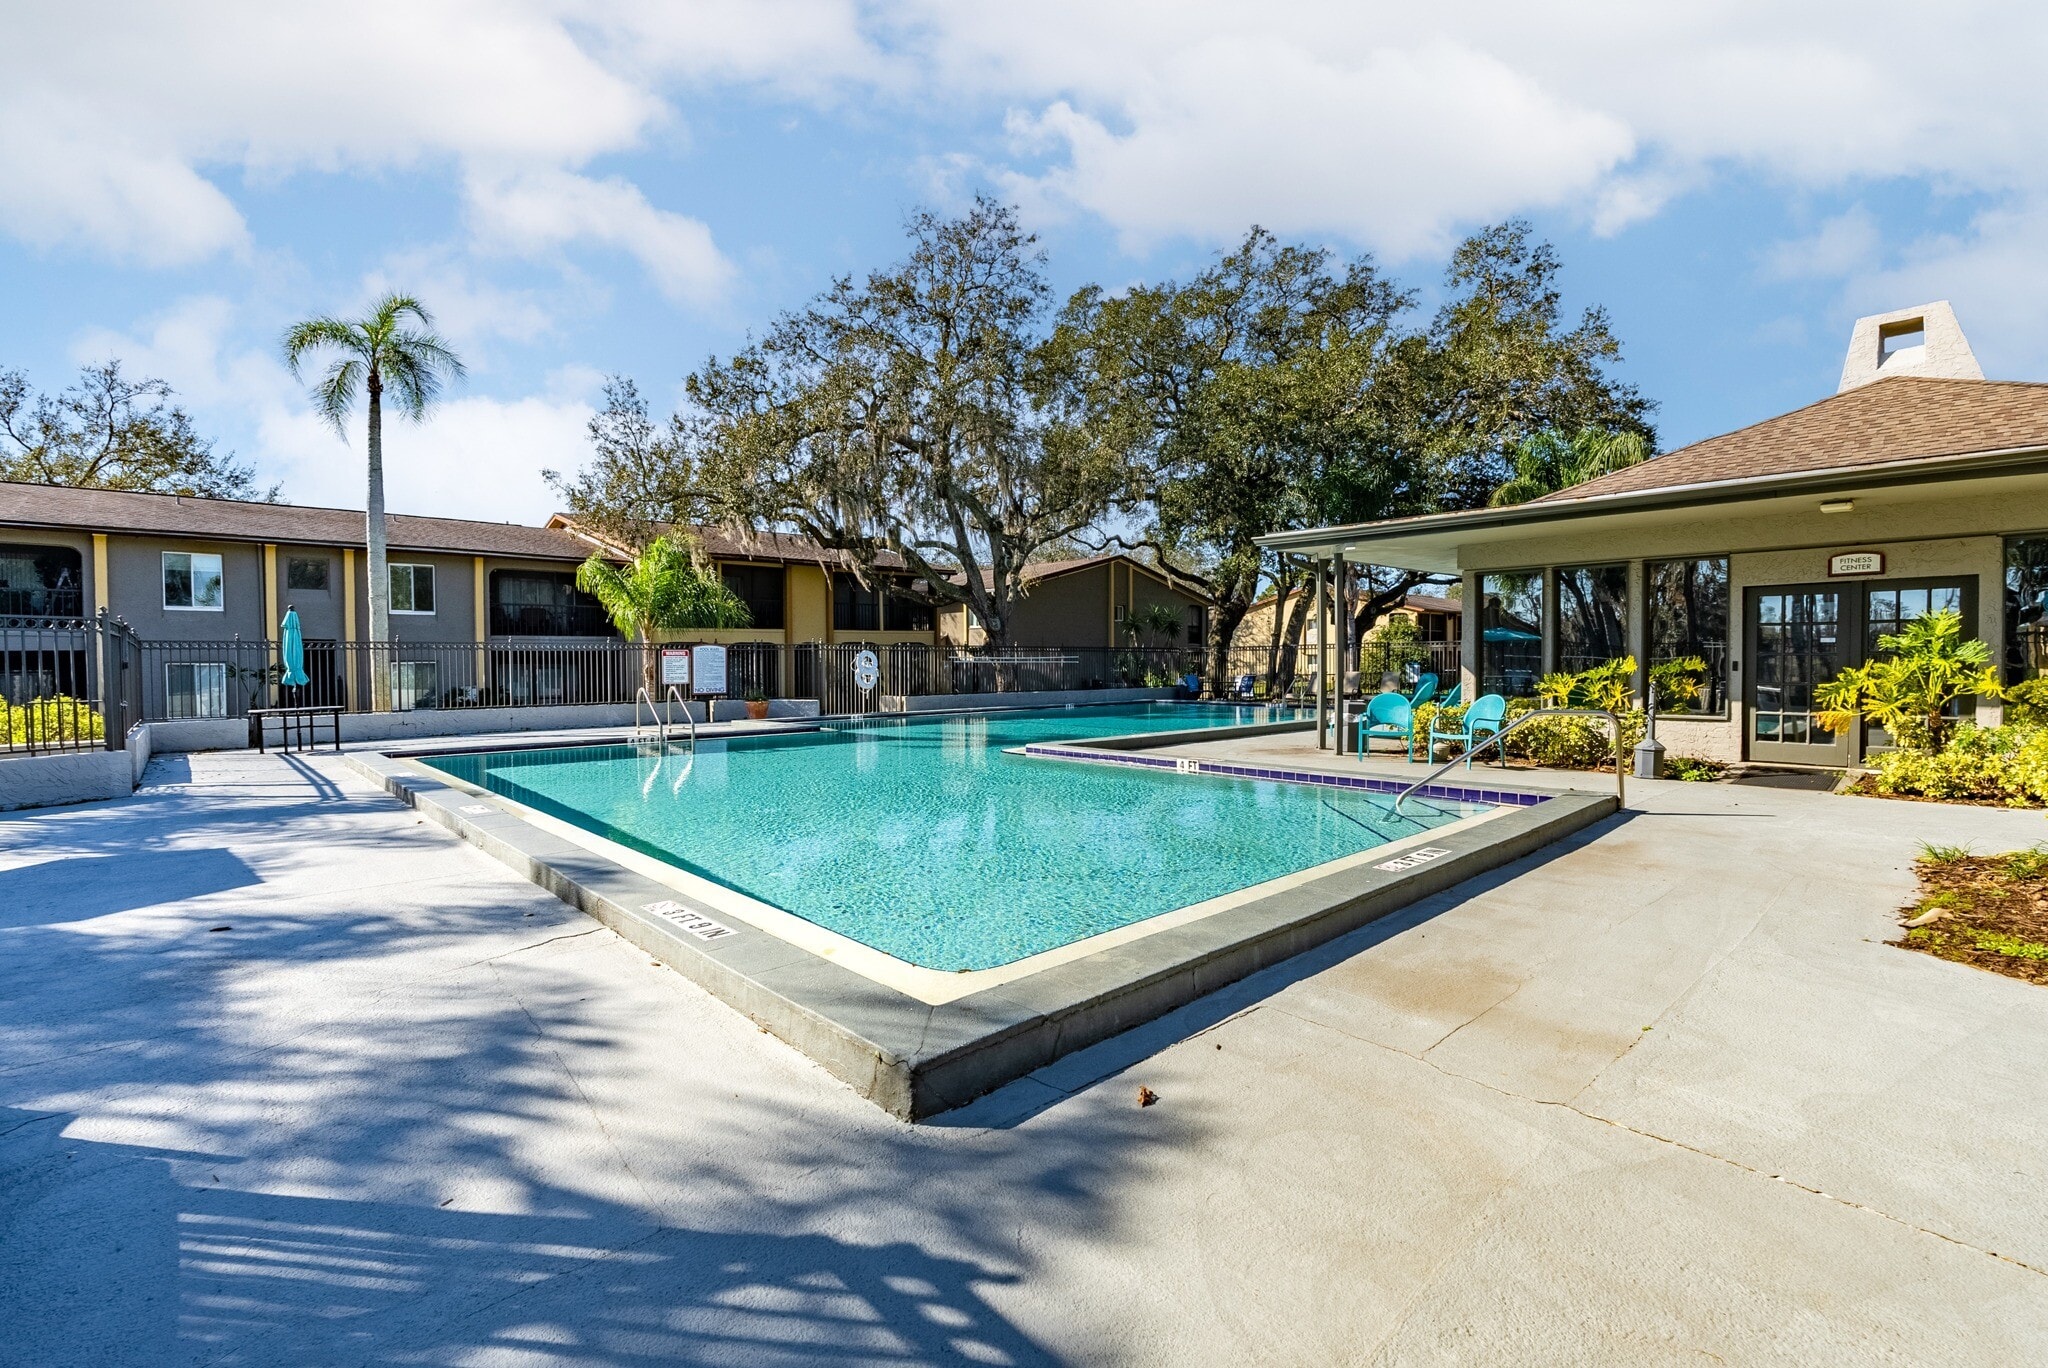
On-site amenities include a swimming pool and clubhouse, and washer/dryer connections in 24 units give a buyer a ready lever to install in-unit appliances and raise rents. With only 5 units fully renovated to date and completed units already earning premiums of roughly $150 per month, the interior program offers immediate, repeatable rent growth. In-place income and expenses are sound, with strong collections and stable trailing operations that hand a buyer dependable cash flow from day one.
River View sits among North Tampa‘s largest employment and demand drivers, including Moffitt Cancer Center, AdventHealth and James A. Haley Veterans‘ Hospital (more than 14,900 employees combined); Yuengling Brewing Company and PepsiCo (more than 2,000 employees); the University of South Florida (more than 16,000 employees); and the Amazon Fulfillment Center.
On-site amenities include a swimming pool and clubhouse, and washer/dryer connections in 24 units give a buyer a ready lever to install in-unit appliances and raise rents. With only 5 units fully renovated to date and completed units already earning premiums of roughly $150 per month, the interior program offers immediate, repeatable rent growth. In-place income and expenses are sound, with strong collections and stable trailing operations that hand a buyer dependable cash flow from day one.
River View sits among North Tampa‘s largest employment and demand drivers, including Moffitt Cancer Center, AdventHealth and James A. Haley Veterans‘ Hospital (more than 14,900 employees combined); Yuengling Brewing Company and PepsiCo (more than 2,000 employees); the University of South Florida (more than 16,000 employees); and the Amazon Fulfillment Center.
Property Facts
| Sale Type | Investment | Lot Size | 18.43 AC |
| No. Units | 296 | Building Size | 334,000 SF |
| Property Type | Multifamily | Average Occupancy | 97% |
| Property Subtype | Apartment | No. Stories | 2 |
| Apartment Style | Garden | Year Built/Renovated | 1972/2017 |
| Building Class | C | Parking Ratio | 1.35/1,000 SF |
| Zoning | RMC-20 | ||
| Sale Type | Investment |
| No. Units | 296 |
| Property Type | Multifamily |
| Property Subtype | Apartment |
| Apartment Style | Garden |
| Building Class | C |
| Lot Size | 18.43 AC |
| Building Size | 334,000 SF |
| Average Occupancy | 97% |
| No. Stories | 2 |
| Year Built/Renovated | 1972/2017 |
| Parking Ratio | 1.35/1,000 SF |
| Zoning | RMC-20 |
Amenities
Unit Amenities
- Air Conditioning
- Dishwasher
- Fireplace
- Microwave
- Refrigerator
Site Amenities
- Business Center
- Controlled Access
- Clubhouse
- Fitness Center
- Laundry Facilities
- Picnic Area
- Playground
- Tennis Court
- Gated
- Grill
- Laundry Service
- Pet Play Area
- Recycling
- Walking/Biking Trails
Unit Mix Information
| Description | No. Units | Avg. Rent/Mo | SF |
|---|---|---|---|
| 1+1 | 140 | - | 894 |
| 2+1 | 42 | - | 1,132 |
| 2+2 | 90 | - | 1,365 |
| 3+2 | 24 | - | 1,565 |
1 1
Fairly walkable
50/100
Very drivable
80/100
Limited public transit
30/100
Somewhat bikeable
30/100
Property Taxes
| Parcel Number | U-27-28-19-ZZZ-000001-38930.0 | Improvements Assessment | $40,884,460 CAD |
| Land Assessment | $140 CAD | Total Assessment | $40,884,600 CAD |
Property Taxes
Parcel Number
U-27-28-19-ZZZ-000001-38930.0
Land Assessment
$140 CAD
Improvements Assessment
$40,884,460 CAD
Total Assessment
$40,884,600 CAD




1 of 45
Videos
Matterport 3D Exterior
Matterport 3D Tour
Photos
Street View
Street
Map
1 of 1

Presented by
River View Apartments | 5659 Del Prado Dr
Already a member? Log In
Hmm, there seems to have been an error sending your message. Please try again.
Thanks! Your message was sent.