Your email has been sent.

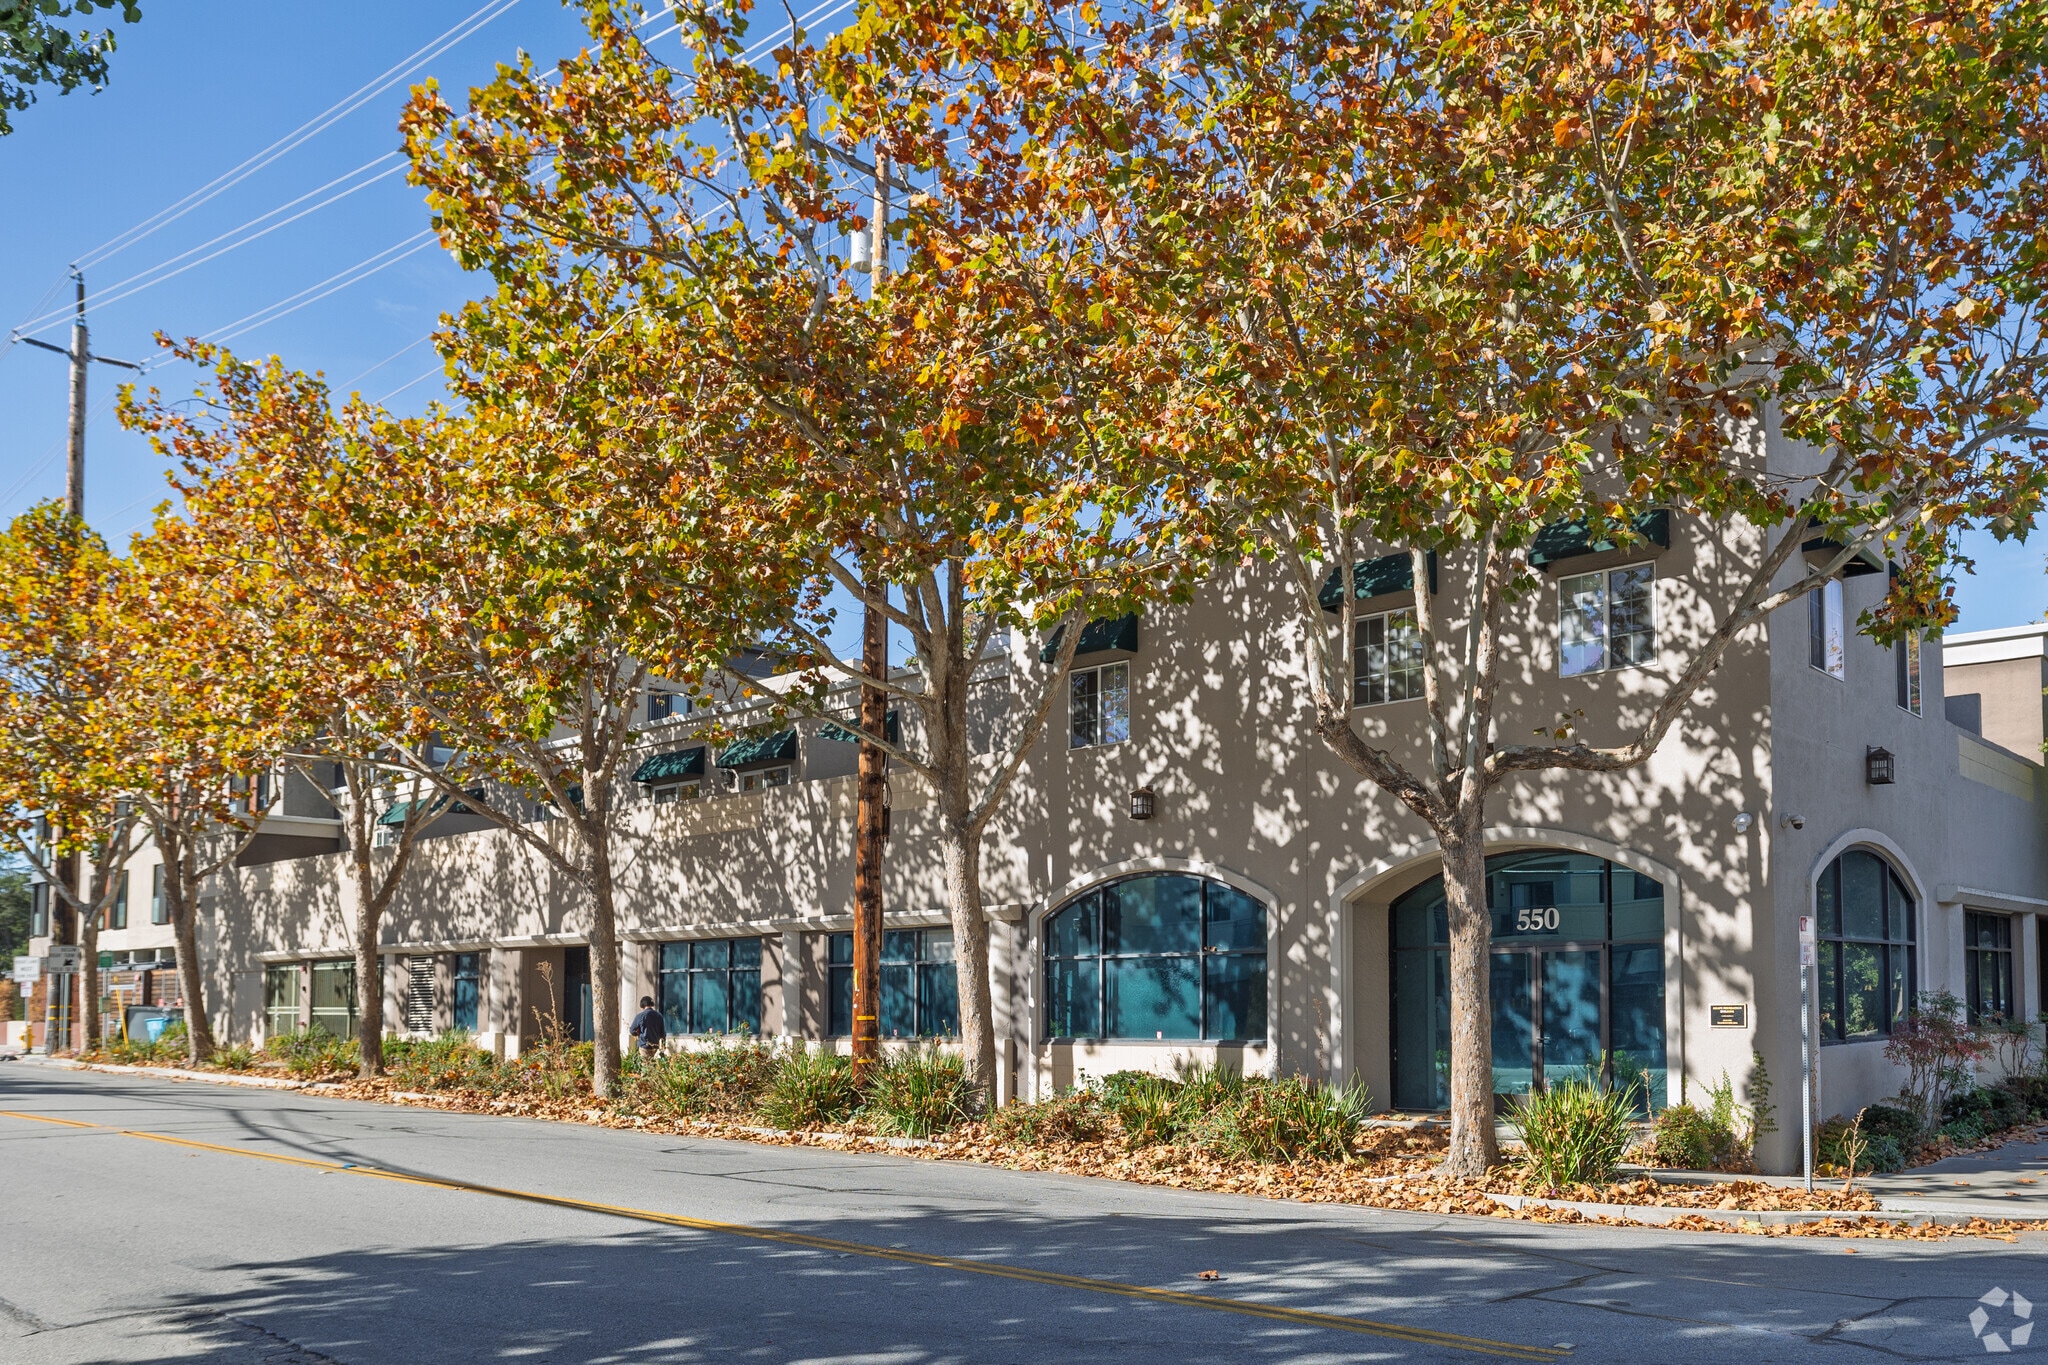
568-586 Glenwood Ave 3,458 SF of Office Space Available in Menlo Park, CA 94025
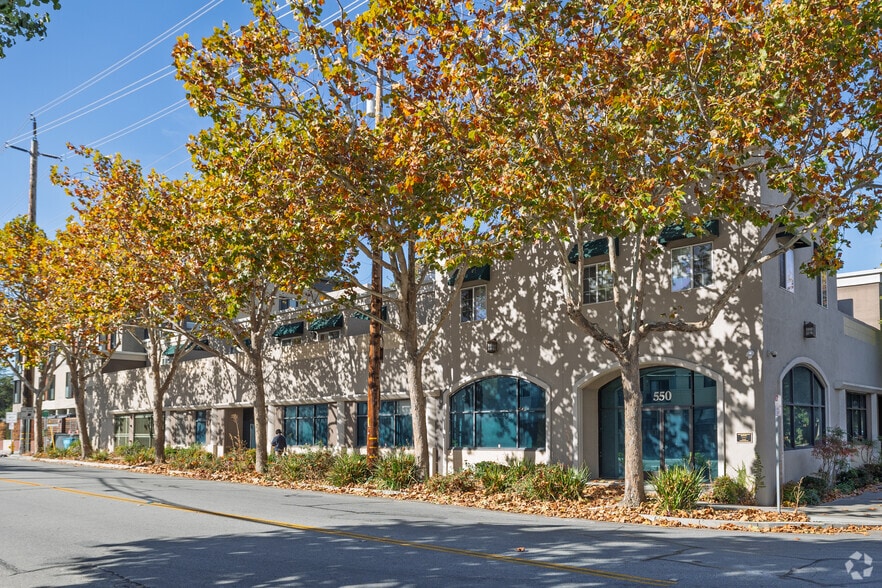
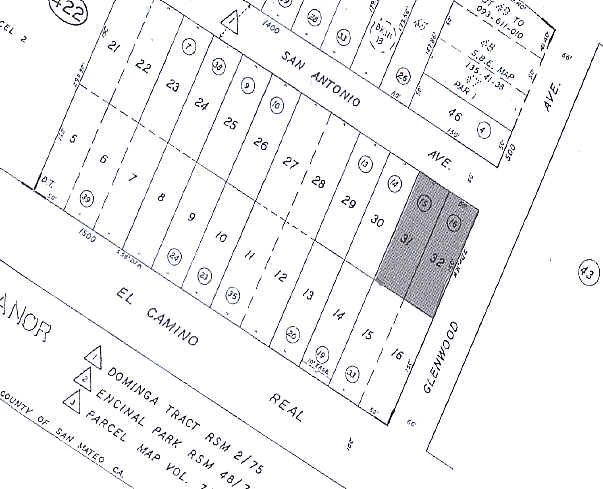
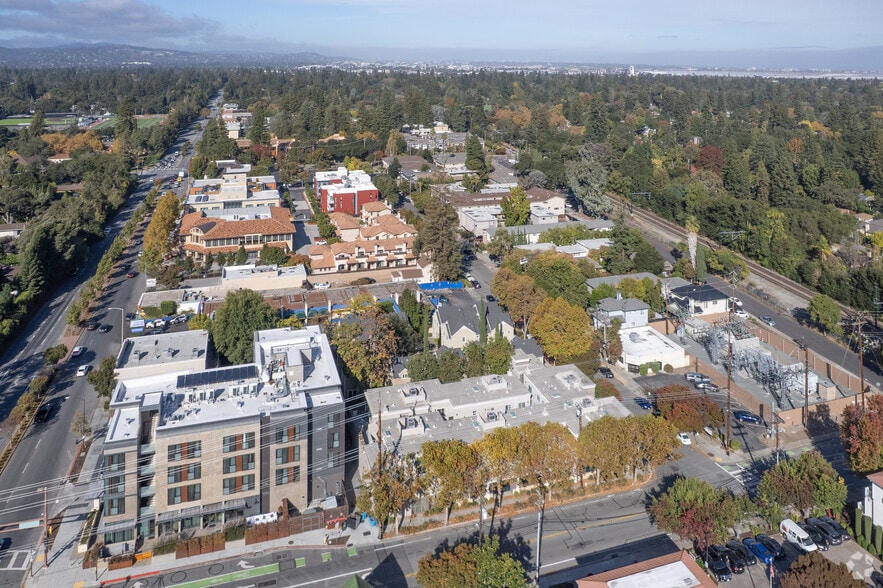
Highlights
- Convenient access just steps from the Menlo Park Caltrain Station and near major roadways.
- Surrounded by retail, dining, and lifestyle amenities with quick access to Stanford and downtown Menlo Park.
- Secure, controlled access with three entry points, including a private garage entry.
- Ground-floor location with creative, adaptable layout for office, medical, or food service uses.
All Available Space(1)
Display Rental Rate as
- Space
- Size
- Term
- Rental Rate
- Space Use
- Build-Out
- Available
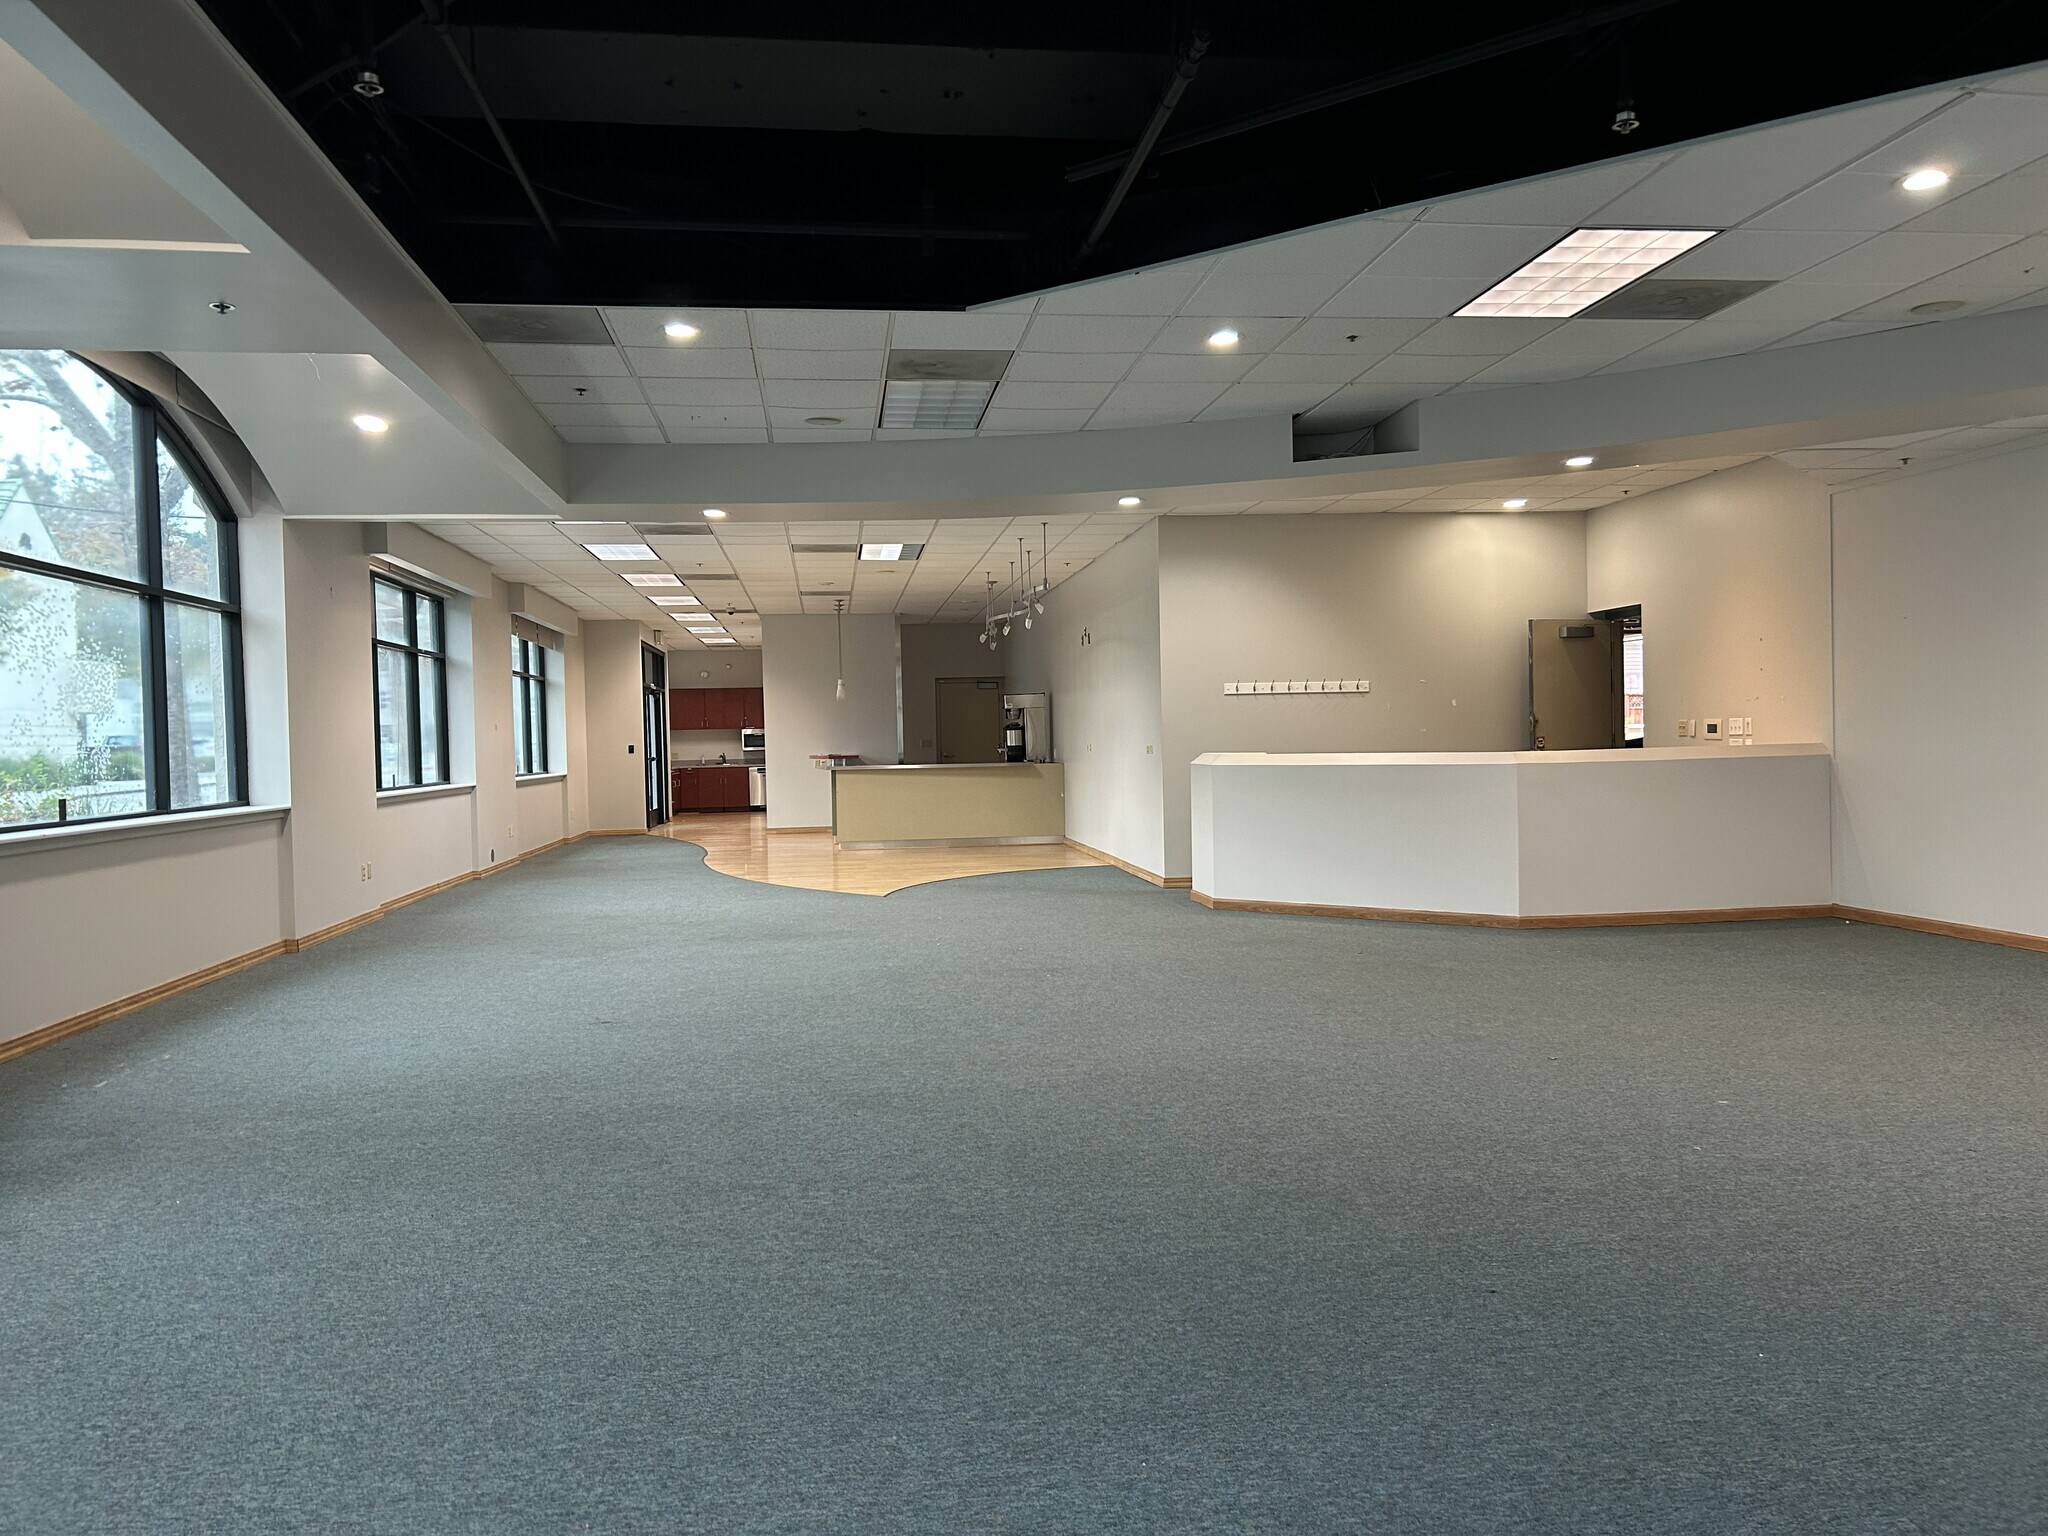


Prime ground-floor creative office in the heart of Menlo Park A 3,458 sq. ft. ground-floor commercial suite at 568 Glenwood Avenue, featuring a 4.9/1000 parking ratio, three entrances (including a private garage entry), and an open layout with concierge desk, two kitchenettes, two restrooms, and a private office. Fully vacant and suitable for office, medical, food, or retail use. Ground Floor Creative Office Premier Menlo Park Location Steps from Menlo Park CalTrain Station Up to 17 Parking Spaces Open Floorplan Dedicated Men’s and Women’s Restrooms Two (2) Kitchenettes Private Back Office Spaces Controlled Access
- Fits 9 - 28 People
- Private Restrooms
- Open Floorplan
- Up to 17 Parking Spaces
- Two kitchenettes
- Partitioned Offices
- Open-Plan
- Private Office Spaces
- Premier Menlo Park Location
| Space | Size | Term | Rental Rate | Space Use | Build-Out | Available |
| 1st Floor | 3,458 SF | Negotiable | Upon Request Upon Request Upon Request Upon Request | Office | - | Now |
1st Floor
| Size |
| 3,458 SF |
| Term |
| Negotiable |
| Rental Rate |
| Upon Request Upon Request Upon Request Upon Request |
| Space Use |
| Office |
| Build-Out |
| - |
| Available |
| Now |
1st Floor
| Size | 3,458 SF |
| Term | Negotiable |
| Rental Rate | Upon Request |
| Space Use | Office |
| Build-Out | - |
| Available | Now |
Prime ground-floor creative office in the heart of Menlo Park A 3,458 sq. ft. ground-floor commercial suite at 568 Glenwood Avenue, featuring a 4.9/1000 parking ratio, three entrances (including a private garage entry), and an open layout with concierge desk, two kitchenettes, two restrooms, and a private office. Fully vacant and suitable for office, medical, food, or retail use. Ground Floor Creative Office Premier Menlo Park Location Steps from Menlo Park CalTrain Station Up to 17 Parking Spaces Open Floorplan Dedicated Men’s and Women’s Restrooms Two (2) Kitchenettes Private Back Office Spaces Controlled Access
- Fits 9 - 28 People
- Partitioned Offices
- Private Restrooms
- Open-Plan
- Open Floorplan
- Private Office Spaces
- Up to 17 Parking Spaces
- Premier Menlo Park Location
- Two kitchenettes
About the Property
The property at 568 Glenwood Avenue in Menlo Park is a ground-floor commercial suite measuring 3,458 square feet. It includes multiple entrances, private restrooms, and internal kitchenette spaces. The site offers dedicated commercial parking spaces and is located near Menlo Park’s Caltrain Station. Surrounding amenities include retail and dining establishments, as well as proximity to Stanford University and key roadways such as El Camino Real and U.S. Route 101.
Property Facts
| Total Space Available | 3,458 SF | Apartment Style | Low-Rise |
| No. Units | 6 | Building Size | 11,121 SF |
| Property Type | Multifamily | Year Built | 1999 |
| Property Subtype | Apartment |
| Total Space Available | 3,458 SF |
| No. Units | 6 |
| Property Type | Multifamily |
| Property Subtype | Apartment |
| Apartment Style | Low-Rise |
| Building Size | 11,121 SF |
| Year Built | 1999 |





Presented by
568-586 Glenwood Ave
Hmm, there seems to have been an error sending your message. Please try again.
Thanks! Your message was sent.