Log In/Sign Up
Your email has been sent.

57 S Broadway St 3,000 - 9,300 SF of Office Space Available in Akron, OH 44308
Highlights
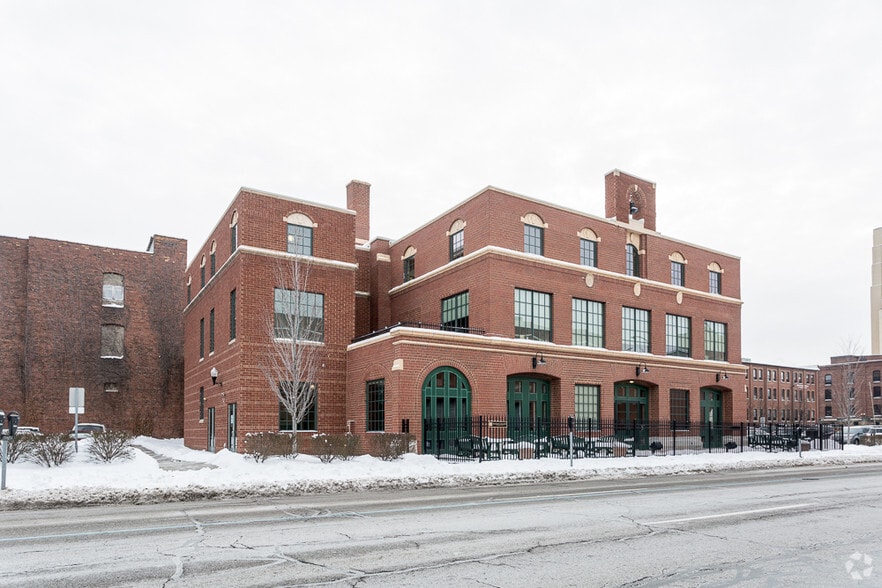
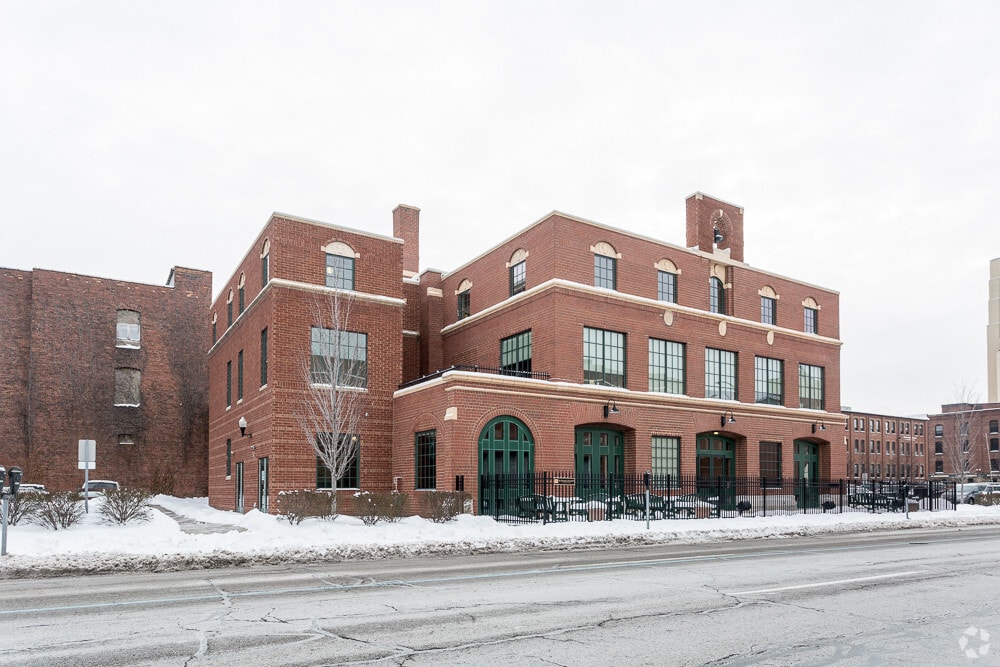
- Historic building constructed circa 1914.
- Features two free parking lots.
- One small 4-person meeting room
- Located near the heart of downtown.
- Provides 40 total parking spaces.
- Break room with refrigerator
All Available Spaces(2)
Display Rental Rate as
- Space
- Size
- Term
- Rental Rate
- Space Use
- Build-Out
- Available
- 10 Private Offices
- Print/Copy Room
- Ten offices
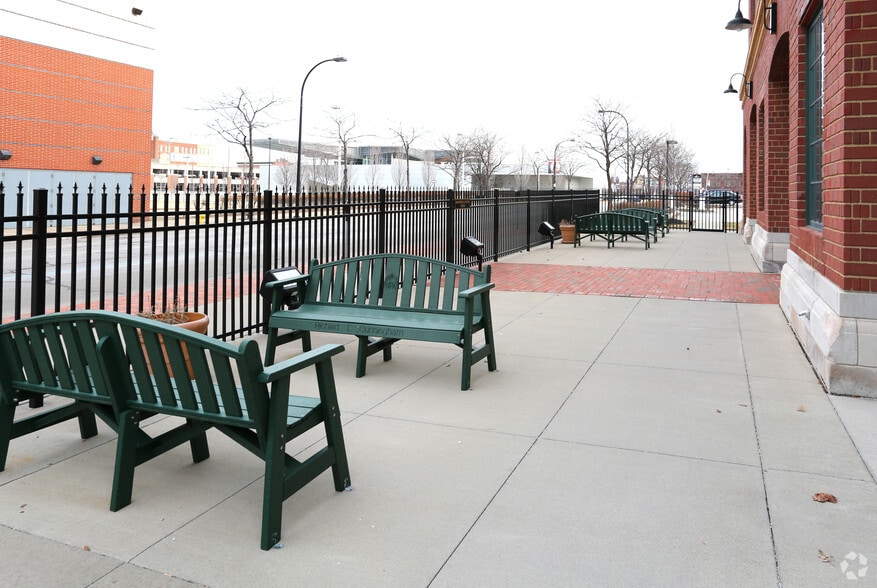
- Balcony patio for up to 12 people
- Conference Rooms
- Balcony
- Space to build 1-2 more offices
- Copy/supply room
- 6 Private Offices
- Reception Area
- Six offices (up to seven)
- Reception area with built-in desk
- 2 Conference Rooms
- Print/Copy Room
- Board room for 12
| Space | Size | Term | Rental Rate | Space Use | Build-Out | Available |
| 2nd Floor | 6,300 SF | Negotiable | Upon Request Upon Request Upon Request Upon Request | Office | - | Now |
| 3rd Floor | 3,000 SF | Negotiable | Upon Request Upon Request Upon Request Upon Request | Office | - | Now |
2nd Floor
| Size |
| 6,300 SF |
| Term |
| Negotiable |
| Rental Rate |
| Upon Request Upon Request Upon Request Upon Request |
| Space Use |
| Office |
| Build-Out |
| - |
| Available |
| Now |
3rd Floor
| Size |
| 3,000 SF |
| Term |
| Negotiable |
| Rental Rate |
| Upon Request Upon Request Upon Request Upon Request |
| Space Use |
| Office |
| Build-Out |
| - |
| Available |
| Now |
2nd Floor
| Size | 6,300 SF |
| Term | Negotiable |
| Rental Rate | Upon Request |
| Space Use | Office |
| Build-Out | - |
| Available | Now |
- 10 Private Offices
- Conference Rooms
- Print/Copy Room
- Balcony
- Ten offices
- Space to build 1-2 more offices
- Balcony patio for up to 12 people
- Copy/supply room
3rd Floor
| Size | 3,000 SF |
| Term | Negotiable |
| Rental Rate | Upon Request |
| Space Use | Office |
| Build-Out | - |
| Available | Now |
- 6 Private Offices
- 2 Conference Rooms
- Reception Area
- Print/Copy Room
- Six offices (up to seven)
- Board room for 12
- Reception area with built-in desk
Property Overview
Historic Downtown Akron Office Building
- Conferencing Facility
- Reception
- Balcony
Property Facts
Building Type
Office
Year Built/Renovated
1915/2007
Building Height
3 Stories
Building Size
19,460 SF
Building Class
B
Typical Floor Size
7,691 SF
Unfinished Ceiling Height
12’
Parking
15 Surface Parking Spaces
Select Tenants
- Floor
- Tenant Name
- Industry
- 1st
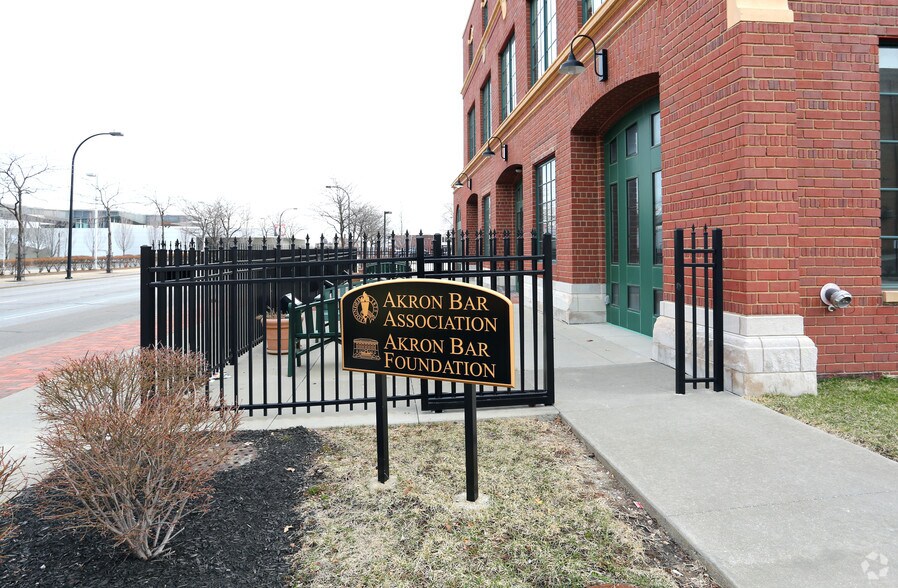
- Akron Bar Association
- Services
- Unknown
- Elliot Michael
- -
- 3rd
- Scanlon & Elliott
- Professional, Scientific, and Technical Services
1 1
Moderately walkable
60/100
Exceptionally drivable
100/100
Some public transit
50/100
Fairly bikeable
40/100

1 of 17
Videos
Matterport 3D Exterior
Matterport 3D Tour
Photos
Street View
Street
Map
1 of 1

Presented by
57 S Broadway St
Already a member? Log In
Hmm, there seems to have been an error sending your message. Please try again.
Thanks! Your message was sent.