Log In/Sign Up
Your email has been sent.

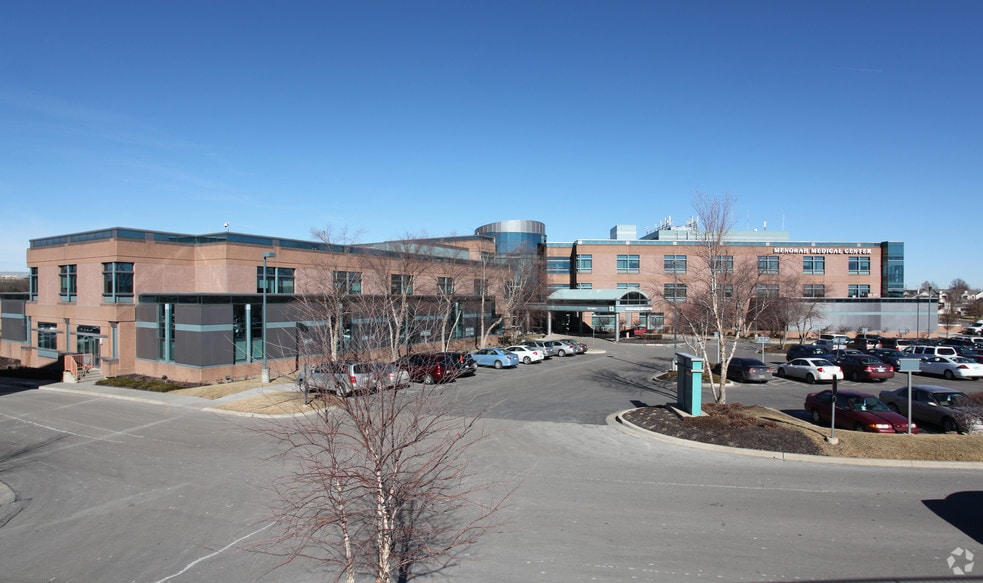
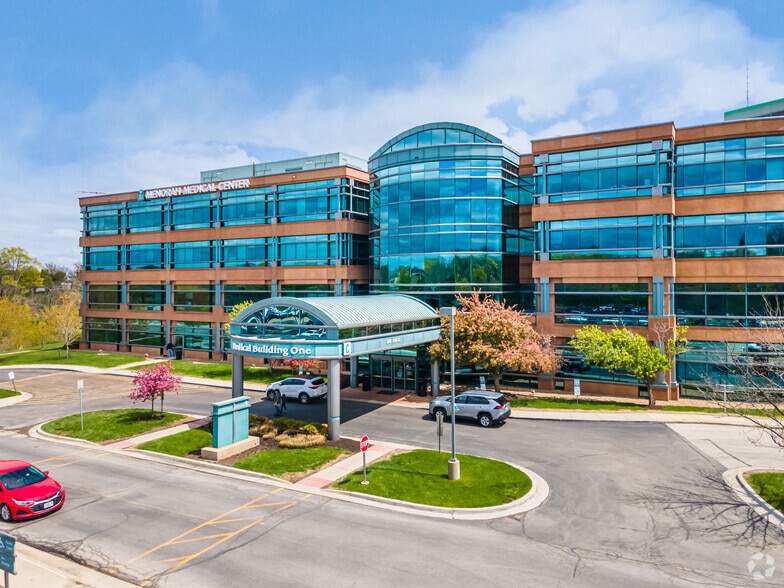
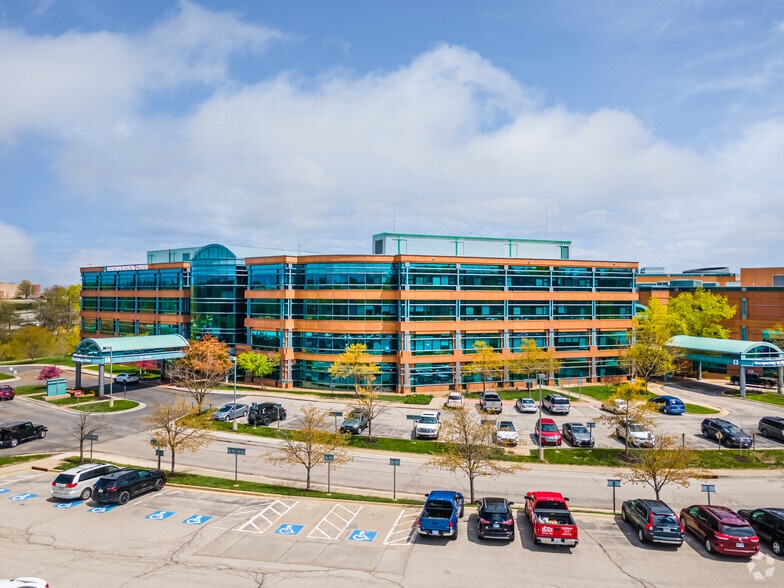
5701 W 119th St 2,094 - 5,082 SF of Office/Medical Space Available in Overland Park, KS 66209
All Available Spaces(2)
Display Rental Rate as
- Space
- Size
- Term
- Rental Rate
- Space Use
- Build-Out
- Available
- Rate includes utilities, building services and property expenses
- Mostly Open Floor Plan Layout
- Fully Built-Out as Standard Office
- Rate includes utilities, building services and property expenses
- Mostly Open Floor Plan Layout
- Fully Built-Out as Standard Office
| Space | Size | Term | Rental Rate | Space Use | Build-Out | Available |
| 1st Floor, Ste 135 | 2,094 SF | Negotiable | $40.84 CAD/SF/YR $3.40 CAD/SF/MO $85,528 CAD/YR $7,127 CAD/MO | Office/Medical | Full Build-Out | Now |
| 1st Floor, Ste 142 | 2,988 SF | Negotiable | $40.84 CAD/SF/YR $3.40 CAD/SF/MO $122,043 CAD/YR $10,170 CAD/MO | Office/Medical | Full Build-Out | Now |
1st Floor, Ste 135
| Size |
| 2,094 SF |
| Term |
| Negotiable |
| Rental Rate |
| $40.84 CAD/SF/YR $3.40 CAD/SF/MO $85,528 CAD/YR $7,127 CAD/MO |
| Space Use |
| Office/Medical |
| Build-Out |
| Full Build-Out |
| Available |
| Now |
1st Floor, Ste 142
| Size |
| 2,988 SF |
| Term |
| Negotiable |
| Rental Rate |
| $40.84 CAD/SF/YR $3.40 CAD/SF/MO $122,043 CAD/YR $10,170 CAD/MO |
| Space Use |
| Office/Medical |
| Build-Out |
| Full Build-Out |
| Available |
| Now |
1st Floor, Ste 135
| Size | 2,094 SF |
| Term | Negotiable |
| Rental Rate | $40.84 CAD/SF/YR |
| Space Use | Office/Medical |
| Build-Out | Full Build-Out |
| Available | Now |
- Rate includes utilities, building services and property expenses
- Fully Built-Out as Standard Office
- Mostly Open Floor Plan Layout
1st Floor, Ste 142
| Size | 2,988 SF |
| Term | Negotiable |
| Rental Rate | $40.84 CAD/SF/YR |
| Space Use | Office/Medical |
| Build-Out | Full Build-Out |
| Available | Now |
- Rate includes utilities, building services and property expenses
- Fully Built-Out as Standard Office
- Mostly Open Floor Plan Layout
Property Facts
Building Type
Office
Year Built
1993
Building Height
4 Stories
Building Size
112,688 SF
Building Class
B
Typical Floor Size
112,688 SF
Parking
800 Surface Parking Spaces
Select Tenants
- Floor
- Tenant Name
- Industry
- 4th
- Ascentist Physicians
- Health Care and Social Assistance
- 4th
- Kansas City Spine & Sports
- Health Care and Social Assistance
- 3rd
- Medical Group Of Kansas City
- Health Care and Social Assistance
- 2nd
- Mid-America Rheumatology
- Health Care and Social Assistance
- 2nd
- Rockhill Women's Care
- Health Care and Social Assistance
- 1st
- Stanley N. Brand
- Health Care and Social Assistance
- 1st
- Stark Pharmacy
- Retailer
- 2nd
- Statland Medical Group
- Health Care and Social Assistance
- 1st
- Total Primary Care LLC
- Health Care and Social Assistance
- 1st
- Town Plaza Family Practice
- Health Care and Social Assistance
1 1
Moderately walkable
60/100
Very drivable
80/100
Fairly bikeable
50/100


1 of 5
Videos
Matterport 3D Exterior
Matterport 3D Tour
Photos
Street View
Street
Map
1 of 1

Presented by
5701 W 119th St
Already a member? Log In
Hmm, there seems to have been an error sending your message. Please try again.
Thanks! Your message was sent.