Your email has been sent.

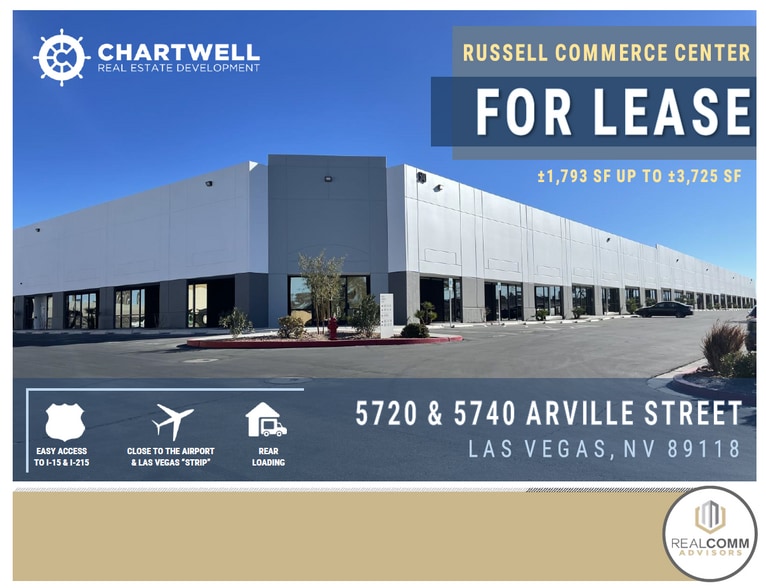

Russell Commerce Center Las Vegas, NV 89118 1,793 - 14,718 SF of Industrial Space Available
Park Highlights
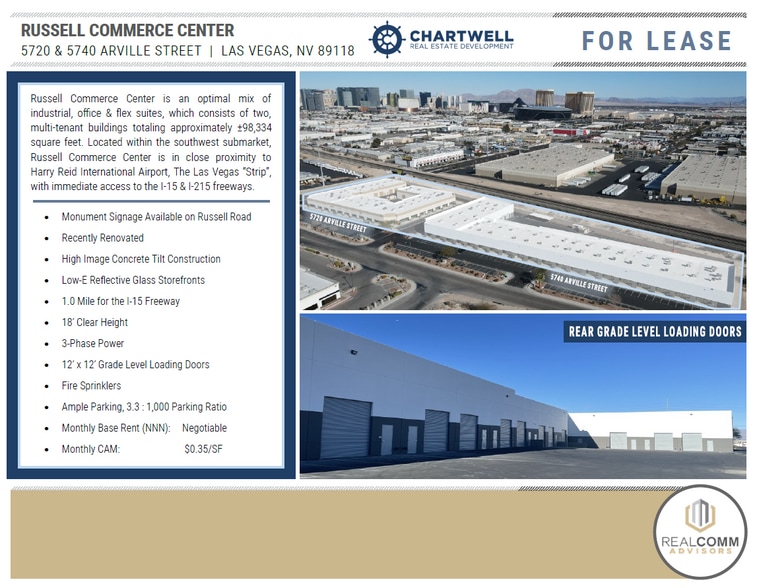
- 1,793 SF up to 4,507 SF Office/Warehouse Suites
- 3.3 : 1,000 Parking Ratio
- 18' Clear Height
- 12' X 12' Grade Level Loading Doors
- Fire Sprinklers
- Available Immediately & Recently Renovated
Park Facts
Features and Amenities
- Signage
- Air Conditioning
All Available Spaces(5)
Display Rental Rate as
- Space
- Size
- Term
- Rental Rate
- Space Use
- Build-Out
- Available


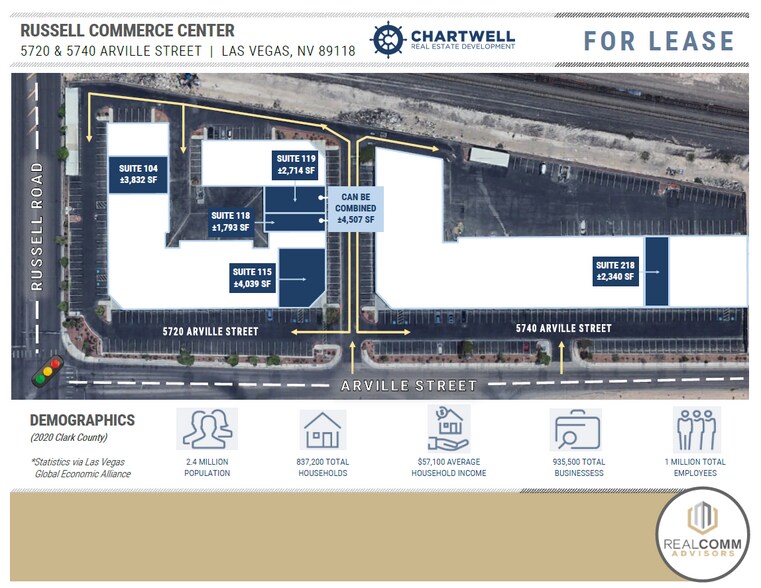
Suite 104 is a 3,832 SF office/warehouse suite with 2,498 SF office (two available options: 1st option - open office/showroom, break room, three (3) private offices & two (2) private restrooms; 2nd option - open office/showroom, break room & two (2) private restrooms) and remaining 1,334 SF evaporative cooled warehouse serviced by one (2) grade level loading doors. See attached brochure with floor plan & details.
- Lease rate does not include utilities, property expenses or building services
- 2 Drive Ins
- 3,832 SF Total - Office/Warehouse Suite
- Two (2) Grade Level Loading Doors
- Three (3) Private Offices | Two (2) Restrooms
- Includes 2,498 SF of dedicated office space
- Private Restrooms
- 2,498 SF Office | 1,334 SF Warehouse
- Open Office / Showroom | Break Room


Suite 115 is a 4,039 SF office suite (100% HVAC) with an open reception / lobby / showroom, conference room, large storage closet, ten (10) private offices, break room w/ sink, and two (2) restrooms.
- Lease rate does not include utilities, property expenses or building services
- Central Air Conditioning
- 4,039 SF Office Suite - 100% HVAC
- Conference Room
- Ten (10) Private Offices, Break Room w/ Sink
- 2 Drive Ins
- Private Restrooms
- Open Reception / Lobby / Showroom
- Large Storage Closet
- Two (2) Restrooms



Suite 118 is a 1,793 SF office/warehouse suite with 871 SF office (consisting of an reception/lobby area, open office, and 2-private offices) and remaining 864 SF evaporative cooled warehouse w/ restroom serviced by one (1) grade level loading door. See attached brochure with floor plan, details & 3D tour. Can be combined with suite 119 for a total of 4,507 SF. See attached brochure with floor plan & details.
- Lease rate does not include utilities, property expenses or building services
- 1 Drive Bay
- 1,793 SF Total - Office/Warehouse Suite
- 922 SF Evaporative Cooled Warehouse
- Base Rent - Negotiable
- Includes 871 SF of dedicated office space
- Space is in Excellent Condition
- 871 SF Office
- 1 Grade Level Loading Door


Suite 119 is a 1,793 SF office/warehouse suite consisting of a reception area, large open office areas, four (4) open offices, a break room w/ sink, and one restroom. Suite 119 can be combined with suite 118 = 4,507 Total SF. Base Rent - Negotiable.
- Lease rate does not include utilities, property expenses or building services
- Space is in Excellent Condition
- Reception Area
- Natural Light
- Reception / Showroom Area
- Large Open Office Areas
- One (1) Restroom
- 1 Drive Bay
- Partitioned Offices
- Print/Copy Room
- 1,793 SF Total - Office / Warehouse Suite
- Four (4) - Private Open Offices
- Break Room Area w/ Sink
| Space | Size | Term | Rental Rate | Space Use | Build-Out | Available |
| 1st Floor - 104 | 3,832 SF | 3-5 Years | Upon Request Upon Request Upon Request Upon Request | Industrial | - | Now |
| 1st Floor - 115 | 4,039 SF | 3-5 Years | Upon Request Upon Request Upon Request Upon Request | Industrial | Shell Space | Now |
| 1st Floor - 118 | 1,793 SF | 3-5 Years | Upon Request Upon Request Upon Request Upon Request | Industrial | Shell Space | Now |
| 1st Floor - 119 | 2,714 SF | 3-5 Years | Upon Request Upon Request Upon Request Upon Request | Industrial | - | Now |
5720 Arville St - 1st Floor - 104
5720 Arville St - 1st Floor - 115
5720 Arville St - 1st Floor - 118
5720 Arville St - 1st Floor - 119
- Space
- Size
- Term
- Rental Rate
- Space Use
- Build-Out
- Available


Suite 218 is a 2,340 SF office/warehouse suite. The office features a recaption area, three (3) private offices, and an open work area. The warehouse has a private restroom and features one (1) grade level loading doors. See attached brochure with floor plan & details.
- Lease rate does not include utilities, property expenses or building services
- Reception Area
- Reception Area
- Open Work Area
- One (1) Grade Level Loading Door
- 1 Drive Bay
- 2,340 SF Office / Warehouse Suite
- Three (3) Private Offices
- Restroom in Warehouse
| Space | Size | Term | Rental Rate | Space Use | Build-Out | Available |
| 1st Floor - 218 | 2,340 SF | 3-5 Years | Upon Request Upon Request Upon Request Upon Request | Industrial | - | Now |
5740 Arville St - 1st Floor - 218
5720 Arville St - 1st Floor - 104
| Size | 3,832 SF |
| Term | 3-5 Years |
| Rental Rate | Upon Request |
| Space Use | Industrial |
| Build-Out | - |
| Available | Now |
Suite 104 is a 3,832 SF office/warehouse suite with 2,498 SF office (two available options: 1st option - open office/showroom, break room, three (3) private offices & two (2) private restrooms; 2nd option - open office/showroom, break room & two (2) private restrooms) and remaining 1,334 SF evaporative cooled warehouse serviced by one (2) grade level loading doors. See attached brochure with floor plan & details.
- Lease rate does not include utilities, property expenses or building services
- Includes 2,498 SF of dedicated office space
- 2 Drive Ins
- Private Restrooms
- 3,832 SF Total - Office/Warehouse Suite
- 2,498 SF Office | 1,334 SF Warehouse
- Two (2) Grade Level Loading Doors
- Open Office / Showroom | Break Room
- Three (3) Private Offices | Two (2) Restrooms
5720 Arville St - 1st Floor - 115
| Size | 4,039 SF |
| Term | 3-5 Years |
| Rental Rate | Upon Request |
| Space Use | Industrial |
| Build-Out | Shell Space |
| Available | Now |
Suite 115 is a 4,039 SF office suite (100% HVAC) with an open reception / lobby / showroom, conference room, large storage closet, ten (10) private offices, break room w/ sink, and two (2) restrooms.
- Lease rate does not include utilities, property expenses or building services
- 2 Drive Ins
- Central Air Conditioning
- Private Restrooms
- 4,039 SF Office Suite - 100% HVAC
- Open Reception / Lobby / Showroom
- Conference Room
- Large Storage Closet
- Ten (10) Private Offices, Break Room w/ Sink
- Two (2) Restrooms
5720 Arville St - 1st Floor - 118
| Size | 1,793 SF |
| Term | 3-5 Years |
| Rental Rate | Upon Request |
| Space Use | Industrial |
| Build-Out | Shell Space |
| Available | Now |
Suite 118 is a 1,793 SF office/warehouse suite with 871 SF office (consisting of an reception/lobby area, open office, and 2-private offices) and remaining 864 SF evaporative cooled warehouse w/ restroom serviced by one (1) grade level loading door. See attached brochure with floor plan, details & 3D tour. Can be combined with suite 119 for a total of 4,507 SF. See attached brochure with floor plan & details.
- Lease rate does not include utilities, property expenses or building services
- Includes 871 SF of dedicated office space
- 1 Drive Bay
- Space is in Excellent Condition
- 1,793 SF Total - Office/Warehouse Suite
- 871 SF Office
- 922 SF Evaporative Cooled Warehouse
- 1 Grade Level Loading Door
- Base Rent - Negotiable
5720 Arville St - 1st Floor - 119
| Size | 2,714 SF |
| Term | 3-5 Years |
| Rental Rate | Upon Request |
| Space Use | Industrial |
| Build-Out | - |
| Available | Now |
Suite 119 is a 1,793 SF office/warehouse suite consisting of a reception area, large open office areas, four (4) open offices, a break room w/ sink, and one restroom. Suite 119 can be combined with suite 118 = 4,507 Total SF. Base Rent - Negotiable.
- Lease rate does not include utilities, property expenses or building services
- 1 Drive Bay
- Space is in Excellent Condition
- Partitioned Offices
- Reception Area
- Print/Copy Room
- Natural Light
- 1,793 SF Total - Office / Warehouse Suite
- Reception / Showroom Area
- Four (4) - Private Open Offices
- Large Open Office Areas
- Break Room Area w/ Sink
- One (1) Restroom
5740 Arville St - 1st Floor - 218
| Size | 2,340 SF |
| Term | 3-5 Years |
| Rental Rate | Upon Request |
| Space Use | Industrial |
| Build-Out | - |
| Available | Now |
Suite 218 is a 2,340 SF office/warehouse suite. The office features a recaption area, three (3) private offices, and an open work area. The warehouse has a private restroom and features one (1) grade level loading doors. See attached brochure with floor plan & details.
- Lease rate does not include utilities, property expenses or building services
- 1 Drive Bay
- Reception Area
- 2,340 SF Office / Warehouse Suite
- Reception Area
- Three (3) Private Offices
- Open Work Area
- Restroom in Warehouse
- One (1) Grade Level Loading Door
Park Overview
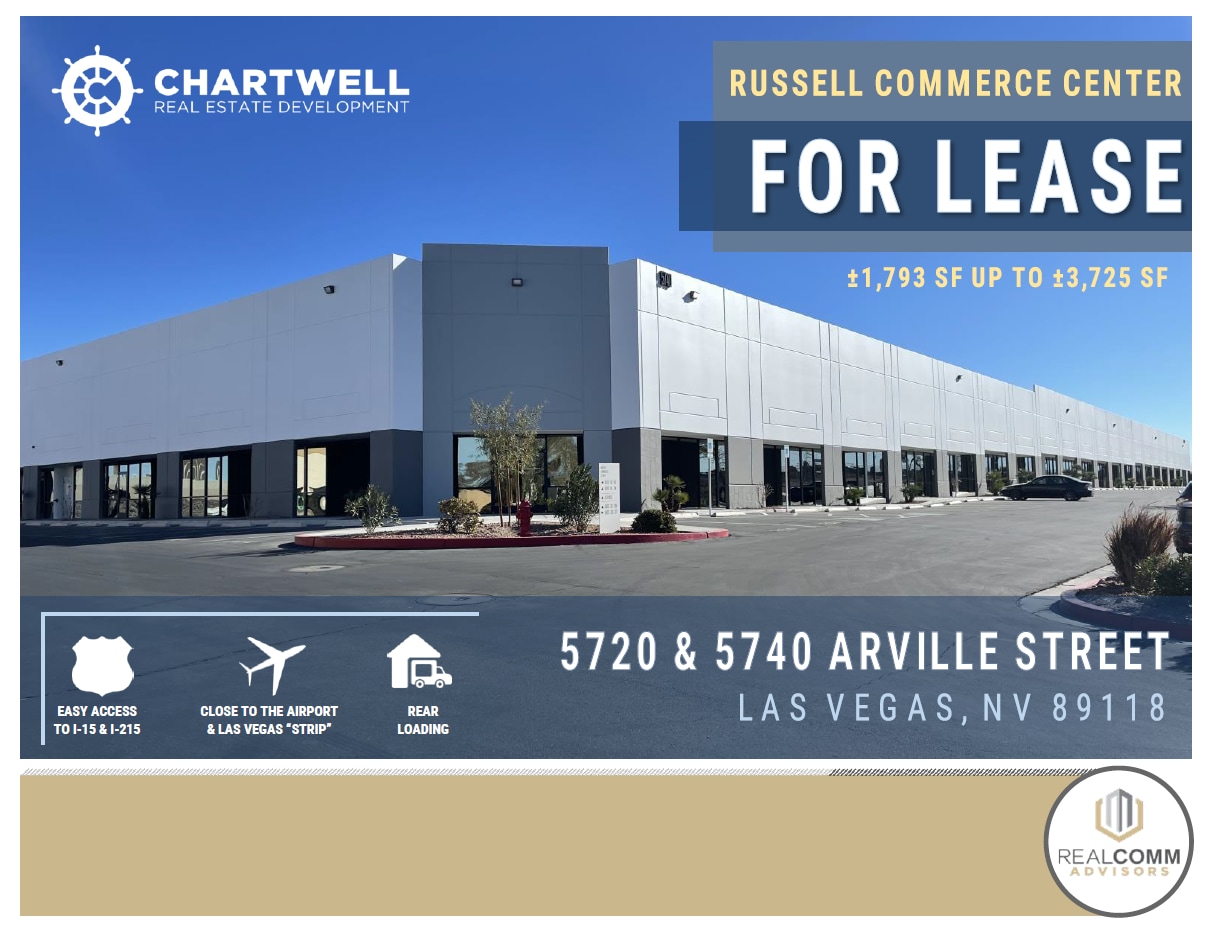
Russell Commerce Center is located in the heart of the Southwest directly at the signalized intersection of Russell Road & Arville Street just minutes away from Allegiant Stadium, The Strip, Reid International Airport, I-15 and I-215 while being centrally located between the Summerlin & Henderson residential communities.



Presented by
Russell Commerce Center | Las Vegas, NV 89118
Hmm, there seems to have been an error sending your message. Please try again.
Thanks! Your message was sent.