Log In/Sign Up
Your email has been sent.
North Valley Warehouse with Oversized Yard 5721 Edith Blvd NE 4,047 SF Industrial Building Albuquerque, NM 87107 $903,435 CAD ($223.24 CAD/SF)
Executive Summary
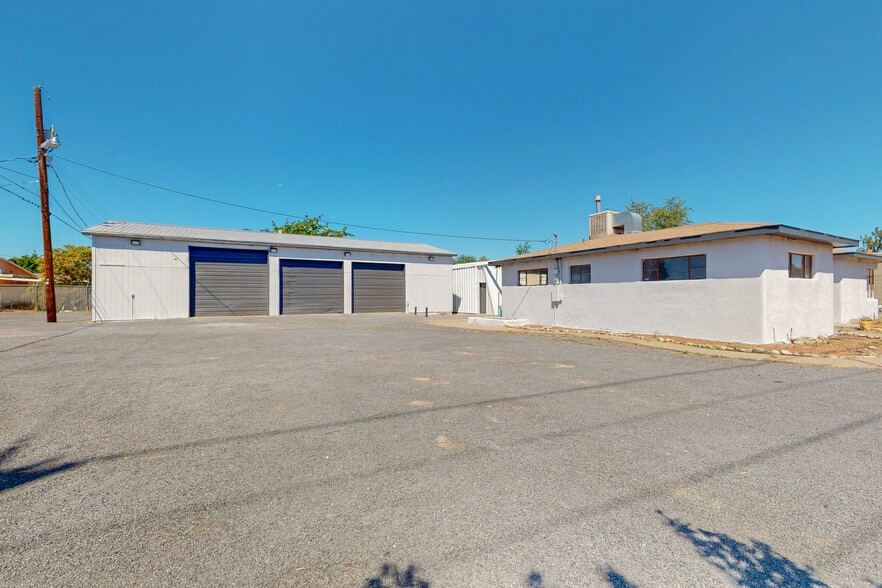
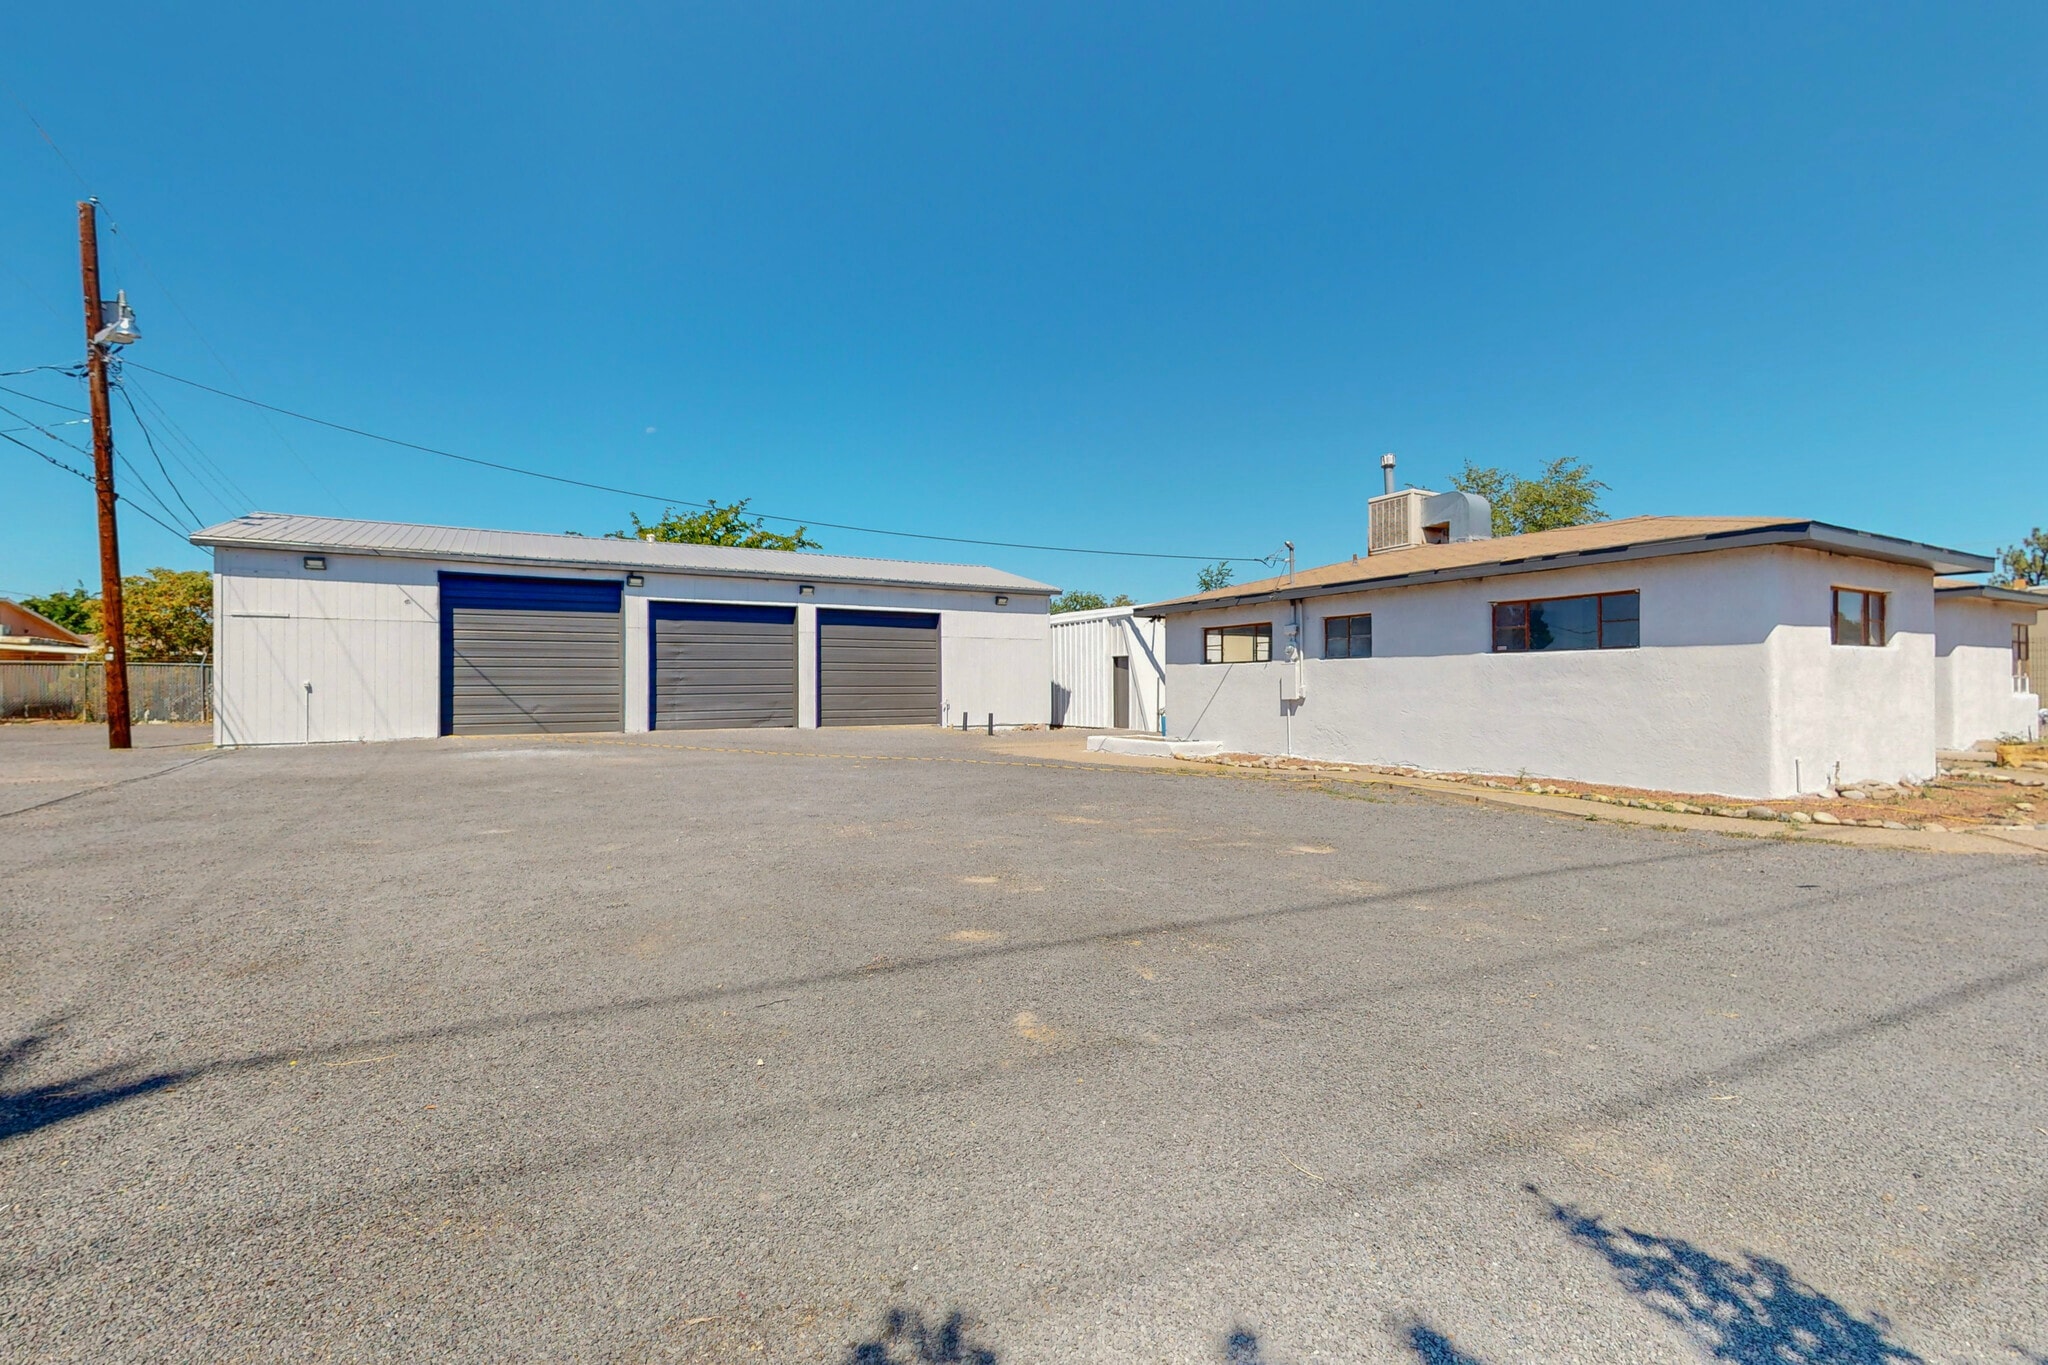
Positioned on a gated and paved 0.46-acre lot, this versatile 4,047 SF property offers a unique opportunity for live-work, storage, or contractor use. Recently rezoned to allow for a contractor’s yard and storage, the site provides excellent flexibility for both residential conversion and light industrial operations.
The main structure, a 1,255 SF building, was originally a residence and can be restored for living quarters or transformed into professional office space. Two additional warehouses provide ample storage, operational, or fabrication capacity.
Property Highlights
Total Building Area: 4,047 SF
Land Area: 0.46 acres (gated and paved)
Zoning: Newly approved special use allowing contractor’s yard and storage, in addition to County C-1 commercial uses
Main Building (1,255 SF):
Former residence; suitable for live-work or office conversion
Includes piping for a kitchen and two bathrooms
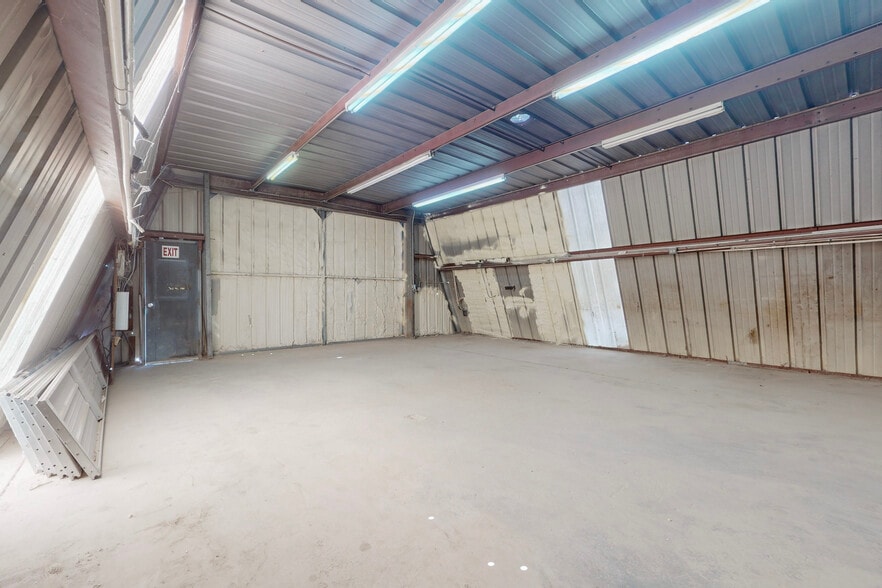
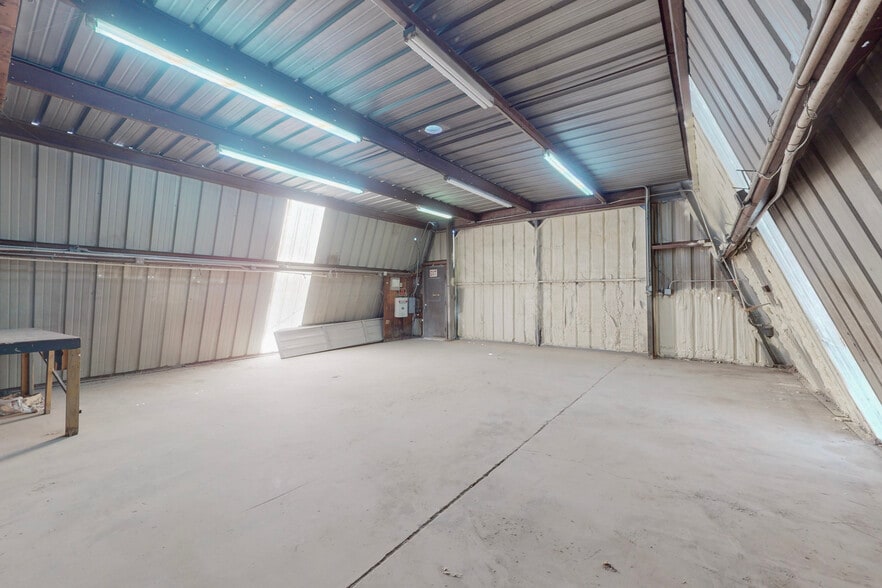
Warehouse One: 1,842 SF — ideal for storage, light fabrication, or shop use
Warehouse Two: 954 SF — perfect for overflow storage or secondary workspace
Access & Layout: Secure gated entry with ample paved yard for equipment, parking, or vehicle storage
Opportunity: Flexible configuration for owner-user, small business, or contractor operations
» Size: 4,047 SF
» Land Area: 0.46 acres with gated and paved
» Unique Live-Work Opportunity
» Main Building: 1,255 SF home or convertible
» Full kitchen and bathrooms included
» Additional Warehouses:
» Warehouse One: 1,842 SF
» Warehouse Two: 954 SF
» Recent Zoning Change: Now permits contractor's yard and storage use Original Zoning: County C1 New Special » Zoning: Includes all C1 uses and contractor's
» Ideal for versatile commercial and storage
The main structure, a 1,255 SF building, was originally a residence and can be restored for living quarters or transformed into professional office space. Two additional warehouses provide ample storage, operational, or fabrication capacity.
Property Highlights
Total Building Area: 4,047 SF
Land Area: 0.46 acres (gated and paved)
Zoning: Newly approved special use allowing contractor’s yard and storage, in addition to County C-1 commercial uses
Main Building (1,255 SF):
Former residence; suitable for live-work or office conversion
Includes piping for a kitchen and two bathrooms
Warehouse One: 1,842 SF — ideal for storage, light fabrication, or shop use
Warehouse Two: 954 SF — perfect for overflow storage or secondary workspace
Access & Layout: Secure gated entry with ample paved yard for equipment, parking, or vehicle storage
Opportunity: Flexible configuration for owner-user, small business, or contractor operations
» Size: 4,047 SF
» Land Area: 0.46 acres with gated and paved
» Unique Live-Work Opportunity
» Main Building: 1,255 SF home or convertible
» Full kitchen and bathrooms included
» Additional Warehouses:
» Warehouse One: 1,842 SF
» Warehouse Two: 954 SF
» Recent Zoning Change: Now permits contractor's yard and storage use Original Zoning: County C1 New Special » Zoning: Includes all C1 uses and contractor's
» Ideal for versatile commercial and storage
Property Facts
| Price | $903,435 CAD | Lot Size | 0.46 AC |
| Price Per SF | $223.24 CAD | Rentable Building Area | 4,047 SF |
| Sale Type | Investment or Owner User | No. Stories | 1 |
| Property Type | Industrial | Year Built | 1953 |
| Property Subtype | Warehouse | Tenancy | Single |
| Building Class | B | Clear Ceiling Height | 16’ |
| Zoning | C-1 with Special Use Per | ||
| Price | $903,435 CAD |
| Price Per SF | $223.24 CAD |
| Sale Type | Investment or Owner User |
| Property Type | Industrial |
| Property Subtype | Warehouse |
| Building Class | B |
| Lot Size | 0.46 AC |
| Rentable Building Area | 4,047 SF |
| No. Stories | 1 |
| Year Built | 1953 |
| Tenancy | Single |
| Clear Ceiling Height | 16’ |
| Zoning | C-1 with Special Use Per |
Amenities
- Fenced Lot
- Signage
Space Availability
- Space
- Size
- Space Use
- Build-Out
- Available
Discover unmatched flexibility with this 4,047 SF multi-building property situated on a fully gated and paved 0.46-acre lot—perfect for live-work users, contractors, small businesses, and anyone needing secure storage or operational space.
| Space | Size | Space Use | Build-Out | Available |
| 1st Floor | 4,047 SF | Industrial | Full Build-Out | Now |
1st Floor
| Size |
| 4,047 SF |
| Space Use |
| Industrial |
| Build-Out |
| Full Build-Out |
| Available |
| Now |
1st Floor
| Size | 4,047 SF |
| Space Use | Industrial |
| Build-Out | Full Build-Out |
| Available | Now |
Discover unmatched flexibility with this 4,047 SF multi-building property situated on a fully gated and paved 0.46-acre lot—perfect for live-work users, contractors, small businesses, and anyone needing secure storage or operational space.
1 1
Fairly walkable
40/100
Exceptionally drivable
100/100
Good public transit
60/100
Fairly bikeable
50/100


1 of 26
Videos
Matterport 3D Exterior
Matterport 3D Tour
Photos
Street View
Street
Map
1 of 1

Presented by

North Valley Warehouse with Oversized Yard | 5721 Edith Blvd NE
Already a member? Log In
Hmm, there seems to have been an error sending your message. Please try again.
Thanks! Your message was sent.