Your email has been sent.
573 S Commercial Dr 2,000 SF of Industrial Space Available in Grand Junction, CO 81505
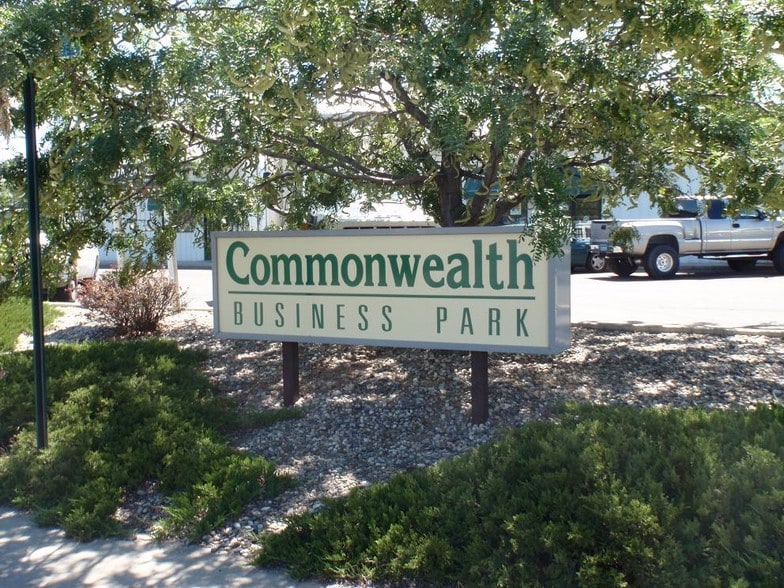
Sublease Highlights
- Nice 2,000 SF office/warehouse space with overhead door to small, fenced yard off alley
- Could be short term lease with current tenant or 3-5 years with landlord.
- Great visibility and access, good signage and central location. Great visibility and access Good signage and central location
Features
All Available Space(1)
Display Rental Rate as
- Space
- Size
- Term
- Rental Rate
- Space Use
- Build-Out
- Available
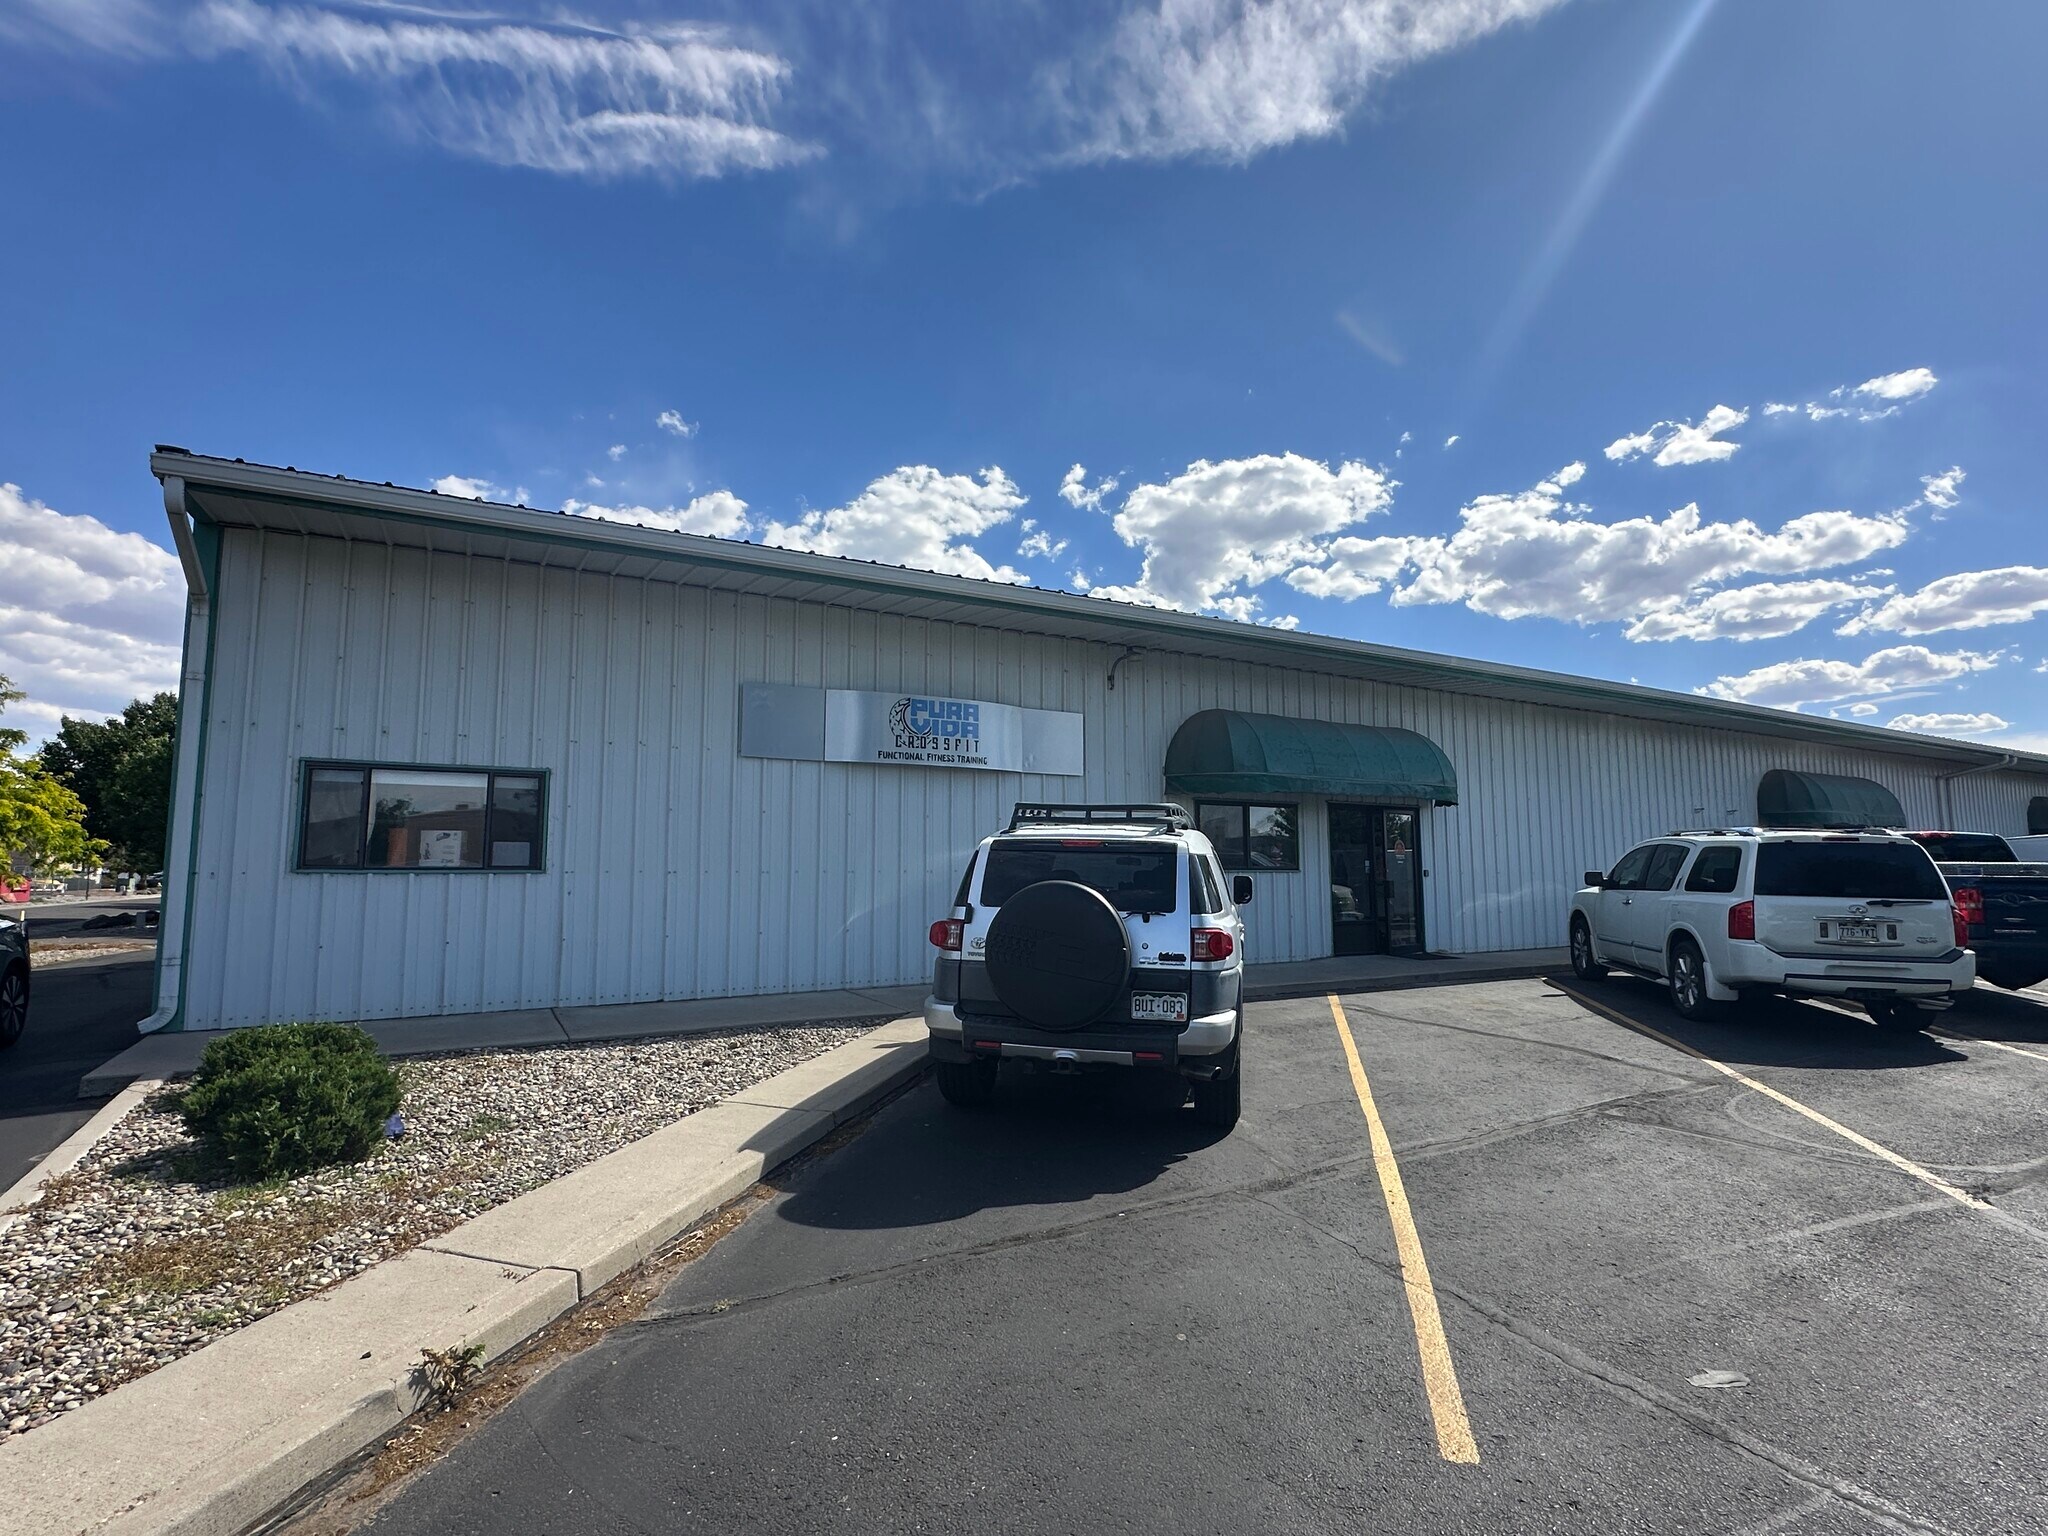


Versatile commercial end-cap space offering excellent visibility and convenient access in a well-positioned Grand Junction location. The open concept layout features a restroom, open ceiling design, evaporative cooling, gas forced-air heating, and a 10'-foot overhead door suitable fora variety of office, showroom, warehouse, service, or light industrial uses. Ample parking is available directly in front of the unit, while a small, fenced gravel yard is located in the alley out back that provides additional functionality. Building signage opportunities are available. Property is offered to purchase and is expected to be available by the end of June2026.
- Sublease space available from current tenant
- Includes 2,000 SF of dedicated office space
- Yard
- Ample parking spaces in the front
- End-cap location on the property
- Lease rate does not include utilities, property expenses or building services
- Central Air and Heating
- Excellent visibility
- Great building signage opportunities
| Space | Size | Term | Rental Rate | Space Use | Build-Out | Available |
| 1st Floor - 5 | 2,000 SF | Negotiable | $16.81 CAD/SF/YR $1.40 CAD/SF/MO $33,625 CAD/YR $2,802 CAD/MO | Industrial | - | Now |
1st Floor - 5
| Size |
| 2,000 SF |
| Term |
| Negotiable |
| Rental Rate |
| $16.81 CAD/SF/YR $1.40 CAD/SF/MO $33,625 CAD/YR $2,802 CAD/MO |
| Space Use |
| Industrial |
| Build-Out |
| - |
| Available |
| Now |
1st Floor - 5
| Size | 2,000 SF |
| Term | Negotiable |
| Rental Rate | $16.81 CAD/SF/YR |
| Space Use | Industrial |
| Build-Out | - |
| Available | Now |
Versatile commercial end-cap space offering excellent visibility and convenient access in a well-positioned Grand Junction location. The open concept layout features a restroom, open ceiling design, evaporative cooling, gas forced-air heating, and a 10'-foot overhead door suitable fora variety of office, showroom, warehouse, service, or light industrial uses. Ample parking is available directly in front of the unit, while a small, fenced gravel yard is located in the alley out back that provides additional functionality. Building signage opportunities are available. Property is offered to purchase and is expected to be available by the end of June2026.
- Sublease space available from current tenant
- Lease rate does not include utilities, property expenses or building services
- Includes 2,000 SF of dedicated office space
- Central Air and Heating
- Yard
- Excellent visibility
- Ample parking spaces in the front
- Great building signage opportunities
- End-cap location on the property
Property Overview
Located at 573 S Commercial Drive, this flexible commercial space offers a combination of retail, office, warehouse, and service-oriented functionality within an end-cap location. The open-concept layout provides adaptability for a variety of business operations, allowing occupants to configure the space to fit customer-facing, administrative, storage, or light industrial needs. A 10-foot overhead door enhances operational efficiency and supports loading, service, distribution, and inventory management functions. Additional property features include front parking, signage opportunities, evaporative cooling, gas forced-air heat, and a fenced rear yard with alley access. These features create a practical environment for businesses seeking a flexible occupancy solution with both customer accessibility and operational utility. The property is positioned within a commercial area of Grand Junction with access to major transportation corridors and surrounding businesses. Traffic counts reported near the property include approximately 19,000 vehicles per day on Patterson Road and approximately 10,000 vehicles per day on 25 Road, providing visibility and accessibility for customers, employees, and vendors. The surrounding area also benefits from a substantial daytime population and established commercial activity. With a configuration that accommodates a range of commercial uses and availability at the end of June, the property offers an adaptable solution for businesses seeking visibility, accessibility, and functional flexibility.
Warehouse Facility Facts


Presented by

573 S Commercial Dr
Hmm, there seems to have been an error sending your message. Please try again.
Thanks! Your message was sent.