Your email has been sent.

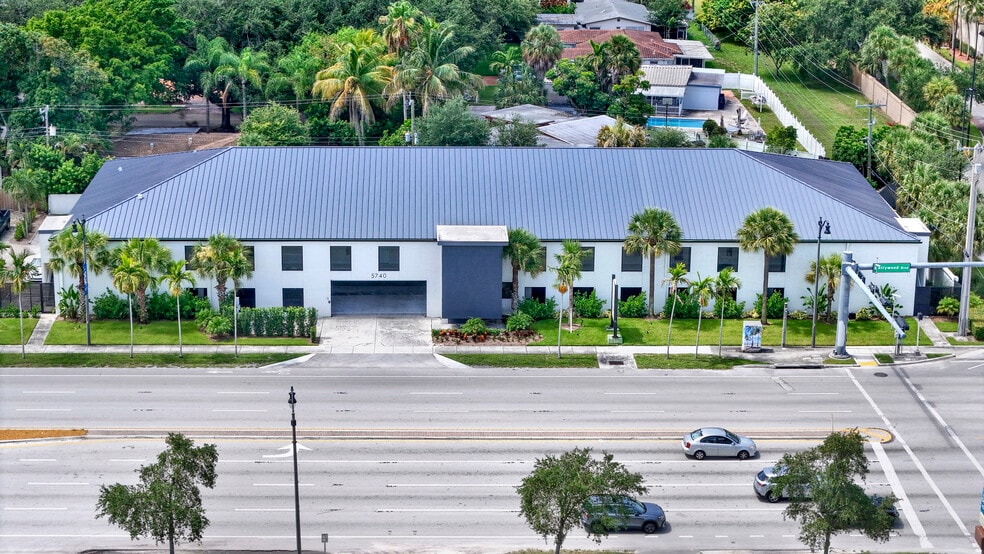
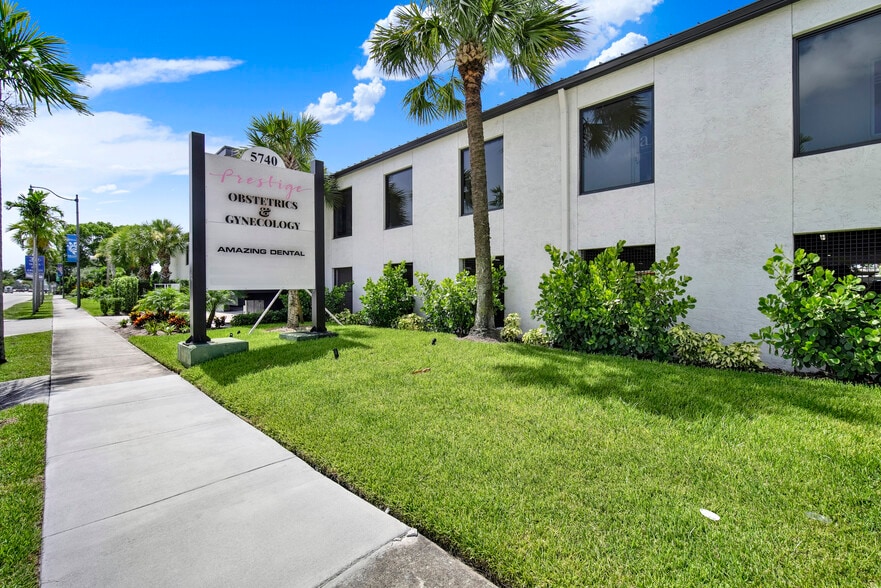
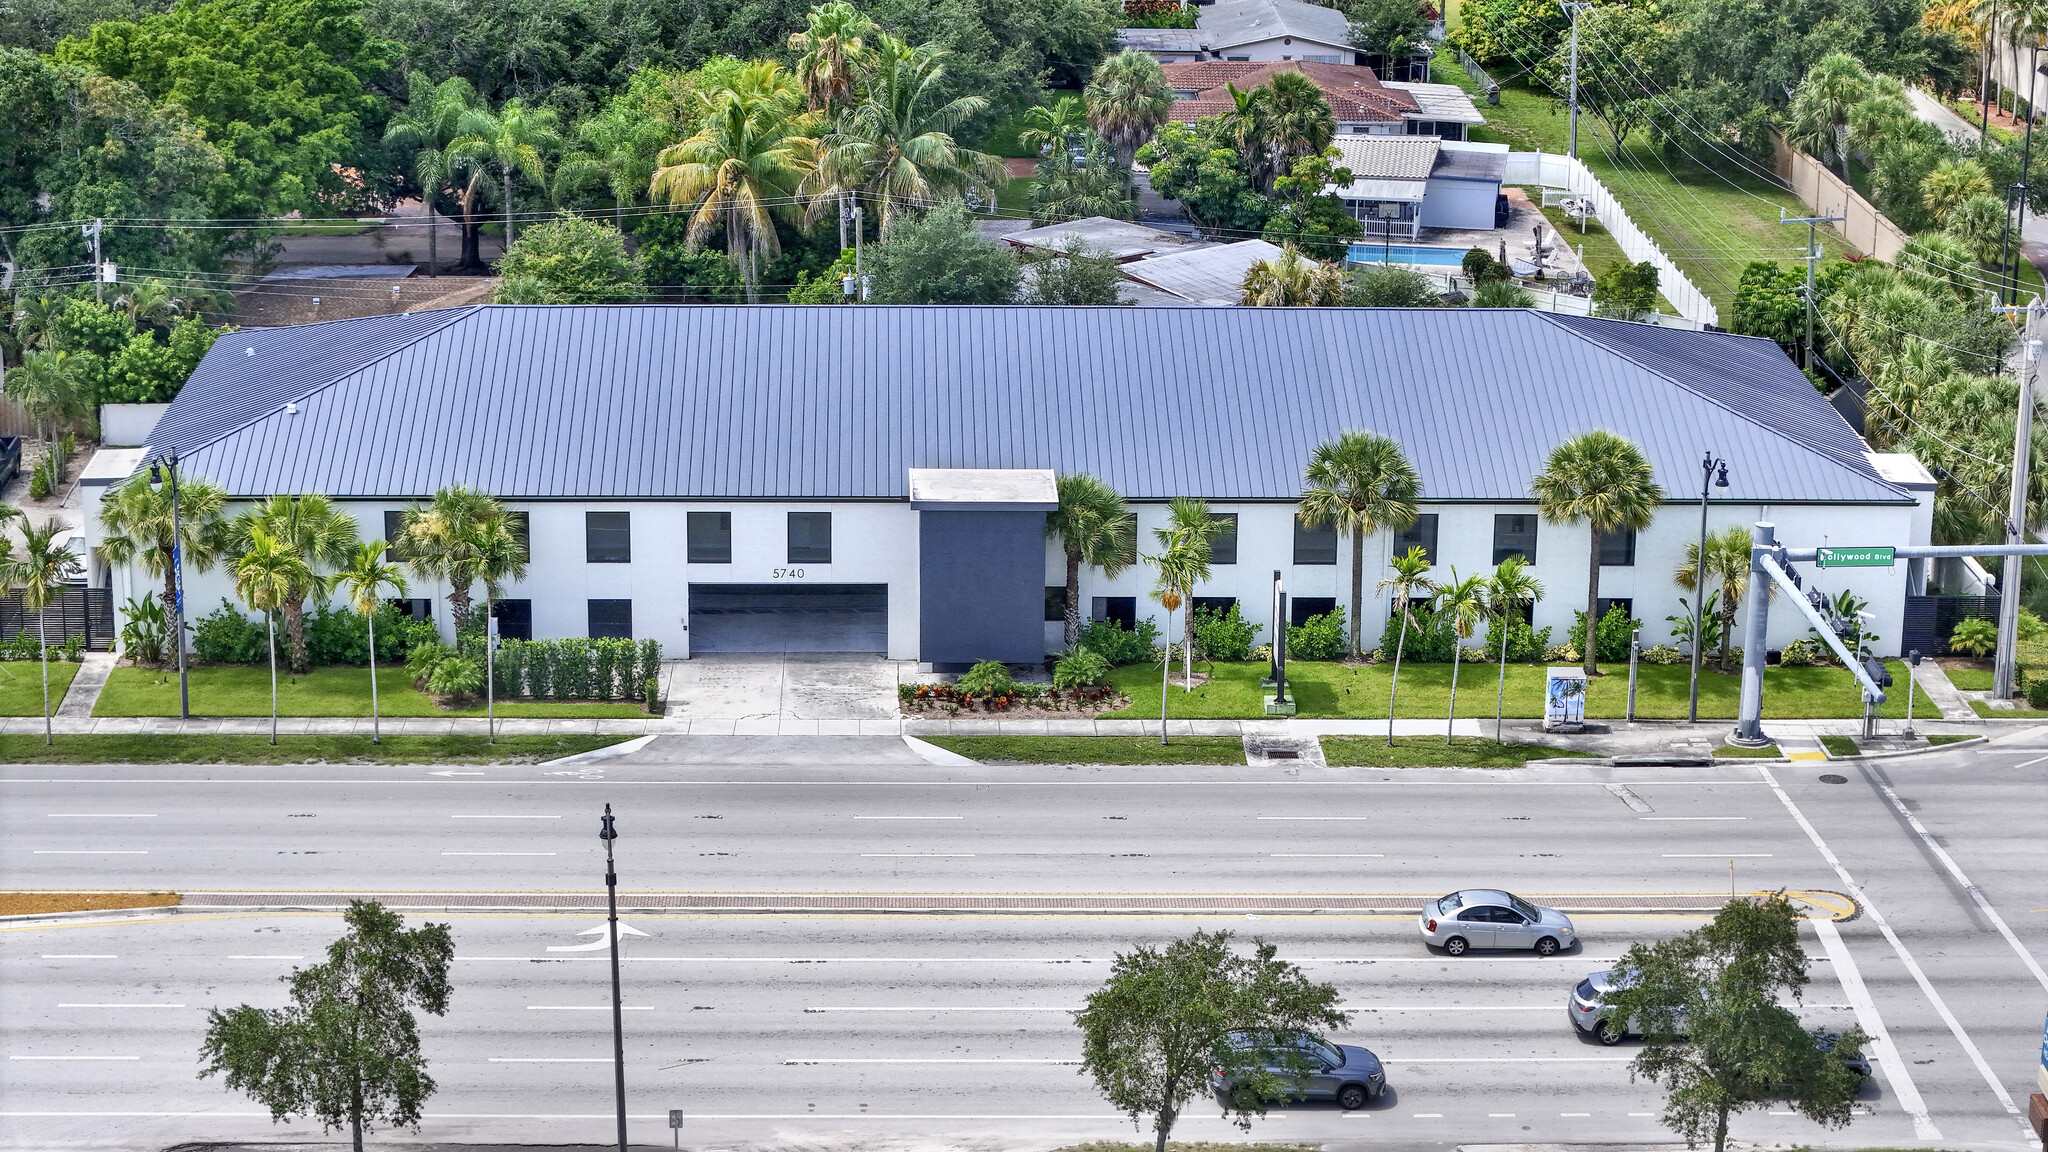
5740 Hollywood Blvd 1,256 - 6,795 SF of Office/Medical Space Available in Hollywood, FL 33021
Highlights
- Medical or dental office
- Professional services (law, accounting, insurance, etc.)
- Centrally located in Hollywood, FL
- Therapy, wellness, or allied health practice
- High-visibility, flexible layout, easy patient access and parking
- Easy access to I-95 and Florida’s Turnpike
All Available Spaces(4)
Display Rental Rate as
- Space
- Size
- Term
- Rental Rate
- Space Use
- Build-Out
- Available
- Listed rate may not include certain utilities, building services and property expenses
- Space In Need of Renovation
- Private Restrooms
- After Hours HVAC Available
- Office intensive layout
- Central Air Conditioning
- Drop Ceilings
No interior bathroom. There is bathroom in the common area.
- Listed rate may not include certain utilities, building services and property expenses
- Space In Need of Renovation
- Office intensive layout
- After Hours HVAC Available
- Listed rate may not include certain utilities, building services and property expenses
- After Hours HVAC Available
- Private Restrooms
- Listed rate may not include certain utilities, building services and property expenses
- Space In Need of Renovation
- After Hours HVAC Available
- Office intensive layout
- Private Restrooms
| Space | Size | Term | Rental Rate | Space Use | Build-Out | Available |
| 2nd Floor, Ste 400 | 2,442 SF | 5-10 Years | $62.42 CAD/SF/YR $5.20 CAD/SF/MO $152,420 CAD/YR $12,702 CAD/MO | Office/Medical | Partial Build-Out | Now |
| 2nd Floor, Ste 500 | 1,256 SF | 5-10 Years | $62.42 CAD/SF/YR $5.20 CAD/SF/MO $78,394 CAD/YR $6,533 CAD/MO | Office/Medical | - | Now |
| 2nd Floor, Ste 600 | 1,647 SF | 5-10 Years | $62.42 CAD/SF/YR $5.20 CAD/SF/MO $102,799 CAD/YR $8,567 CAD/MO | Office/Medical | - | Now |
| 2nd Floor, Ste 700 | 1,450 SF | 5-10 Years | $62.42 CAD/SF/YR $5.20 CAD/SF/MO $90,503 CAD/YR $7,542 CAD/MO | Office/Medical | - | Now |
2nd Floor, Ste 400
| Size |
| 2,442 SF |
| Term |
| 5-10 Years |
| Rental Rate |
| $62.42 CAD/SF/YR $5.20 CAD/SF/MO $152,420 CAD/YR $12,702 CAD/MO |
| Space Use |
| Office/Medical |
| Build-Out |
| Partial Build-Out |
| Available |
| Now |
2nd Floor, Ste 500
| Size |
| 1,256 SF |
| Term |
| 5-10 Years |
| Rental Rate |
| $62.42 CAD/SF/YR $5.20 CAD/SF/MO $78,394 CAD/YR $6,533 CAD/MO |
| Space Use |
| Office/Medical |
| Build-Out |
| - |
| Available |
| Now |
2nd Floor, Ste 600
| Size |
| 1,647 SF |
| Term |
| 5-10 Years |
| Rental Rate |
| $62.42 CAD/SF/YR $5.20 CAD/SF/MO $102,799 CAD/YR $8,567 CAD/MO |
| Space Use |
| Office/Medical |
| Build-Out |
| - |
| Available |
| Now |
2nd Floor, Ste 700
| Size |
| 1,450 SF |
| Term |
| 5-10 Years |
| Rental Rate |
| $62.42 CAD/SF/YR $5.20 CAD/SF/MO $90,503 CAD/YR $7,542 CAD/MO |
| Space Use |
| Office/Medical |
| Build-Out |
| - |
| Available |
| Now |
2nd Floor, Ste 400
| Size | 2,442 SF |
| Term | 5-10 Years |
| Rental Rate | $62.42 CAD/SF/YR |
| Space Use | Office/Medical |
| Build-Out | Partial Build-Out |
| Available | Now |
- Listed rate may not include certain utilities, building services and property expenses
- Office intensive layout
- Space In Need of Renovation
- Central Air Conditioning
- Private Restrooms
- Drop Ceilings
- After Hours HVAC Available
2nd Floor, Ste 500
| Size | 1,256 SF |
| Term | 5-10 Years |
| Rental Rate | $62.42 CAD/SF/YR |
| Space Use | Office/Medical |
| Build-Out | - |
| Available | Now |
No interior bathroom. There is bathroom in the common area.
- Listed rate may not include certain utilities, building services and property expenses
- Office intensive layout
- Space In Need of Renovation
- After Hours HVAC Available
2nd Floor, Ste 600
| Size | 1,647 SF |
| Term | 5-10 Years |
| Rental Rate | $62.42 CAD/SF/YR |
| Space Use | Office/Medical |
| Build-Out | - |
| Available | Now |
- Listed rate may not include certain utilities, building services and property expenses
- Private Restrooms
- After Hours HVAC Available
2nd Floor, Ste 700
| Size | 1,450 SF |
| Term | 5-10 Years |
| Rental Rate | $62.42 CAD/SF/YR |
| Space Use | Office/Medical |
| Build-Out | - |
| Available | Now |
- Listed rate may not include certain utilities, building services and property expenses
- Office intensive layout
- Space In Need of Renovation
- Private Restrooms
- After Hours HVAC Available
Property Overview
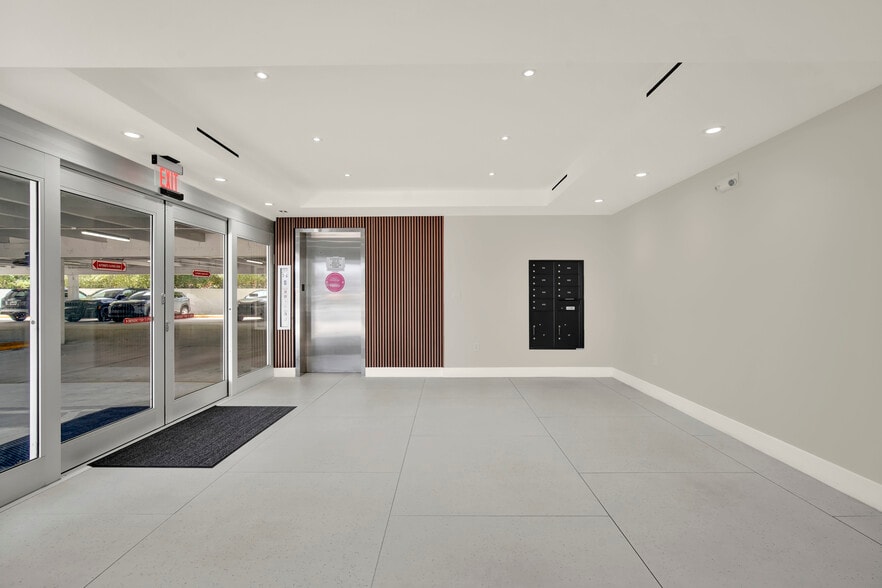
Up to 7,000 SF available in a well-located commercial building ideal for medical, dental, or other professional practices. The property sits on a high-traffic corridor, offering excellent visibility and easy access for patients and clients. Available space: Three vacant suites ready for remodel; suites can be leased individually or combined to create a larger medical or professional office totaling up to 7,000 SF. The combined option is ideal for larger practices seeking contiguous space and operational efficiency. Space features: Flexible floor plan suitable for exam rooms, private offices, reception and administrative areas, with strong street visibility and on-site parking for patients and staff. The layout supports efficient patient flow and can be built out to meet specific clinical or professional requirements. Location advantages: Close to residential neighborhoods, pharmacies, hospitals, and other medical services. Quick access to I-95, Florida’s Turnpike, and surrounding South Florida communities. Central Hollywood location with steady local traffic and strong commercial demand.
- 24 Hour Access
- Security System
- Air Conditioning
Property Facts
Select Tenants
- Floor
- Tenant Name
- Industry
- 2nd
- Prestige OBGYN
- Health Care and Social Assistance
Contacts
-
 Vladimir Golik
 -
 Luis Badillo
 -
 Ariel Juver
 -
Keller Williams Realty Premier Properties

Presented by
5740 Hollywood Blvd

Hmm, there seems to have been an error sending your message. Please try again.
Thanks! Your message was sent.