Your email has been sent.
575 Kings Hwy 2,312 - 6,512 SF of Office/Medical Space Available in Brooklyn, NY 11223
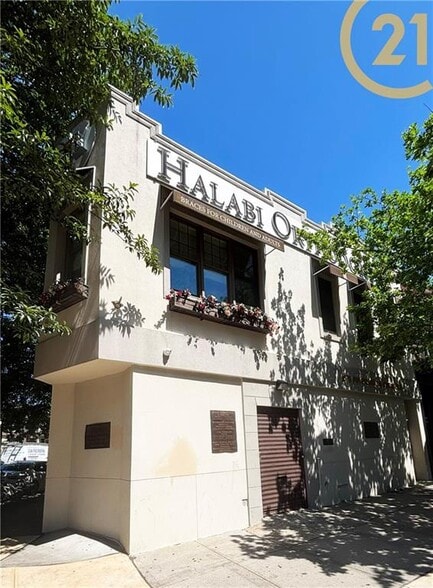
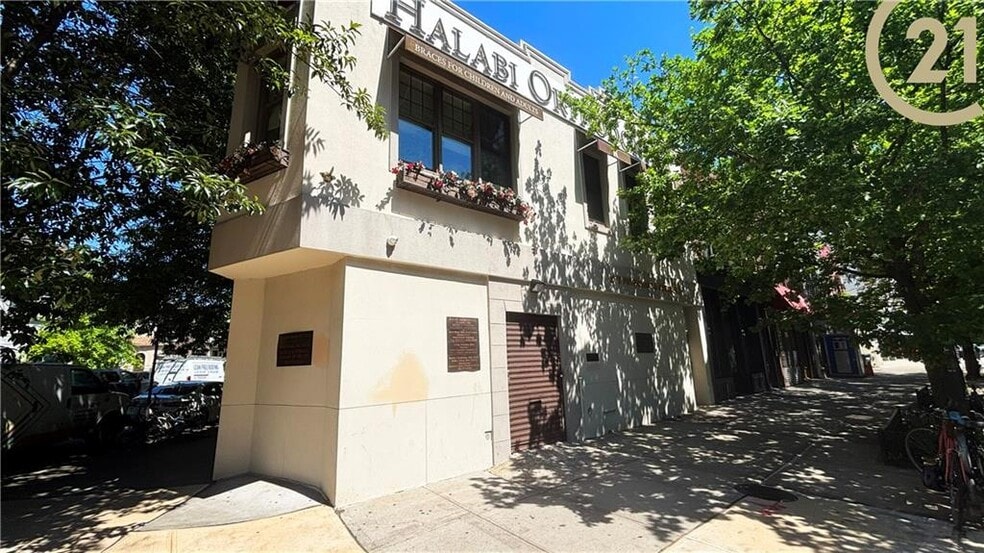
Highlights
- Dedicated basement suite with private entry, storage room, and multiple office configurations.
- Well-connected location along Kings Highway, near retail and residential hubs.
- Ground-floor medical suite with 13 private offices and wide hallways for efficient patient movement.
All Available Spaces(2)
Display Rental Rate as
- Space
- Size
- Term
- Rental Rate
- Space Use
- Build-Out
- Available
Basement Level Office Suite Size: 2,312 SF Versatile lower-level office suite offering a private and efficient layout suitable for a wide range of professional, medical, educational, and administrative uses. The space features multiple private offices, a large reception area, and dedicated storage space. Property Features: 2,312 SF Office Space Private Lower-Level Suite 6 Private Offices / Exam Rooms Large Central Reception & Waiting Area 2 Bathrooms Utility / Storage Room Multiple Office Configurations Flexible Professional Layout Wide Interior Hallways Private Stairway Access Suitable for Medical, Therapy, Wellness, Administrative, Educational, or Professional Office Use. Immediate For additional information or to schedule a private tour, please contact the listing broker.
- Listed lease rate plus proportional share of utilities
- 6 Private Offices
- Reception Area
- Fully Built-Out as Standard Medical Space
- Can be combined with additional space(s) for up to 6,512 SF of adjacent space
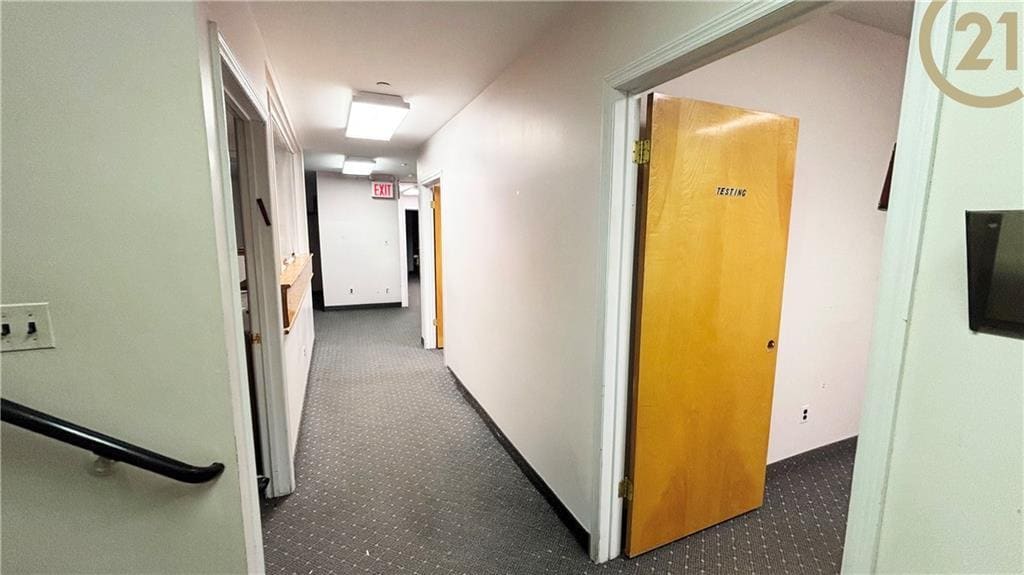


Medical & Professional Office Space First Floor Medical Office Suite Size: 4,200 SF Exceptional ground-floor medical office space featuring a highly functional layout designed for healthcare and professional users. The suite offers multiple private treatment and consultation rooms, spacious reception areas, and administrative support space, making it ideal for a variety of medical and office applications. Property Features: 4,200 SF Medical Office Space Ground Floor Location 13 Private Offices / Exam Rooms 2 Large Reception & Waiting Areas 3 Bathrooms Administrative Office Space Flexible Medical Layout Multiple Consultation / Treatment Rooms Wide Interior Hallways Suitable for Medical, Dental, Physical Therapy, Wellness, or Professional Office Use
- Listed lease rate plus proportional share of utilities
- 13 Private Offices
- Fully Built-Out as Standard Medical Space
- Can be combined with additional space(s) for up to 6,512 SF of adjacent space
| Space | Size | Term | Rental Rate | Space Use | Build-Out | Available |
| Lower Level | 2,312 SF | 1-2 Years | $51.25 CAD/SF/YR $4.27 CAD/SF/MO $118,492 CAD/YR $9,874 CAD/MO | Office/Medical | Full Build-Out | Now |
| 1st Floor | 4,200 SF | 1-2 Years | $68.52 CAD/SF/YR $5.71 CAD/SF/MO $287,774 CAD/YR $23,981 CAD/MO | Office/Medical | Full Build-Out | Now |
Lower Level
| Size |
| 2,312 SF |
| Term |
| 1-2 Years |
| Rental Rate |
| $51.25 CAD/SF/YR $4.27 CAD/SF/MO $118,492 CAD/YR $9,874 CAD/MO |
| Space Use |
| Office/Medical |
| Build-Out |
| Full Build-Out |
| Available |
| Now |
1st Floor
| Size |
| 4,200 SF |
| Term |
| 1-2 Years |
| Rental Rate |
| $68.52 CAD/SF/YR $5.71 CAD/SF/MO $287,774 CAD/YR $23,981 CAD/MO |
| Space Use |
| Office/Medical |
| Build-Out |
| Full Build-Out |
| Available |
| Now |
Lower Level
| Size | 2,312 SF |
| Term | 1-2 Years |
| Rental Rate | $51.25 CAD/SF/YR |
| Space Use | Office/Medical |
| Build-Out | Full Build-Out |
| Available | Now |
Basement Level Office Suite Size: 2,312 SF Versatile lower-level office suite offering a private and efficient layout suitable for a wide range of professional, medical, educational, and administrative uses. The space features multiple private offices, a large reception area, and dedicated storage space. Property Features: 2,312 SF Office Space Private Lower-Level Suite 6 Private Offices / Exam Rooms Large Central Reception & Waiting Area 2 Bathrooms Utility / Storage Room Multiple Office Configurations Flexible Professional Layout Wide Interior Hallways Private Stairway Access Suitable for Medical, Therapy, Wellness, Administrative, Educational, or Professional Office Use. Immediate For additional information or to schedule a private tour, please contact the listing broker.
- Listed lease rate plus proportional share of utilities
- Fully Built-Out as Standard Medical Space
- 6 Private Offices
- Can be combined with additional space(s) for up to 6,512 SF of adjacent space
- Reception Area
1st Floor
| Size | 4,200 SF |
| Term | 1-2 Years |
| Rental Rate | $68.52 CAD/SF/YR |
| Space Use | Office/Medical |
| Build-Out | Full Build-Out |
| Available | Now |
Medical & Professional Office Space First Floor Medical Office Suite Size: 4,200 SF Exceptional ground-floor medical office space featuring a highly functional layout designed for healthcare and professional users. The suite offers multiple private treatment and consultation rooms, spacious reception areas, and administrative support space, making it ideal for a variety of medical and office applications. Property Features: 4,200 SF Medical Office Space Ground Floor Location 13 Private Offices / Exam Rooms 2 Large Reception & Waiting Areas 3 Bathrooms Administrative Office Space Flexible Medical Layout Multiple Consultation / Treatment Rooms Wide Interior Hallways Suitable for Medical, Dental, Physical Therapy, Wellness, or Professional Office Use
- Listed lease rate plus proportional share of utilities
- Fully Built-Out as Standard Medical Space
- 13 Private Offices
- Can be combined with additional space(s) for up to 6,512 SF of adjacent space
Property Overview
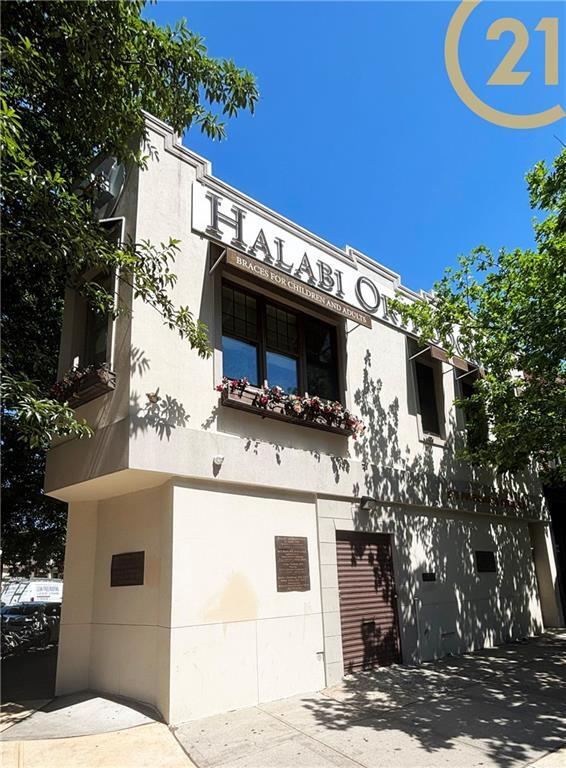
575 Kings Highway offers flexible medical and professional office space in a highly accessible Brooklyn location. The property provides two distinct levels: a ground-floor medical suite and a private, lower-level office suite, both designed to accommodate healthcare and professional users. The ground floor spans 4,200 SF and includes 13 private offices/exam rooms, two expansive reception and waiting areas, three bathrooms, and administrative offices. The spacious layout features wide hallways and multiple consultation and treatment rooms, supporting seamless patient flow and staff functionality. The basement suite offers 2,312 SF of adaptable space with a central reception area, six private offices or exam rooms, two bathrooms, and dedicated utility/storage rooms. A private stairway ensures secure separation from the upper suite, making it ideal for therapy, wellness, or back-office administrative operations. Immediate availability appeals to medical practitioners, dentists, therapists, and other professional users seeking a functional setting within a dynamic retail corridor of Brooklyn.
- Bus Line
Property Facts
Select Tenants
- Floor
- Tenant Name
- Industry
- 1st
- Melvin Rothberger, Md
- Health Care and Social Assistance


Presented by

575 Kings Hwy
Hmm, there seems to have been an error sending your message. Please try again.
Thanks! Your message was sent.