Log In/Sign Up
Your email has been sent.

5770 Oberlin Dr 17,117 SF of Office Space Available in San Diego, CA 92121
Highlights
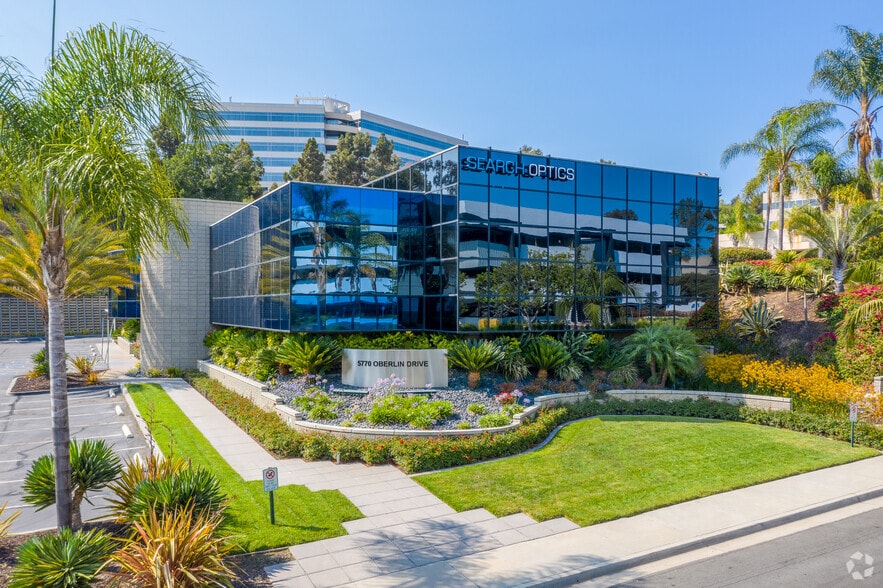
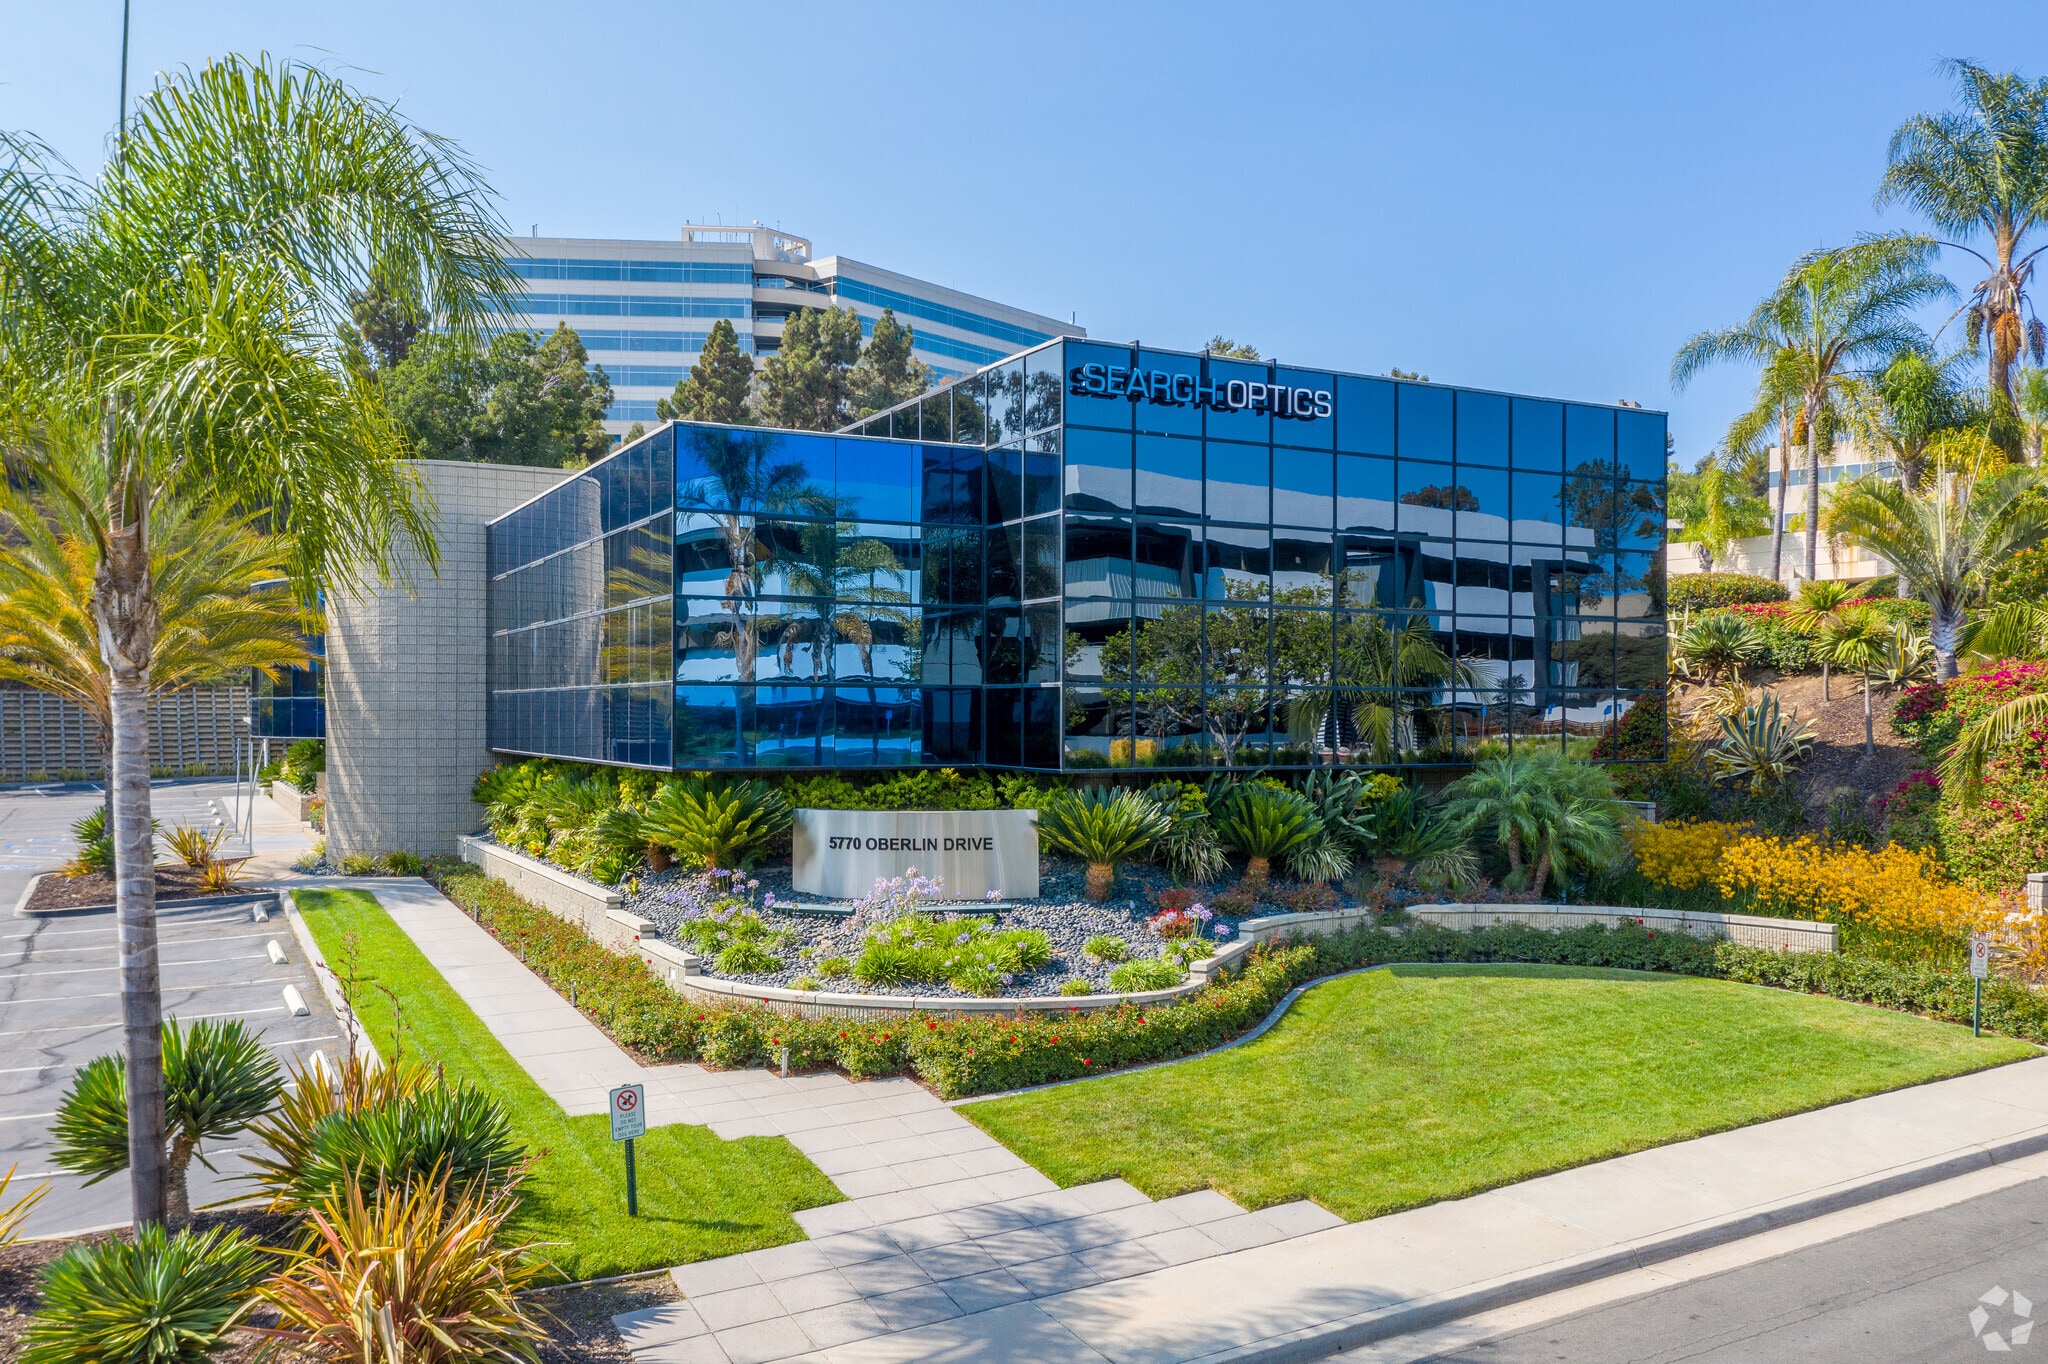
- Free-standing corporate headquarters facility.
- Large 25-foot atrium lobby.
- Open plenum creative office design.
- Prominent building signage.
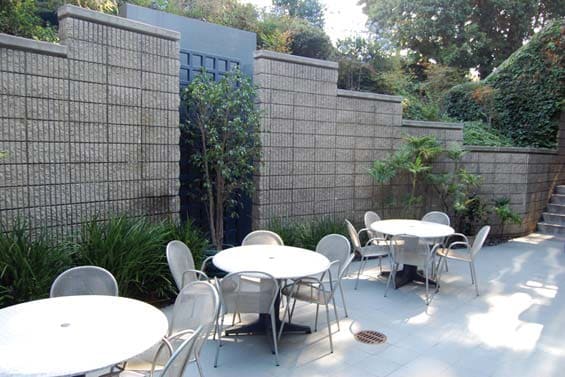
- Two private exterior patios.
- On-site showers.
All Available Space(1)
Display Rental Rate as
- Space
- Size
- Term
- Rental Rate
- Space Use
- Build-Out
- Available
- Lease rate does not include utilities, property expenses or building services
- Mostly Open Floor Plan Layout
- Two private exterior patios
- Large 25' atrium lobby
- Showers | Primary Open Kitchen
- Fully Built-Out as Standard Office
- Space is in Excellent Condition
- Open Plenum / Creative Office design
- Skylights Throughout
- Currently improved for life science
| Space | Size | Term | Rental Rate | Space Use | Build-Out | Available |
| 1st Floor | 17,117 SF | Negotiable | $45.98 CAD/SF/YR $3.83 CAD/SF/MO $787,026 CAD/YR $65,586 CAD/MO | Office | Full Build-Out | 2027-05-01 |
1st Floor
| Size |
| 17,117 SF |
| Term |
| Negotiable |
| Rental Rate |
| $45.98 CAD/SF/YR $3.83 CAD/SF/MO $787,026 CAD/YR $65,586 CAD/MO |
| Space Use |
| Office |
| Build-Out |
| Full Build-Out |
| Available |
| 2027-05-01 |
1st Floor
| Size | 17,117 SF |
| Term | Negotiable |
| Rental Rate | $45.98 CAD/SF/YR |
| Space Use | Office |
| Build-Out | Full Build-Out |
| Available | 2027-05-01 |
- Lease rate does not include utilities, property expenses or building services
- Fully Built-Out as Standard Office
- Mostly Open Floor Plan Layout
- Space is in Excellent Condition
- Two private exterior patios
- Open Plenum / Creative Office design
- Large 25' atrium lobby
- Skylights Throughout
- Showers | Primary Open Kitchen
- Currently improved for life science
Features and Amenities
- Atrium
- Conferencing Facility
- Signage
- Skylights
- Reception
- Storage Space
- Outdoor Seating
- Air Conditioning
- Shower Facilities
Property Facts
Building Type
Office
Year Built
1988
Building Height
2 Stories
Building Size
17,117 SF
Building Class
B
Typical Floor Size
8,510 SF
Unfinished Ceiling Height
8’
Parking
60 Surface Parking Spaces
Covered Parking
Select Tenants
- Floor
- Tenant Name
- Industry
- 1st
- Eclipse Bioinnovations
- Professional, Scientific, and Technical Services


Fairly walkable
50/100
Exceptionally drivable
90/100
Limited public transit
30/100
Fairly bikeable
50/100



1 of 29
Videos
Matterport 3D Exterior
Matterport 3D Tour
Photos
Street View
Street
Map

Presented by
5770 Oberlin Dr
Already a member? Log In
Hmm, there seems to have been an error sending your message. Please try again.
Thanks! Your message was sent.