Your email has been sent.
5780 Osage Beach Pky Coworking Space Available in Osage Beach, MO 65065
All Available Spaces(4)
Display Rental Rate as
- Space
- No. of People
- Size
- Rental Rate
- Space Use
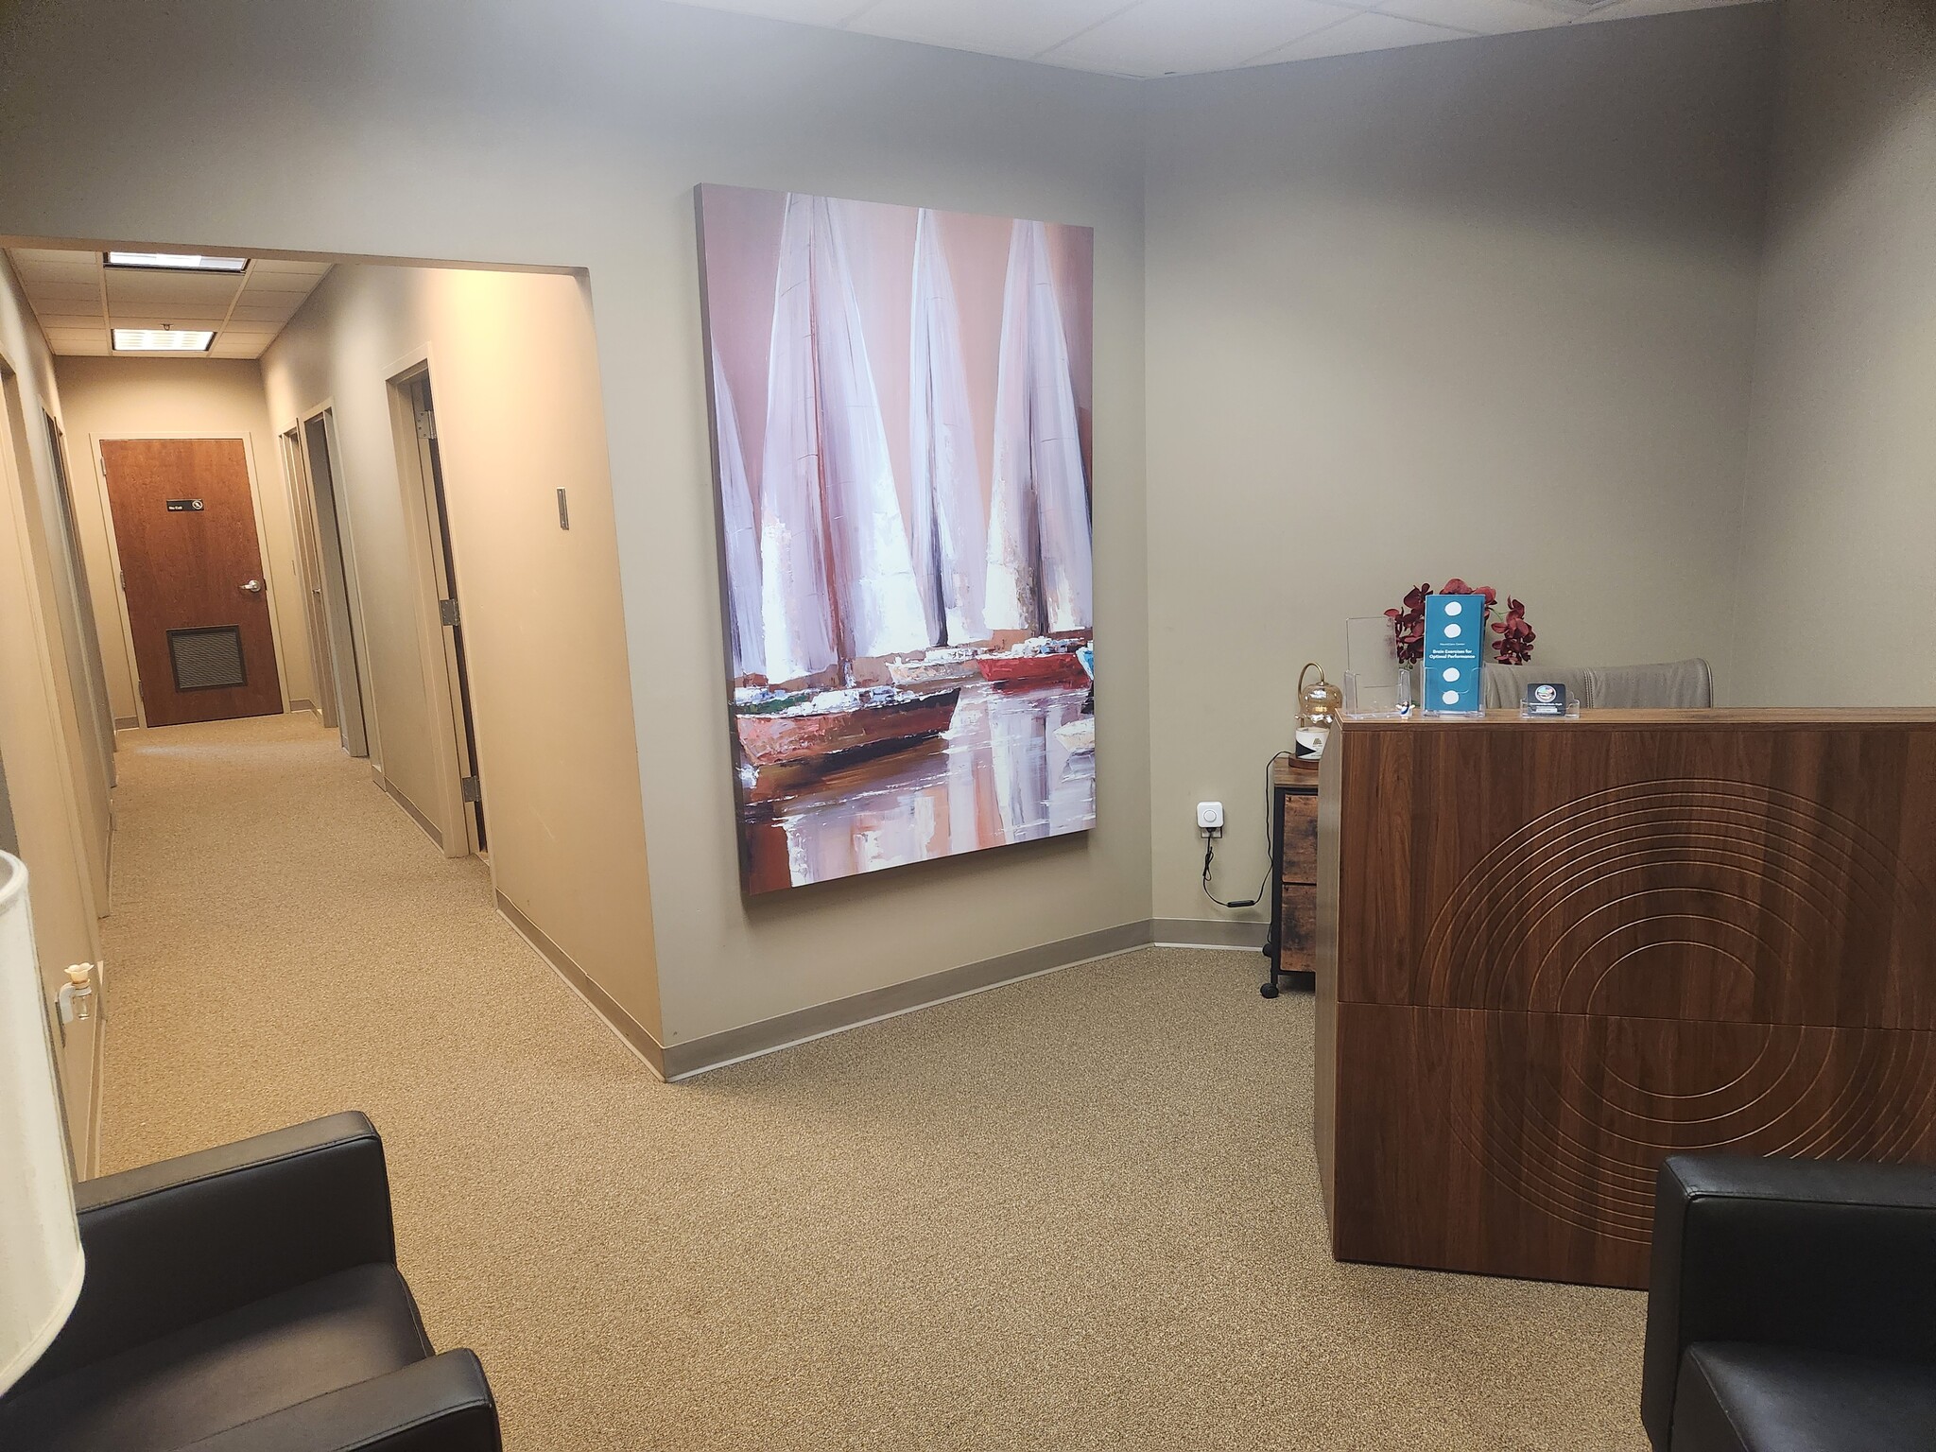


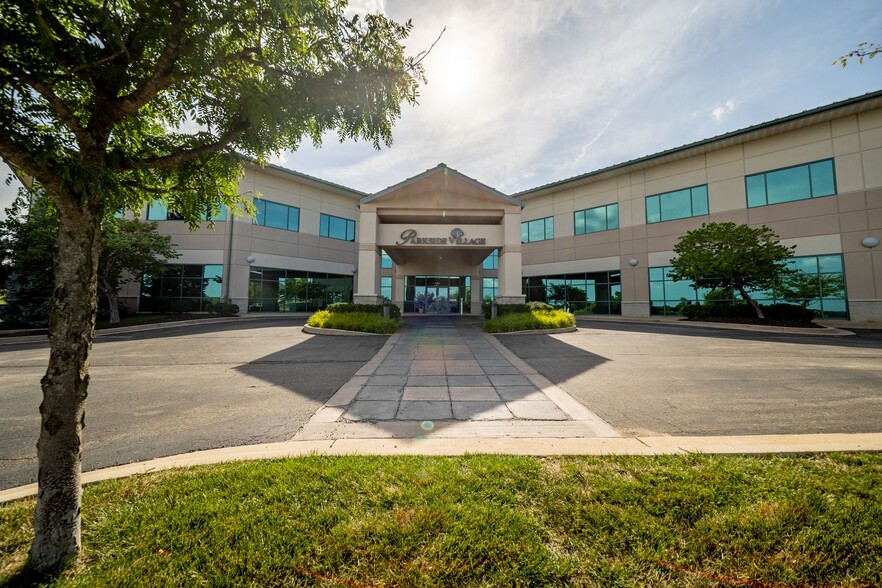
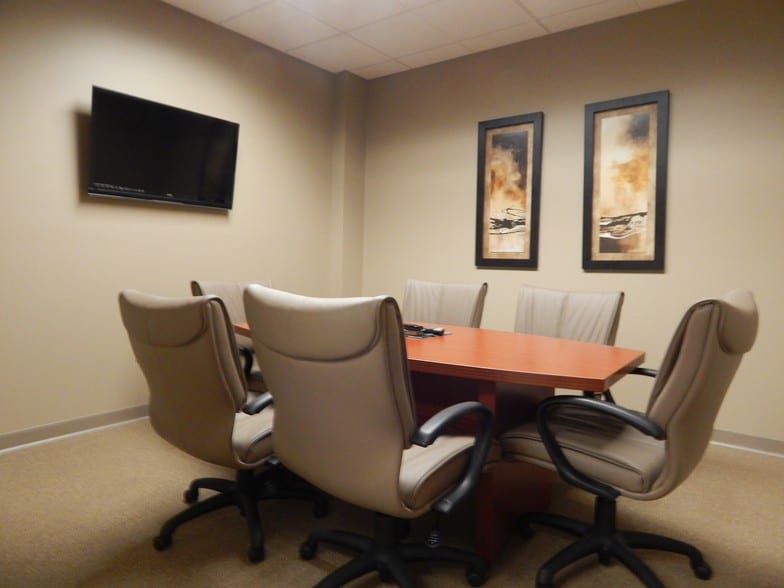
Suite 205 offers six 300 SF Executive Offices. The suite includes shared reception/waiting area, small conference room with electronics, and a break room with appliances. The Parkside Village Office Building is a Class A office building featuring approximately 28,400 square feet of premium office space. Conveniently located just 2 blocks from Lake Regional Hospital and approximately ¼ mile from Highway 54, this property offers exceptional accessibility and visibility. The building houses medical, legal, and professional office space.
-
Term
-
- Space available from coworking provider
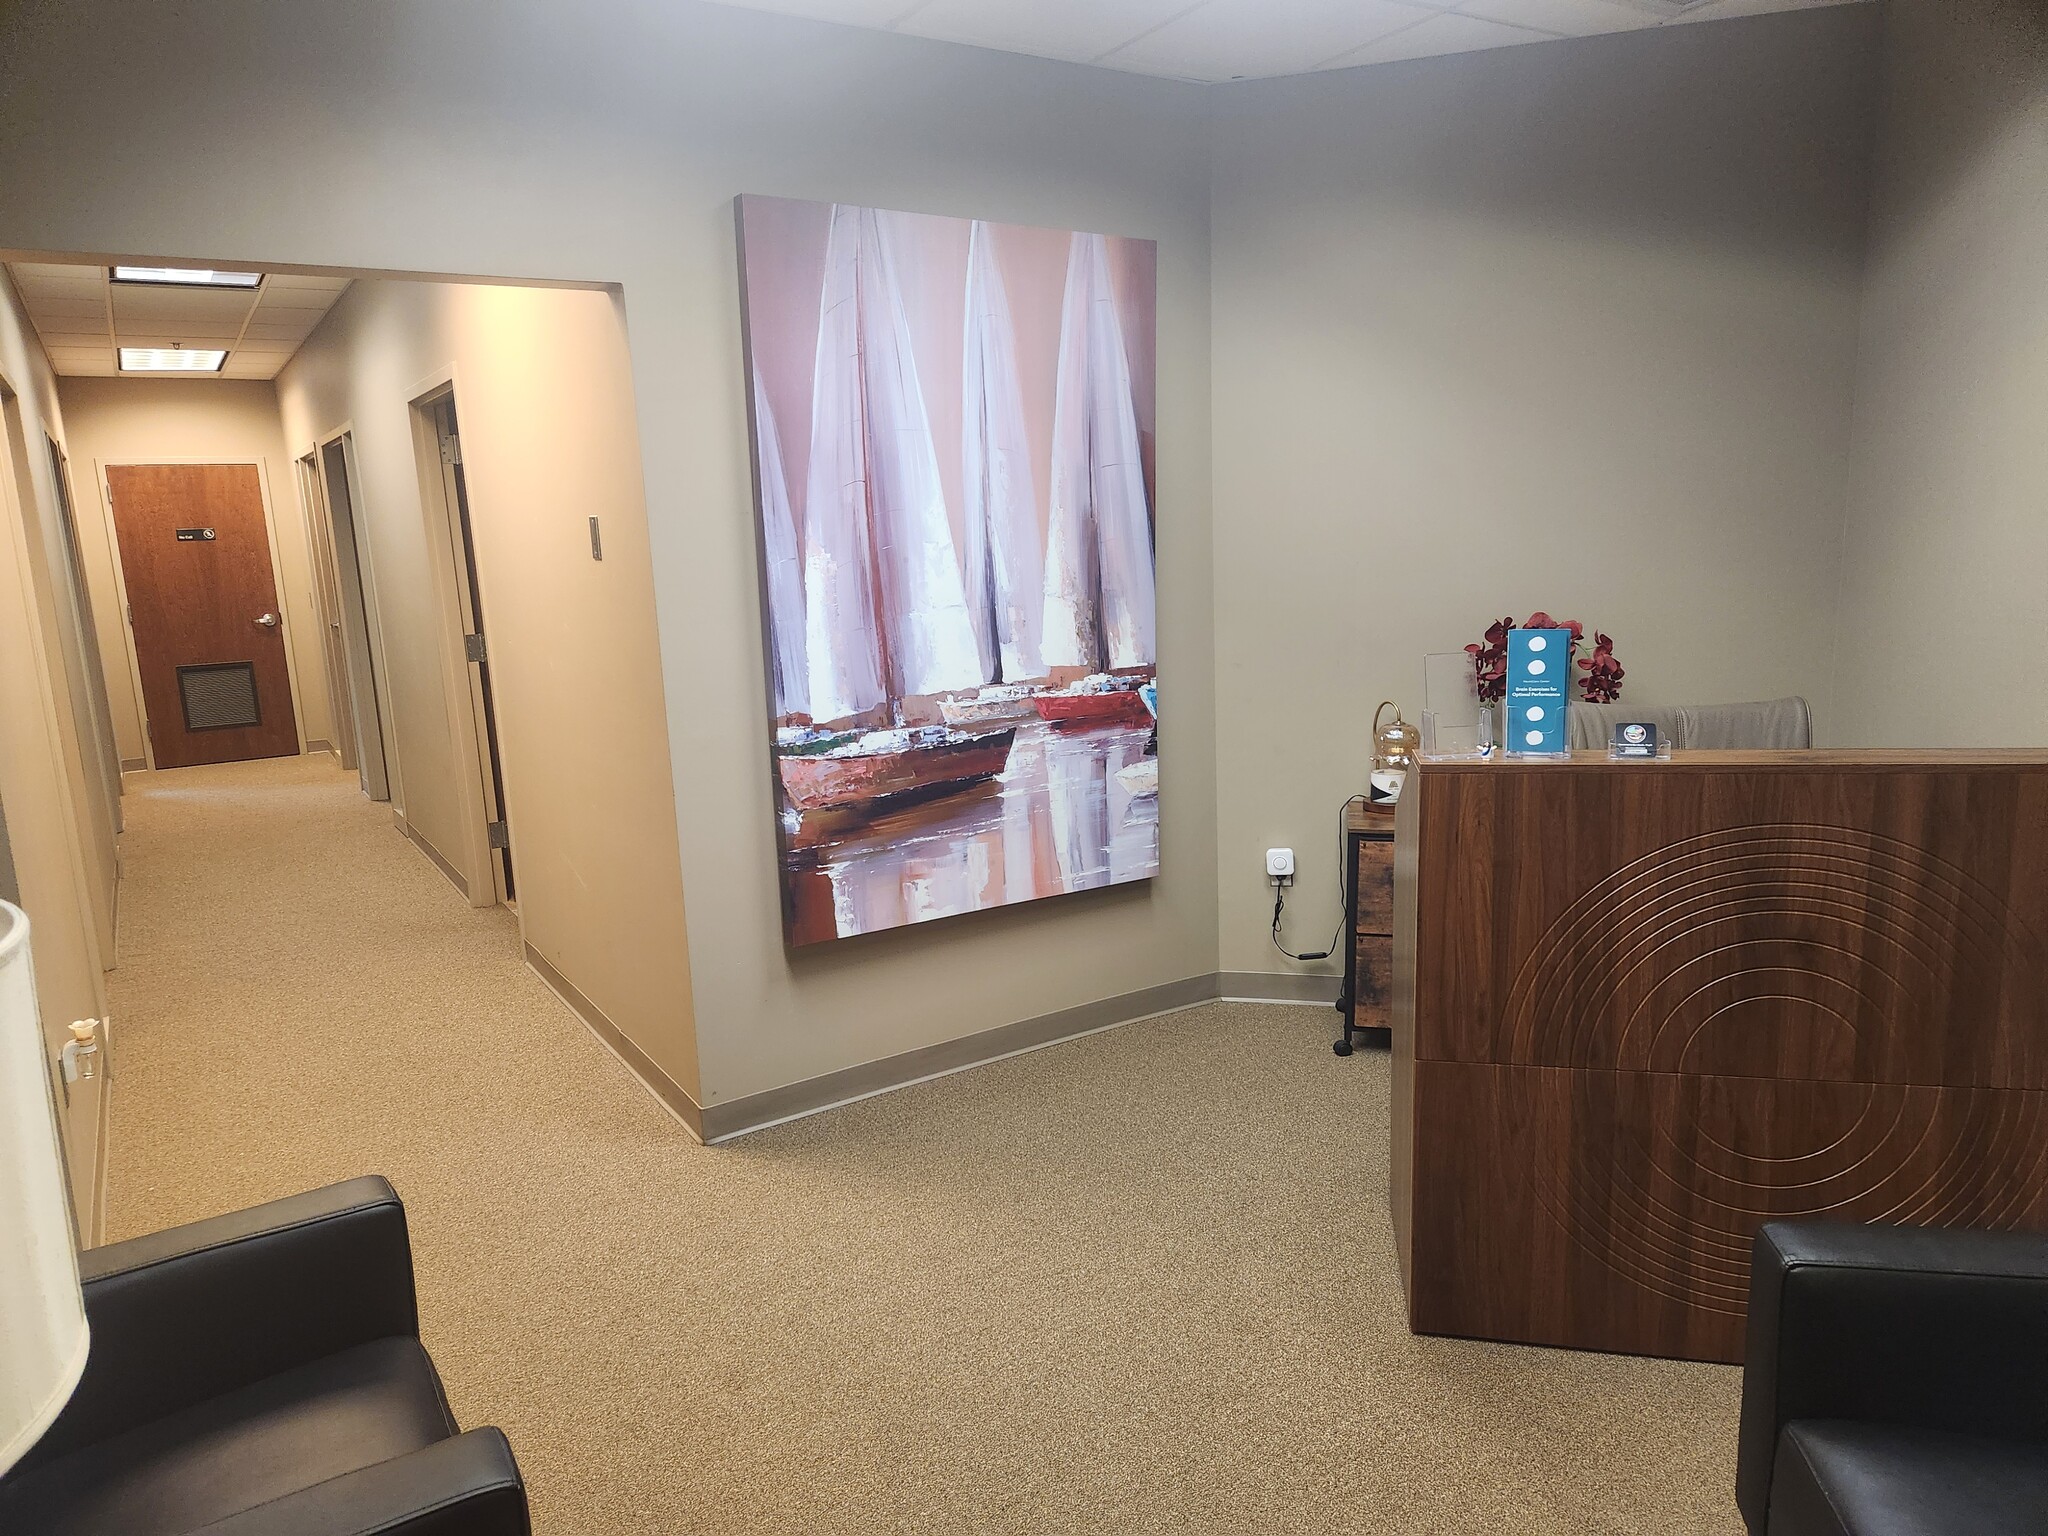


Suite 205 offers six 300 SF Executive Offices. The suite includes shared reception/waiting area, small conference room with electronics, and a break room with appliances. The Parkside Village Office Building is a Class A office building featuring approximately 28,400 square feet of premium office space. Conveniently located just 2 blocks from Lake Regional Hospital and approximately ¼ mile from Highway 54, this property offers exceptional accessibility and visibility. The building houses medical, legal, and professional office space.
-
Term
-
- Space available from coworking provider
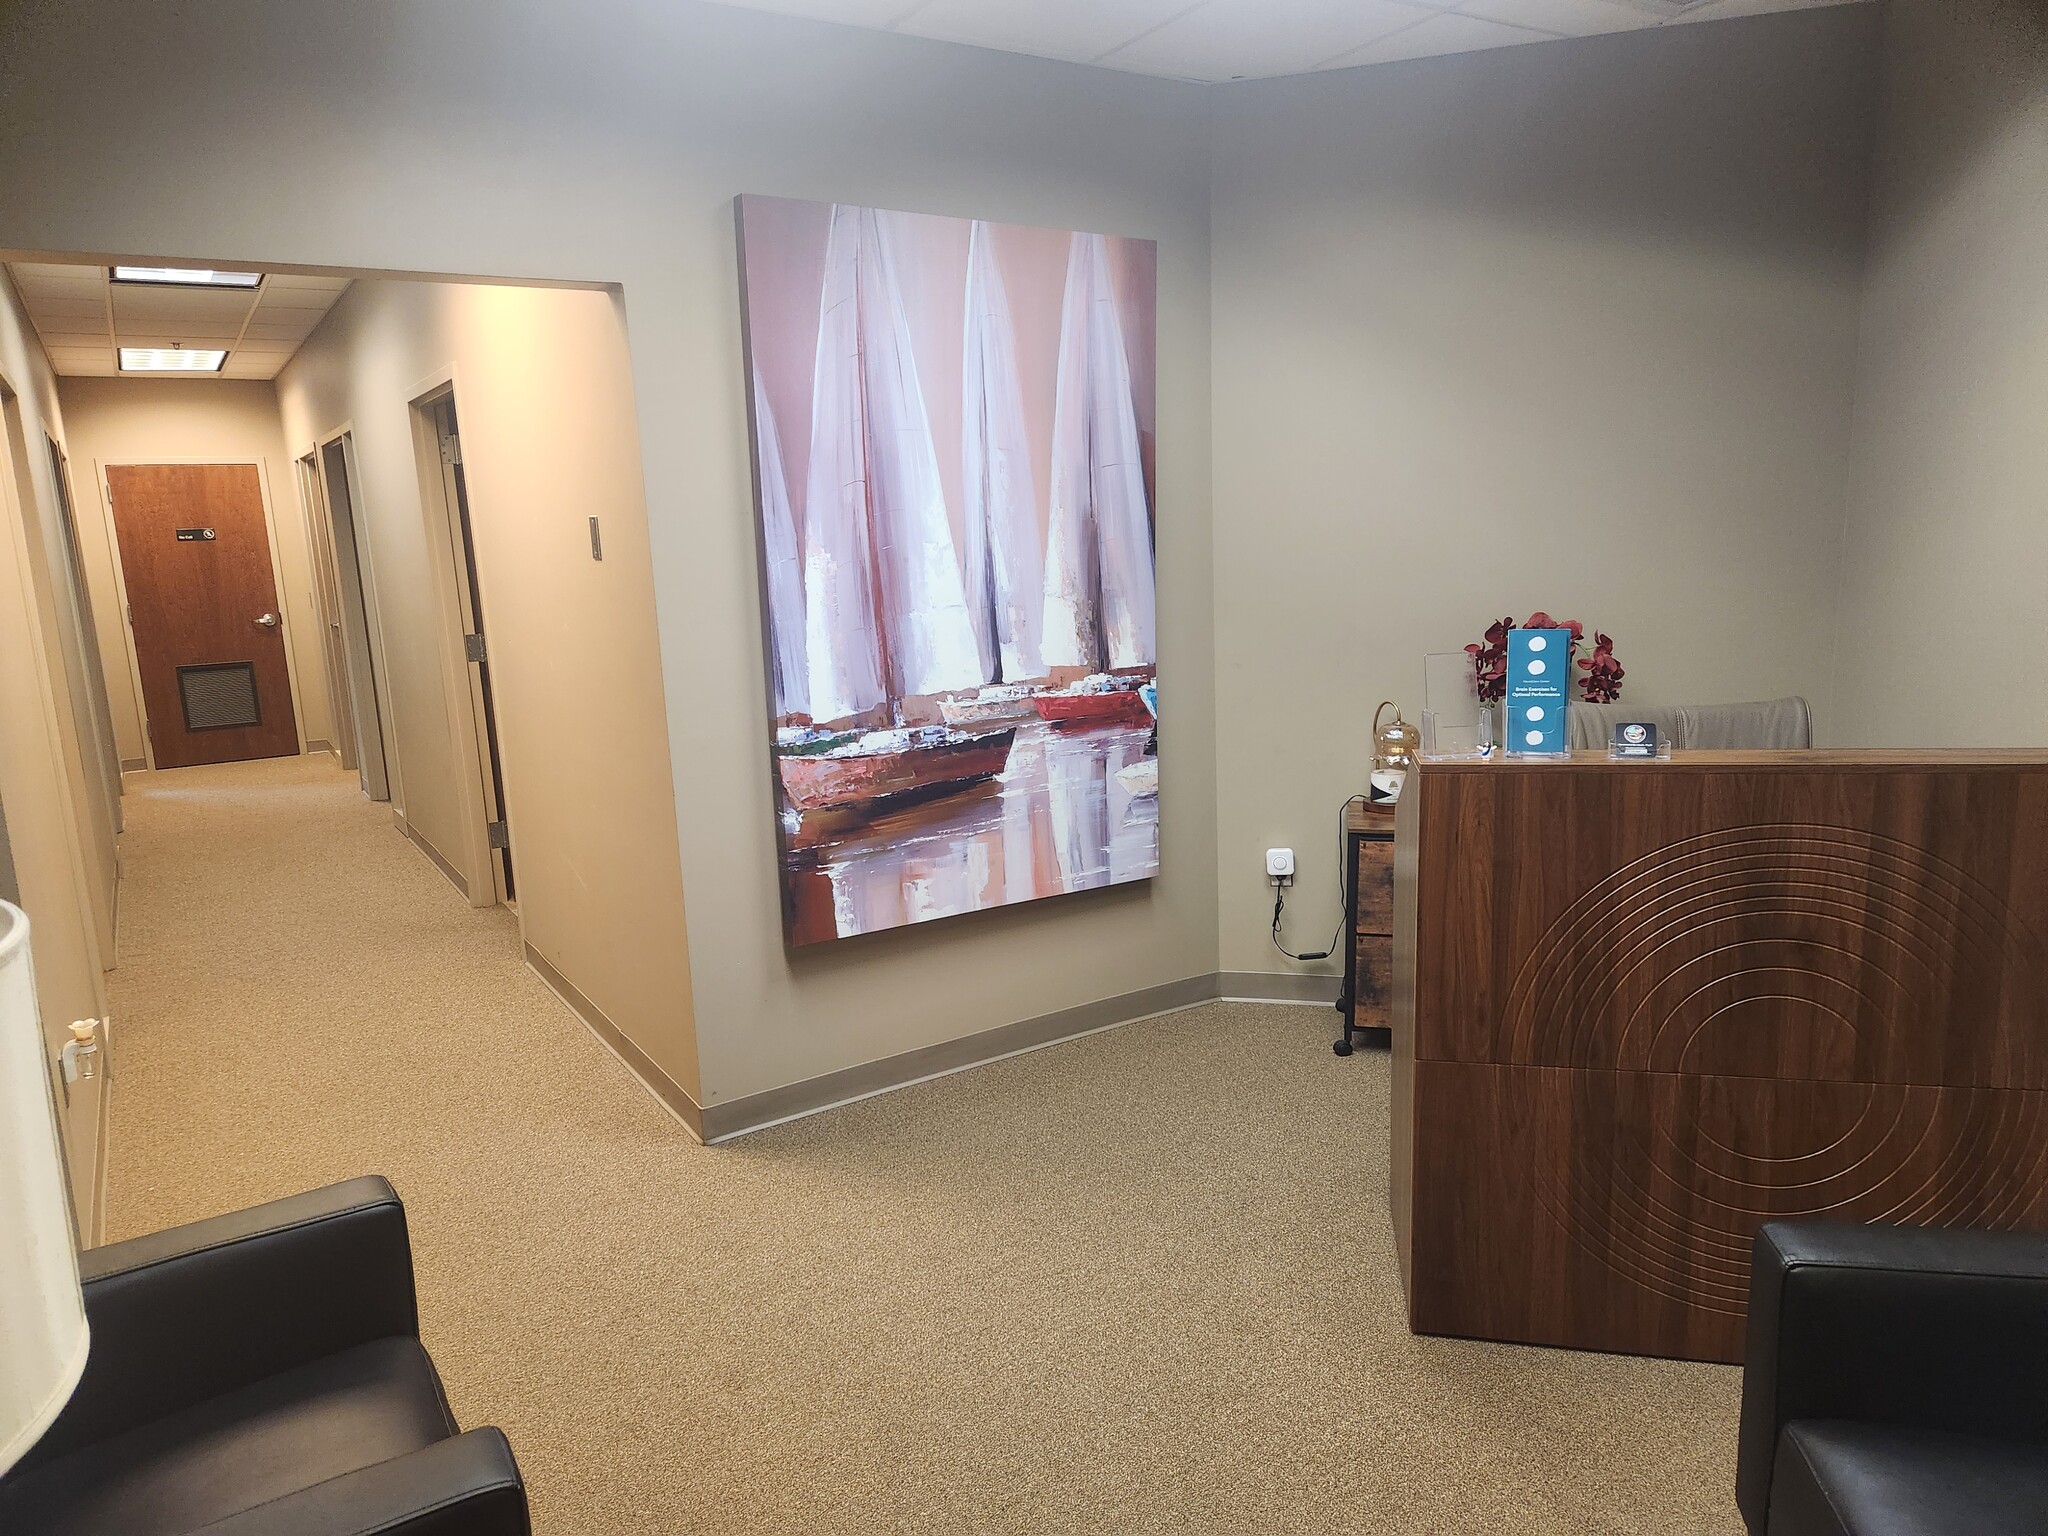


Suite 205 offers six 300 SF Executive Offices. The suite includes shared reception/waiting area, small conference room with electronics, and a break room with appliances. The Parkside Village Office Building is a Class A office building featuring approximately 28,400 square feet of premium office space. Conveniently located just 2 blocks from Lake Regional Hospital and approximately ¼ mile from Highway 54, this property offers exceptional accessibility and visibility. The building houses medical, legal, and professional office space.
-
Term
-
- Space available from coworking provider
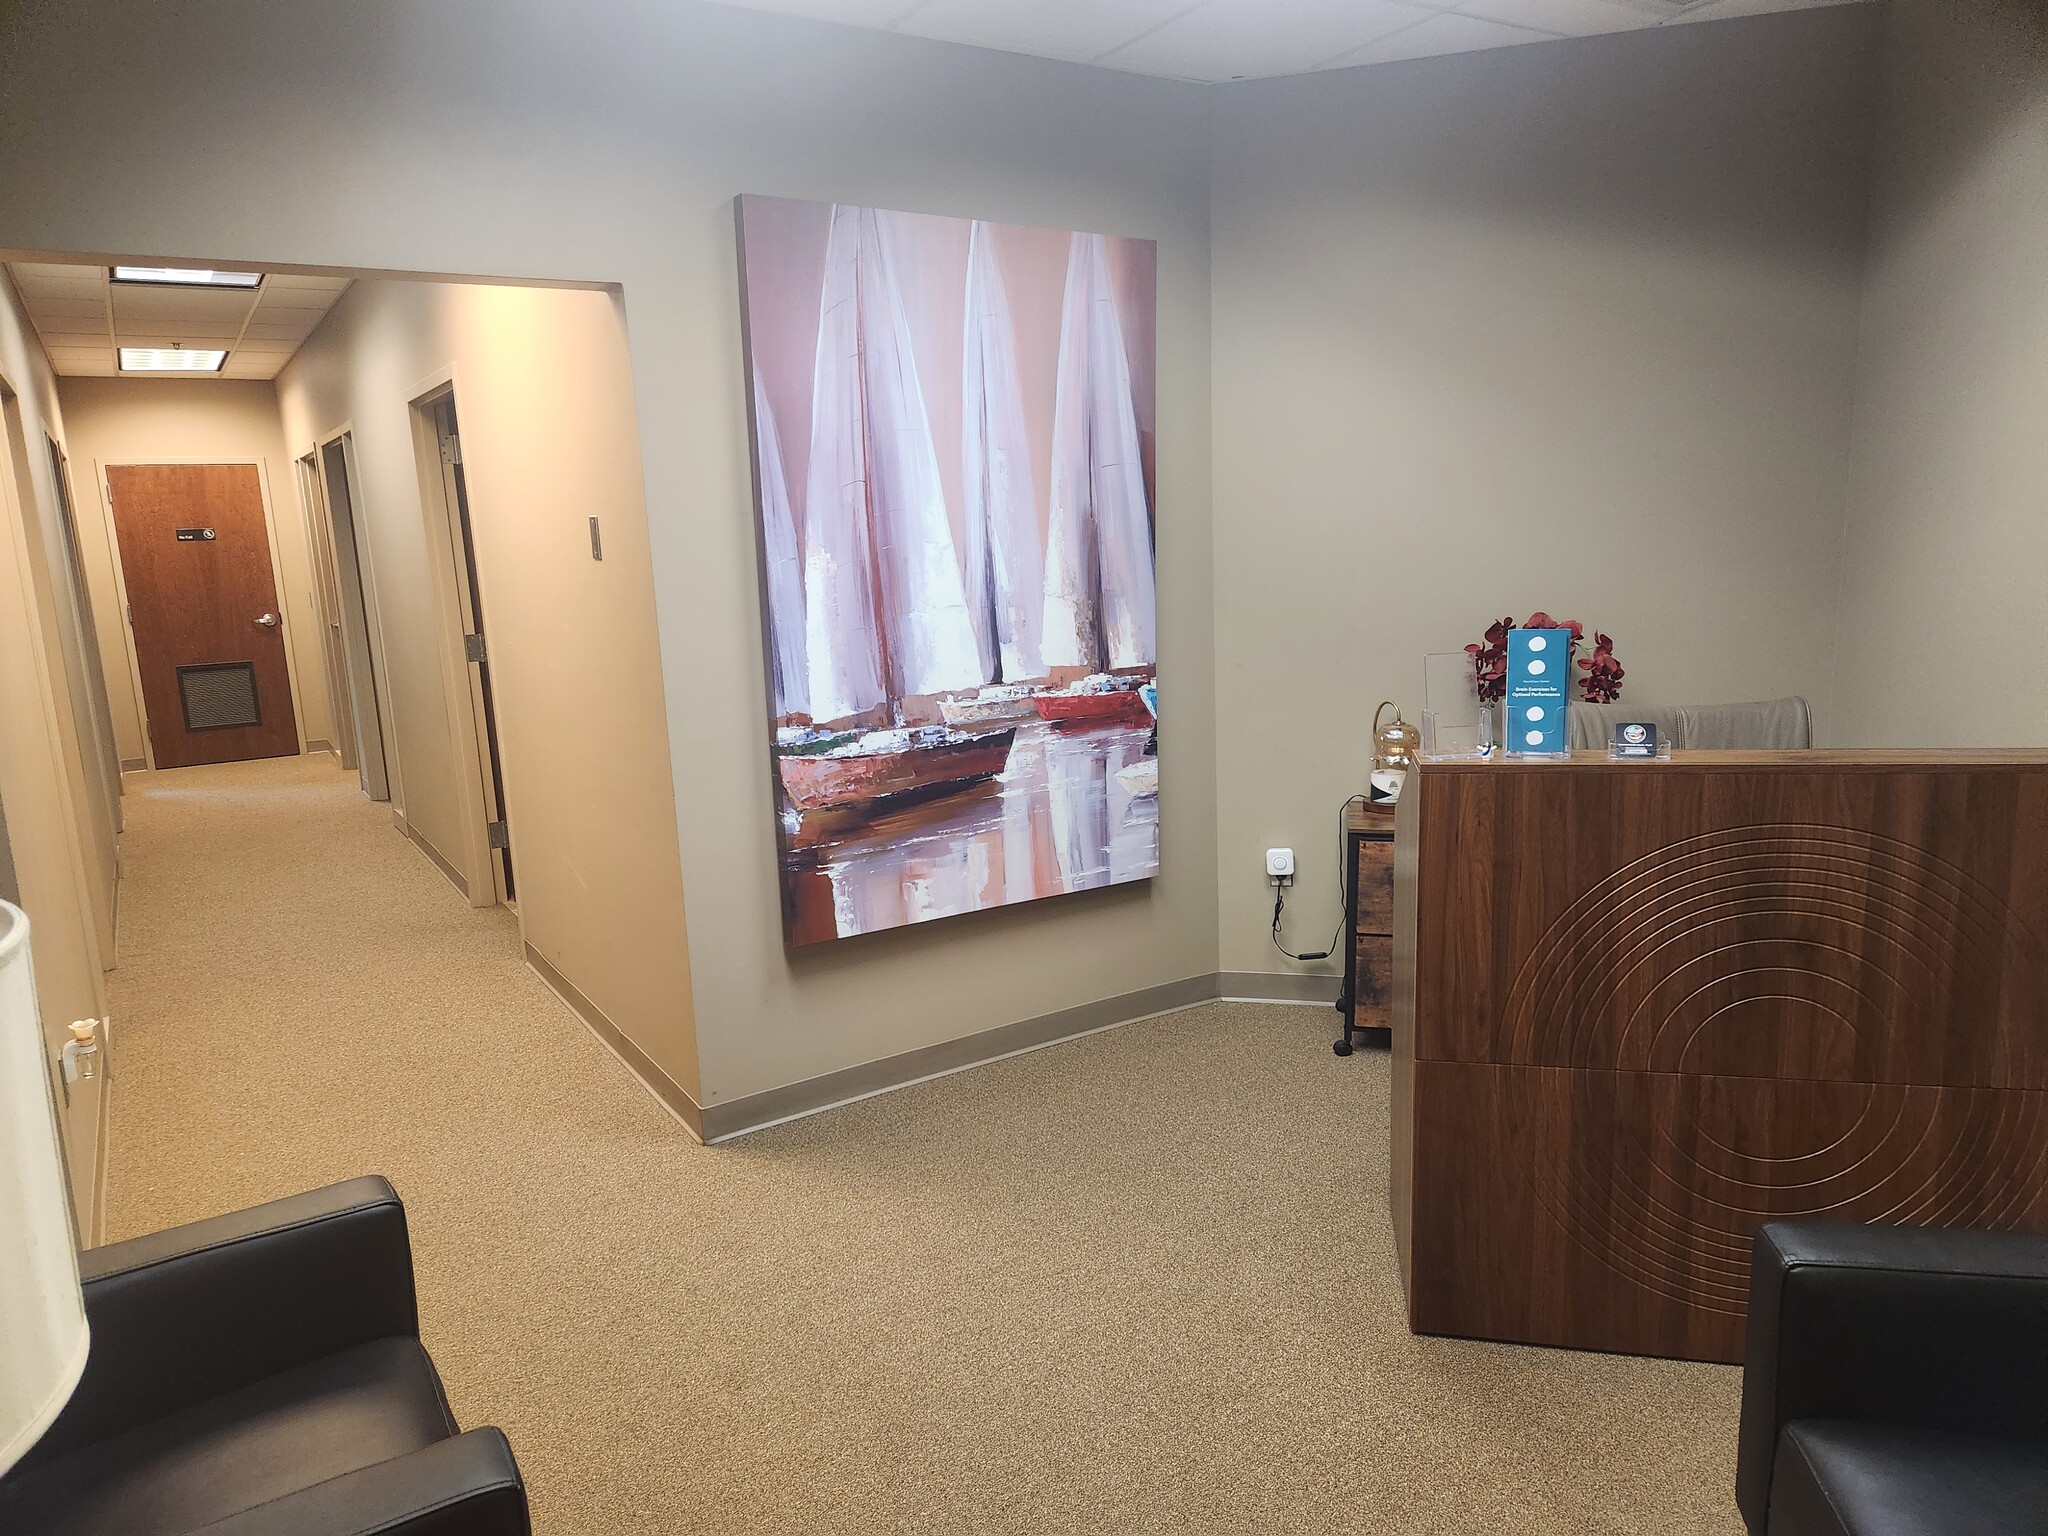


Suite 205 offers six 300 SF Executive Offices. The suite includes shared reception/waiting area, small conference room with electronics, and a break room with appliances. The Parkside Village Office Building is a Class A office building featuring approximately 28,400 square feet of premium office space. Conveniently located just 2 blocks from Lake Regional Hospital and approximately ¼ mile from Highway 54, this property offers exceptional accessibility and visibility. The building houses medical, legal, and professional office space.
-
Term
-
- Space available from coworking provider
| Space | No. of People | Size | Rental Rate | Space Use |
| 2nd Floor, Ste 205A | - | 300 SF | $27.75 CAD/SF/YR $2.31 CAD/SF/MO $8,325 CAD/YR $693.74 CAD/MO | Office |
| 2nd Floor, Ste 205B | - | 300 SF | $27.75 CAD/SF/YR $2.31 CAD/SF/MO $8,325 CAD/YR $693.74 CAD/MO | Office |
| 2nd Floor, Ste 205C | - | 300 SF | $27.75 CAD/SF/YR $2.31 CAD/SF/MO $8,325 CAD/YR $693.74 CAD/MO | Office |
| 2nd Floor, Ste 205D | - | 300 SF | $27.75 CAD/SF/YR $2.31 CAD/SF/MO $8,325 CAD/YR $693.74 CAD/MO | Office |
2nd Floor, Ste 205A
| No. of People |
| - |
| Size |
| 300 SF |
| Term |
| - |
| Rental Rate |
| $27.75 CAD/SF/YR $2.31 CAD/SF/MO $8,325 CAD/YR $693.74 CAD/MO |
| Space Use |
| Office |
2nd Floor, Ste 205B
| No. of People |
| - |
| Size |
| 300 SF |
| Term |
| - |
| Rental Rate |
| $27.75 CAD/SF/YR $2.31 CAD/SF/MO $8,325 CAD/YR $693.74 CAD/MO |
| Space Use |
| Office |
2nd Floor, Ste 205C
| No. of People |
| - |
| Size |
| 300 SF |
| Term |
| - |
| Rental Rate |
| $27.75 CAD/SF/YR $2.31 CAD/SF/MO $8,325 CAD/YR $693.74 CAD/MO |
| Space Use |
| Office |
2nd Floor, Ste 205D
| No. of People |
| - |
| Size |
| 300 SF |
| Term |
| - |
| Rental Rate |
| $27.75 CAD/SF/YR $2.31 CAD/SF/MO $8,325 CAD/YR $693.74 CAD/MO |
| Space Use |
| Office |
2nd Floor, Ste 205A
| No. of People | - |
| Size | 300 SF |
| Term | - |
| Rental Rate | $693.74 CAD/MO |
| Space Use | Office |
Suite 205 offers six 300 SF Executive Offices. The suite includes shared reception/waiting area, small conference room with electronics, and a break room with appliances. The Parkside Village Office Building is a Class A office building featuring approximately 28,400 square feet of premium office space. Conveniently located just 2 blocks from Lake Regional Hospital and approximately ¼ mile from Highway 54, this property offers exceptional accessibility and visibility. The building houses medical, legal, and professional office space.
- Space available from coworking provider
2nd Floor, Ste 205B
| No. of People | - |
| Size | 300 SF |
| Term | - |
| Rental Rate | $693.74 CAD/MO |
| Space Use | Office |
Suite 205 offers six 300 SF Executive Offices. The suite includes shared reception/waiting area, small conference room with electronics, and a break room with appliances. The Parkside Village Office Building is a Class A office building featuring approximately 28,400 square feet of premium office space. Conveniently located just 2 blocks from Lake Regional Hospital and approximately ¼ mile from Highway 54, this property offers exceptional accessibility and visibility. The building houses medical, legal, and professional office space.
- Space available from coworking provider
2nd Floor, Ste 205C
| No. of People | - |
| Size | 300 SF |
| Term | - |
| Rental Rate | $693.74 CAD/MO |
| Space Use | Office |
Suite 205 offers six 300 SF Executive Offices. The suite includes shared reception/waiting area, small conference room with electronics, and a break room with appliances. The Parkside Village Office Building is a Class A office building featuring approximately 28,400 square feet of premium office space. Conveniently located just 2 blocks from Lake Regional Hospital and approximately ¼ mile from Highway 54, this property offers exceptional accessibility and visibility. The building houses medical, legal, and professional office space.
- Space available from coworking provider
2nd Floor, Ste 205D
| No. of People | - |
| Size | 300 SF |
| Term | - |
| Rental Rate | $693.74 CAD/MO |
| Space Use | Office |
Suite 205 offers six 300 SF Executive Offices. The suite includes shared reception/waiting area, small conference room with electronics, and a break room with appliances. The Parkside Village Office Building is a Class A office building featuring approximately 28,400 square feet of premium office space. Conveniently located just 2 blocks from Lake Regional Hospital and approximately ¼ mile from Highway 54, this property offers exceptional accessibility and visibility. The building houses medical, legal, and professional office space.
- Space available from coworking provider
About the Property
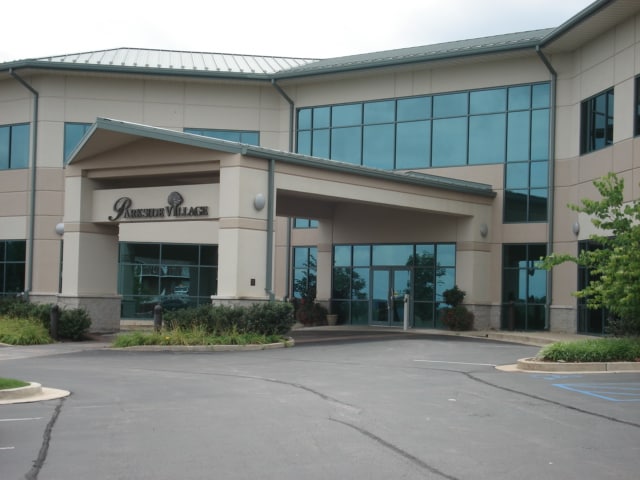
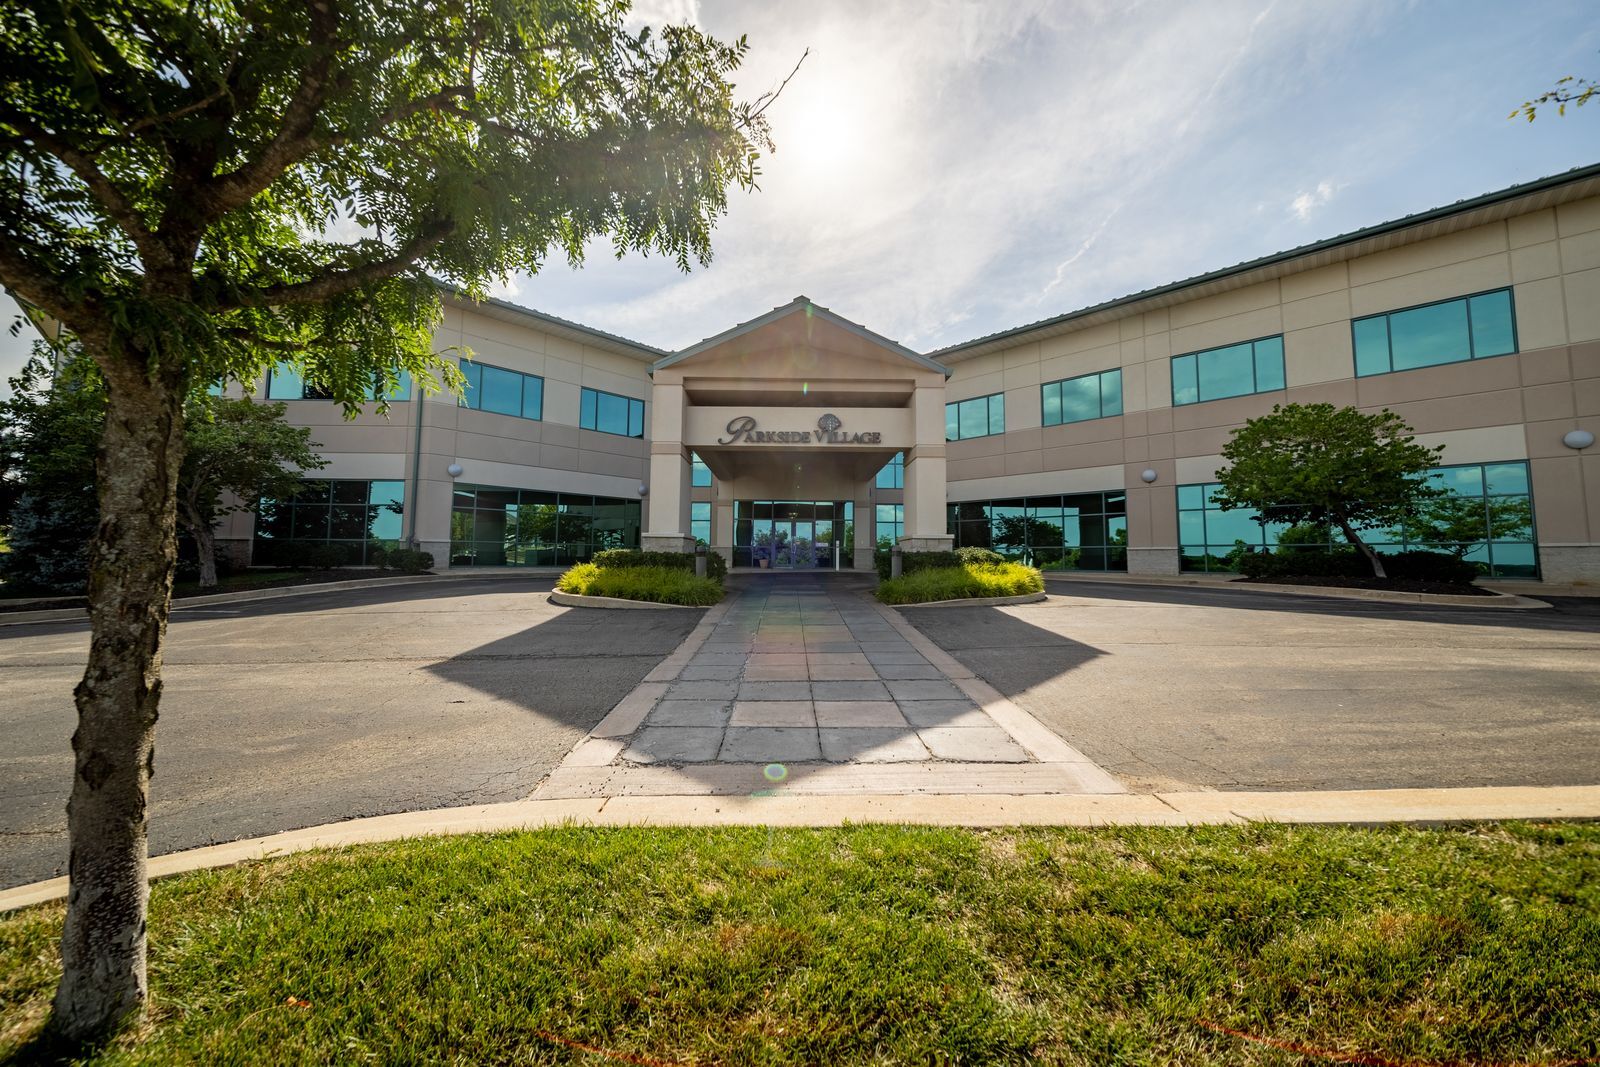
Class A office building featuring approximately 28,400 square feet of premium office space. Conveniently located just 2 blocks from Lake Regional Hospital and approximately ¼ mile from Highway 54, this property offers exceptional accessibility and visibility. The building houses medical, legal, and professional office space.
Features and Amenities
- 24 Hour Access
- Property Manager on Site
- Security System
- Signage
- Wheelchair Accessible
- Air Conditioning
- Smoke Detector
Select Tenants at This Property
- Floor
- Tenant Name
- Industry
- 2nd
- Bailey Cosmetic Surgery & Vein Centre
- Health Care and Social Assistance
- 1st
- Capitol Eye Care
- Health Care and Social Assistance
- 2nd
- Compassus
- Health Care and Social Assistance
- 1st
- Pinnacle Real Estate Partners
- Real Estate
- 1st
- ReeceNichols Real Estate
- Real Estate
- 1st
- Strategic Insurance Services
- Finance and Insurance





Presented by
Company Not Provided
5780 Osage Beach Pky
Hmm, there seems to have been an error sending your message. Please try again.
Thanks! Your message was sent.