Your email has been sent.
Petersham House 57A Hatton Garden 1,242 - 15,193 SF of Office Space Available in London EC1N 8JG
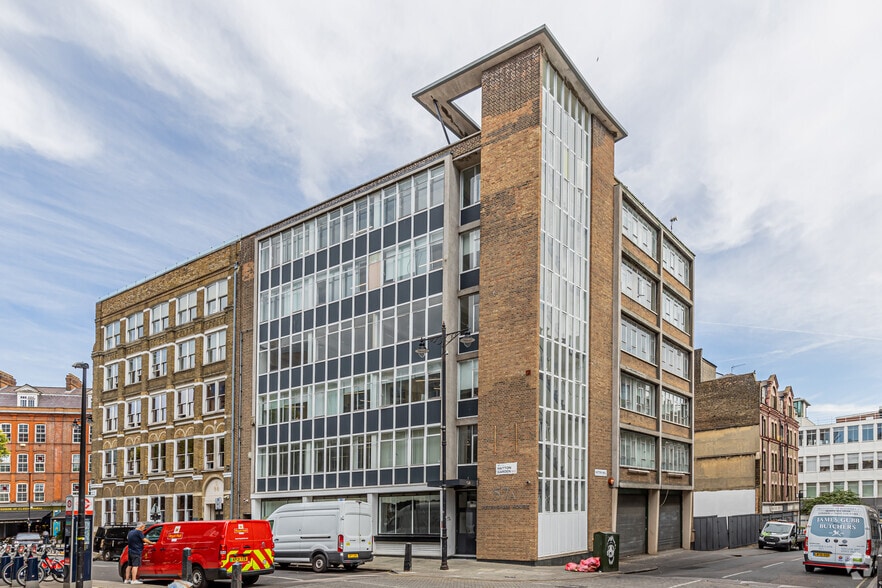
Highlights
- Positioned near Farringdon Station with access to London Underground, Crossrail, and national rail services.
- Potential to create a standout double-height entrance foyer and rooftop terrace.
- Located within 500 meters of vibrant retail and amenity offerings in Clerkenwell and Hatton Garden.
All Available Spaces(7)
Display Rental Rate as
- Space
- Size
- Term
- Rental Rate
- Space Use
- Build-Out
- Available
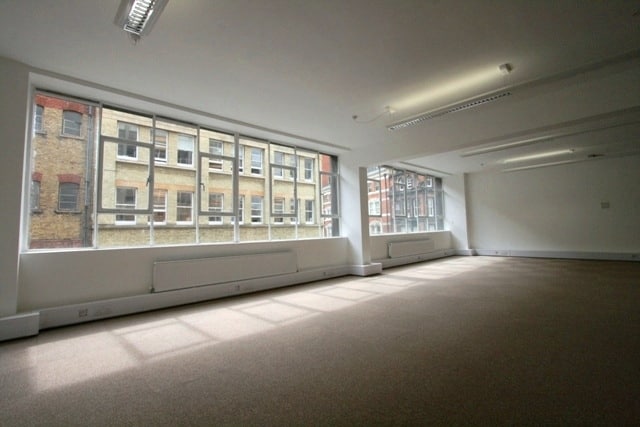
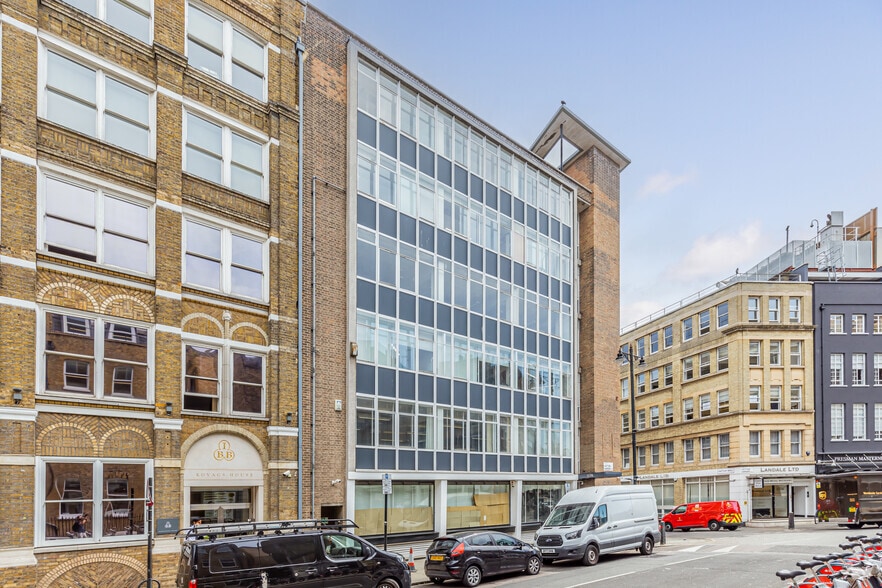
Petersham House offers a distinctive opportunity within the vibrant Clerkenwell and Hatton Garden district. This self-contained property spans approximately 15,193 sq ft over six levels, including basement, ground floor, and five upper stories. The building is delivered in a shell condition, providing tenants with the flexibility to design and create a customized workspace that reflects their operational needs. The property benefits from being situated at the junction of Hatton Garden and Clerkenwell Road, ensuring exceptional connectivity. Farringdon Station, offering Underground, Crossrail, and mainline services, and the Elizabeth Line are both within walking distance, granting direct access across London and beyond. The existing structure provides the potential for a striking double-height entrance foyer, and the flat roof is suitable for conversion into a roof terrace for added amenity. With two loading bays facing Hatton Wall, the building accommodates both logistical convenience and operational efficiency. Terms include options for an occupier-led fit-out or a landlord-delivered CAT A refurbishment, ensuring adaptability to diverse tenant requirements. Option A – Taken as is enabling a new tenant to undertake a fully tailored refurbishment to their own specification. Rent Guided £35psf. Option B – The Owner would refurbish working with the tenant to create a bespoke CAT A working space. Rent Guided £70psf, subject to terms, covenant and an agreed specification.
- Use Class: E
- Open-Plan
- Two dedicated loading bays
- Natural Light
- Flexible shell condition for full customisation
- Immediate refurbishment required
Petersham House offers a distinctive opportunity within the vibrant Clerkenwell and Hatton Garden district. This self-contained property spans approximately 15,193 sq ft over six levels, including basement, ground floor, and five upper stories. The building is delivered in a shell condition, providing tenants with the flexibility to design and create a customized workspace that reflects their operational needs. The property benefits from being situated at the junction of Hatton Garden and Clerkenwell Road, ensuring exceptional connectivity. Farringdon Station, offering Underground, Crossrail, and mainline services, and the Elizabeth Line are both within walking distance, granting direct access across London and beyond. The existing structure provides the potential for a striking double-height entrance foyer, and the flat roof is suitable for conversion into a roof terrace for added amenity. With two loading bays facing Hatton Wall, the building accommodates both logistical convenience and operational efficiency. Terms include options for an occupier-led fit-out or a landlord-delivered CAT A refurbishment, ensuring adaptability to diverse tenant requirements. Option A – Taken as is enabling a new tenant to undertake a fully tailored refurbishment to their own specification. Rent Guided £35psf. Option B – The Owner would refurbish working with the tenant to create a bespoke CAT A working space. Rent Guided £70psf, subject to terms, covenant and an agreed specification.
- Use Class: E
- Open-Plan
- Two dedicated loading bays
- Natural Light
- Flexible shell condition for full customisation
- Immediate refurbishment required
Petersham House offers a distinctive opportunity within the vibrant Clerkenwell and Hatton Garden district. This self-contained property spans approximately 15,193 sq ft over six levels, including basement, ground floor, and five upper stories. The building is delivered in a shell condition, providing tenants with the flexibility to design and create a customized workspace that reflects their operational needs. The property benefits from being situated at the junction of Hatton Garden and Clerkenwell Road, ensuring exceptional connectivity. Farringdon Station, offering Underground, Crossrail, and mainline services, and the Elizabeth Line are both within walking distance, granting direct access across London and beyond. The existing structure provides the potential for a striking double-height entrance foyer, and the flat roof is suitable for conversion into a roof terrace for added amenity. With two loading bays facing Hatton Wall, the building accommodates both logistical convenience and operational efficiency. Terms include options for an occupier-led fit-out or a landlord-delivered CAT A refurbishment, ensuring adaptability to diverse tenant requirements. Option A – Taken as is enabling a new tenant to undertake a fully tailored refurbishment to their own specification. Rent Guided £35psf. Option B – The Owner would refurbish working with the tenant to create a bespoke CAT A working space. Rent Guided £70psf, subject to terms, covenant and an agreed specification.
- Use Class: E
- Open-Plan
- Two dedicated loading bays
- Natural Light
- Flexible shell condition for full customisation
- Immediate refurbishment required
Petersham House offers a distinctive opportunity within the vibrant Clerkenwell and Hatton Garden district. This self-contained property spans approximately 15,193 sq ft over six levels, including basement, ground floor, and five upper stories. The building is delivered in a shell condition, providing tenants with the flexibility to design and create a customized workspace that reflects their operational needs. The property benefits from being situated at the junction of Hatton Garden and Clerkenwell Road, ensuring exceptional connectivity. Farringdon Station, offering Underground, Crossrail, and mainline services, and the Elizabeth Line are both within walking distance, granting direct access across London and beyond. The existing structure provides the potential for a striking double-height entrance foyer, and the flat roof is suitable for conversion into a roof terrace for added amenity. With two loading bays facing Hatton Wall, the building accommodates both logistical convenience and operational efficiency. Terms include options for an occupier-led fit-out or a landlord-delivered CAT A refurbishment, ensuring adaptability to diverse tenant requirements. Option A – Taken as is enabling a new tenant to undertake a fully tailored refurbishment to their own specification. Rent Guided £35psf. Option B – The Owner would refurbish working with the tenant to create a bespoke CAT A working space. Rent Guided £70psf, subject to terms, covenant and an agreed specification.
- Use Class: E
- Open-Plan
- Two dedicated loading bays
- Natural Light
- Flexible shell condition for full customisation
- Immediate refurbishment required
Petersham House offers a distinctive opportunity within the vibrant Clerkenwell and Hatton Garden district. This self-contained property spans approximately 15,193 sq ft over six levels, including basement, ground floor, and five upper stories. The building is delivered in a shell condition, providing tenants with the flexibility to design and create a customized workspace that reflects their operational needs. The property benefits from being situated at the junction of Hatton Garden and Clerkenwell Road, ensuring exceptional connectivity. Farringdon Station, offering Underground, Crossrail, and mainline services, and the Elizabeth Line are both within walking distance, granting direct access across London and beyond. The existing structure provides the potential for a striking double-height entrance foyer, and the flat roof is suitable for conversion into a roof terrace for added amenity. With two loading bays facing Hatton Wall, the building accommodates both logistical convenience and operational efficiency. Terms include options for an occupier-led fit-out or a landlord-delivered CAT A refurbishment, ensuring adaptability to diverse tenant requirements. Option A – Taken as is enabling a new tenant to undertake a fully tailored refurbishment to their own specification. Rent Guided £35psf. Option B – The Owner would refurbish working with the tenant to create a bespoke CAT A working space. Rent Guided £70psf, subject to terms, covenant and an agreed specification.
- Use Class: E
- Open-Plan
- Two dedicated loading bays
- Natural Light
- Flexible shell condition for full customisation
- Immediate refurbishment required
Petersham House offers a distinctive opportunity within the vibrant Clerkenwell and Hatton Garden district. This self-contained property spans approximately 15,193 sq ft over six levels, including basement, ground floor, and five upper stories. The building is delivered in a shell condition, providing tenants with the flexibility to design and create a customized workspace that reflects their operational needs. The property benefits from being situated at the junction of Hatton Garden and Clerkenwell Road, ensuring exceptional connectivity. Farringdon Station, offering Underground, Crossrail, and mainline services, and the Elizabeth Line are both within walking distance, granting direct access across London and beyond. The existing structure provides the potential for a striking double-height entrance foyer, and the flat roof is suitable for conversion into a roof terrace for added amenity. With two loading bays facing Hatton Wall, the building accommodates both logistical convenience and operational efficiency. Terms include options for an occupier-led fit-out or a landlord-delivered CAT A refurbishment, ensuring adaptability to diverse tenant requirements. Option A – Taken as is enabling a new tenant to undertake a fully tailored refurbishment to their own specification. Rent Guided £35psf. Option B – The Owner would refurbish working with the tenant to create a bespoke CAT A working space. Rent Guided £70psf, subject to terms, covenant and an agreed specification.
- Use Class: E
- Open-Plan
- Two dedicated loading bays
- Natural Light
- Flexible shell condition for full customisation
- Immediate refurbishment required
Petersham House offers a distinctive opportunity within the vibrant Clerkenwell and Hatton Garden district. This self-contained property spans approximately 15,193 sq ft over six levels, including basement, ground floor, and five upper stories. The building is delivered in a shell condition, providing tenants with the flexibility to design and create a customized workspace that reflects their operational needs. The property benefits from being situated at the junction of Hatton Garden and Clerkenwell Road, ensuring exceptional connectivity. Farringdon Station, offering Underground, Crossrail, and mainline services, and the Elizabeth Line are both within walking distance, granting direct access across London and beyond. The existing structure provides the potential for a striking double-height entrance foyer, and the flat roof is suitable for conversion into a roof terrace for added amenity. With two loading bays facing Hatton Wall, the building accommodates both logistical convenience and operational efficiency. Terms include options for an occupier-led fit-out or a landlord-delivered CAT A refurbishment, ensuring adaptability to diverse tenant requirements. Option A – Taken as is enabling a new tenant to undertake a fully tailored refurbishment to their own specification. Rent Guided £35psf. Option B – The Owner would refurbish working with the tenant to create a bespoke CAT A working space. Rent Guided £70psf, subject to terms, covenant and an agreed specification.
- Use Class: E
- Open-Plan
- Two dedicated loading bays
- Natural Light
- Flexible shell condition for full customisation
- Immediate refurbishment required
| Space | Size | Term | Rental Rate | Space Use | Build-Out | Available |
| Basement | 1,916 SF | Negotiable | $65.46 CAD/SF/YR $5.45 CAD/SF/MO $125,420 CAD/YR $10,452 CAD/MO | Office | Shell Space | Now |
| Ground | 1,242 SF | Negotiable | $65.46 CAD/SF/YR $5.45 CAD/SF/MO $81,300 CAD/YR $6,775 CAD/MO | Office | Shell Space | Now |
| 1st Floor | 2,368 SF | Negotiable | $65.46 CAD/SF/YR $5.45 CAD/SF/MO $155,007 CAD/YR $12,917 CAD/MO | Office | Shell Space | Now |
| 2nd Floor | 2,399 SF | Negotiable | $65.46 CAD/SF/YR $5.45 CAD/SF/MO $157,037 CAD/YR $13,086 CAD/MO | Office | Shell Space | Now |
| 3rd Floor | 2,375 SF | Negotiable | $65.46 CAD/SF/YR $5.45 CAD/SF/MO $155,466 CAD/YR $12,955 CAD/MO | Office | Shell Space | Now |
| 4th Floor | 2,444 SF | Negotiable | $65.46 CAD/SF/YR $5.45 CAD/SF/MO $159,982 CAD/YR $13,332 CAD/MO | Office | Shell Space | Now |
| 5th Floor | 2,449 SF | Negotiable | $65.46 CAD/SF/YR $5.45 CAD/SF/MO $160,310 CAD/YR $13,359 CAD/MO | Office | Shell Space | Now |
Basement
| Size |
| 1,916 SF |
| Term |
| Negotiable |
| Rental Rate |
| $65.46 CAD/SF/YR $5.45 CAD/SF/MO $125,420 CAD/YR $10,452 CAD/MO |
| Space Use |
| Office |
| Build-Out |
| Shell Space |
| Available |
| Now |
Ground
| Size |
| 1,242 SF |
| Term |
| Negotiable |
| Rental Rate |
| $65.46 CAD/SF/YR $5.45 CAD/SF/MO $81,300 CAD/YR $6,775 CAD/MO |
| Space Use |
| Office |
| Build-Out |
| Shell Space |
| Available |
| Now |
1st Floor
| Size |
| 2,368 SF |
| Term |
| Negotiable |
| Rental Rate |
| $65.46 CAD/SF/YR $5.45 CAD/SF/MO $155,007 CAD/YR $12,917 CAD/MO |
| Space Use |
| Office |
| Build-Out |
| Shell Space |
| Available |
| Now |
2nd Floor
| Size |
| 2,399 SF |
| Term |
| Negotiable |
| Rental Rate |
| $65.46 CAD/SF/YR $5.45 CAD/SF/MO $157,037 CAD/YR $13,086 CAD/MO |
| Space Use |
| Office |
| Build-Out |
| Shell Space |
| Available |
| Now |
3rd Floor
| Size |
| 2,375 SF |
| Term |
| Negotiable |
| Rental Rate |
| $65.46 CAD/SF/YR $5.45 CAD/SF/MO $155,466 CAD/YR $12,955 CAD/MO |
| Space Use |
| Office |
| Build-Out |
| Shell Space |
| Available |
| Now |
4th Floor
| Size |
| 2,444 SF |
| Term |
| Negotiable |
| Rental Rate |
| $65.46 CAD/SF/YR $5.45 CAD/SF/MO $159,982 CAD/YR $13,332 CAD/MO |
| Space Use |
| Office |
| Build-Out |
| Shell Space |
| Available |
| Now |
5th Floor
| Size |
| 2,449 SF |
| Term |
| Negotiable |
| Rental Rate |
| $65.46 CAD/SF/YR $5.45 CAD/SF/MO $160,310 CAD/YR $13,359 CAD/MO |
| Space Use |
| Office |
| Build-Out |
| Shell Space |
| Available |
| Now |
Basement
| Size | 1,916 SF |
| Term | Negotiable |
| Rental Rate | $65.46 CAD/SF/YR |
| Space Use | Office |
| Build-Out | Shell Space |
| Available | Now |
Petersham House offers a distinctive opportunity within the vibrant Clerkenwell and Hatton Garden district. This self-contained property spans approximately 15,193 sq ft over six levels, including basement, ground floor, and five upper stories. The building is delivered in a shell condition, providing tenants with the flexibility to design and create a customized workspace that reflects their operational needs. The property benefits from being situated at the junction of Hatton Garden and Clerkenwell Road, ensuring exceptional connectivity. Farringdon Station, offering Underground, Crossrail, and mainline services, and the Elizabeth Line are both within walking distance, granting direct access across London and beyond. The existing structure provides the potential for a striking double-height entrance foyer, and the flat roof is suitable for conversion into a roof terrace for added amenity. With two loading bays facing Hatton Wall, the building accommodates both logistical convenience and operational efficiency. Terms include options for an occupier-led fit-out or a landlord-delivered CAT A refurbishment, ensuring adaptability to diverse tenant requirements. Option A – Taken as is enabling a new tenant to undertake a fully tailored refurbishment to their own specification. Rent Guided £35psf. Option B – The Owner would refurbish working with the tenant to create a bespoke CAT A working space. Rent Guided £70psf, subject to terms, covenant and an agreed specification.
- Use Class: E
- Natural Light
- Open-Plan
- Flexible shell condition for full customisation
- Two dedicated loading bays
- Immediate refurbishment required
Ground
| Size | 1,242 SF |
| Term | Negotiable |
| Rental Rate | $65.46 CAD/SF/YR |
| Space Use | Office |
| Build-Out | Shell Space |
| Available | Now |
Petersham House offers a distinctive opportunity within the vibrant Clerkenwell and Hatton Garden district. This self-contained property spans approximately 15,193 sq ft over six levels, including basement, ground floor, and five upper stories. The building is delivered in a shell condition, providing tenants with the flexibility to design and create a customized workspace that reflects their operational needs. The property benefits from being situated at the junction of Hatton Garden and Clerkenwell Road, ensuring exceptional connectivity. Farringdon Station, offering Underground, Crossrail, and mainline services, and the Elizabeth Line are both within walking distance, granting direct access across London and beyond. The existing structure provides the potential for a striking double-height entrance foyer, and the flat roof is suitable for conversion into a roof terrace for added amenity. With two loading bays facing Hatton Wall, the building accommodates both logistical convenience and operational efficiency. Terms include options for an occupier-led fit-out or a landlord-delivered CAT A refurbishment, ensuring adaptability to diverse tenant requirements. Option A – Taken as is enabling a new tenant to undertake a fully tailored refurbishment to their own specification. Rent Guided £35psf. Option B – The Owner would refurbish working with the tenant to create a bespoke CAT A working space. Rent Guided £70psf, subject to terms, covenant and an agreed specification.
- Use Class: E
- Natural Light
- Open-Plan
- Flexible shell condition for full customisation
- Two dedicated loading bays
- Immediate refurbishment required
1st Floor
| Size | 2,368 SF |
| Term | Negotiable |
| Rental Rate | $65.46 CAD/SF/YR |
| Space Use | Office |
| Build-Out | Shell Space |
| Available | Now |
Petersham House offers a distinctive opportunity within the vibrant Clerkenwell and Hatton Garden district. This self-contained property spans approximately 15,193 sq ft over six levels, including basement, ground floor, and five upper stories. The building is delivered in a shell condition, providing tenants with the flexibility to design and create a customized workspace that reflects their operational needs. The property benefits from being situated at the junction of Hatton Garden and Clerkenwell Road, ensuring exceptional connectivity. Farringdon Station, offering Underground, Crossrail, and mainline services, and the Elizabeth Line are both within walking distance, granting direct access across London and beyond. The existing structure provides the potential for a striking double-height entrance foyer, and the flat roof is suitable for conversion into a roof terrace for added amenity. With two loading bays facing Hatton Wall, the building accommodates both logistical convenience and operational efficiency. Terms include options for an occupier-led fit-out or a landlord-delivered CAT A refurbishment, ensuring adaptability to diverse tenant requirements. Option A – Taken as is enabling a new tenant to undertake a fully tailored refurbishment to their own specification. Rent Guided £35psf. Option B – The Owner would refurbish working with the tenant to create a bespoke CAT A working space. Rent Guided £70psf, subject to terms, covenant and an agreed specification.
- Use Class: E
- Natural Light
- Open-Plan
- Flexible shell condition for full customisation
- Two dedicated loading bays
- Immediate refurbishment required
2nd Floor
| Size | 2,399 SF |
| Term | Negotiable |
| Rental Rate | $65.46 CAD/SF/YR |
| Space Use | Office |
| Build-Out | Shell Space |
| Available | Now |
Petersham House offers a distinctive opportunity within the vibrant Clerkenwell and Hatton Garden district. This self-contained property spans approximately 15,193 sq ft over six levels, including basement, ground floor, and five upper stories. The building is delivered in a shell condition, providing tenants with the flexibility to design and create a customized workspace that reflects their operational needs. The property benefits from being situated at the junction of Hatton Garden and Clerkenwell Road, ensuring exceptional connectivity. Farringdon Station, offering Underground, Crossrail, and mainline services, and the Elizabeth Line are both within walking distance, granting direct access across London and beyond. The existing structure provides the potential for a striking double-height entrance foyer, and the flat roof is suitable for conversion into a roof terrace for added amenity. With two loading bays facing Hatton Wall, the building accommodates both logistical convenience and operational efficiency. Terms include options for an occupier-led fit-out or a landlord-delivered CAT A refurbishment, ensuring adaptability to diverse tenant requirements. Option A – Taken as is enabling a new tenant to undertake a fully tailored refurbishment to their own specification. Rent Guided £35psf. Option B – The Owner would refurbish working with the tenant to create a bespoke CAT A working space. Rent Guided £70psf, subject to terms, covenant and an agreed specification.
- Use Class: E
- Natural Light
- Open-Plan
- Flexible shell condition for full customisation
- Two dedicated loading bays
- Immediate refurbishment required
3rd Floor
| Size | 2,375 SF |
| Term | Negotiable |
| Rental Rate | $65.46 CAD/SF/YR |
| Space Use | Office |
| Build-Out | Shell Space |
| Available | Now |
Petersham House offers a distinctive opportunity within the vibrant Clerkenwell and Hatton Garden district. This self-contained property spans approximately 15,193 sq ft over six levels, including basement, ground floor, and five upper stories. The building is delivered in a shell condition, providing tenants with the flexibility to design and create a customized workspace that reflects their operational needs. The property benefits from being situated at the junction of Hatton Garden and Clerkenwell Road, ensuring exceptional connectivity. Farringdon Station, offering Underground, Crossrail, and mainline services, and the Elizabeth Line are both within walking distance, granting direct access across London and beyond. The existing structure provides the potential for a striking double-height entrance foyer, and the flat roof is suitable for conversion into a roof terrace for added amenity. With two loading bays facing Hatton Wall, the building accommodates both logistical convenience and operational efficiency. Terms include options for an occupier-led fit-out or a landlord-delivered CAT A refurbishment, ensuring adaptability to diverse tenant requirements. Option A – Taken as is enabling a new tenant to undertake a fully tailored refurbishment to their own specification. Rent Guided £35psf. Option B – The Owner would refurbish working with the tenant to create a bespoke CAT A working space. Rent Guided £70psf, subject to terms, covenant and an agreed specification.
- Use Class: E
- Natural Light
- Open-Plan
- Flexible shell condition for full customisation
- Two dedicated loading bays
- Immediate refurbishment required
4th Floor
| Size | 2,444 SF |
| Term | Negotiable |
| Rental Rate | $65.46 CAD/SF/YR |
| Space Use | Office |
| Build-Out | Shell Space |
| Available | Now |
Petersham House offers a distinctive opportunity within the vibrant Clerkenwell and Hatton Garden district. This self-contained property spans approximately 15,193 sq ft over six levels, including basement, ground floor, and five upper stories. The building is delivered in a shell condition, providing tenants with the flexibility to design and create a customized workspace that reflects their operational needs. The property benefits from being situated at the junction of Hatton Garden and Clerkenwell Road, ensuring exceptional connectivity. Farringdon Station, offering Underground, Crossrail, and mainline services, and the Elizabeth Line are both within walking distance, granting direct access across London and beyond. The existing structure provides the potential for a striking double-height entrance foyer, and the flat roof is suitable for conversion into a roof terrace for added amenity. With two loading bays facing Hatton Wall, the building accommodates both logistical convenience and operational efficiency. Terms include options for an occupier-led fit-out or a landlord-delivered CAT A refurbishment, ensuring adaptability to diverse tenant requirements. Option A – Taken as is enabling a new tenant to undertake a fully tailored refurbishment to their own specification. Rent Guided £35psf. Option B – The Owner would refurbish working with the tenant to create a bespoke CAT A working space. Rent Guided £70psf, subject to terms, covenant and an agreed specification.
- Use Class: E
- Natural Light
- Open-Plan
- Flexible shell condition for full customisation
- Two dedicated loading bays
- Immediate refurbishment required
5th Floor
| Size | 2,449 SF |
| Term | Negotiable |
| Rental Rate | $65.46 CAD/SF/YR |
| Space Use | Office |
| Build-Out | Shell Space |
| Available | Now |
Petersham House offers a distinctive opportunity within the vibrant Clerkenwell and Hatton Garden district. This self-contained property spans approximately 15,193 sq ft over six levels, including basement, ground floor, and five upper stories. The building is delivered in a shell condition, providing tenants with the flexibility to design and create a customized workspace that reflects their operational needs. The property benefits from being situated at the junction of Hatton Garden and Clerkenwell Road, ensuring exceptional connectivity. Farringdon Station, offering Underground, Crossrail, and mainline services, and the Elizabeth Line are both within walking distance, granting direct access across London and beyond. The existing structure provides the potential for a striking double-height entrance foyer, and the flat roof is suitable for conversion into a roof terrace for added amenity. With two loading bays facing Hatton Wall, the building accommodates both logistical convenience and operational efficiency. Terms include options for an occupier-led fit-out or a landlord-delivered CAT A refurbishment, ensuring adaptability to diverse tenant requirements. Option A – Taken as is enabling a new tenant to undertake a fully tailored refurbishment to their own specification. Rent Guided £35psf. Option B – The Owner would refurbish working with the tenant to create a bespoke CAT A working space. Rent Guided £70psf, subject to terms, covenant and an agreed specification.
- Use Class: E
- Natural Light
- Open-Plan
- Flexible shell condition for full customisation
- Two dedicated loading bays
- Immediate refurbishment required
Property Overview
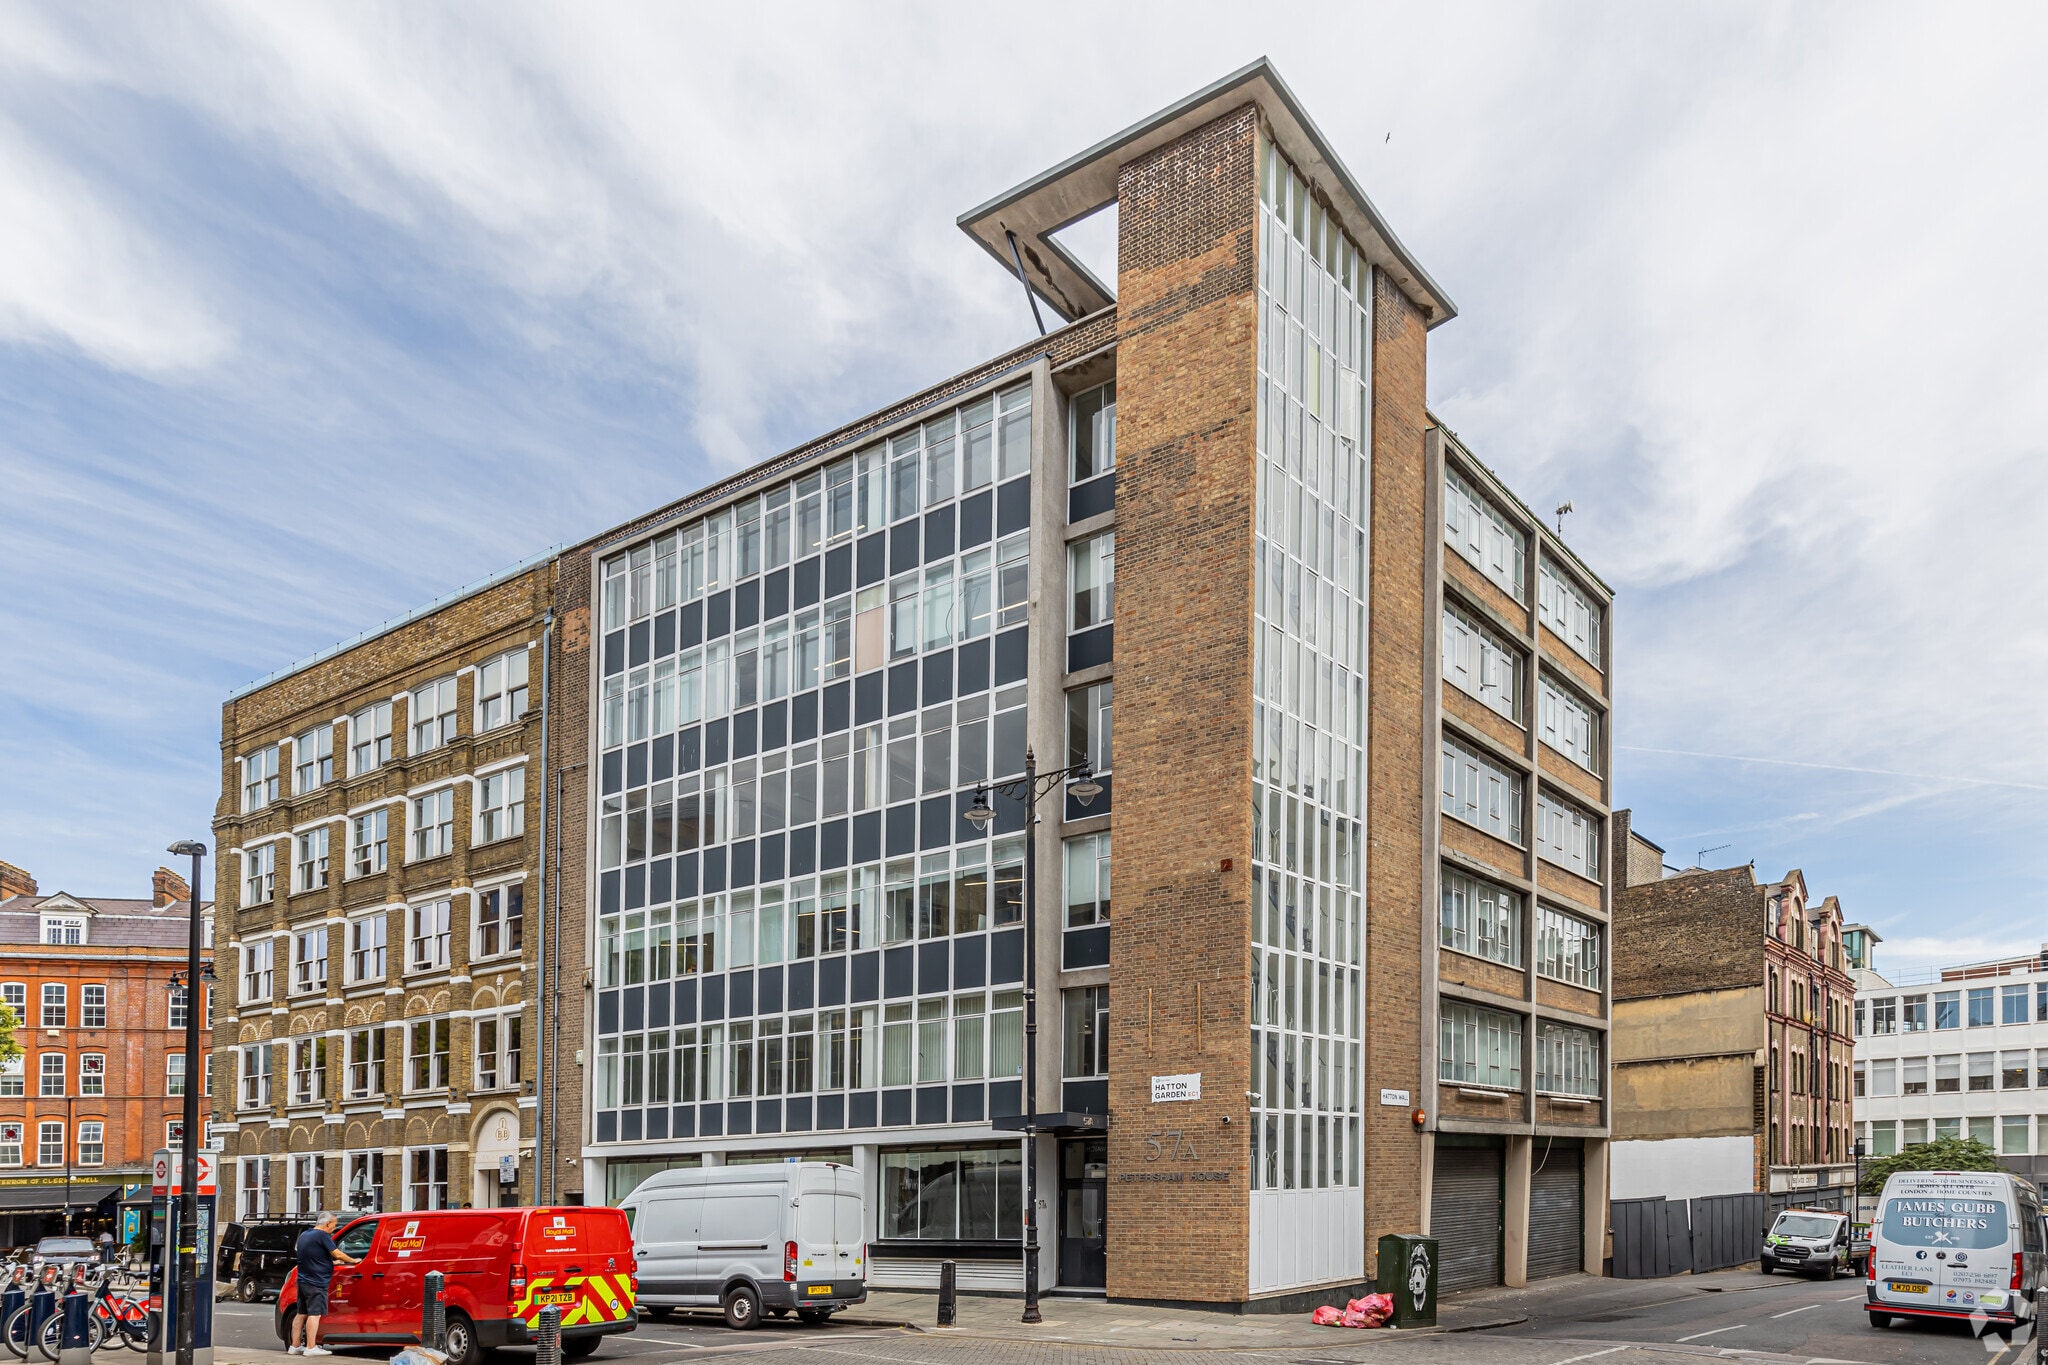
The property is located on Hatton Garden near its junction with Clerkenwell Road in Central London. The building consists of basement, ground, and five upper floors totaling approximately 15,193 sq ft. It features two loading bays and provides proximity to multiple transportation links including Farringdon Station, which provides London Underground, Crossrail, and mainline services. Walking access to Elizabeth Line connections is also available within 500 meters.
- 24 Hour Access
- Convenience Store
- Security System
- Roof Terrace
- Air Conditioning
Property Facts


Presented by

Petersham House | 57A Hatton Garden
Hmm, there seems to have been an error sending your message. Please try again.
Thanks! Your message was sent.