Your email has been sent.

Mills 58 Peabody, MA 01960 600 - 21,450 SF of Space Available
Park Highlights
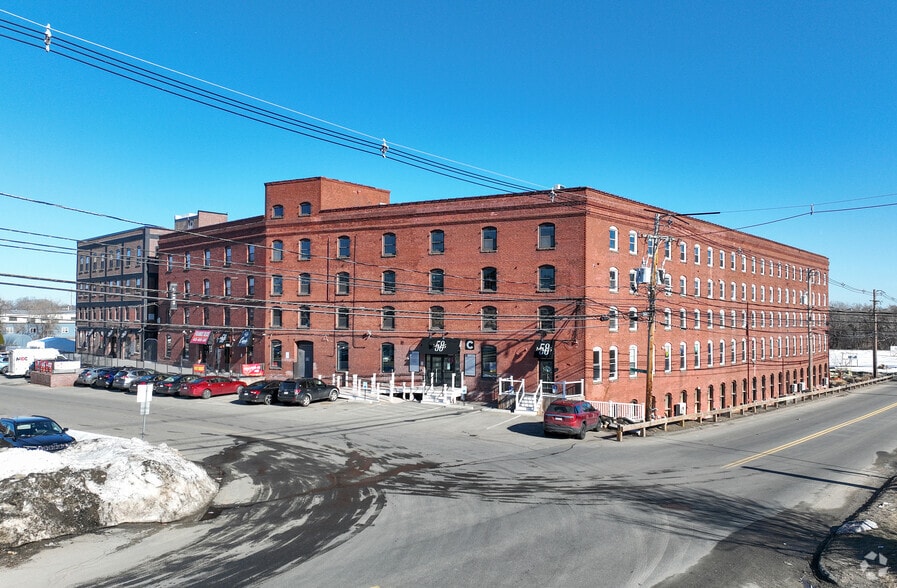
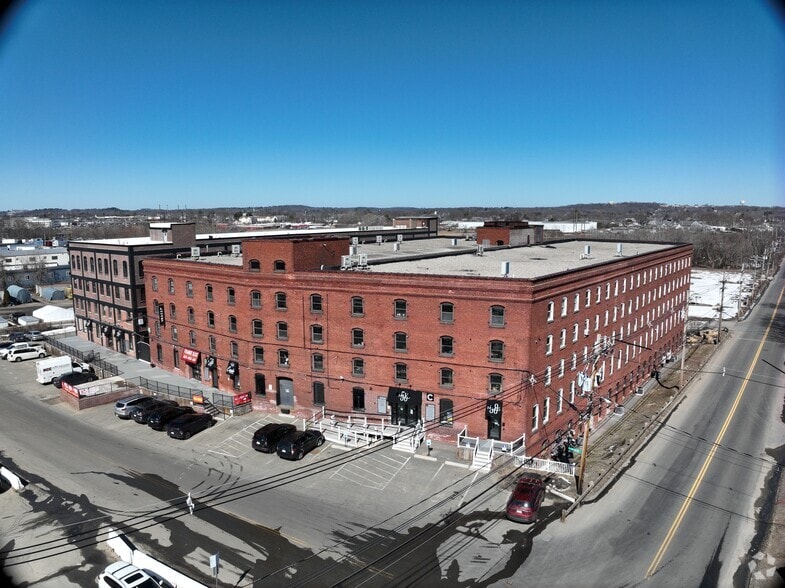
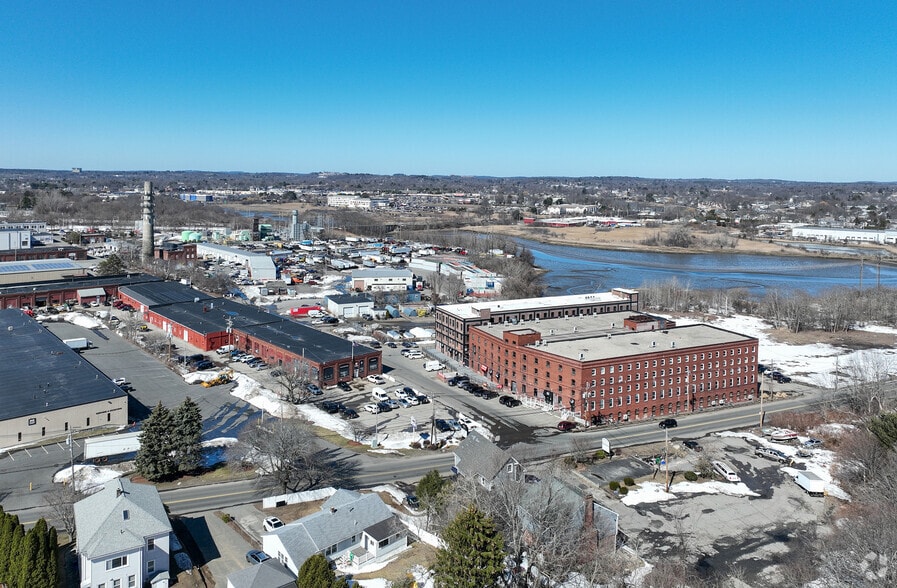
- Mills 58 is a four-building mixed-use campus home to over 75 businesses, including Capito Coffee, DiHard Fitness, and Eatery58 food hall.
- Flexible leasing options range from storage and light industrial to creative, office, retail, and studio space within a small-business community.
- Amenities include ample surface parking, monument signage, on-site management, loading docks, and select spaces with garage door access.
- Additional amenities include childcare and children’s indoor playground facilities, and several fitness studios offering a variety of programs.
- Historic mill features versatile space with exposed brick, open floor plans, and soaring ceilings, blending heritage with modern functionality.
- Conveniently located near Routes 114, 128, and 1 and Interstate 95, with easy access to shopping, dining, and surrounding North Shore hubs.
Park Facts
Features and Amenities
- 24 Hour Access
- Corner Lot
- Property Manager on Site
- Signage
- Tenant Controlled HVAC
- Wheelchair Accessible
- Monument Signage
All Available Spaces(7)
Display Rental Rate as
- Space
- Size
- Term
- Rental Rate
- Space Use
- Build-Out
- Available
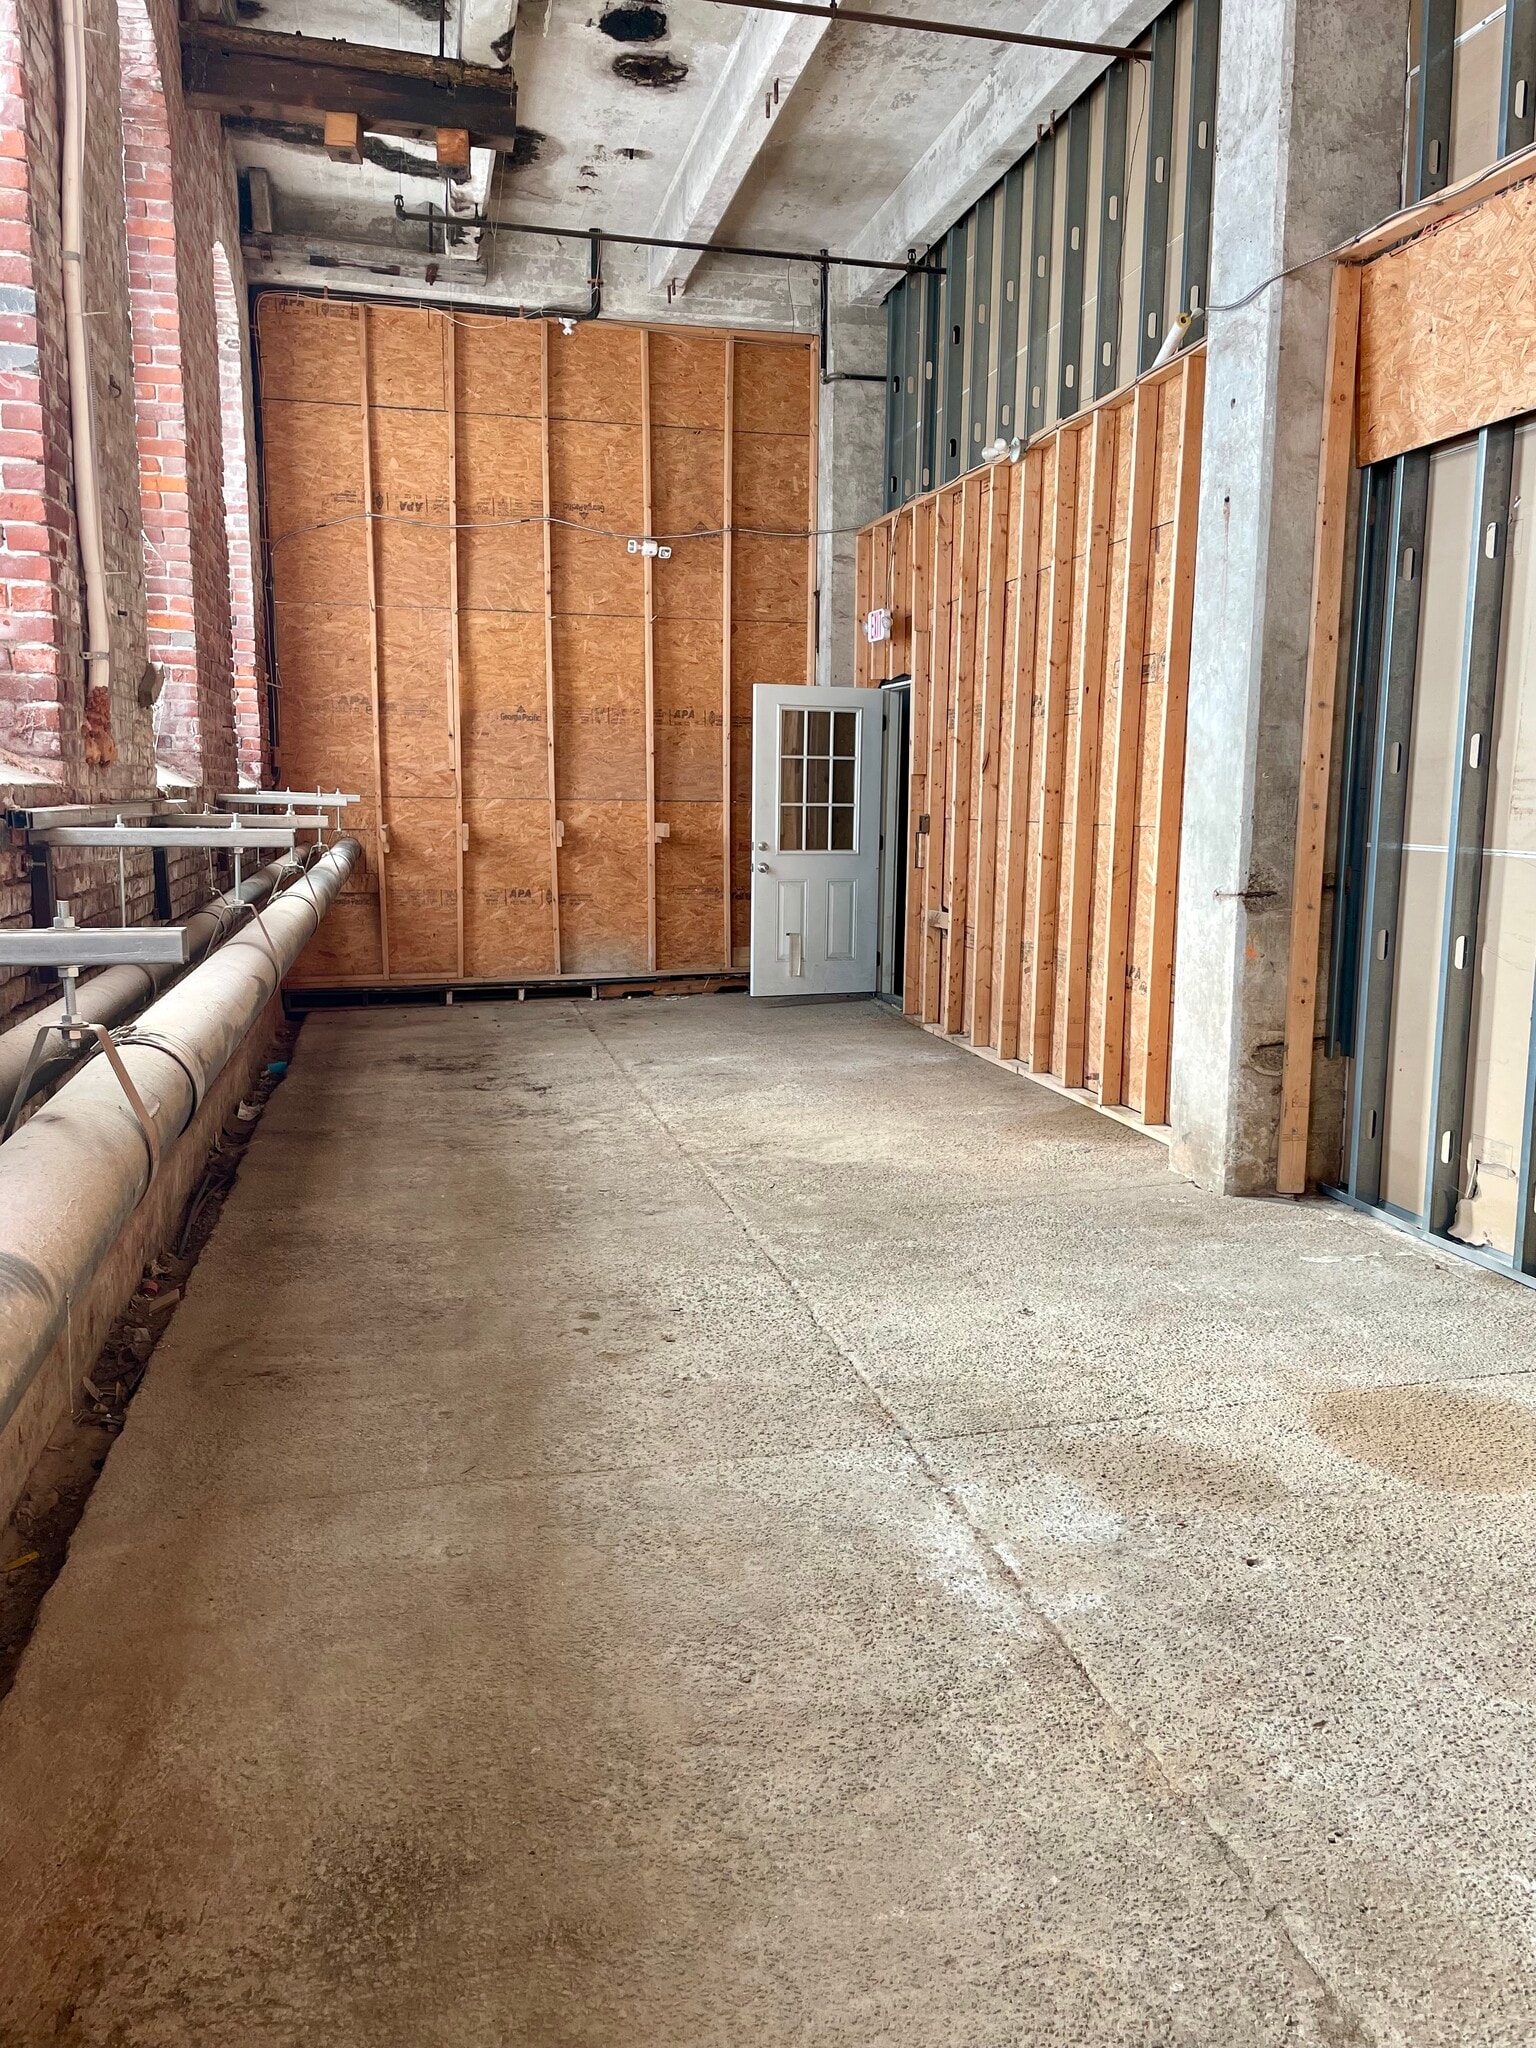


Mills 58 has a Ground Floor, flex/industrial commercial space available for occupancy on November 1st, 2026 in Peabody Massachusetts, located on Pulaski Street near the junction of Route 114. The space offers approximately 700 +/- square feet of open space with high ceilings (~15') and nearby garage door access. Ideal for industrial, commercial storage, etc. Asking $1,050/month including utilities (no heat). Please contact us to set up a private tour today!
- Rate includes utilities, building services and property expenses
- Exposed Ceiling
- High Ceilings
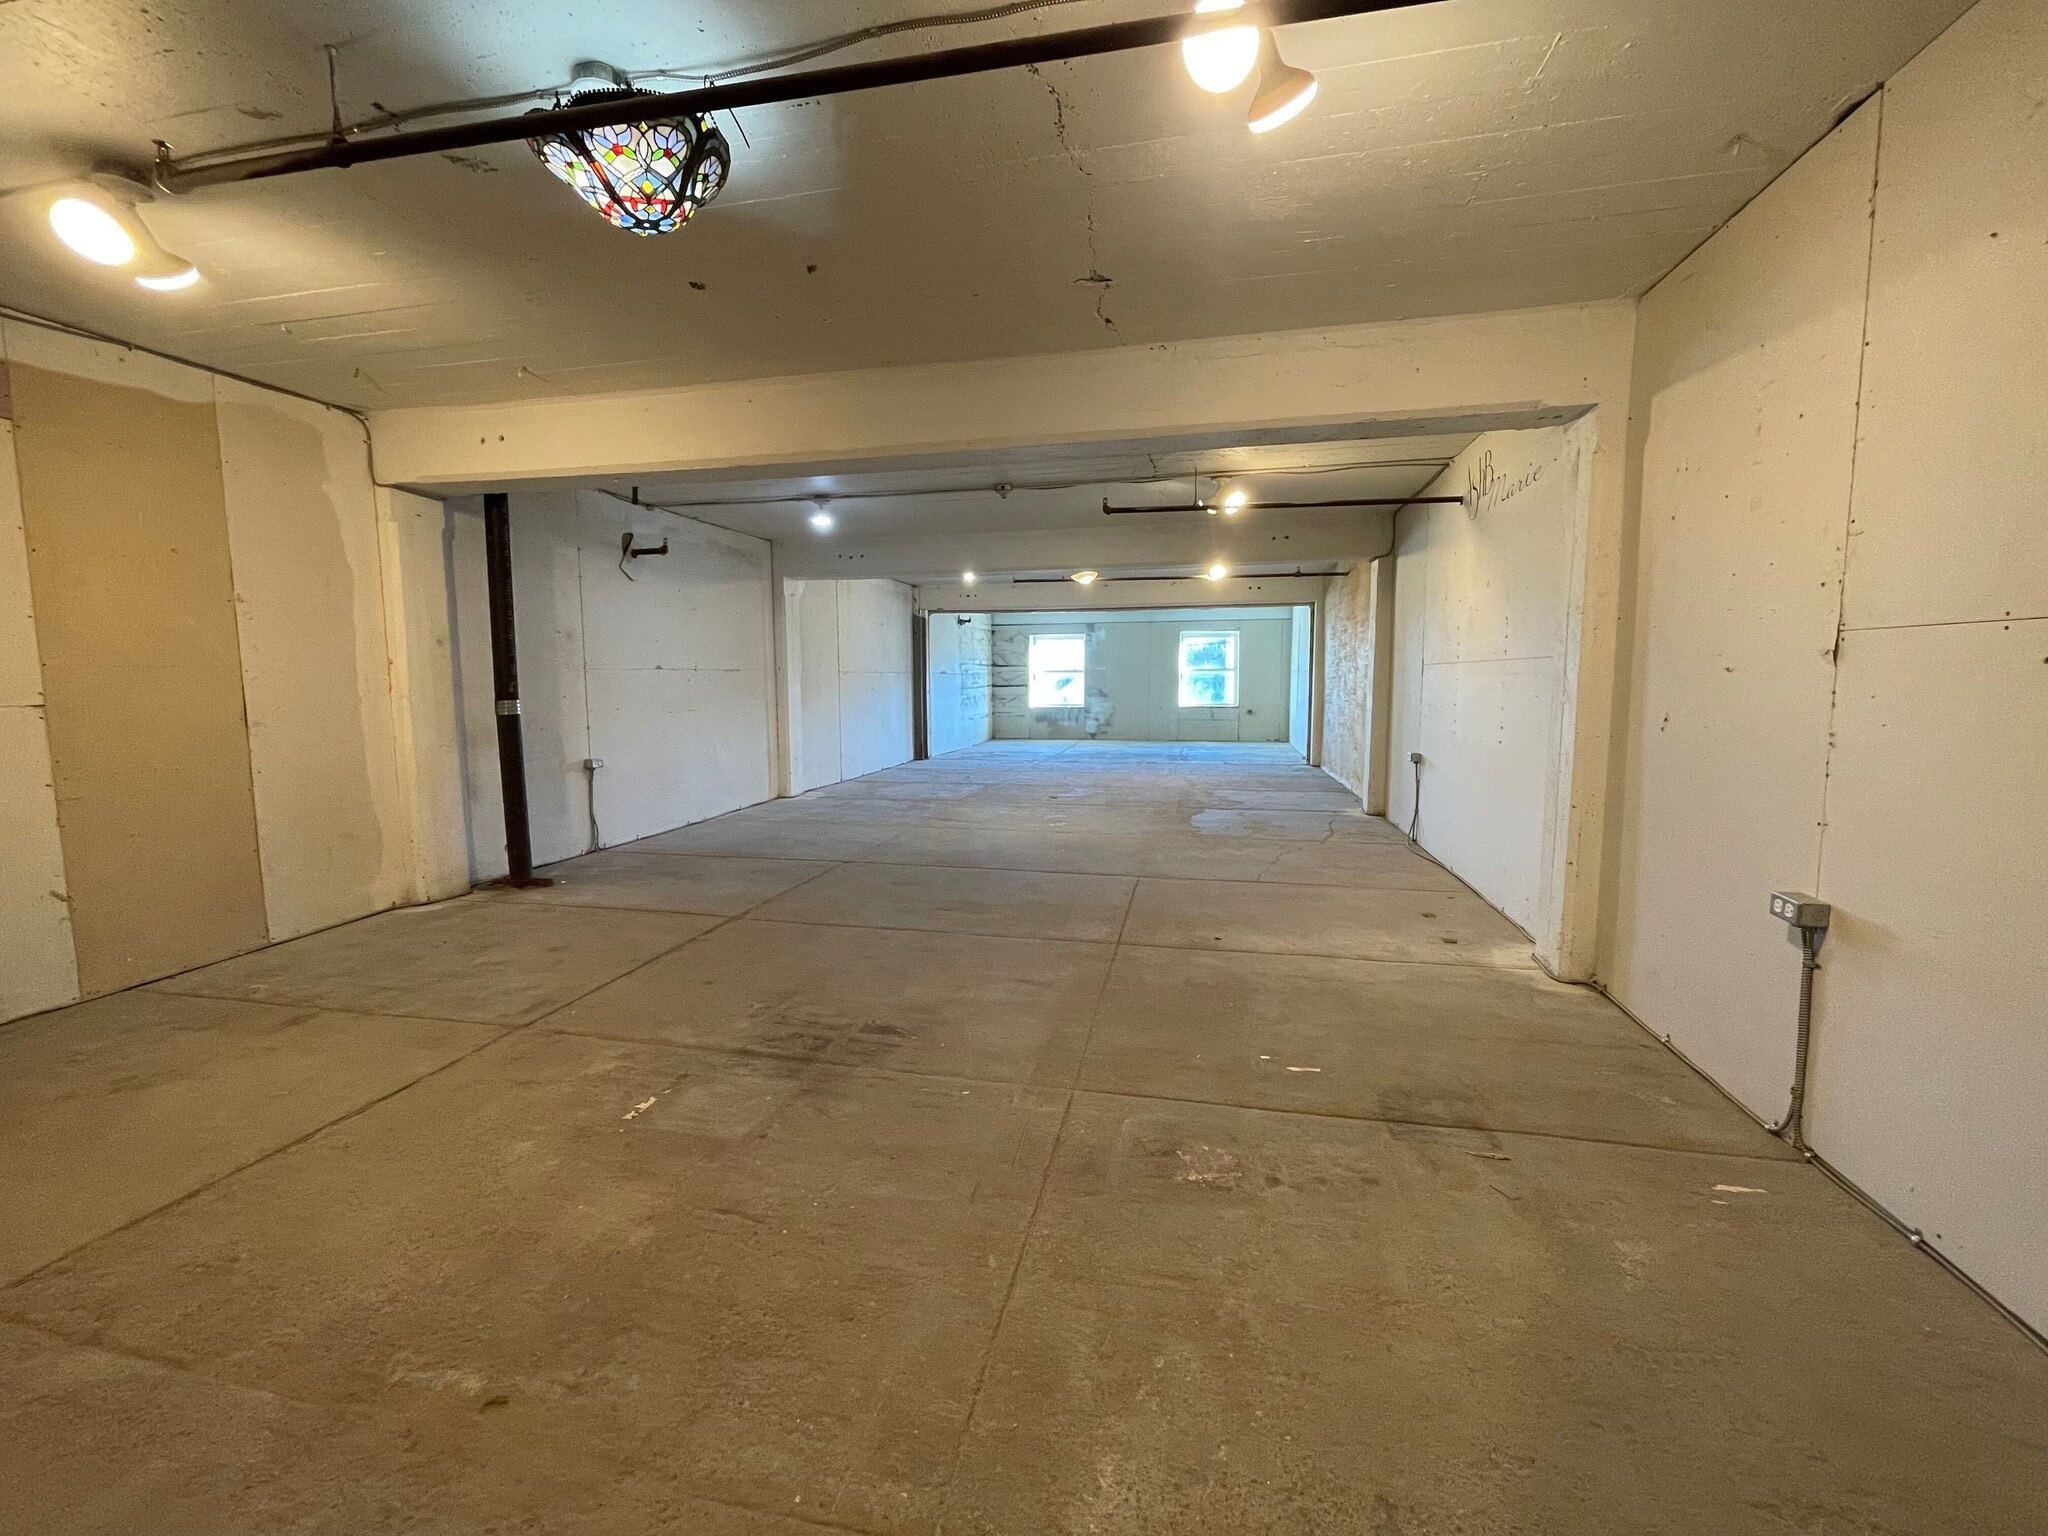


Mills 58 has a 3rd Floor, flex commercial space available for occupancy on September 1st, 2026 in Peabody Massachusetts, located on Pulaski Street near the junction of Route 114. The space offers approximately 700 +/- square feet of space with windows providing ample natural light. The premises is adjacent to elevators for convenient access, and surrounded by retail businesses. $1,250 per month including utilities. Please contact us to set up a private tour today!
- Rate includes utilities, building services and property expenses
- Exposed Ceiling
| Space | Size | Term | Rental Rate | Space Use | Build-Out | Available |
| Ground - GROUND - CG-10 | 700 SF | Negotiable | Upon Request Upon Request Upon Request Upon Request | Flex | - | 2026-11-01 |
| 3rd Floor - C3-5 | 700 SF | Negotiable | Upon Request Upon Request Upon Request Upon Request | Flex | Full Build-Out | Now |
58 Pulaski St - Ground - GROUND - CG-10
58 Pulaski St - 3rd Floor - C3-5
- Space
- Size
- Term
- Rental Rate
- Space Use
- Build-Out
- Available


Mills 58 has a 1st Floor, flex commercial space available for occupancy on September 1st, 2026 in Peabody Massachusetts, located on Pulaski Street near the junction of Route 114. The space offers approximately 750 +/- square feet of space with several windows providing ample natural light and high ceilings. Asking $1,400 per month, including electric. Gas (metered) separate. Please contact us to set up a private tour today!
- Listed lease rate plus proportional share of utilities
- High Ceilings
- Plug & Play
- Exposed Ceiling
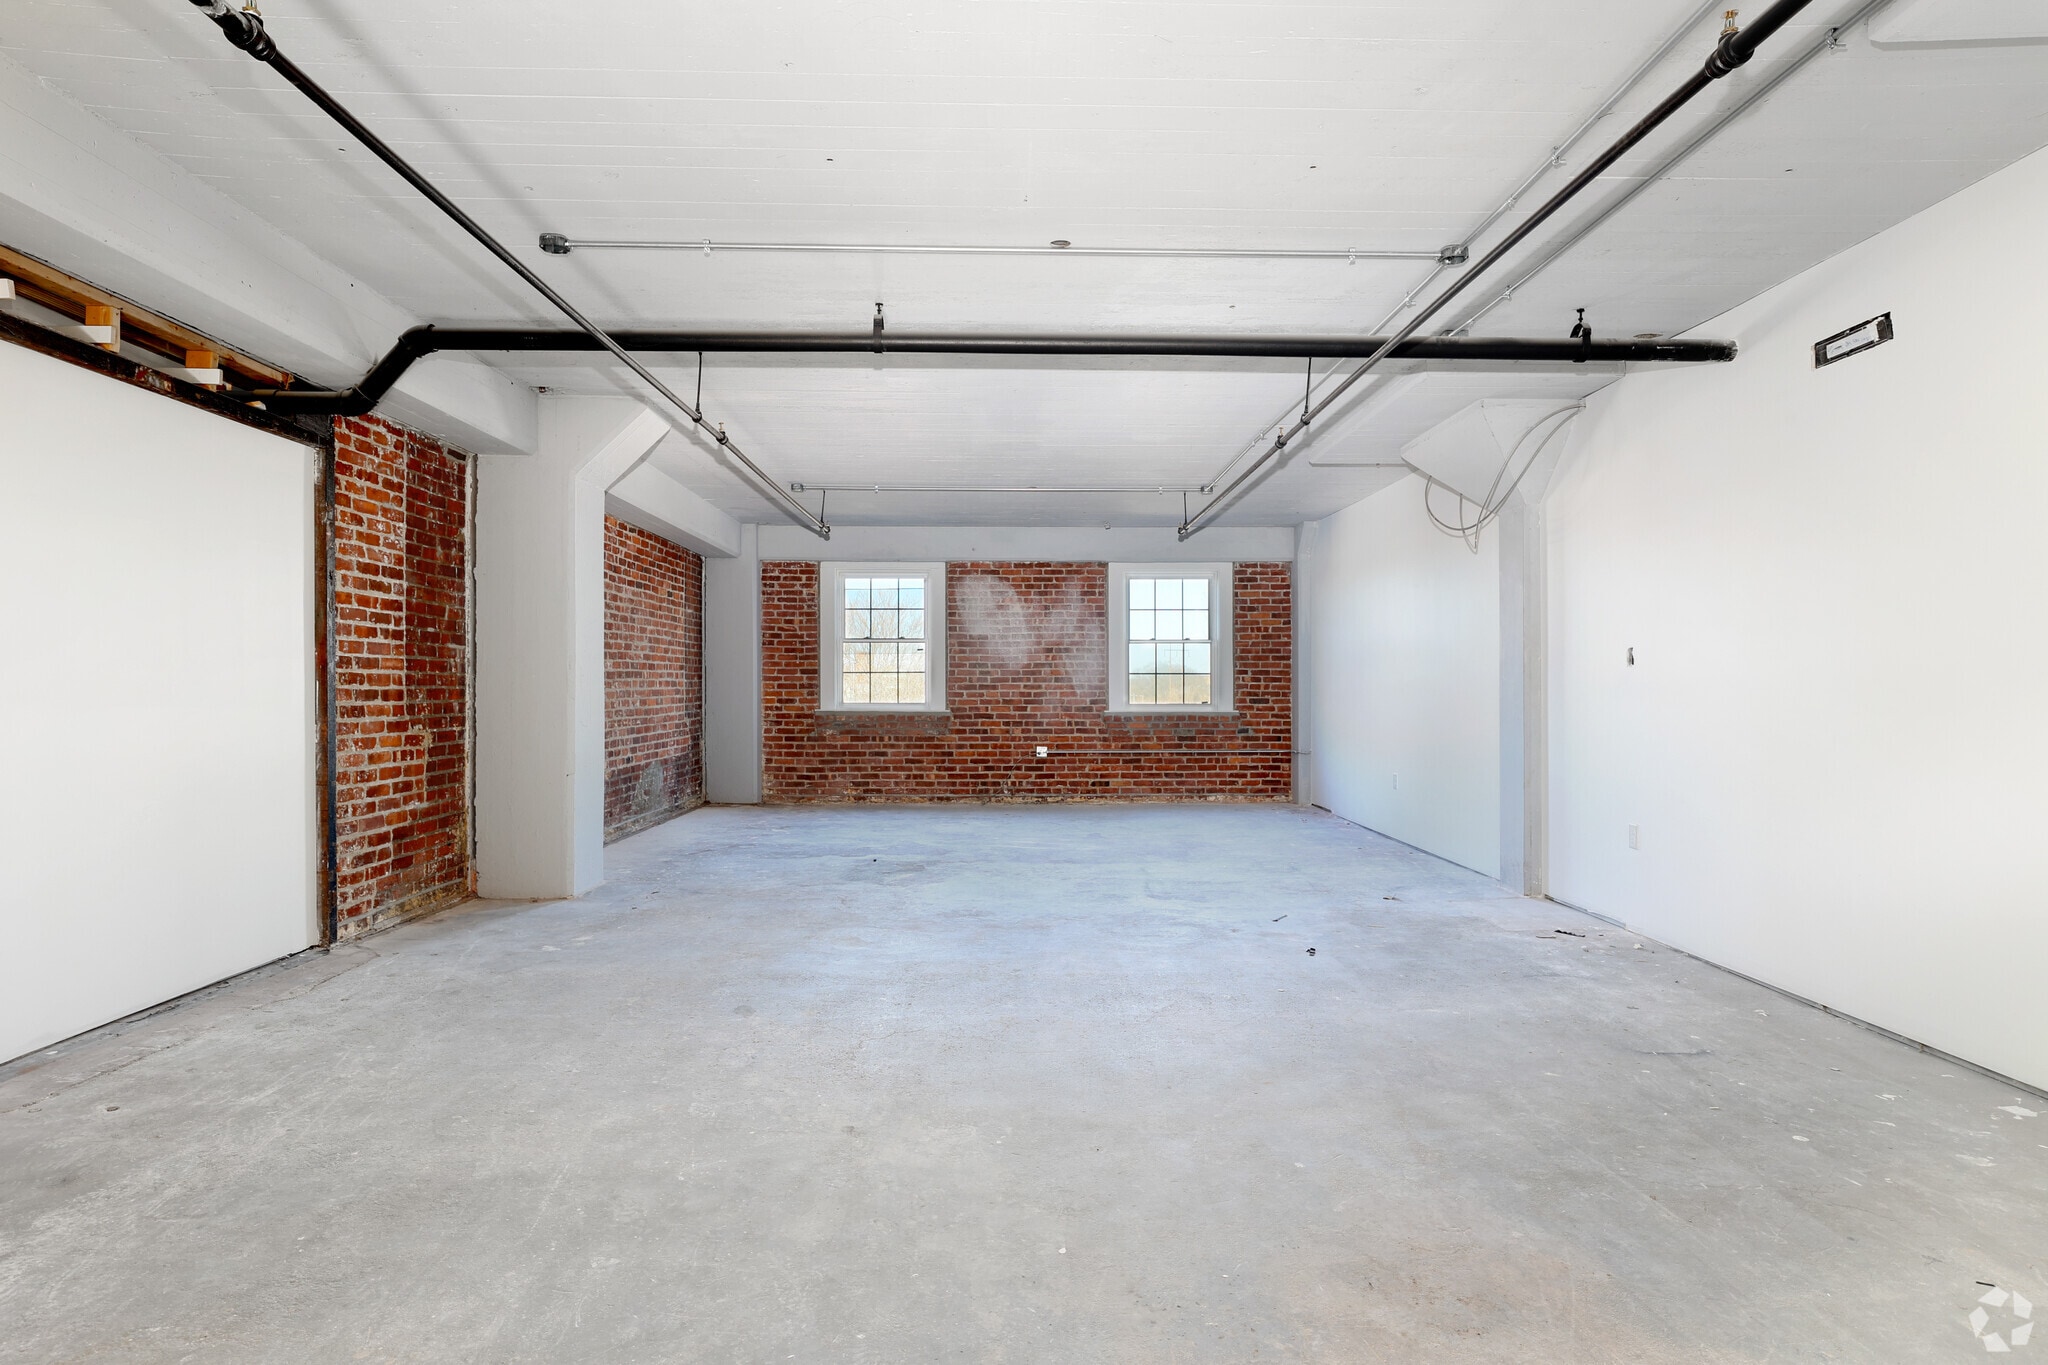
*NOW AVAILABLE* FIRST MONTH FREE - CAM CHARGES INCLUDED Fully renovated flex suites now available. Suites located on 3rd floor of Building A, between 600-1,500SF available. Elevator access, natural light, and a brand new blank canvas for your small business! Units starting at $1,250 per month. Please contact us to set up a tour today!
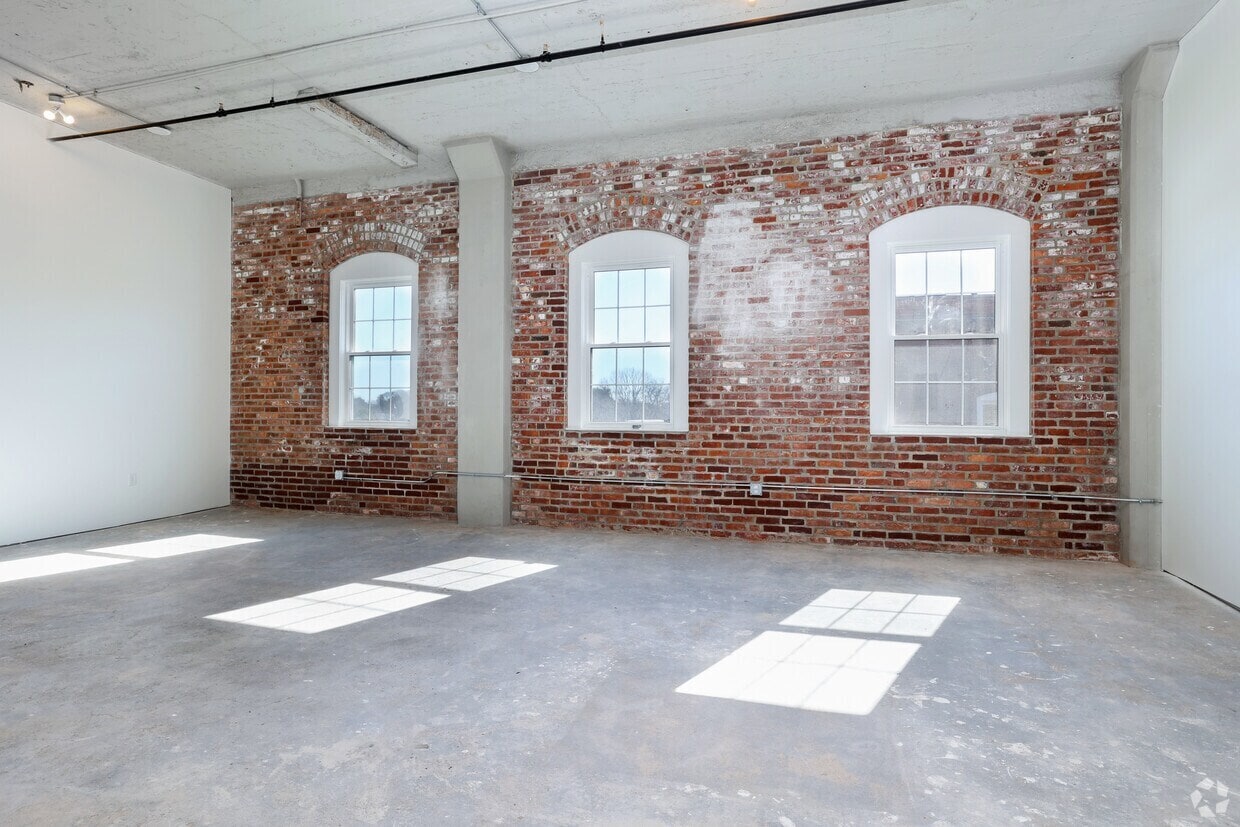
*NOW AVAILABLE* FIRST MONTH FREE - CAM CHARGES INCLUDED Fully renovated flex suites now available. Suites located on 4th floor of Building A, between 600-1,500SF available. Elevator access, natural light, and a brand new blank canvas for your small business! Units starting at $1,250 per month. Please contact us to set up a tour today!
| Space | Size | Term | Rental Rate | Space Use | Build-Out | Available |
| 1st Floor - A1-6 | 750 SF | Negotiable | Upon Request Upon Request Upon Request Upon Request | Flex | Full Build-Out | Now |
| 3rd Floor - A3 | 600-1,500 SF | Negotiable | Upon Request Upon Request Upon Request Upon Request | Flex | Full Build-Out | Now |
| 4th Floor - A4 | 600-1,500 SF | Negotiable | Upon Request Upon Request Upon Request Upon Request | Flex | Full Build-Out | Now |
58 Pulaski St - 1st Floor - A1-6
58 Pulaski St - 3rd Floor - A3
58 Pulaski St - 4th Floor - A4
- Space
- Size
- Term
- Rental Rate
- Space Use
- Build-Out
- Available
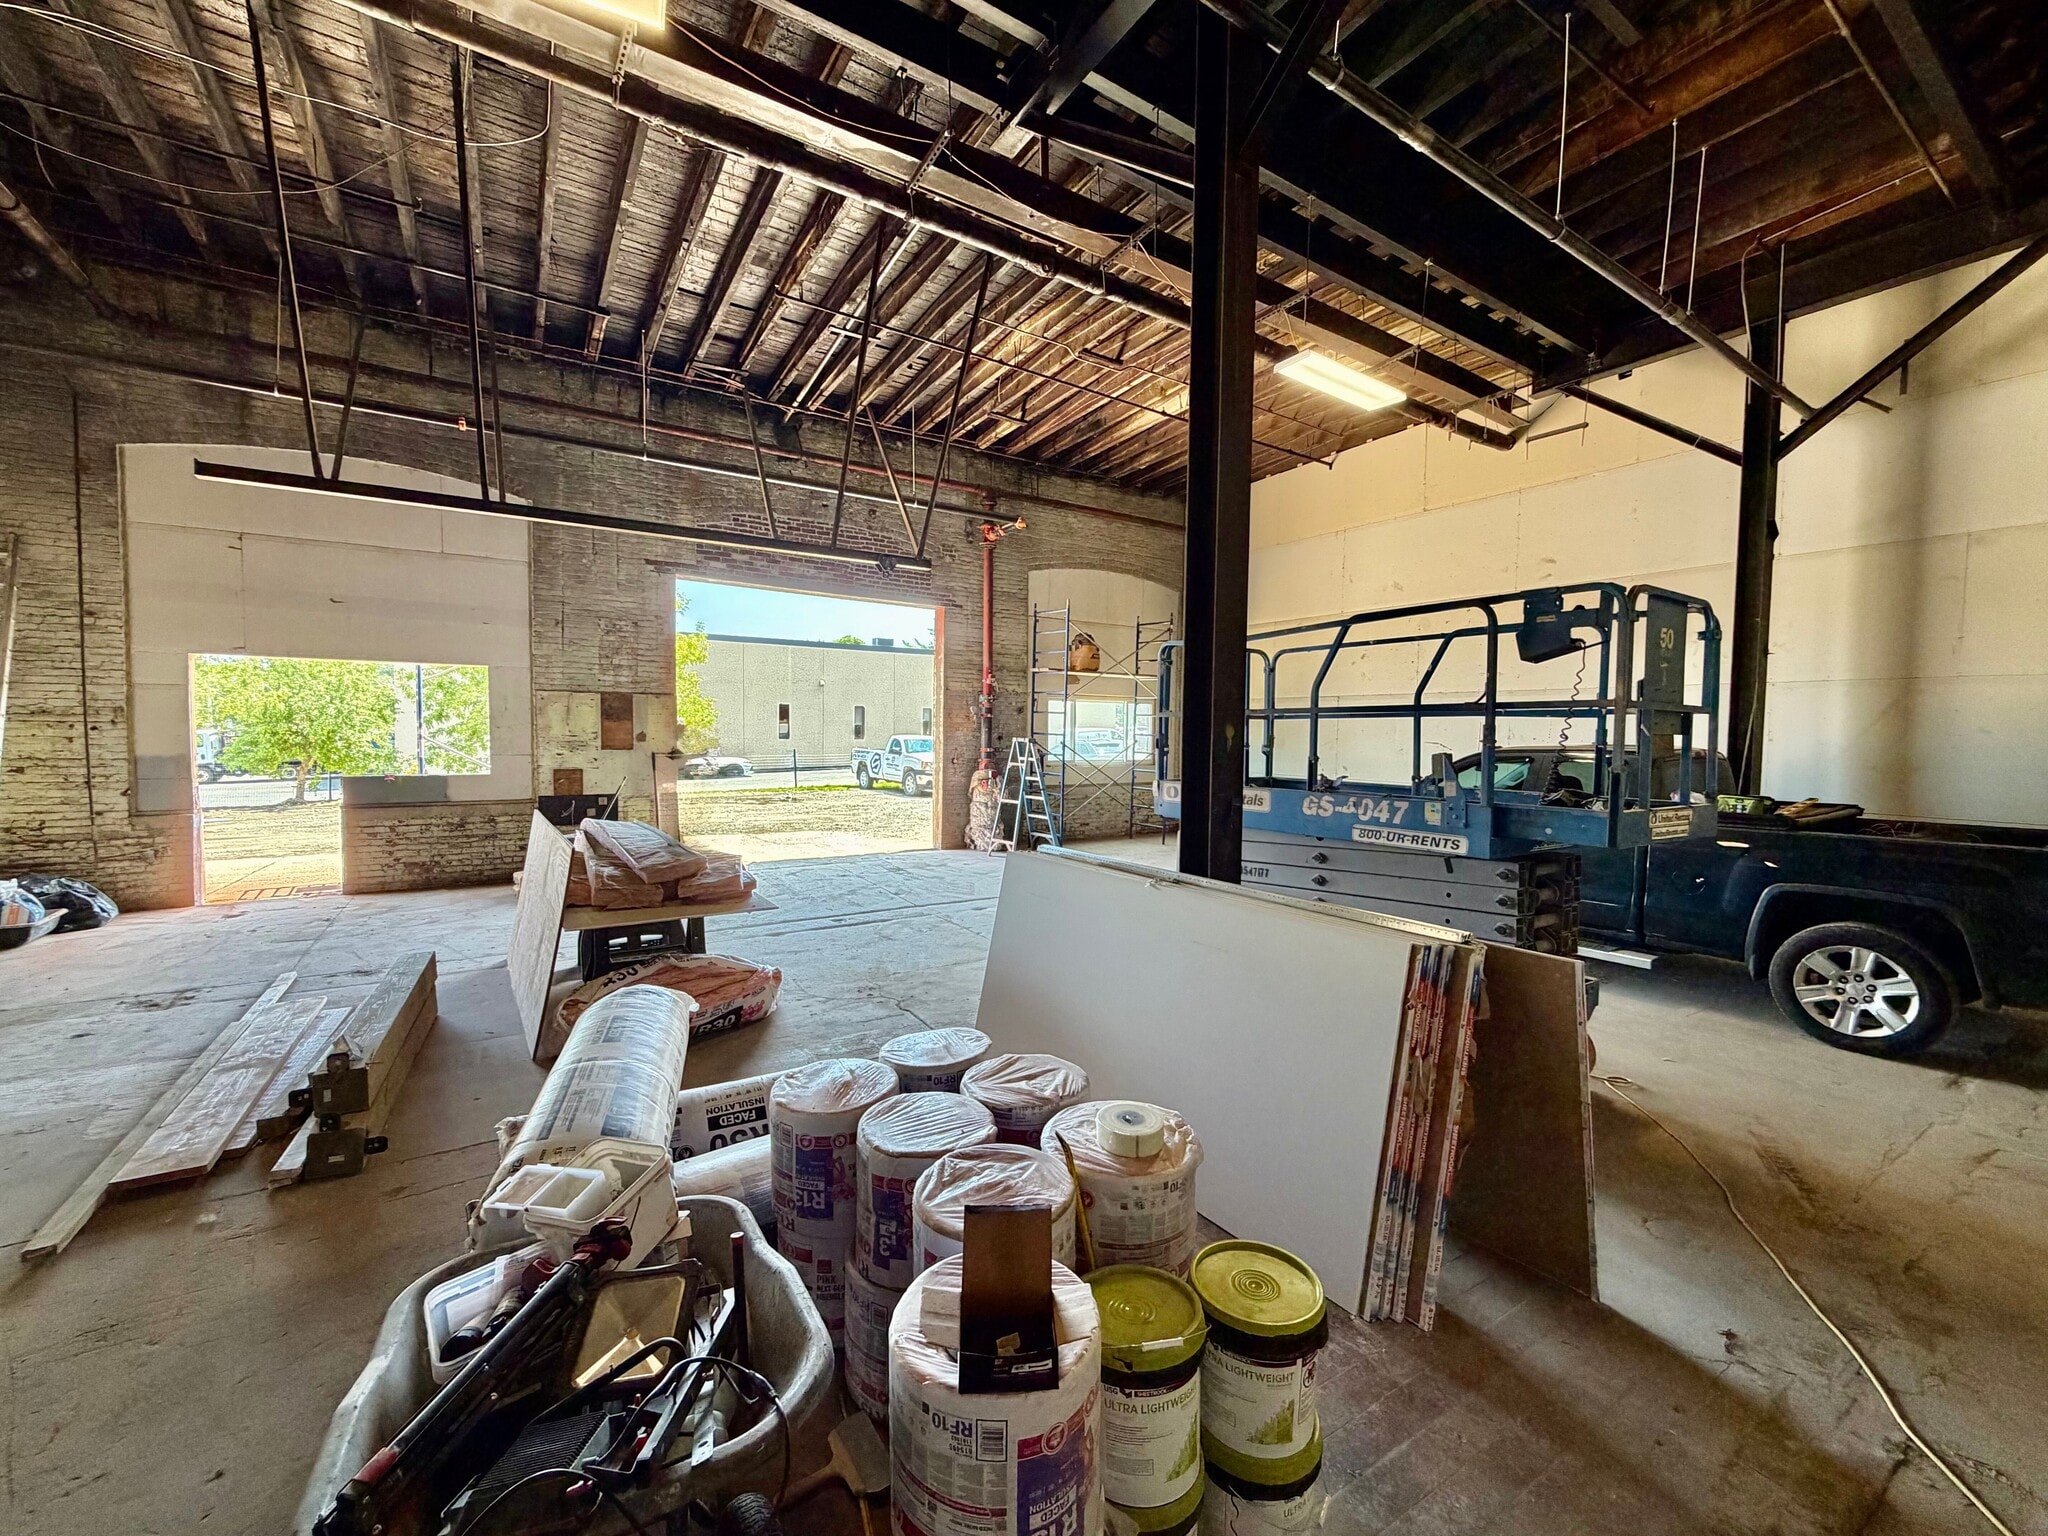


Mills 58 has a 1st Floor, flex commercial space available for occupancy on September 1st, 2026 in Peabody Massachusetts, located on Pulaski Street near the junction of Route 114. The open concept space offers approximately 2,300 +/- square feet of space with 1 garage door and high ceilings. Asking $3,500 per month plus gas (electric included). Please contact us to set up a private tour today!
- Listed lease rate plus proportional share of utilities
- High Ceilings
- 1 Drive Bay
- Exposed Ceiling
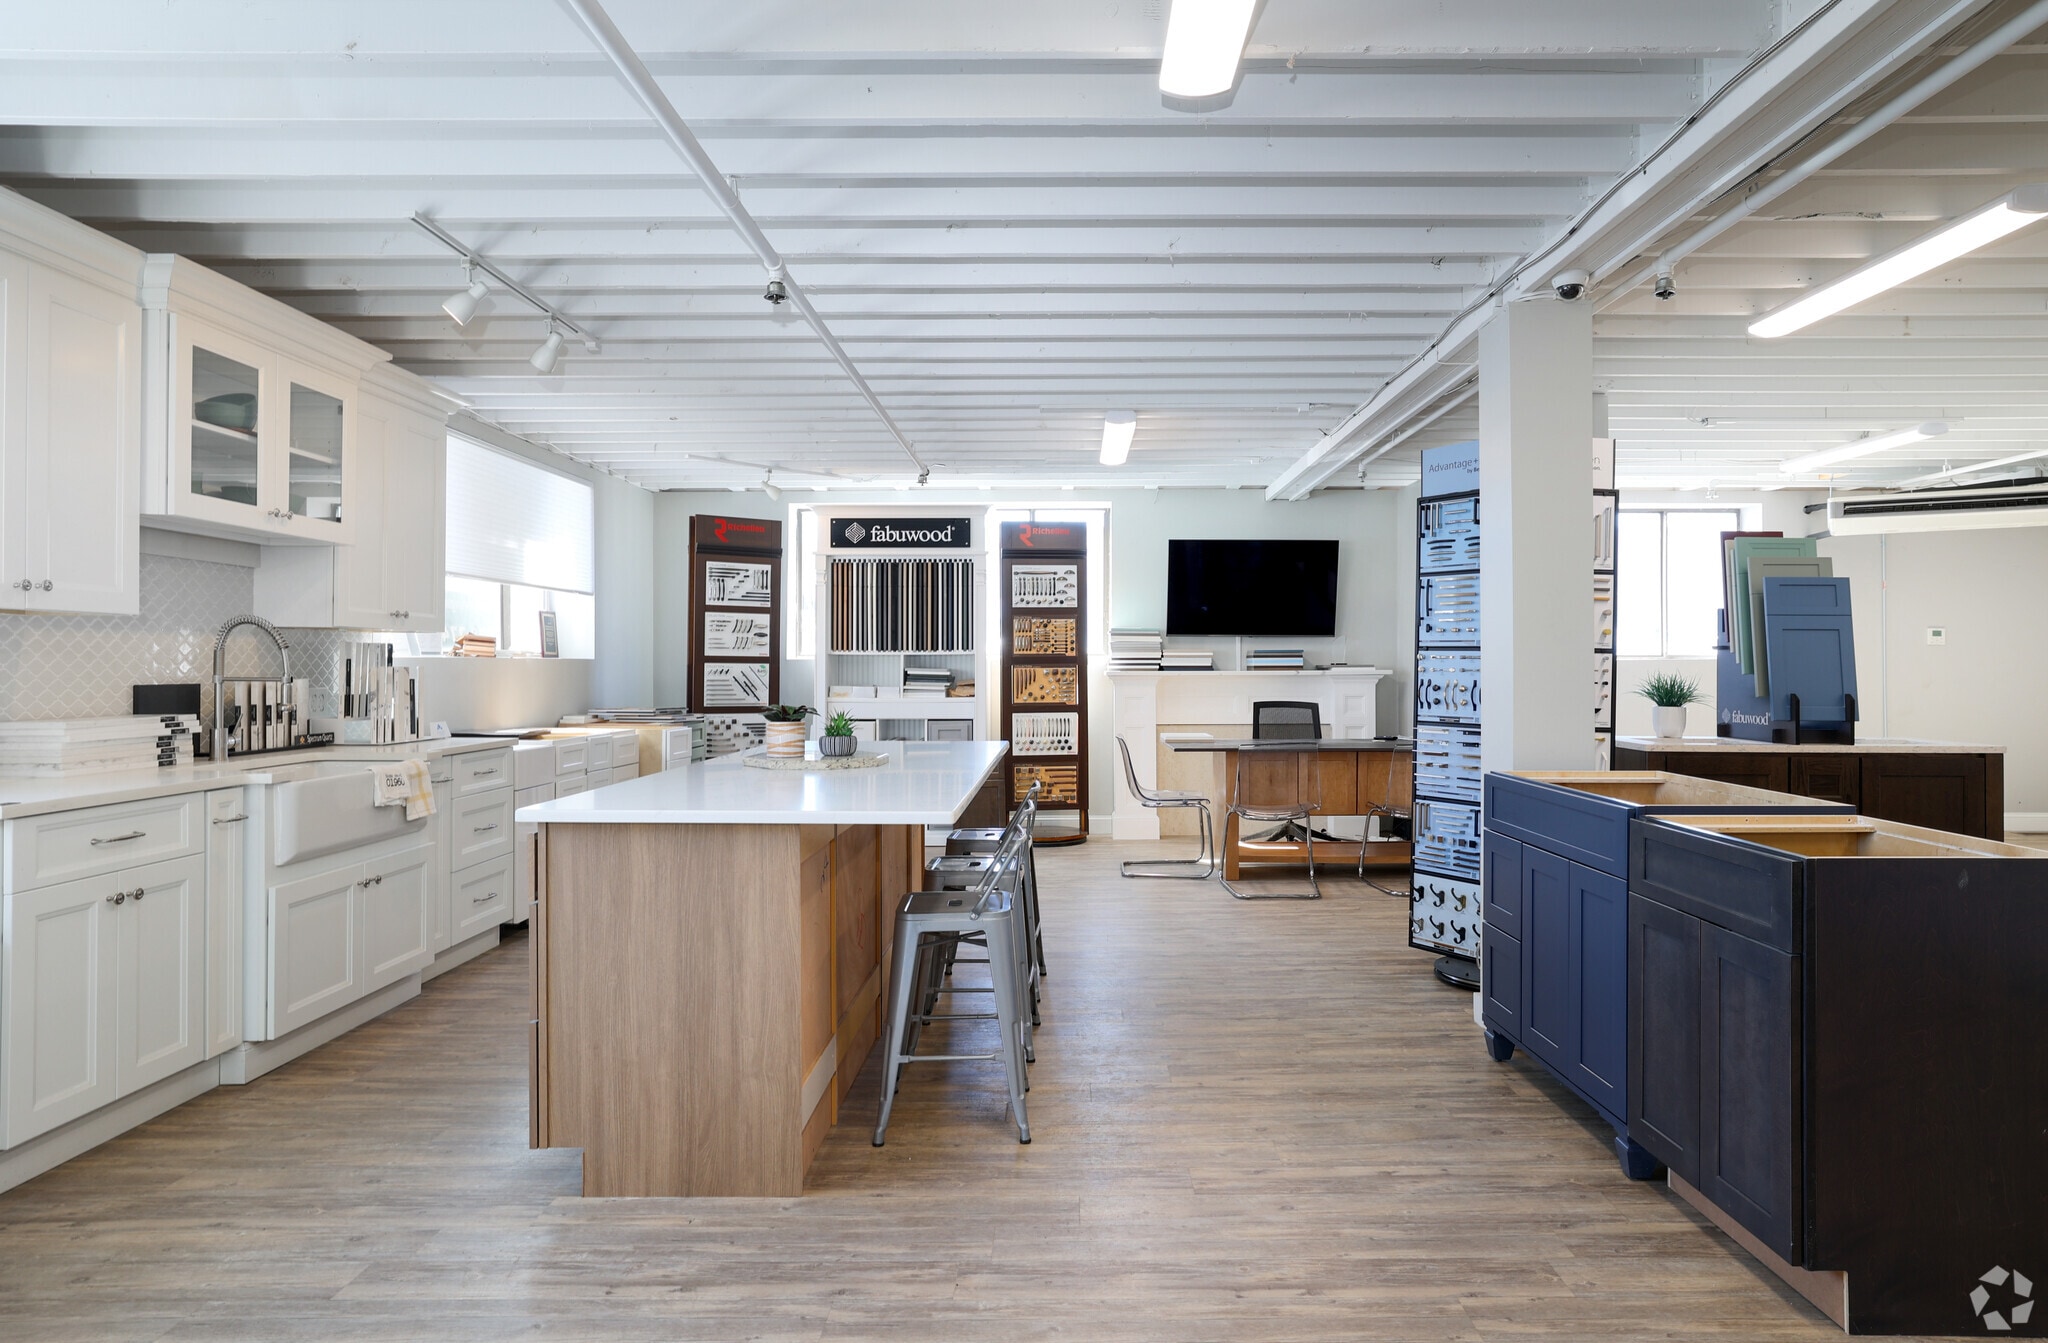

Expansive lower-level commercial storage space in Building D will be available for lease in Spring 2026, offering up to 14,000 square feet of floor area with 9- to 10-foot ceiling heights throughout. The space can accommodate commercial/industrial storage with divisible configurations considered to meet tenant needs. Rates starting at $10/SF. Contact today for additional leasing details or to schedule a private tour.
| Space | Size | Term | Rental Rate | Space Use | Build-Out | Available |
| 1st Floor - D1-6a | 2,300 SF | Negotiable | $25.37 CAD/SF/YR $2.11 CAD/SF/MO $58,357 CAD/YR $4,863 CAD/MO | Flex | Full Build-Out | Now |
| 1st Floor - GROUND - D1 | 1,500-14,000 SF | Negotiable | $13.90 CAD/SF/YR $1.16 CAD/SF/MO $194,533 CAD/YR $16,211 CAD/MO | Industrial | Full Build-Out | Now |
58 Pulaski St - 1st Floor - D1-6a
58 Pulaski St - 1st Floor - GROUND - D1
58 Pulaski St - Ground - GROUND - CG-10
| Size | 700 SF |
| Term | Negotiable |
| Rental Rate | Upon Request |
| Space Use | Flex |
| Build-Out | - |
| Available | 2026-11-01 |
Mills 58 has a Ground Floor, flex/industrial commercial space available for occupancy on November 1st, 2026 in Peabody Massachusetts, located on Pulaski Street near the junction of Route 114. The space offers approximately 700 +/- square feet of open space with high ceilings (~15') and nearby garage door access. Ideal for industrial, commercial storage, etc. Asking $1,050/month including utilities (no heat). Please contact us to set up a private tour today!
- Rate includes utilities, building services and property expenses
- High Ceilings
- Exposed Ceiling
58 Pulaski St - 3rd Floor - C3-5
| Size | 700 SF |
| Term | Negotiable |
| Rental Rate | Upon Request |
| Space Use | Flex |
| Build-Out | Full Build-Out |
| Available | Now |
Mills 58 has a 3rd Floor, flex commercial space available for occupancy on September 1st, 2026 in Peabody Massachusetts, located on Pulaski Street near the junction of Route 114. The space offers approximately 700 +/- square feet of space with windows providing ample natural light. The premises is adjacent to elevators for convenient access, and surrounded by retail businesses. $1,250 per month including utilities. Please contact us to set up a private tour today!
- Rate includes utilities, building services and property expenses
- Exposed Ceiling
58 Pulaski St - 1st Floor - A1-6
| Size | 750 SF |
| Term | Negotiable |
| Rental Rate | Upon Request |
| Space Use | Flex |
| Build-Out | Full Build-Out |
| Available | Now |
Mills 58 has a 1st Floor, flex commercial space available for occupancy on September 1st, 2026 in Peabody Massachusetts, located on Pulaski Street near the junction of Route 114. The space offers approximately 750 +/- square feet of space with several windows providing ample natural light and high ceilings. Asking $1,400 per month, including electric. Gas (metered) separate. Please contact us to set up a private tour today!
- Listed lease rate plus proportional share of utilities
- Plug & Play
- High Ceilings
- Exposed Ceiling
58 Pulaski St - 3rd Floor - A3
| Size | 600-1,500 SF |
| Term | Negotiable |
| Rental Rate | Upon Request |
| Space Use | Flex |
| Build-Out | Full Build-Out |
| Available | Now |
*NOW AVAILABLE* FIRST MONTH FREE - CAM CHARGES INCLUDED Fully renovated flex suites now available. Suites located on 3rd floor of Building A, between 600-1,500SF available. Elevator access, natural light, and a brand new blank canvas for your small business! Units starting at $1,250 per month. Please contact us to set up a tour today!
58 Pulaski St - 4th Floor - A4
| Size | 600-1,500 SF |
| Term | Negotiable |
| Rental Rate | Upon Request |
| Space Use | Flex |
| Build-Out | Full Build-Out |
| Available | Now |
*NOW AVAILABLE* FIRST MONTH FREE - CAM CHARGES INCLUDED Fully renovated flex suites now available. Suites located on 4th floor of Building A, between 600-1,500SF available. Elevator access, natural light, and a brand new blank canvas for your small business! Units starting at $1,250 per month. Please contact us to set up a tour today!
58 Pulaski St - 1st Floor - D1-6a
| Size | 2,300 SF |
| Term | Negotiable |
| Rental Rate | $25.37 CAD/SF/YR |
| Space Use | Flex |
| Build-Out | Full Build-Out |
| Available | Now |
Mills 58 has a 1st Floor, flex commercial space available for occupancy on September 1st, 2026 in Peabody Massachusetts, located on Pulaski Street near the junction of Route 114. The open concept space offers approximately 2,300 +/- square feet of space with 1 garage door and high ceilings. Asking $3,500 per month plus gas (electric included). Please contact us to set up a private tour today!
- Listed lease rate plus proportional share of utilities
- 1 Drive Bay
- High Ceilings
- Exposed Ceiling
58 Pulaski St - 1st Floor - GROUND - D1
| Size | 1,500-14,000 SF |
| Term | Negotiable |
| Rental Rate | $13.90 CAD/SF/YR |
| Space Use | Industrial |
| Build-Out | Full Build-Out |
| Available | Now |
Expansive lower-level commercial storage space in Building D will be available for lease in Spring 2026, offering up to 14,000 square feet of floor area with 9- to 10-foot ceiling heights throughout. The space can accommodate commercial/industrial storage with divisible configurations considered to meet tenant needs. Rates starting at $10/SF. Contact today for additional leasing details or to schedule a private tour.
Matterport 3D Tour
Select Tenants at This Property
- Floor
- Tenant Name
- Industry
- 1st
- Capito Coffee
- -
- 1st
- Eatery 58 Food Hall
- -
- 1st
- Little Star Daycare Center
- -
- 1st
- MAACO
- Services
- 2nd
- Market/Vintage On 2
- Retailer
Park Overview
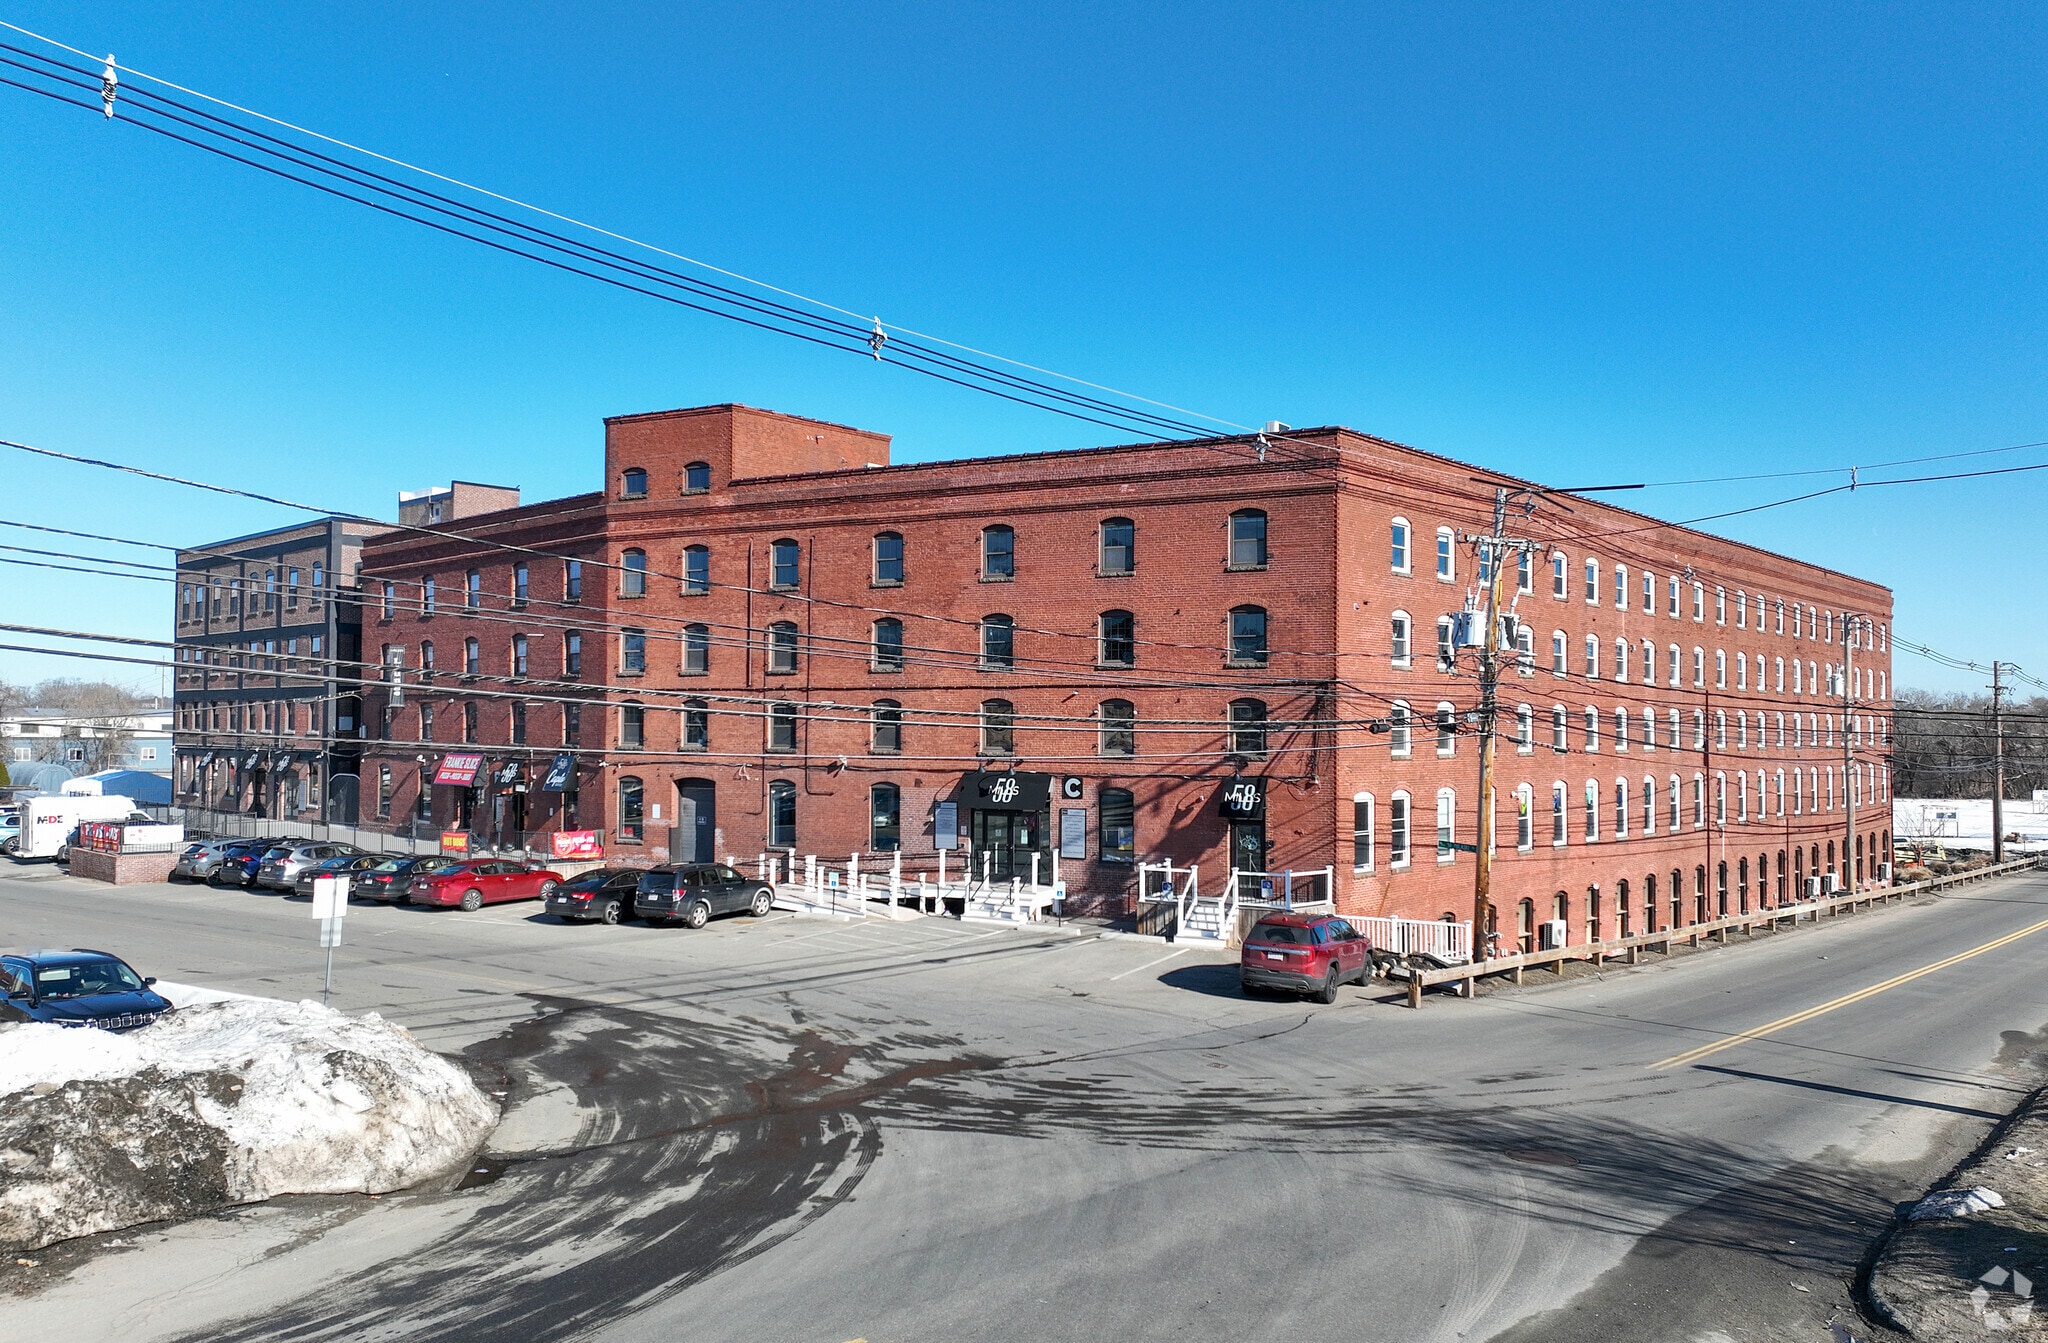
Mills 58, located off Pulaski Street near the Waters River, is a four-building mixed-use destination in Peabody, Massachusetts. This thoughtfully converted 19th-century mill is home to a collaborative community of more than 75 businesses spanning industrial, retail, office, creative, and flex uses. Multiple leasing opportunities are available to accommodate a wide range of business needs. Offerings include expansive lower-level flex space available Spring 2026 with generous ceiling heights suitable for storage, workshop, light industrial, or creative use; ground-floor storage with convenient garage door access available immediately; and a variety of upper-floor flex office and studio spaces with elevator access, natural light, and adaptable layouts ideal for professional, creative, wellness, retail, or service-oriented users. Select suites feature open concepts, private offices or storage areas, sinks, and turnkey improvements, with larger corner suites offering a unique blend of office space, production areas, and specialized buildouts. Property features include high ceiling heights, exposed brick, open floor plans, monument signage, ample surface parking, on-site management and childcare, access to large garage doors, and exterior loading docks, reflecting the building’s rich manufacturing heritage while supporting modern operations. Conveniently located near shopping, dining, and local services, Mills 58 offers excellent regional access with proximity to Route 114, Route 128, Interstate 95, and Route 1. As Peabody’s newest landmark mixed-use property, Mills 58 delivers flexibility, character, and community for businesses at every stage.
Park Brochure


Demographics
Regional Accessibility
Nearby Amenities
Retail |
||
|---|---|---|
| Market Basket | Supermarket | 29 min walk |
| CVS Pharmacy | Drug Store | 29 min walk |
| Bank of America | Bank | 30 min walk |
| Nordstrom | Dept Store | 30 min walk |
Leasing Agent
Leasing Agent

Lindsy Connolly, Marketing, Operations & Tenant Relations


Presented by
Mills 58 | Peabody, MA 01960
Hmm, there seems to have been an error sending your message. Please try again.
Thanks! Your message was sent.