Your email has been sent.

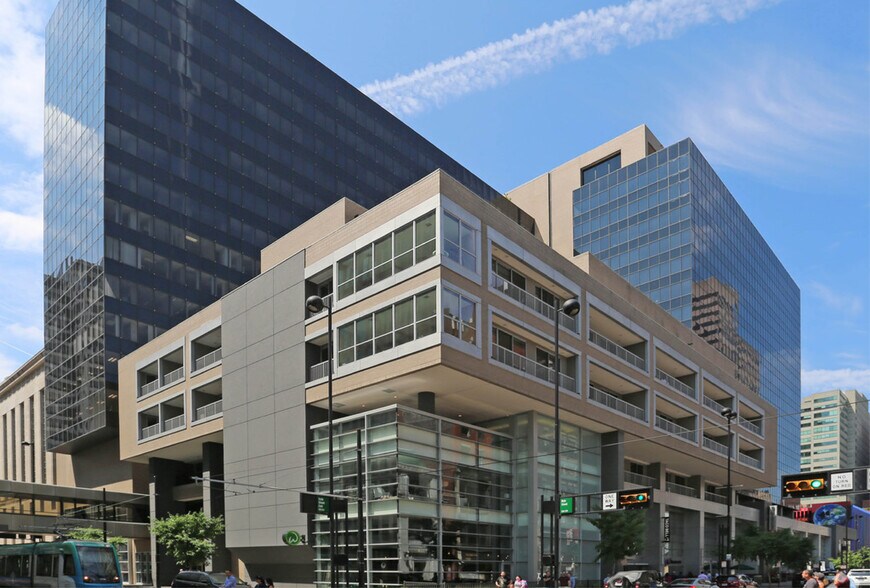
@580 580 Walnut St 1,875 - 221,385 SF of 4-Star Space Available in Cincinnati, OH 45202
Highlights
- Full-floor and multi-floor office opportunities provide flexibility for a variety of occupancy requirements.
- Street-level retail amenities include Starbucks, Silver Ladle, Bourbon's Craft Kitchen & Bar, and Mr. Sushi.
- On-site parking includes 409 spaces with daily, reserved, and unreserved options, plus EV charging stations.
- Open and adaptable floorplates support both collaborative work environments and focused individual work areas.
- The property is located within Cincinnati's downtown core and is surrounded by dining, shopping, hospitality, and entertainment destinations.
- Direct access to a vibrant, walkable urban environment supports employee convenience and visitor accessibility.
Display Rental Rate as
- Space
- Size
- Term
- Rental Rate
- Space Use
- Build-Out
- Available
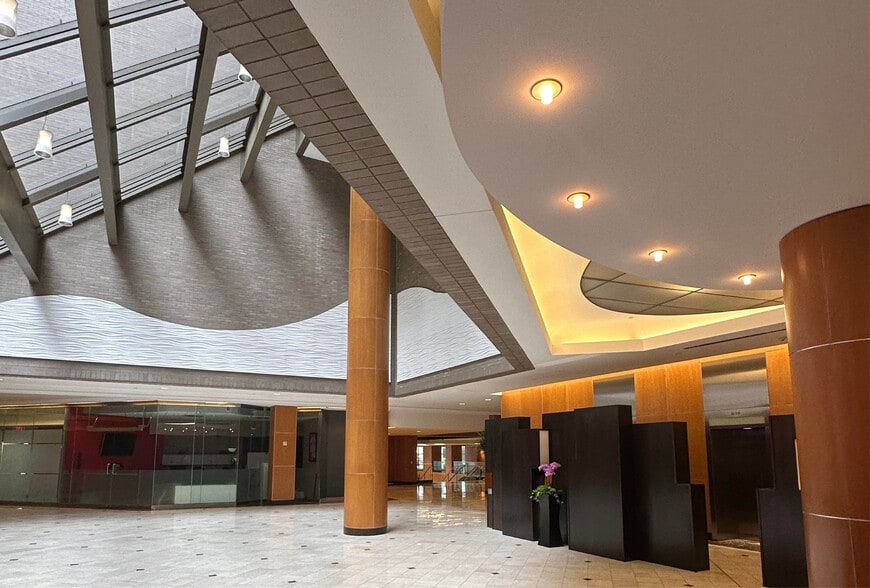
The plaza-level space offers a contiguous office opportunity connected via the skywalk level. The layout supports flexible workplace planning and can accommodate a variety of business operations.
- Rate includes utilities, building services and property expenses
- Fits 14 - 126 People
Street-level Suite 90 provides a ground-floor occupancy opportunity with direct building access and flexibility for a range of commercial users.
- Rate includes utilities, building services and property expenses
- Fits 21 - 65 People
Each full-floor opportunity offers a flexible office layout designed to accommodate a range of workplace configurations. The floorplates support collaborative work areas alongside built-out space for focused individual work.
- Rate includes utilities, building services and property expenses
- Mostly Open Floor Plan Layout
- Fully Built-Out as Standard Office
- Fits 82 - 262 People
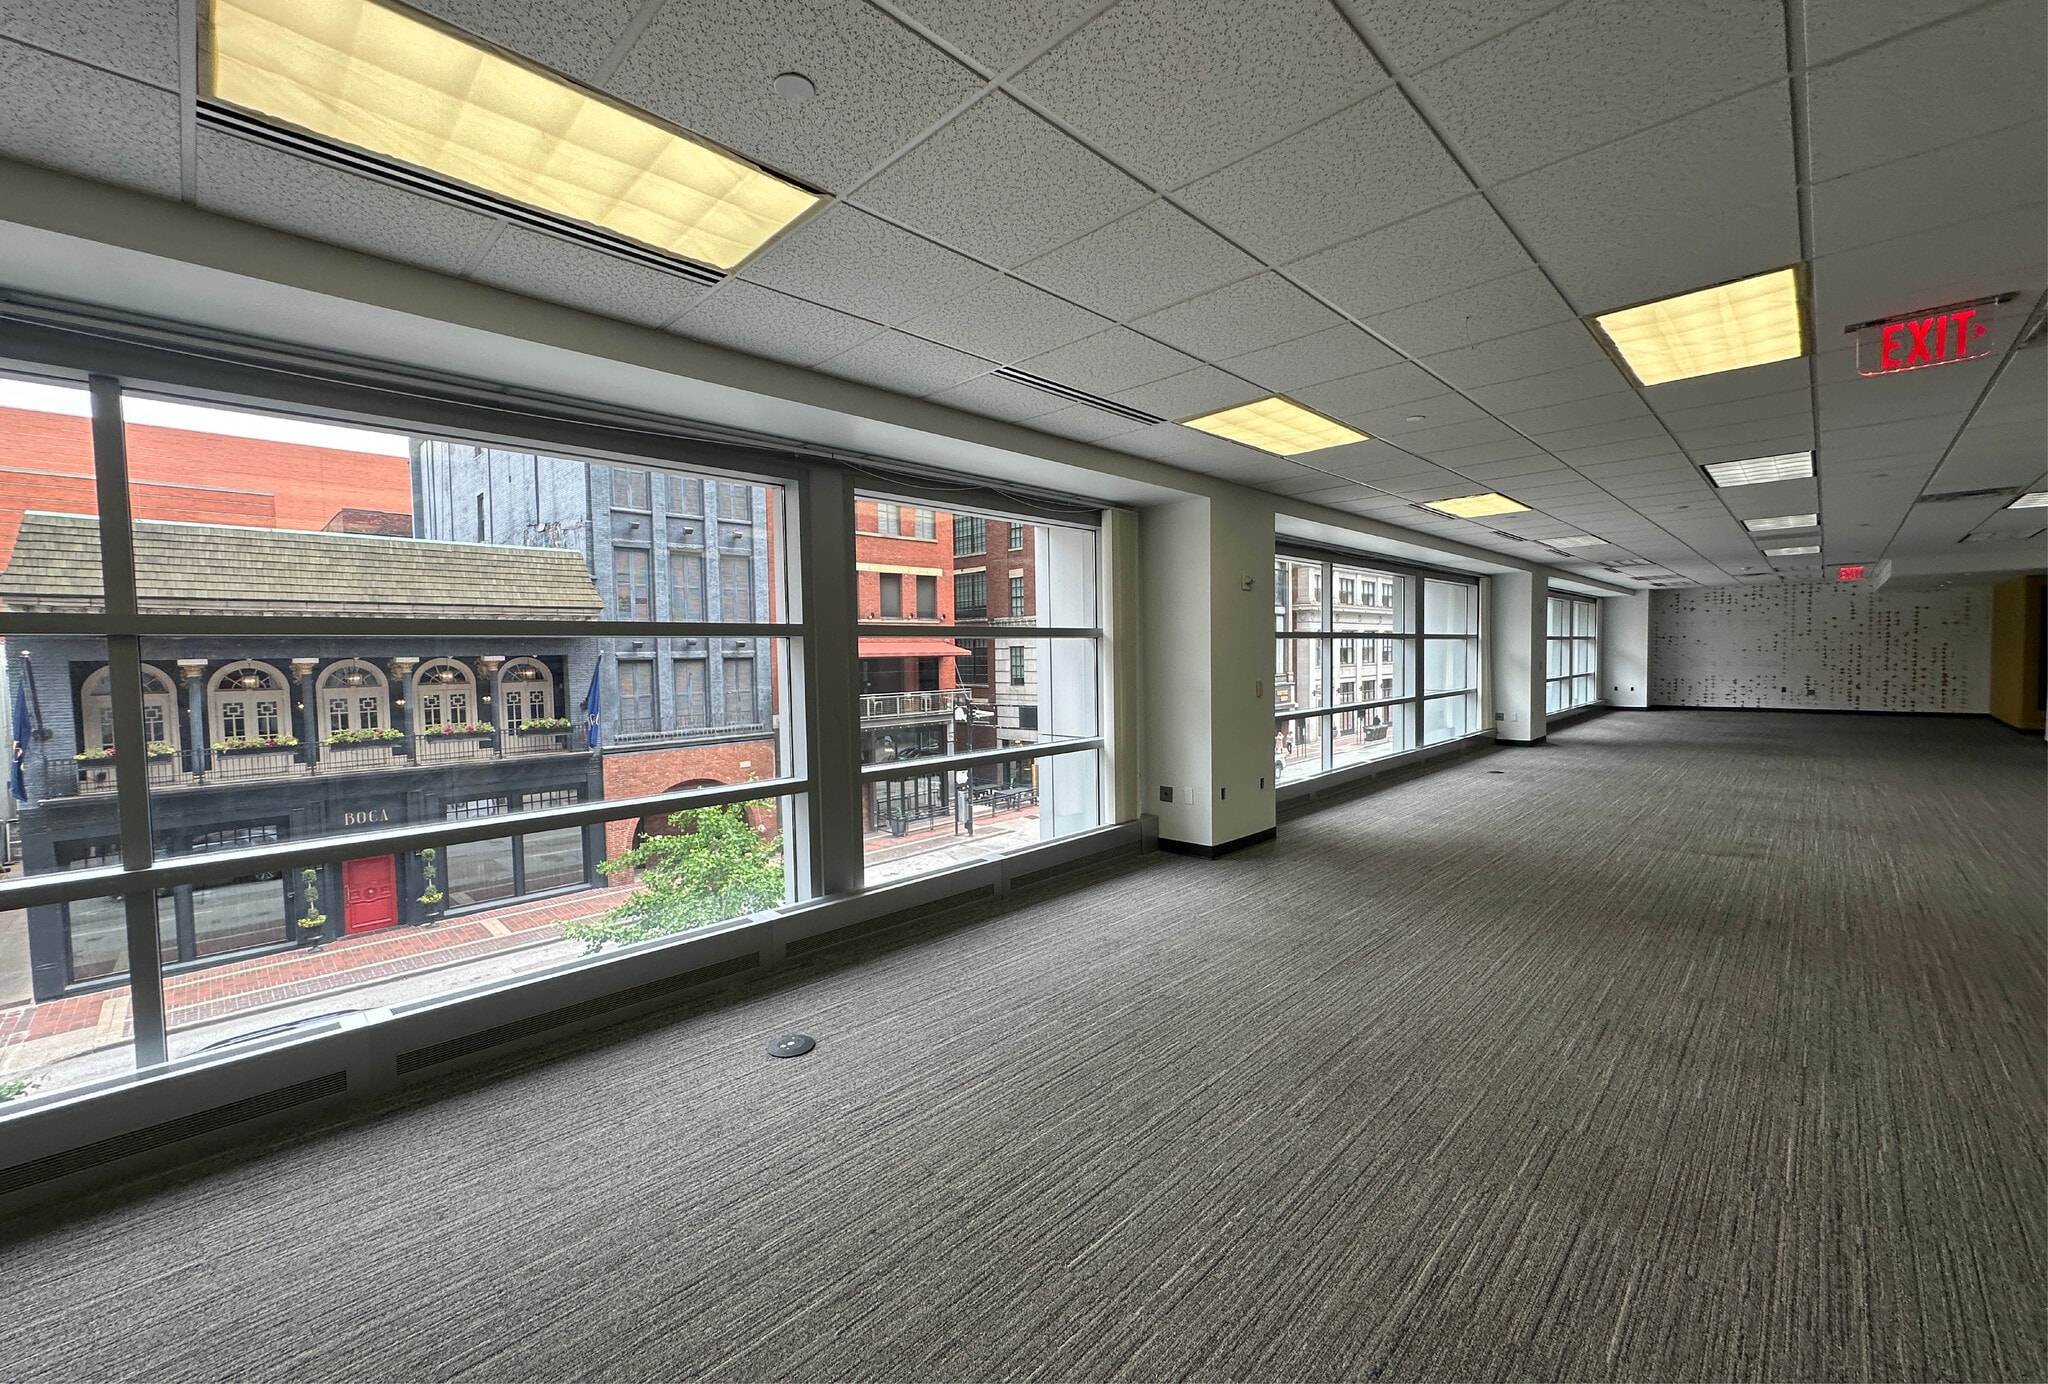

Each full-floor opportunity offers a flexible office layout designed to accommodate a range of workplace configurations. The floorplates support collaborative work areas alongside built-out space for focused individual work.
- Rate includes utilities, building services and property expenses
- Mostly Open Floor Plan Layout
- Fully Built-Out as Standard Office
- Fits 82 - 262 People
Each full-floor opportunity offers a flexible office layout designed to accommodate a range of workplace configurations. The floorplates support collaborative work areas alongside built-out space for focused individual work.
- Rate includes utilities, building services and property expenses
- Mostly Open Floor Plan Layout
- Fully Built-Out as Standard Office
- Fits 82 - 262 People
Each full-floor opportunity offers a flexible office layout designed to accommodate a range of workplace configurations. The floorplates support collaborative work areas alongside built-out space for focused individual work.
- Rate includes utilities, building services and property expenses
- Mostly Open Floor Plan Layout
- Fully Built-Out as Standard Office
- Fits 82 - 262 People
Each full-floor opportunity offers a flexible office layout designed to accommodate a range of workplace configurations. The floorplates support collaborative work areas alongside built-out space for focused individual work.
- Rate includes utilities, building services and property expenses
- Mostly Open Floor Plan Layout
- Fully Built-Out as Standard Office
- Fits 82 - 262 People
Each full-floor opportunity offers a flexible office layout designed to accommodate a range of workplace configurations. The floorplates support collaborative work areas alongside built-out space for focused individual work.
- Rate includes utilities, building services and property expenses
- Mostly Open Floor Plan Layout
- Fully Built-Out as Standard Office
- Fits 82 - 262 People
| Space | Size | Term | Rental Rate | Space Use | Build-Out | Available |
| Plaza, Ste Floor 2 | 5,313-15,665 SF | Negotiable | $33.16 CAD/SF/YR $2.76 CAD/SF/MO $519,455 CAD/YR $43,288 CAD/MO | Office | - | Now |
| Ground, Ste 90 | 8,065 SF | Negotiable | $33.16 CAD/SF/YR $2.76 CAD/SF/MO $267,437 CAD/YR $22,286 CAD/MO | Office | - | Now |
| 1st Floor | 32,630 SF | Negotiable | $33.16 CAD/SF/YR $2.76 CAD/SF/MO $1,082,018 CAD/YR $90,168 CAD/MO | Office | Full Build-Out | Now |
| 2nd Floor | 32,630 SF | Negotiable | $33.16 CAD/SF/YR $2.76 CAD/SF/MO $1,082,018 CAD/YR $90,168 CAD/MO | Office | Full Build-Out | Now |
| 3rd Floor | 32,630 SF | Negotiable | $33.16 CAD/SF/YR $2.76 CAD/SF/MO $1,082,018 CAD/YR $90,168 CAD/MO | Office | Full Build-Out | Now |
| 4th Floor | 32,630 SF | Negotiable | $33.16 CAD/SF/YR $2.76 CAD/SF/MO $1,082,018 CAD/YR $90,168 CAD/MO | Office | Full Build-Out | Now |
| 5th Floor | 32,630 SF | Negotiable | $33.16 CAD/SF/YR $2.76 CAD/SF/MO $1,082,018 CAD/YR $90,168 CAD/MO | Office | Full Build-Out | Now |
| 6th Floor | 32,630 SF | Negotiable | $33.16 CAD/SF/YR $2.76 CAD/SF/MO $1,082,018 CAD/YR $90,168 CAD/MO | Office | Full Build-Out | Now |
Plaza, Ste Floor 2
| Size |
| 5,313-15,665 SF |
| Term |
| Negotiable |
| Rental Rate |
| $33.16 CAD/SF/YR $2.76 CAD/SF/MO $519,455 CAD/YR $43,288 CAD/MO |
| Space Use |
| Office |
| Build-Out |
| - |
| Available |
| Now |
Ground, Ste 90
| Size |
| 8,065 SF |
| Term |
| Negotiable |
| Rental Rate |
| $33.16 CAD/SF/YR $2.76 CAD/SF/MO $267,437 CAD/YR $22,286 CAD/MO |
| Space Use |
| Office |
| Build-Out |
| - |
| Available |
| Now |
1st Floor
| Size |
| 32,630 SF |
| Term |
| Negotiable |
| Rental Rate |
| $33.16 CAD/SF/YR $2.76 CAD/SF/MO $1,082,018 CAD/YR $90,168 CAD/MO |
| Space Use |
| Office |
| Build-Out |
| Full Build-Out |
| Available |
| Now |
2nd Floor
| Size |
| 32,630 SF |
| Term |
| Negotiable |
| Rental Rate |
| $33.16 CAD/SF/YR $2.76 CAD/SF/MO $1,082,018 CAD/YR $90,168 CAD/MO |
| Space Use |
| Office |
| Build-Out |
| Full Build-Out |
| Available |
| Now |
3rd Floor
| Size |
| 32,630 SF |
| Term |
| Negotiable |
| Rental Rate |
| $33.16 CAD/SF/YR $2.76 CAD/SF/MO $1,082,018 CAD/YR $90,168 CAD/MO |
| Space Use |
| Office |
| Build-Out |
| Full Build-Out |
| Available |
| Now |
4th Floor
| Size |
| 32,630 SF |
| Term |
| Negotiable |
| Rental Rate |
| $33.16 CAD/SF/YR $2.76 CAD/SF/MO $1,082,018 CAD/YR $90,168 CAD/MO |
| Space Use |
| Office |
| Build-Out |
| Full Build-Out |
| Available |
| Now |
5th Floor
| Size |
| 32,630 SF |
| Term |
| Negotiable |
| Rental Rate |
| $33.16 CAD/SF/YR $2.76 CAD/SF/MO $1,082,018 CAD/YR $90,168 CAD/MO |
| Space Use |
| Office |
| Build-Out |
| Full Build-Out |
| Available |
| Now |
6th Floor
| Size |
| 32,630 SF |
| Term |
| Negotiable |
| Rental Rate |
| $33.16 CAD/SF/YR $2.76 CAD/SF/MO $1,082,018 CAD/YR $90,168 CAD/MO |
| Space Use |
| Office |
| Build-Out |
| Full Build-Out |
| Available |
| Now |
- Space
- Size
- Term
- Rental Rate
- Space Use
- Build-Out
- Available
The plaza-level space offers a contiguous office opportunity connected via the skywalk level. The layout supports flexible workplace planning and can accommodate a variety of business operations.
- Rate includes utilities, building services and property expenses
- Fits 14 - 126 People
1,875 SF of prime street-level retail space available 10/1/2026 Mixed-use environment featuring 180,000 SF of office space and 175 luxury apartments, suites, and penthouses above, providing a built-in customer base and daytime population Established retail lineup includes Starbucks, Mr. Sushi, Silver Ladle, Prime Cincinnati, Bourbon Craft Kitchen, and Street City Pub
- Lease rate does not include utilities, property expenses or building services
- Located in-line with other retail
- Prime Street-Level Retail Space
- Fully Built-Out as Standard Retail Space
- Space is in Excellent Condition
- Mixed-Use Environment
Street-level Suite 90 provides a ground-floor occupancy opportunity with direct building access and flexibility for a range of commercial users.
- Rate includes utilities, building services and property expenses
- Fits 21 - 65 People
Each full-floor opportunity offers a flexible office layout designed to accommodate a range of workplace configurations. The floorplates support collaborative work areas alongside built-out space for focused individual work.
- Rate includes utilities, building services and property expenses
- Mostly Open Floor Plan Layout
- Fully Built-Out as Standard Office
- Fits 82 - 262 People
Each full-floor opportunity offers a flexible office layout designed to accommodate a range of workplace configurations. The floorplates support collaborative work areas alongside built-out space for focused individual work.
- Rate includes utilities, building services and property expenses
- Mostly Open Floor Plan Layout
- Fully Built-Out as Standard Office
- Fits 82 - 262 People
Each full-floor opportunity offers a flexible office layout designed to accommodate a range of workplace configurations. The floorplates support collaborative work areas alongside built-out space for focused individual work.
- Rate includes utilities, building services and property expenses
- Mostly Open Floor Plan Layout
- Fully Built-Out as Standard Office
- Fits 82 - 262 People
Each full-floor opportunity offers a flexible office layout designed to accommodate a range of workplace configurations. The floorplates support collaborative work areas alongside built-out space for focused individual work.
- Rate includes utilities, building services and property expenses
- Mostly Open Floor Plan Layout
- Fully Built-Out as Standard Office
- Fits 82 - 262 People
Each full-floor opportunity offers a flexible office layout designed to accommodate a range of workplace configurations. The floorplates support collaborative work areas alongside built-out space for focused individual work.
- Rate includes utilities, building services and property expenses
- Mostly Open Floor Plan Layout
- Fully Built-Out as Standard Office
- Fits 82 - 262 People
Each full-floor opportunity offers a flexible office layout designed to accommodate a range of workplace configurations. The floorplates support collaborative work areas alongside built-out space for focused individual work.
- Rate includes utilities, building services and property expenses
- Mostly Open Floor Plan Layout
- Fully Built-Out as Standard Office
- Fits 82 - 262 People
| Space | Size | Term | Rental Rate | Space Use | Build-Out | Available |
| Plaza, Ste Floor 2 | 5,313-15,665 SF | Negotiable | $33.16 CAD/SF/YR $2.76 CAD/SF/MO $519,455 CAD/YR $43,288 CAD/MO | Office | - | Now |
| Ground | 1,875 SF | Negotiable | $26.31 CAD/SF/YR $2.19 CAD/SF/MO $49,325 CAD/YR $4,110 CAD/MO | Retail | Full Build-Out | 2026-10-01 |
| Ground, Ste 90 | 8,065 SF | Negotiable | $33.16 CAD/SF/YR $2.76 CAD/SF/MO $267,437 CAD/YR $22,286 CAD/MO | Office | - | Now |
| 1st Floor | 32,630 SF | Negotiable | $33.16 CAD/SF/YR $2.76 CAD/SF/MO $1,082,018 CAD/YR $90,168 CAD/MO | Office | Full Build-Out | Now |
| 2nd Floor | 32,630 SF | Negotiable | $33.16 CAD/SF/YR $2.76 CAD/SF/MO $1,082,018 CAD/YR $90,168 CAD/MO | Office | Full Build-Out | Now |
| 3rd Floor | 32,630 SF | Negotiable | $33.16 CAD/SF/YR $2.76 CAD/SF/MO $1,082,018 CAD/YR $90,168 CAD/MO | Office | Full Build-Out | Now |
| 4th Floor | 32,630 SF | Negotiable | $33.16 CAD/SF/YR $2.76 CAD/SF/MO $1,082,018 CAD/YR $90,168 CAD/MO | Office | Full Build-Out | Now |
| 5th Floor | 32,630 SF | Negotiable | $33.16 CAD/SF/YR $2.76 CAD/SF/MO $1,082,018 CAD/YR $90,168 CAD/MO | Office | Full Build-Out | Now |
| 6th Floor | 32,630 SF | Negotiable | $33.16 CAD/SF/YR $2.76 CAD/SF/MO $1,082,018 CAD/YR $90,168 CAD/MO | Office | Full Build-Out | Now |
Plaza, Ste Floor 2
| Size |
| 5,313-15,665 SF |
| Term |
| Negotiable |
| Rental Rate |
| $33.16 CAD/SF/YR $2.76 CAD/SF/MO $519,455 CAD/YR $43,288 CAD/MO |
| Space Use |
| Office |
| Build-Out |
| - |
| Available |
| Now |
Ground
| Size |
| 1,875 SF |
| Term |
| Negotiable |
| Rental Rate |
| $26.31 CAD/SF/YR $2.19 CAD/SF/MO $49,325 CAD/YR $4,110 CAD/MO |
| Space Use |
| Retail |
| Build-Out |
| Full Build-Out |
| Available |
| 2026-10-01 |
Ground, Ste 90
| Size |
| 8,065 SF |
| Term |
| Negotiable |
| Rental Rate |
| $33.16 CAD/SF/YR $2.76 CAD/SF/MO $267,437 CAD/YR $22,286 CAD/MO |
| Space Use |
| Office |
| Build-Out |
| - |
| Available |
| Now |
1st Floor
| Size |
| 32,630 SF |
| Term |
| Negotiable |
| Rental Rate |
| $33.16 CAD/SF/YR $2.76 CAD/SF/MO $1,082,018 CAD/YR $90,168 CAD/MO |
| Space Use |
| Office |
| Build-Out |
| Full Build-Out |
| Available |
| Now |
2nd Floor
| Size |
| 32,630 SF |
| Term |
| Negotiable |
| Rental Rate |
| $33.16 CAD/SF/YR $2.76 CAD/SF/MO $1,082,018 CAD/YR $90,168 CAD/MO |
| Space Use |
| Office |
| Build-Out |
| Full Build-Out |
| Available |
| Now |
3rd Floor
| Size |
| 32,630 SF |
| Term |
| Negotiable |
| Rental Rate |
| $33.16 CAD/SF/YR $2.76 CAD/SF/MO $1,082,018 CAD/YR $90,168 CAD/MO |
| Space Use |
| Office |
| Build-Out |
| Full Build-Out |
| Available |
| Now |
4th Floor
| Size |
| 32,630 SF |
| Term |
| Negotiable |
| Rental Rate |
| $33.16 CAD/SF/YR $2.76 CAD/SF/MO $1,082,018 CAD/YR $90,168 CAD/MO |
| Space Use |
| Office |
| Build-Out |
| Full Build-Out |
| Available |
| Now |
5th Floor
| Size |
| 32,630 SF |
| Term |
| Negotiable |
| Rental Rate |
| $33.16 CAD/SF/YR $2.76 CAD/SF/MO $1,082,018 CAD/YR $90,168 CAD/MO |
| Space Use |
| Office |
| Build-Out |
| Full Build-Out |
| Available |
| Now |
6th Floor
| Size |
| 32,630 SF |
| Term |
| Negotiable |
| Rental Rate |
| $33.16 CAD/SF/YR $2.76 CAD/SF/MO $1,082,018 CAD/YR $90,168 CAD/MO |
| Space Use |
| Office |
| Build-Out |
| Full Build-Out |
| Available |
| Now |
Plaza, Ste Floor 2
| Size | 5,313-15,665 SF |
| Term | Negotiable |
| Rental Rate | $33.16 CAD/SF/YR |
| Space Use | Office |
| Build-Out | - |
| Available | Now |
The plaza-level space offers a contiguous office opportunity connected via the skywalk level. The layout supports flexible workplace planning and can accommodate a variety of business operations.
- Rate includes utilities, building services and property expenses
- Fits 14 - 126 People
Ground
| Size | 1,875 SF |
| Term | Negotiable |
| Rental Rate | $26.31 CAD/SF/YR |
| Space Use | Retail |
| Build-Out | Full Build-Out |
| Available | 2026-10-01 |
1,875 SF of prime street-level retail space available 10/1/2026 Mixed-use environment featuring 180,000 SF of office space and 175 luxury apartments, suites, and penthouses above, providing a built-in customer base and daytime population Established retail lineup includes Starbucks, Mr. Sushi, Silver Ladle, Prime Cincinnati, Bourbon Craft Kitchen, and Street City Pub
- Lease rate does not include utilities, property expenses or building services
- Fully Built-Out as Standard Retail Space
- Located in-line with other retail
- Space is in Excellent Condition
- Prime Street-Level Retail Space
- Mixed-Use Environment
Ground, Ste 90
| Size | 8,065 SF |
| Term | Negotiable |
| Rental Rate | $33.16 CAD/SF/YR |
| Space Use | Office |
| Build-Out | - |
| Available | Now |
Street-level Suite 90 provides a ground-floor occupancy opportunity with direct building access and flexibility for a range of commercial users.
- Rate includes utilities, building services and property expenses
- Fits 21 - 65 People
1st Floor
| Size | 32,630 SF |
| Term | Negotiable |
| Rental Rate | $33.16 CAD/SF/YR |
| Space Use | Office |
| Build-Out | Full Build-Out |
| Available | Now |
Each full-floor opportunity offers a flexible office layout designed to accommodate a range of workplace configurations. The floorplates support collaborative work areas alongside built-out space for focused individual work.
- Rate includes utilities, building services and property expenses
- Fully Built-Out as Standard Office
- Mostly Open Floor Plan Layout
- Fits 82 - 262 People
2nd Floor
| Size | 32,630 SF |
| Term | Negotiable |
| Rental Rate | $33.16 CAD/SF/YR |
| Space Use | Office |
| Build-Out | Full Build-Out |
| Available | Now |
Each full-floor opportunity offers a flexible office layout designed to accommodate a range of workplace configurations. The floorplates support collaborative work areas alongside built-out space for focused individual work.
- Rate includes utilities, building services and property expenses
- Fully Built-Out as Standard Office
- Mostly Open Floor Plan Layout
- Fits 82 - 262 People
3rd Floor
| Size | 32,630 SF |
| Term | Negotiable |
| Rental Rate | $33.16 CAD/SF/YR |
| Space Use | Office |
| Build-Out | Full Build-Out |
| Available | Now |
Each full-floor opportunity offers a flexible office layout designed to accommodate a range of workplace configurations. The floorplates support collaborative work areas alongside built-out space for focused individual work.
- Rate includes utilities, building services and property expenses
- Fully Built-Out as Standard Office
- Mostly Open Floor Plan Layout
- Fits 82 - 262 People
4th Floor
| Size | 32,630 SF |
| Term | Negotiable |
| Rental Rate | $33.16 CAD/SF/YR |
| Space Use | Office |
| Build-Out | Full Build-Out |
| Available | Now |
Each full-floor opportunity offers a flexible office layout designed to accommodate a range of workplace configurations. The floorplates support collaborative work areas alongside built-out space for focused individual work.
- Rate includes utilities, building services and property expenses
- Fully Built-Out as Standard Office
- Mostly Open Floor Plan Layout
- Fits 82 - 262 People
5th Floor
| Size | 32,630 SF |
| Term | Negotiable |
| Rental Rate | $33.16 CAD/SF/YR |
| Space Use | Office |
| Build-Out | Full Build-Out |
| Available | Now |
Each full-floor opportunity offers a flexible office layout designed to accommodate a range of workplace configurations. The floorplates support collaborative work areas alongside built-out space for focused individual work.
- Rate includes utilities, building services and property expenses
- Fully Built-Out as Standard Office
- Mostly Open Floor Plan Layout
- Fits 82 - 262 People
6th Floor
| Size | 32,630 SF |
| Term | Negotiable |
| Rental Rate | $33.16 CAD/SF/YR |
| Space Use | Office |
| Build-Out | Full Build-Out |
| Available | Now |
Each full-floor opportunity offers a flexible office layout designed to accommodate a range of workplace configurations. The floorplates support collaborative work areas alongside built-out space for focused individual work.
- Rate includes utilities, building services and property expenses
- Fully Built-Out as Standard Office
- Mostly Open Floor Plan Layout
- Fits 82 - 262 People
Property Overview
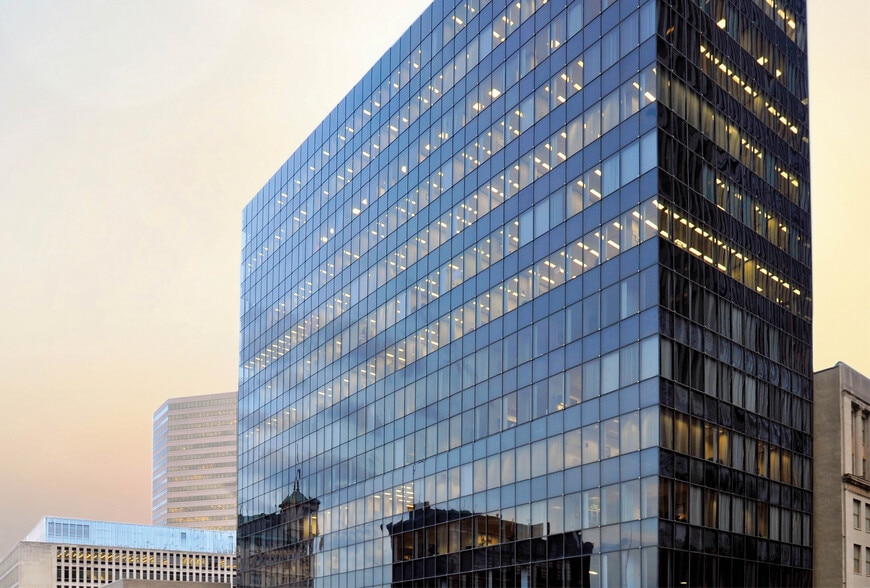
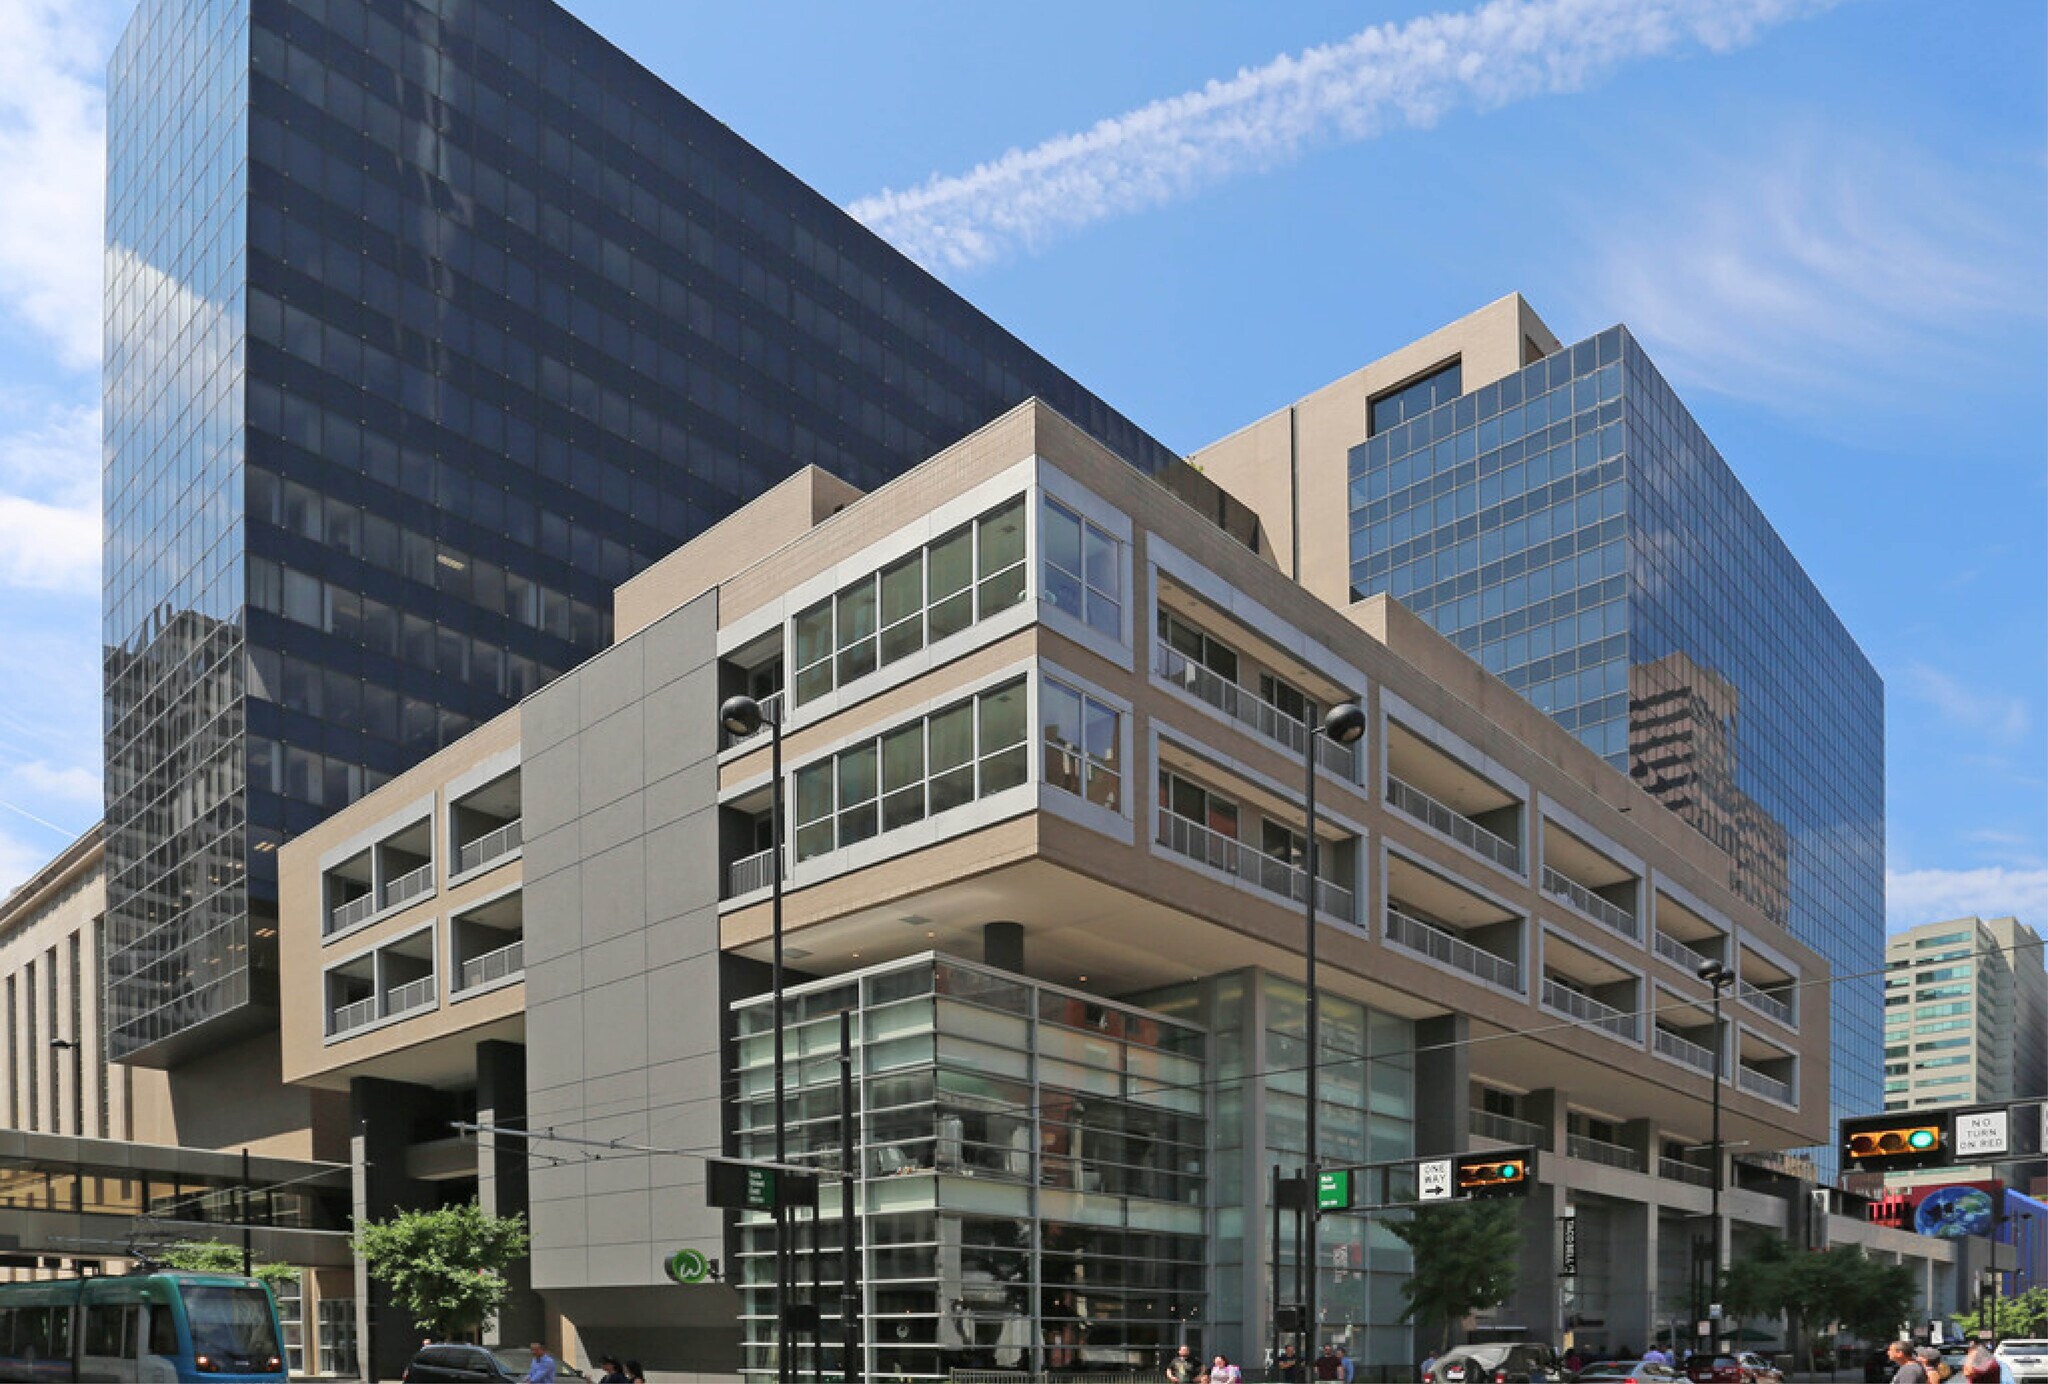
AT580 is not your average urban high-rise. It sits within Cincinnati’s downtown core as a high-energy district designed for how people live, work, and connect today. Open, flexible layouts support collaboration where it matters, while built-out spaces provide room for focused, individual work. With sweeping city views and a distinctly modern vision for the future, there’s no location quite like it in Cincinnati. At street level, a vibrant Sixth Street retail presence brings daily convenience and activation, with tenants including Silver Ladle, Bourbon’s Craft Kitchen & Bar, Starbucks, and Mr. Sushi creating a built-in amenity ecosystem.
- Banking
- Property Manager on Site
- Restaurant
- Signage
- Wheelchair Accessible
- Wi-Fi
- Air Conditioning
- Smoke Detector
Property Facts
Select Tenants
- Floor
- Tenant Name
- Industry
- PLAZ
- AT580 Market Gourmet
- Wholesaler
- PLAZ
- City Dermatology
- Health Care and Social Assistance
- GRND
- Mr. Sushi
- Accommodation and Food Services
- GRND
- Prime Cincinnati
- Accommodation and Food Services
- GRND
- Silver Ladle
- Accommodation and Food Services
- PLAZ
- SP Plus
- Services
- GRND
- Starbucks
- Accommodation and Food Services
- GRND
- Street City Urban Gourmet
- Accommodation and Food Services
Sustainability

Sustainability
ENERGY STAR® Energy Star is a program run by the U.S. Environmental Protection Agency (EPA) and U.S. Department of Energy (DOE) that promotes energy efficiency and provides simple, credible, and unbiased information that consumers and businesses rely on to make well-informed decisions. Thousands of industrial, commercial, utility, state, and local organizations partner with the EPA to deliver cost-saving energy efficiency solutions that protect the climate while improving air quality and protecting public health. The Energy Star score compares a building’s energy performance to similar buildings nationwide and accounts for differences in operating conditions, regional weather data, and other important considerations. Certification is given on an annual basis, so a building must maintain its high performance to be certified year to year. To be eligible for Energy Star certification, a building must earn a score of 75 or higher on EPA’s 1 – 100 scale, indicating that it performs better than at least 75 percent of similar buildings nationwide. This 1 – 100 Energy Star score is based on the actual, measured energy use of a building and is calculated within EPA’s Energy Star Portfolio Manager tool.




Presented by
@580 | 580 Walnut St
Hmm, there seems to have been an error sending your message. Please try again.
Thanks! Your message was sent.