Your email has been sent.
5801 Allentown Rd 950 - 7,787 SF of Office/Medical Space Available in Camp Springs, MD 20746
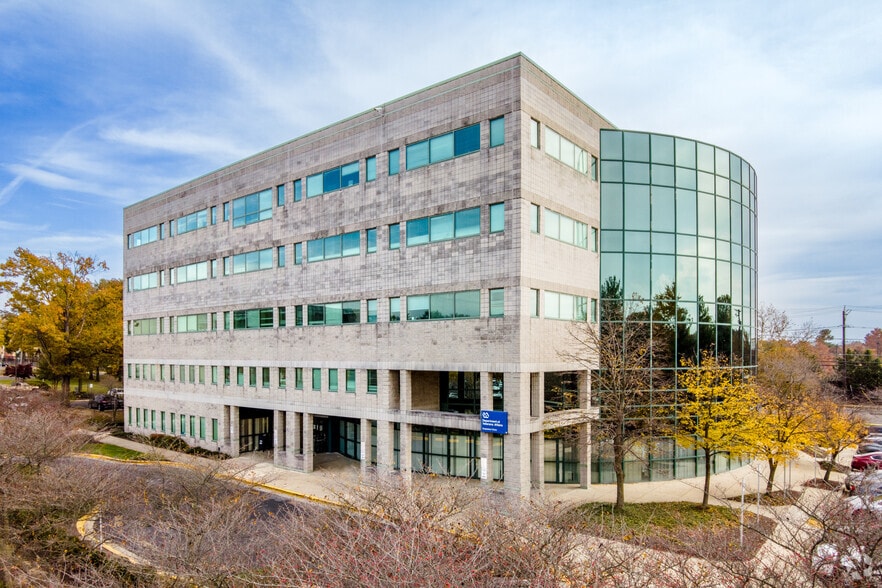
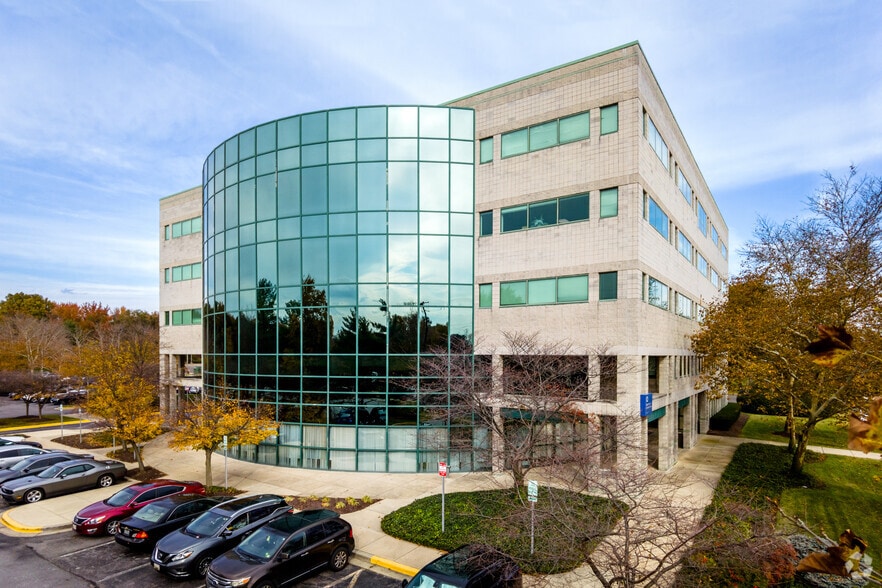
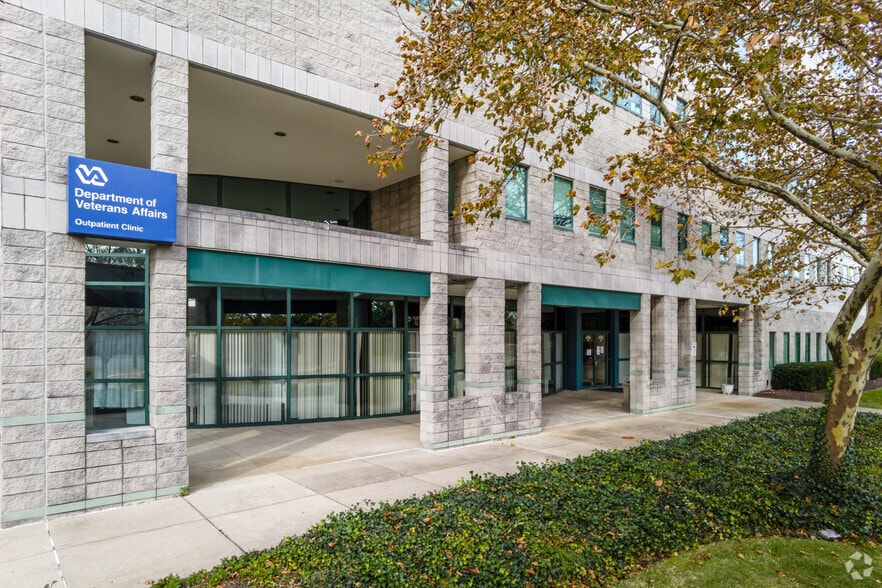
Highlights
- Located across the street from Malcolm Grow Medical Center and Andrews Air Force Base.
- Easily accessible from I-495/Beltway for convenient regional connectivity.
- Diverse tenant mix of medical specialties, fostering a collaborative healthcare setting.
- Built-out medical suite available for immediate occupancy.
- Abundant free surface parking for patients and staff.
- Four miles from Southern Maryland Hospital, supporting referral opportunities.
All Available Spaces(3)
Display Rental Rate as
- Space
- Size
- Term
- Rental Rate
- Space Use
- Build-Out
- Available
Suite available ranging from 2,300 – 10,000 SF Signage opportunities available Easily accessible from I-495/Beltway Abundant free surface parking Tenants allowed membership with Andrew Federal Credit Union 4 miles from Southern Maryland Hospital Synergistic mix of medical tenants of varying specialties including, primary care, orthopedics, cardiology and vascular and general surgery
- Fully Built-Out as Standard Medical Space
- Can be combined with additional space(s) for up to 6,837 SF of adjacent space
- Mostly Open Floor Plan Layout
Suite available ranging from 2,300 – 10,000 SF Signage opportunities available Easily accessible from I-495/Beltway Abundant free surface parking Tenants allowed membership with Andrew Federal Credit Union 4 miles from Southern Maryland Hospital Synergistic mix of medical tenants of varying specialties including, primary care, orthopedics, cardiology and vascular and general surgery
- Fully Built-Out as Standard Office
- Can be combined with additional space(s) for up to 6,837 SF of adjacent space
- Mostly Open Floor Plan Layout
- Fully Built-Out as Standard Office
- Mostly Open Floor Plan Layout
| Space | Size | Term | Rental Rate | Space Use | Build-Out | Available |
| 2nd Floor, Ste 205 | 2,527 SF | 3-10 Years | Upon Request Upon Request Upon Request Upon Request | Office/Medical | Full Build-Out | Now |
| 2nd Floor, Ste 206 | 4,310 SF | 3-10 Years | Upon Request Upon Request Upon Request Upon Request | Office/Medical | Full Build-Out | 30 Days |
| 3rd Floor, Ste 304 | 950 SF | Negotiable | Upon Request Upon Request Upon Request Upon Request | Office/Medical | Full Build-Out | Now |
2nd Floor, Ste 205
| Size |
| 2,527 SF |
| Term |
| 3-10 Years |
| Rental Rate |
| Upon Request Upon Request Upon Request Upon Request |
| Space Use |
| Office/Medical |
| Build-Out |
| Full Build-Out |
| Available |
| Now |
2nd Floor, Ste 206
| Size |
| 4,310 SF |
| Term |
| 3-10 Years |
| Rental Rate |
| Upon Request Upon Request Upon Request Upon Request |
| Space Use |
| Office/Medical |
| Build-Out |
| Full Build-Out |
| Available |
| 30 Days |
3rd Floor, Ste 304
| Size |
| 950 SF |
| Term |
| Negotiable |
| Rental Rate |
| Upon Request Upon Request Upon Request Upon Request |
| Space Use |
| Office/Medical |
| Build-Out |
| Full Build-Out |
| Available |
| Now |
2nd Floor, Ste 205
| Size | 2,527 SF |
| Term | 3-10 Years |
| Rental Rate | Upon Request |
| Space Use | Office/Medical |
| Build-Out | Full Build-Out |
| Available | Now |
Suite available ranging from 2,300 – 10,000 SF Signage opportunities available Easily accessible from I-495/Beltway Abundant free surface parking Tenants allowed membership with Andrew Federal Credit Union 4 miles from Southern Maryland Hospital Synergistic mix of medical tenants of varying specialties including, primary care, orthopedics, cardiology and vascular and general surgery
- Fully Built-Out as Standard Medical Space
- Mostly Open Floor Plan Layout
- Can be combined with additional space(s) for up to 6,837 SF of adjacent space
2nd Floor, Ste 206
| Size | 4,310 SF |
| Term | 3-10 Years |
| Rental Rate | Upon Request |
| Space Use | Office/Medical |
| Build-Out | Full Build-Out |
| Available | 30 Days |
Suite available ranging from 2,300 – 10,000 SF Signage opportunities available Easily accessible from I-495/Beltway Abundant free surface parking Tenants allowed membership with Andrew Federal Credit Union 4 miles from Southern Maryland Hospital Synergistic mix of medical tenants of varying specialties including, primary care, orthopedics, cardiology and vascular and general surgery
- Fully Built-Out as Standard Office
- Mostly Open Floor Plan Layout
- Can be combined with additional space(s) for up to 6,837 SF of adjacent space
3rd Floor, Ste 304
| Size | 950 SF |
| Term | Negotiable |
| Rental Rate | Upon Request |
| Space Use | Office/Medical |
| Build-Out | Full Build-Out |
| Available | Now |
- Fully Built-Out as Standard Office
- Mostly Open Floor Plan Layout
Property Overview
This medical office property at 5801 Allentown Road offers a highly accessible location in Camp Springs, MD, directly across from Malcolm Grow Medical Center and Andrews Air Force Base. The building provides a built-out medical suite option, making it an excellent choice for healthcare providers seeking a ready-to-use space. Tenants will benefit from abundant free surface parking and convenient access to I-495/Beltway, ensuring ease of travel for both staff and patients. The property is situated just four miles from Southern Maryland Hospital, enhancing its appeal for specialists and practices requiring proximity to major healthcare facilities. The building features a synergistic mix of medical tenants, including primary care, orthopedics, cardiology, and general surgery, creating a collaborative environment for healthcare professionals. With flexible suite sizes ranging from 2,300 to 10,000 square feet, this location accommodates a variety of practice needs.
- Food Service
- Property Manager on Site
Property Facts


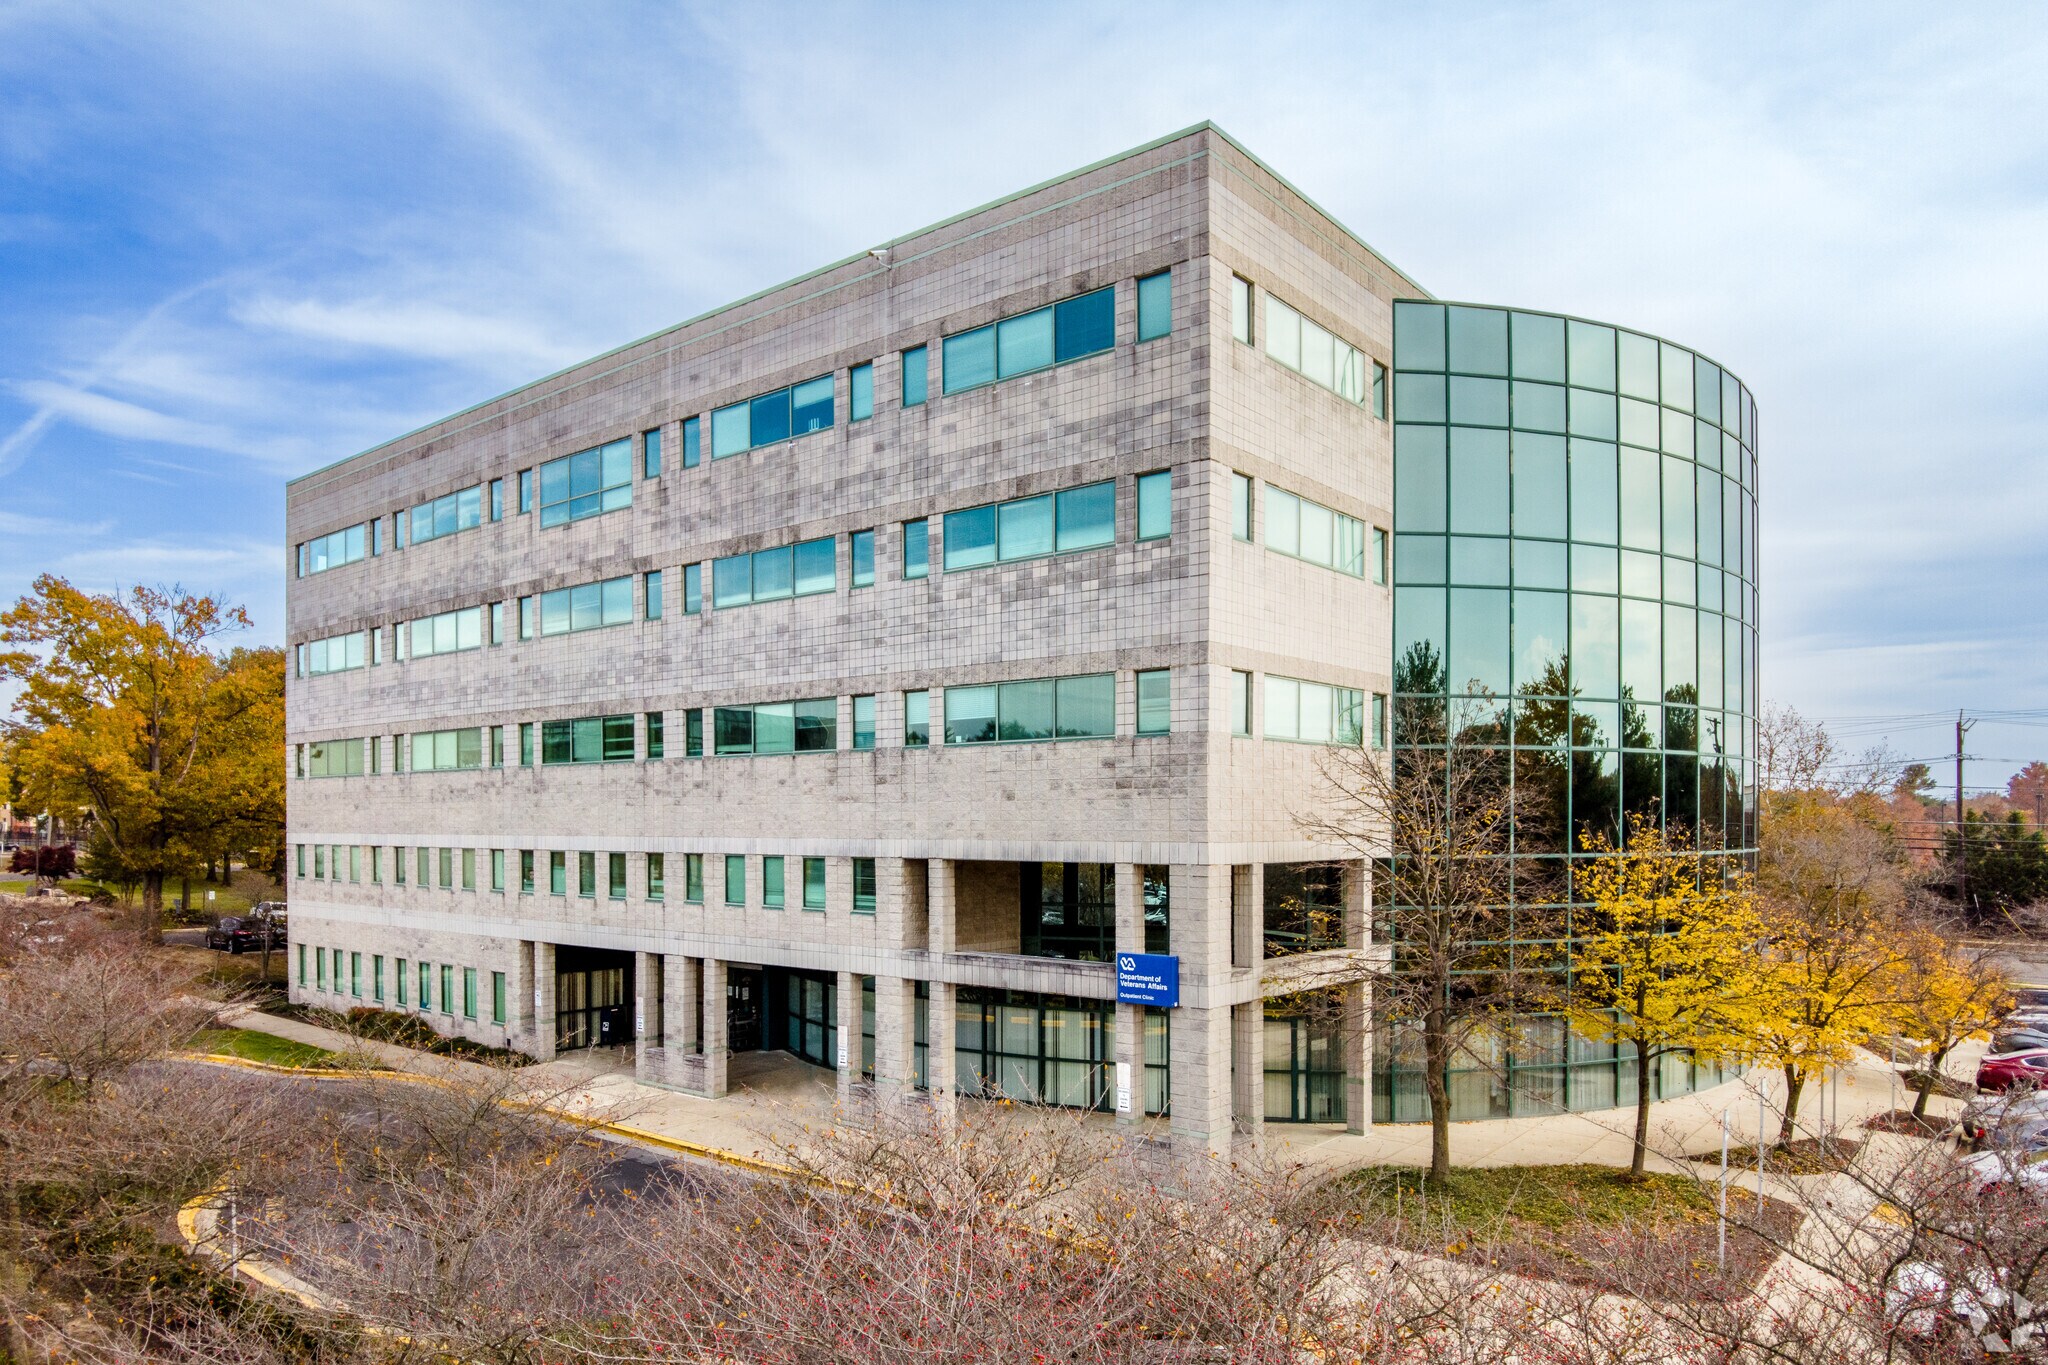

Presented by

5801 Allentown Rd
Hmm, there seems to have been an error sending your message. Please try again.
Thanks! Your message was sent.