Log In/Sign Up
Your email has been sent.
Triplex - New Construction 5811 SW 11th St 3 Unit Apartment Building $1,446,067 CAD ($482,022 CAD/Unit) 6% Cap Rate Lincoln, NE 68523
Investment Highlights
- quick access to downtown, university and interstate
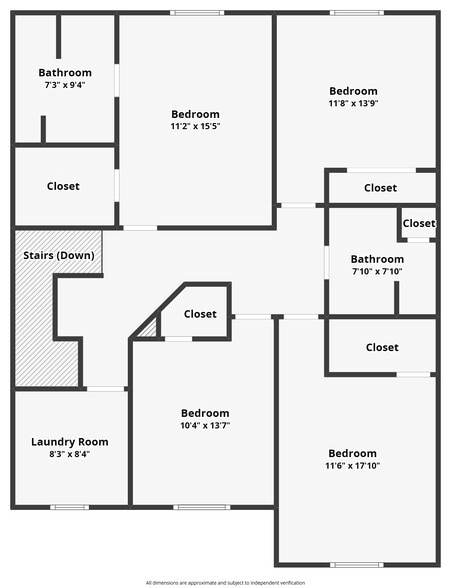
- 4 bedrooms per unit
- secluded
Executive Summary
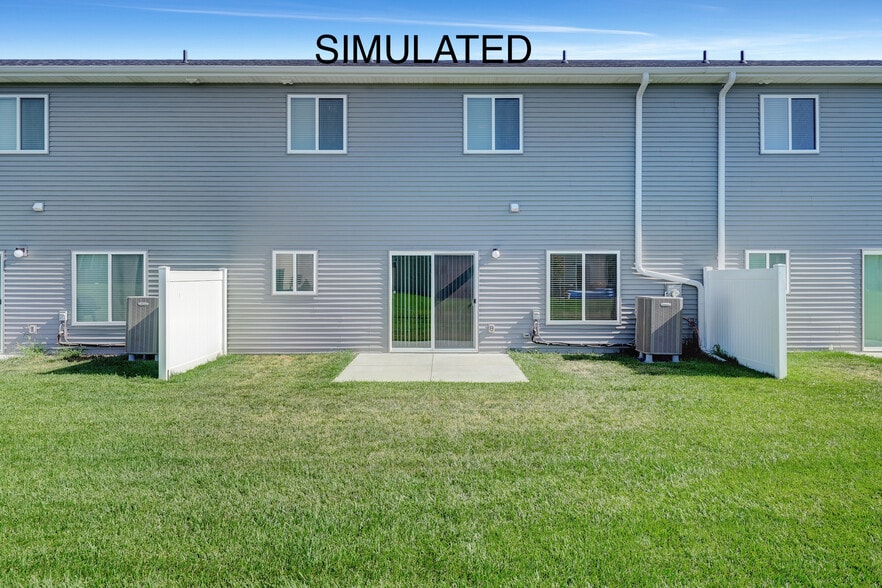
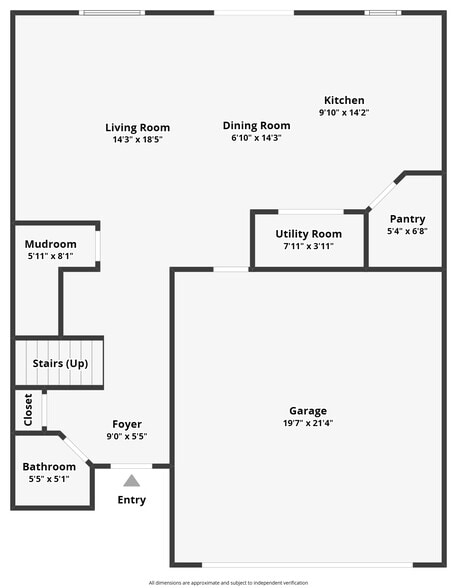
Triplex for sale! Welcome to the epitome of modern living with Schneider Custom Homes' newest offering in Southwest Village Heights—impeccably designed townhomes that blend affordability with style. Upstairs, you'll find a haven of space with four generously sized bedrooms, two bathrooms, and the convenience of a dedicated laundry room, catering to your lifestyle needs with ease. On the main level, revel in the ultimate efficiency of an open floor plan. From luxury vinyl plank floors to the convenience of a walk-in pantry, a center island for gatherings, and recessed lighting for ambiance —every detail has been thoughtfully designed to exceed your expectations for new construction. Embrace a lifestyle that's tailored to your desires. These townhomes offer not just a place to live, but a place to thrive.
Financial Summary (Actual - 2026) |
Annual (CAD) | Annual Per SF (CAD) |
|---|---|---|
| Gross Rental Income |
$128,943

|
$20.93
|
| Other Income |
-
|
-
|
| Vacancy Loss |
-
|
-
|
| Effective Gross Income |
$128,943
|
$20.93
|
| Taxes |
-
|
-
|
| Operating Expenses |
-
|
-
|
| Total Expenses |
$10,277
|
$1.67
|
| Net Operating Income |
$118,666
|
$19.26
|
Financial Summary (Actual - 2026)
| Gross Rental Income (CAD) | |
|---|---|
| Annual | $128,943 |
| Annual Per SF | $20.93 |
| Other Income (CAD) | |
|---|---|
| Annual | - |
| Annual Per SF | - |
| Vacancy Loss (CAD) | |
|---|---|
| Annual | - |
| Annual Per SF | - |
| Effective Gross Income (CAD) | |
|---|---|
| Annual | $128,943 |
| Annual Per SF | $20.93 |
| Taxes (CAD) | |
|---|---|
| Annual | - |
| Annual Per SF | - |
| Operating Expenses (CAD) | |
|---|---|
| Annual | - |
| Annual Per SF | - |
| Total Expenses (CAD) | |
|---|---|
| Annual | $10,277 |
| Annual Per SF | $1.67 |
| Net Operating Income (CAD) | |
|---|---|
| Annual | $118,666 |
| Annual Per SF | $19.26 |
Property Facts
| Price | $1,446,067 CAD | Building Class | B |
| Price Per Unit | $482,022 CAD | Lot Size | 0.11 AC |
| Sale Type | Investment | Construction Status | Under Construction |
| Cap Rate | 6% | Building Size | 6,162 SF |
| No. Units | 3 | No. Stories | 2 |
| Property Type | Multifamily | Year Built | 2026 |
| Property Subtype | Apartment | Parking Ratio | 0.65/1,000 SF |
| Apartment Style | Townhome | ||
| Zoning | R4 - Residential District | ||
| Price | $1,446,067 CAD |
| Price Per Unit | $482,022 CAD |
| Sale Type | Investment |
| Cap Rate | 6% |
| No. Units | 3 |
| Property Type | Multifamily |
| Property Subtype | Apartment |
| Apartment Style | Townhome |
| Building Class | B |
| Lot Size | 0.11 AC |
| Construction Status | Under Construction |
| Building Size | 6,162 SF |
| No. Stories | 2 |
| Year Built | 2026 |
| Parking Ratio | 0.65/1,000 SF |
| Zoning | R4 - Residential District |
Amenities
- Smoke Detector
Unit Amenities
- Air Conditioning
- Dishwasher
- Disposal
- Microwave
- Storage Space
- Washer/Dryer
- Washer/Dryer Hookup
- Heating
- Ceiling Fans
- Double Vanities
- Eat-in Kitchen
- Kitchen
- Ice Maker
- Refrigerator
- Oven
- Sprinkler System
- Stainless Steel Appliances
- Tub/Shower
- Walk-In Closets
- Carpet
- Double Pane Windows
- Framed Mirrors
- Island Kitchen
- Lawn
- Linen Closet
- Pantry
- Vinyl Flooring
- Window Coverings
- Large Bedrooms
- Quartz Countertops
Site Amenities
- Individual Locking Bedrooms
1 1
Not walkable
10/100
Exceptionally drivable
100/100
Fairly bikeable
50/100

1 of 36
Videos
Matterport 3D Exterior
Matterport 3D Tour
Photos
Street View
Street
Map
1 of 1

Presented by

Triplex - New Construction | 5811 SW 11th St
Already a member? Log In
Hmm, there seems to have been an error sending your message. Please try again.
Thanks! Your message was sent.