Your email has been sent.

5820 Riverdale Rd 1,400 - 30,561 SF of Retail Space Available in Atlanta, GA 30349
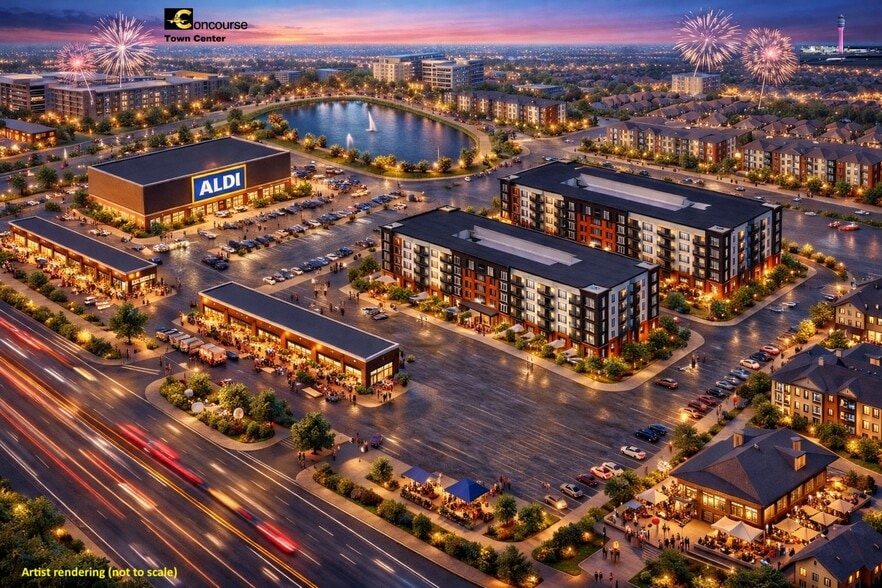
Highlights
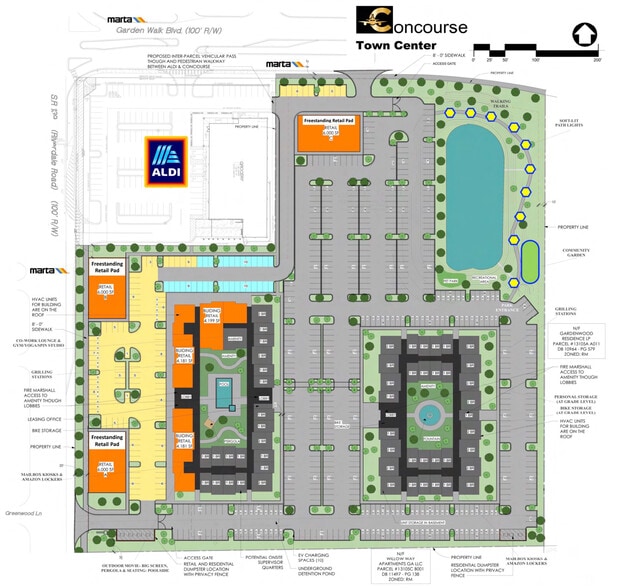
- Three retail pads offer flexible footprints from 3,000 to 6,000 SF, along with inline units ranging from 1,400 to 4,199 SF.
- Located along Riverdale Road with excellent site lines and connectivity to major routes, including interstates accessing Hartsfield-Jackson Airport.
- Curated tenant mix focuses on emerging brands and national operators in retail, dining, healthcare, and wellness.
- Includes three freestanding retail pads (Buildings A, B, and C) of approximately 6,000 SF each.
- Positioned within a mixed-use development with residential components, creating built-in foot traffic.
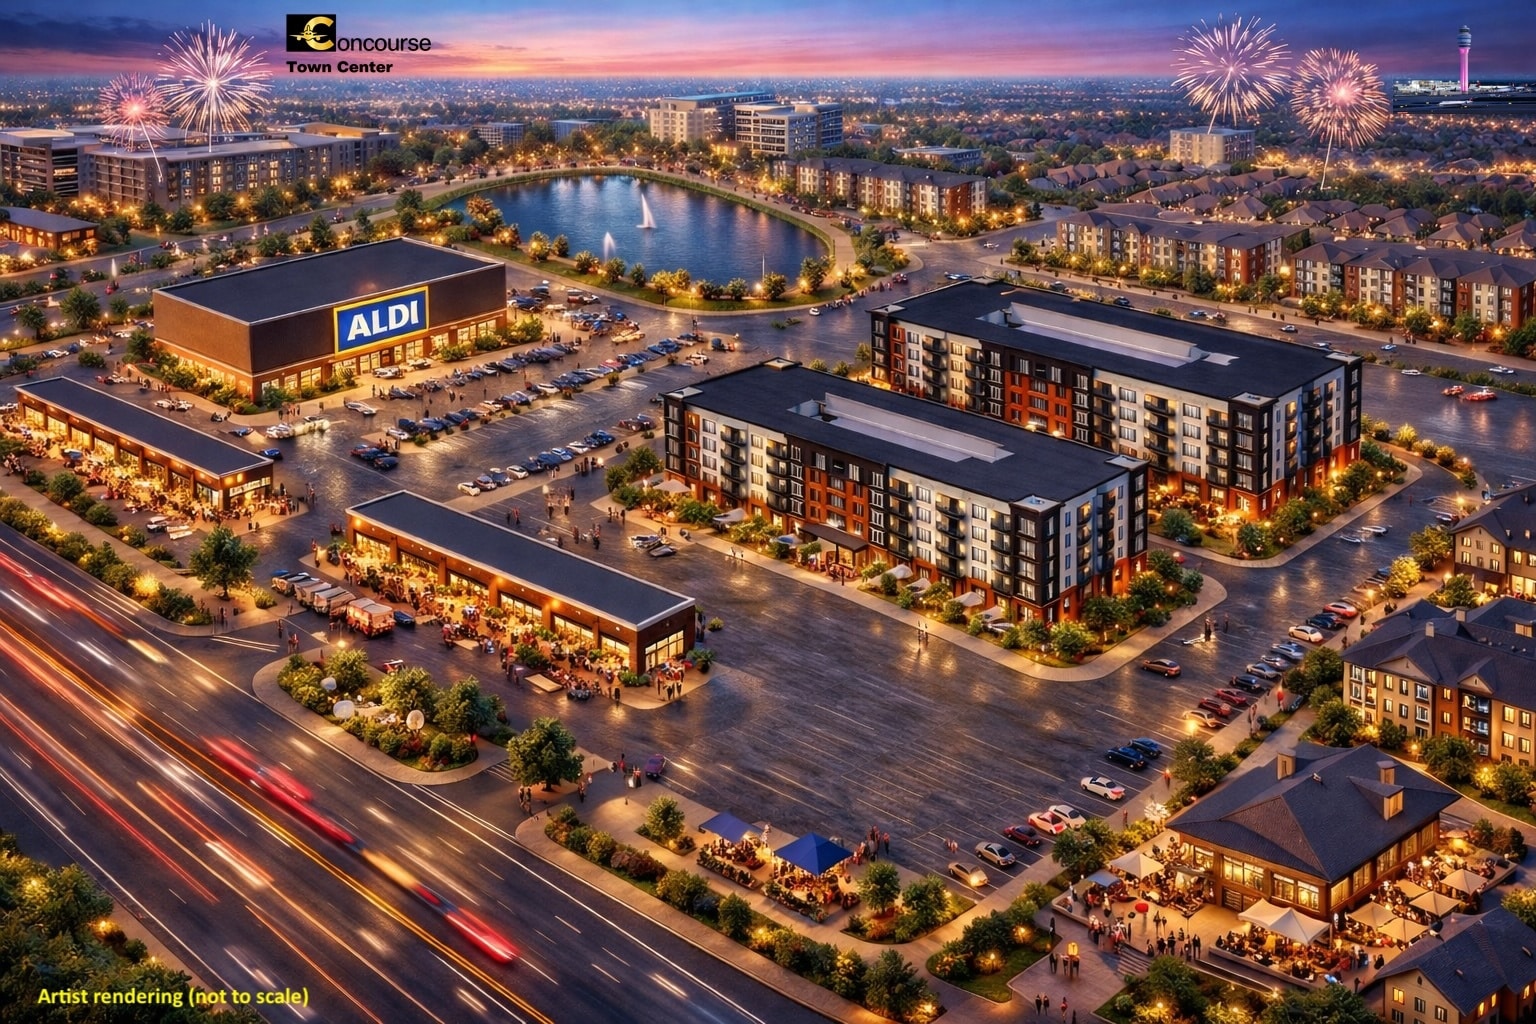
- Anchored by ALDI and complemented by high-demand services, food, and fitness concepts to ensure steady customer flow.
- Integrated MARTA connectivity and internal pedestrian network enhance accessibility and customer experience.
- On-site surface parking and vehicular convenience combined with residential integration create a built-in consumer base.
- Located along Riverdale Road with superior visibility and a direct route to Atlanta’s Hartsfield-Jackson International Airport.
Space Availability (8)
Display Rental Rate as
- Space
- Size
- Term
- Rental Rate
- Rent Type
| Space | Size | Term | Rental Rate | Rent Type | ||
| 1st Floor, Ste A | 3,000 SF | 3-7 Years | Upon Request Upon Request Upon Request Upon Request | TBD | ||
| 1st Floor, Ste A | 6,000 SF | 3-7 Years | Upon Request Upon Request Upon Request Upon Request | TBD | ||
| 1st Floor, Ste A | 6,000 SF | 3-7 Years | Upon Request Upon Request Upon Request Upon Request | TBD | ||
| 1st Floor, Ste A | 1,400 SF | 1-10 Years | Upon Request Upon Request Upon Request Upon Request | TBD | ||
| 1st Floor, Ste B | 3,000 SF | 3-7 Years | Upon Request Upon Request Upon Request Upon Request | TBD | ||
| 1st Floor, Ste B | 2,781 SF | 1-10 Years | Upon Request Upon Request Upon Request Upon Request | TBD | ||
| 1st Floor, Ste C | 4,181 SF | 1-10 Years | Upon Request Upon Request Upon Request Upon Request | TBD | ||
| 1st Floor, Ste D | 4,199 SF | 1-10 Years | Upon Request Upon Request Upon Request Upon Request | TBD |
5845 Riverdale Rd - 1st Floor - Ste A
The Shoppes at Concourse Town Center offers a dynamic retail destination strategically located along Riverdale Road, benefiting from significant traffic from nearby residential communities and its proximity to the airport. The retail program consists of 12,561 SF of ground-level retail beneath residential units, complemented by three outparcels totaling 18,000 SF. This walkable shopping environment is anchored by high-demand national and regional brands, delivering a strong draw for daily essentials and dining. With easy ingress and egress along Riverdale Road and visibility near major transportation routes, tenants enjoy excellent exposure and access to a stable consumer base. The property design integrates everyday convenience and lifestyle needs, including restaurants, service uses, and health-oriented concepts.
- Fully Built-Out as a Restaurant or Café Space
- Space is an outparcel at this property
- Space is in Excellent Condition
- Can be combined with additional space(s) for up to 6,000 SF of adjacent space
5850 Riverdale Rd - 1st Floor - Ste A
The Shoppes at Concourse Town Center offers a dynamic retail destination strategically located along Riverdale Road, benefiting from significant traffic from nearby residential communities and its proximity to the airport. The retail program consists of 12,561 SF of ground-level retail beneath residential units, complemented by three outparcels totaling 18,000 SF. This walkable shopping environment is anchored by high-demand national and regional brands, delivering a strong draw for daily essentials and dining. With easy ingress and egress along Riverdale Road and visibility near major transportation routes, tenants enjoy excellent exposure and access to a stable consumer base. The property design integrates everyday convenience and lifestyle needs, including restaurants, service uses, and health-oriented concepts.
- Fully Built-Out as Standard Retail Space
- Space is an outparcel at this property
- Space is in Excellent Condition
5850 Riverdale Rd - 1st Floor - Ste A
The Shoppes at Concourse Town Center offers a dynamic retail destination strategically located along Riverdale Road, benefiting from significant traffic from nearby residential communities and its proximity to the airport. The retail program consists of 12,561 SF of ground-level retail beneath residential units, complemented by three outparcels totaling 18,000 SF. This walkable shopping environment is anchored by high-demand national and regional brands, delivering a strong draw for daily essentials and dining. With easy ingress and egress along Riverdale Road and visibility near major transportation routes, tenants enjoy excellent exposure and access to a stable consumer base. The property design integrates everyday convenience and lifestyle needs, including restaurants, service uses, and health-oriented concepts.
- Fully Built-Out as a Restaurant or Café Space
- Space is an outparcel at this property
5900 Riverdale Rd - 1st Floor - Ste A
Concourse Town Center is a premier mixed-use development featuring a curated collection of retail, dining, and wellness tenants strategically located along Riverdale Road in Atlanta. This high-visibility site serves as a gateway near Hartsfield-Jackson International Airport and benefits from strong traffic counts, residential density, and direct MARTA connectivity. The plan integrates 12,561 SF of main-street ground-floor retail beneath luxury residential units with three freestanding retail pads accommodating spaces from 3,000 to 6,000 SF. Known national anchors such as ALDI drive consistent consumer traffic, while targeted categories include fast-casual and full-service dining, urgent care, healthcare providers, dental and vision services, fitness, childcare, and high-traffic general merchandise. Convenience and accessibility define this opportunity, with ample parking, pedestrian circulation, and high commuter exposure. Tenants gain synergy within a vibrant mixed-use environment positioned to serve local residents and regional visitors alike.
- Fully Built-Out as Standard Retail Space
- Space is in Excellent Condition
- Can be combined with additional space(s) for up to 12,561 SF of adjacent space
5845 Riverdale Rd - 1st Floor - Ste B
- Fully Built-Out as Standard Retail Space
- Space is an outparcel at this property
- Space is in Excellent Condition
- Can be combined with additional space(s) for up to 6,000 SF of adjacent space
5900 Riverdale Rd - 1st Floor - Ste B
- Fully Built-Out as Standard Retail Space
- Located in-line with other retail
- Space is in Excellent Condition
- Can be combined with additional space(s) for up to 12,561 SF of adjacent space
5900 Riverdale Rd - 1st Floor - Ste C
- Fully Built-Out as Standard Retail Space
- Located in-line with other retail
- Can be combined with additional space(s) for up to 12,561 SF of adjacent space
5900 Riverdale Rd - 1st Floor - Ste D
- Fully Built-Out as Standard Retail Space
- Highly Desirable End Cap Space
- Space is in Excellent Condition
- Can be combined with additional space(s) for up to 12,561 SF of adjacent space
Rent Types
The rent amount and type that the tenant (lessee) will be responsible to pay to the landlord (lessor) throughout the lease term is negotiated prior to both parties signing a lease agreement. The rent type will vary depending upon the services provided. For example, triple net rents are typically lower than full service rents due to additional expenses the tenant is required to pay in addition to the base rent. Contact the listing broker for a full understanding of any associated costs or additional expenses for each rent type.
1. Full Service: A rental rate that includes normal building standard services as provided by the landlord within a base year rental.
2. Double Net (NN): Tenant pays for only two of the building expenses; the landlord and tenant determine the specific expenses prior to signing the lease agreement.
3. Triple Net (NNN): A lease in which the tenant is responsible for all expenses associated with their proportional share of occupancy of the building.
4. Modified Gross: Modified Gross is a general type of lease rate where typically the tenant will be responsible for their proportional share of one or more of the expenses. The landlord will pay the remaining expenses. See the below list of common Modified Gross rental rate structures: 4. Plus All Utilities: A type of Modified Gross Lease where the tenant is responsible for their proportional share of utilities in addition to the rent. 4. Plus Cleaning: A type of Modified Gross Lease where the tenant is responsible for their proportional share of cleaning in addition to the rent. 4. Plus Electric: A type of Modified Gross Lease where the tenant is responsible for their proportional share of the electrical cost in addition to the rent. 4. Plus Electric & Cleaning: A type of Modified Gross Lease where the tenant is responsible for their proportional share of the electrical and cleaning cost in addition to the rent. 4. Plus Utilities and Char: A type of Modified Gross Lease where the tenant is responsible for their proportional share of the utilities and cleaning cost in addition to the rent. 4. Industrial Gross: A type of Modified Gross lease where the tenant pays one or more of the expenses in addition to the rent. The landlord and tenant determine these prior to signing the lease agreement.
5. Tenant Electric: The landlord pays for all services and the tenant is responsible for their usage of lights and electrical outlets in the space they occupy.
6. Negotiable or Upon Request: Used when the leasing contact does not provide the rent or service type.
7. TBD: To be determined; used for buildings for which no rent or service type is known, commonly utilized when the buildings are not yet built.
Site Plan

Property Facts
| Total Space Available | 30,561 SF | Center Properties | 5 |
| Max. Contiguous | 12,561 SF | Gross Leasable Area | 14,626 SF |
| Center Type | Neighborhood Center | Total Land Area | 1.95 AC |
| Parking | 93 Spaces | Year Built | 2006 |
| Stores | 0 |
| Total Space Available | 30,561 SF |
| Max. Contiguous | 12,561 SF |
| Center Type | Neighborhood Center |
| Parking | 93 Spaces |
| Stores | 0 |
| Center Properties | 5 |
| Gross Leasable Area | 14,626 SF |
| Total Land Area | 1.95 AC |
| Year Built | 2006 |
About the Property
The property is a component of a mixed-use development along Riverdale Road in Atlanta. It contains ground-level retail beneath a residential structure as well as three freestanding outparcels. The site layout includes national and regional retailers, food and beverage operators, and service providers. It provides direct access to a major arterial roadway and has connectivity to the airport area. The surrounding area comprises retail and residential uses. The project is planned to include specific service restrictions including the exclusion of nail salons, hair salons, and vaping establishments.
Nearby Major Retailers







Presented by
5820 Riverdale Rd
Hmm, there seems to have been an error sending your message. Please try again.
Thanks! Your message was sent.