Your email has been sent.

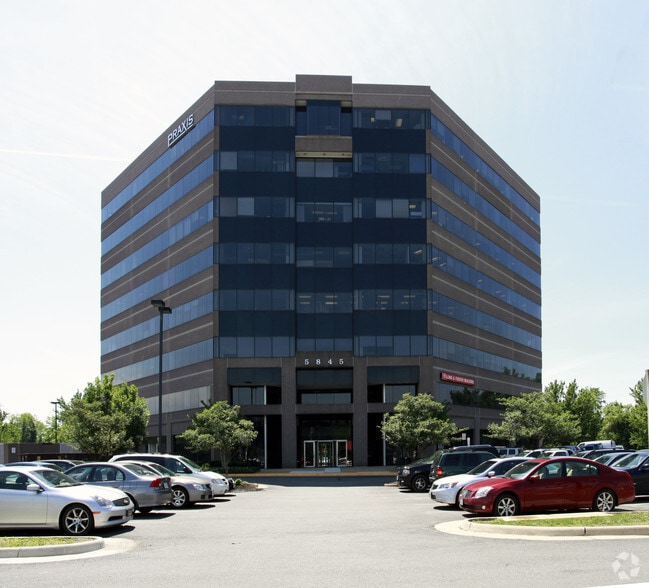
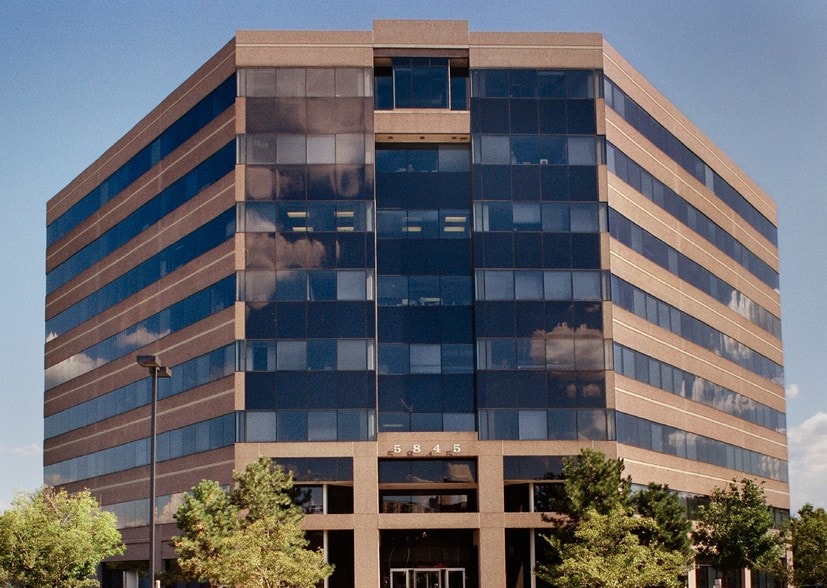
Belle Haven Professional Center 5845 Richmond Hwy 2,100 - 38,689 SF of 4-Star Space Available in Alexandria, VA 22303
Highlights
- Immediate access to Route 1 and I-495.
- Medical use permitted.
- Amenities close by.
All Available Spaces(7)
Display Rental Rate as
- Space
- Size
- Term
- Rental Rate
- Space Use
- Build-Out
- Available
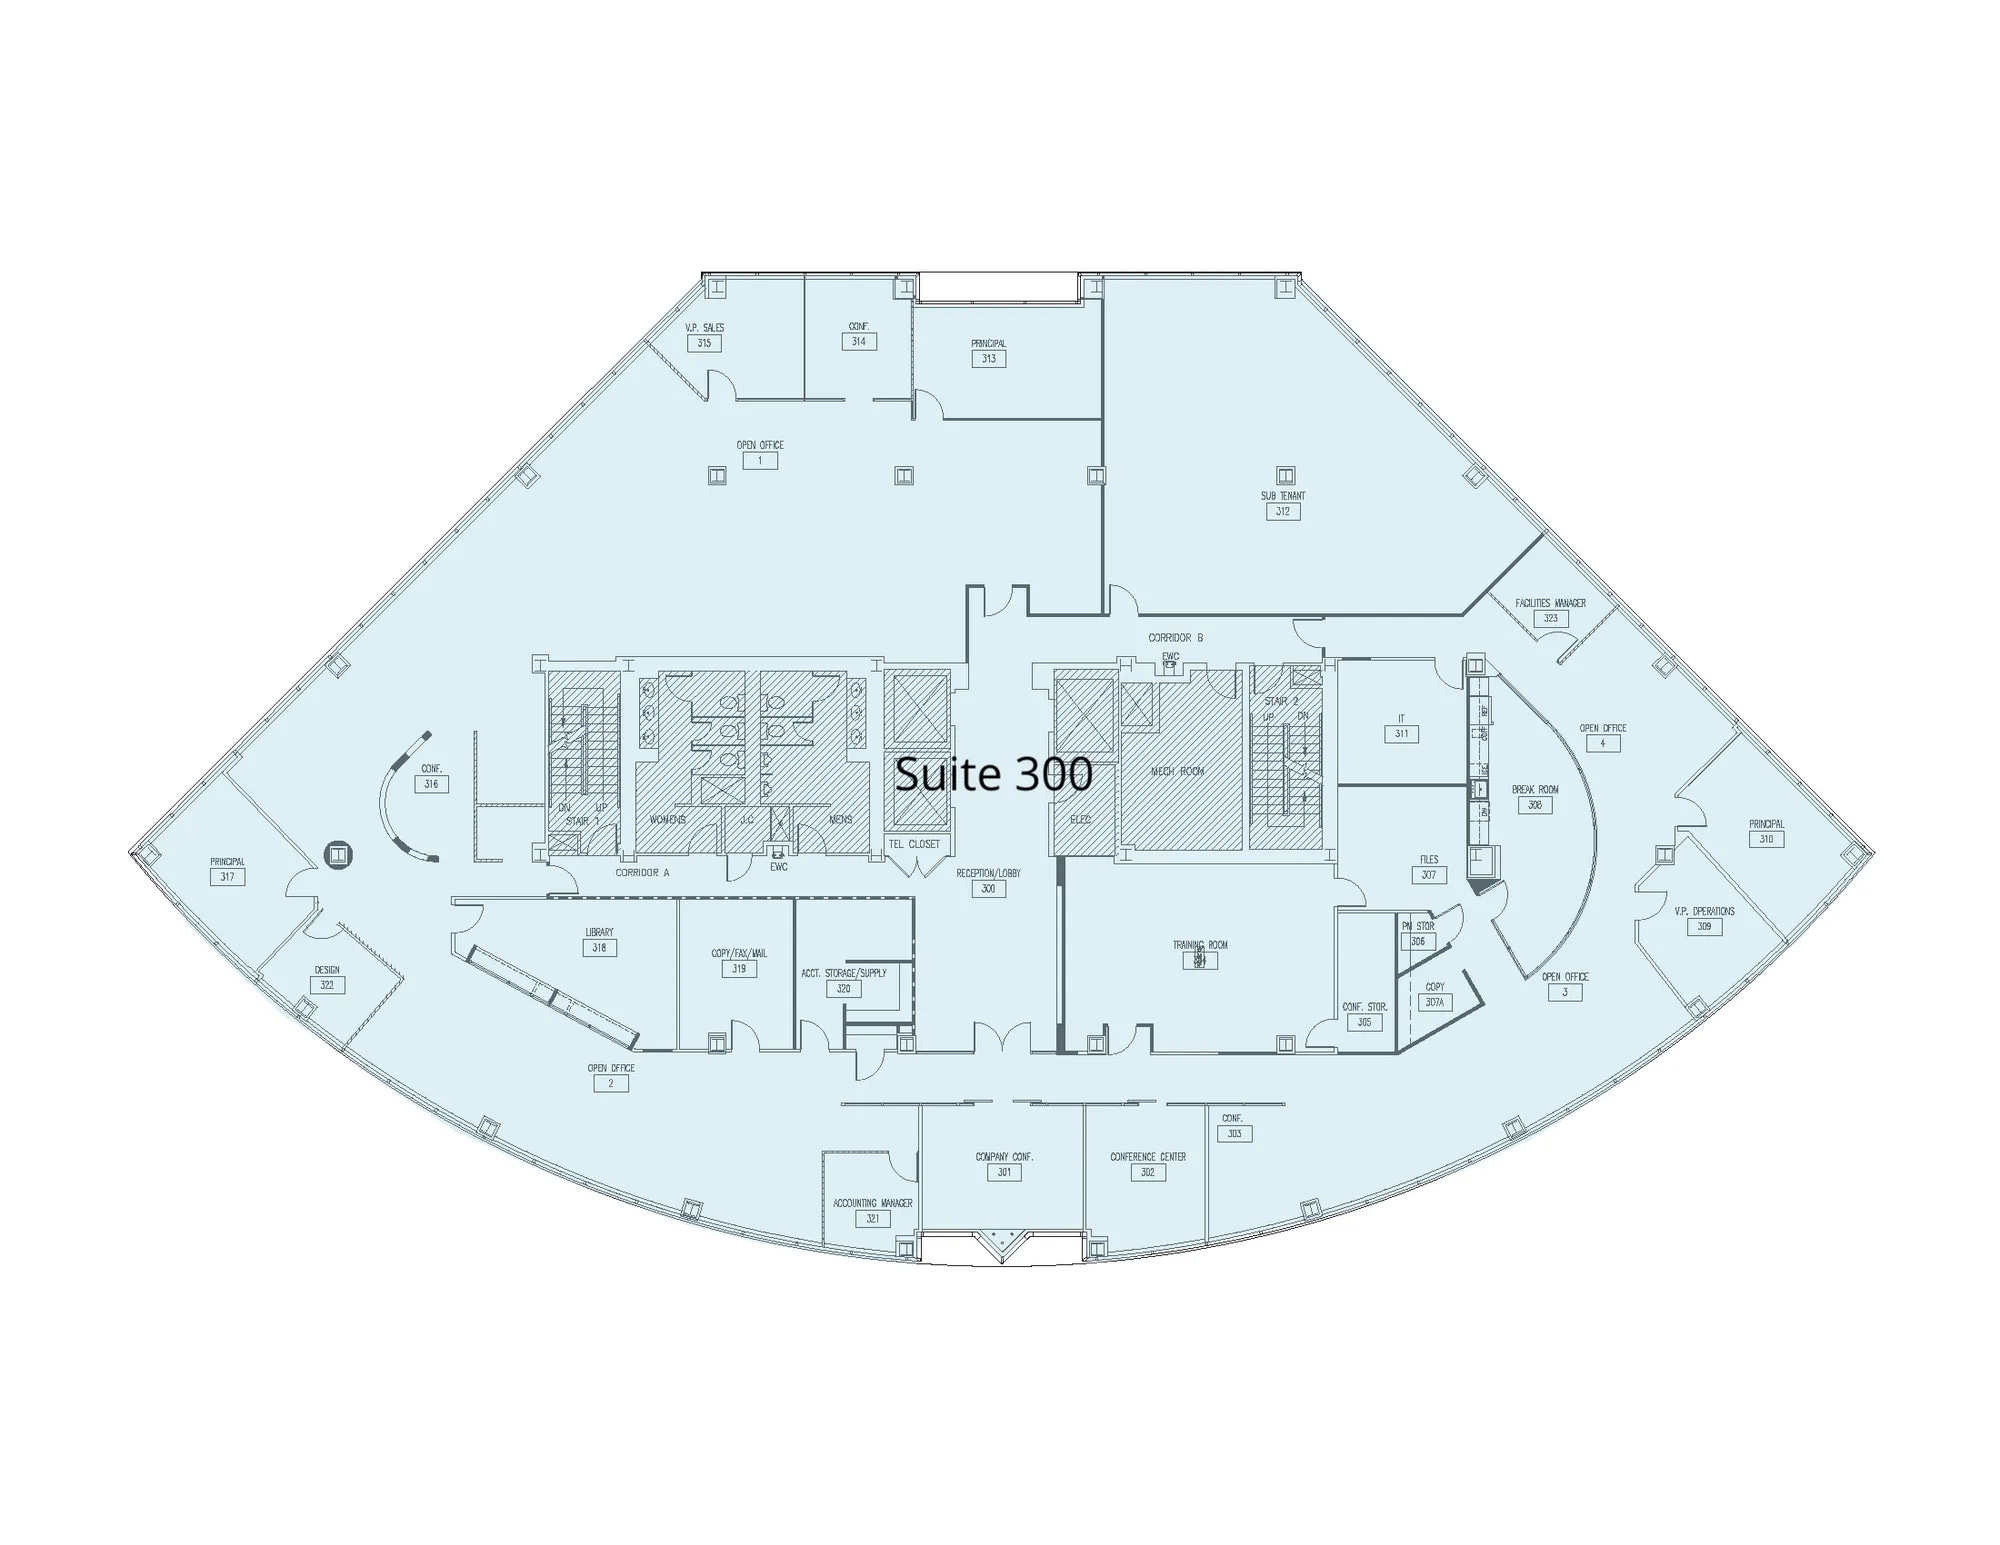
Full Floor Opportunity. Prime views of the Potomac River.
- Rate includes utilities, building services and property expenses
- Mostly Open Floor Plan Layout
- Fully Built-Out as Standard Office
- Central Air Conditioning
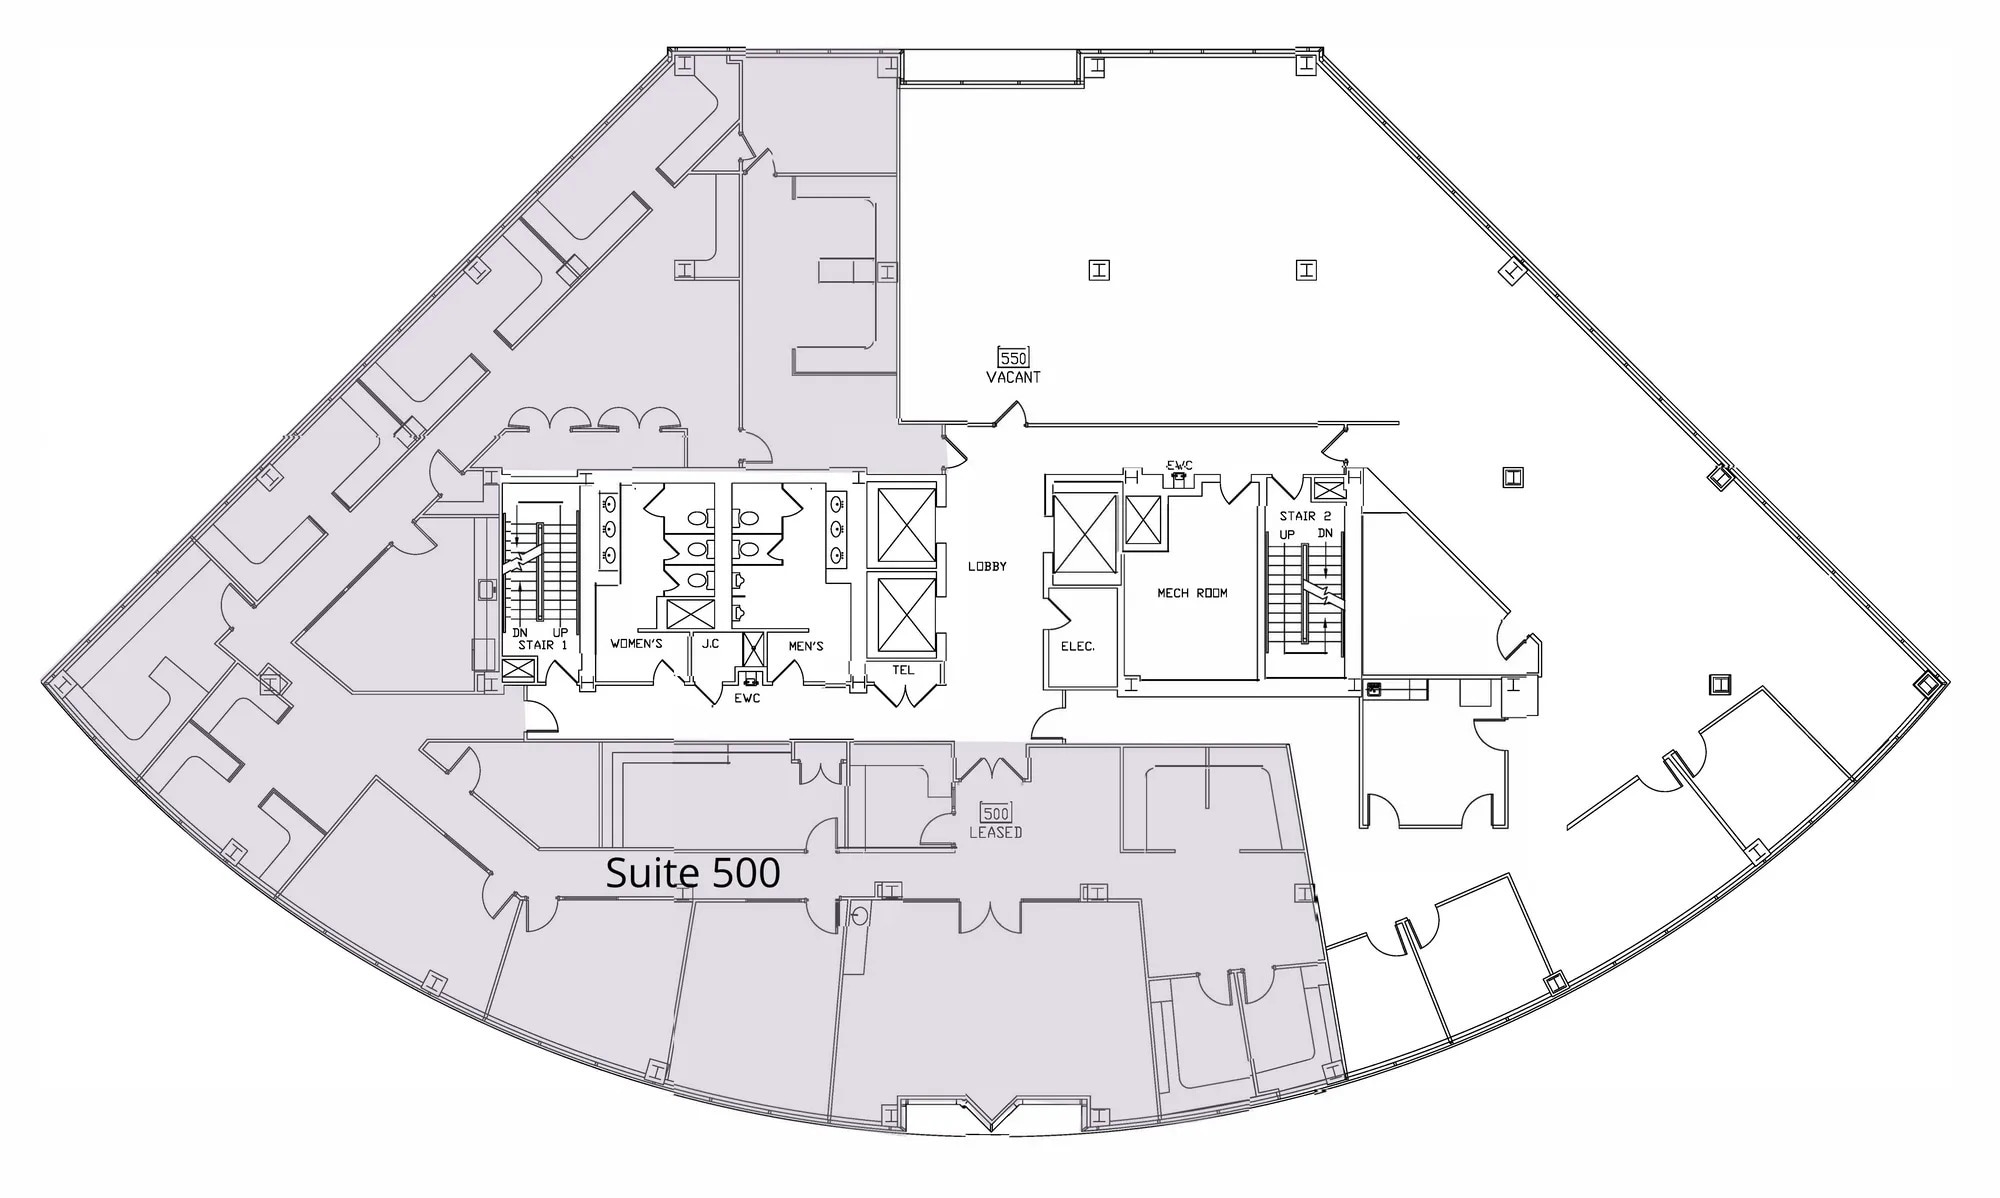
Prime views of the Potomac River and medical use is permitted. 2nd Gen Relet Space with Expansive Window Line.
- Rate includes utilities, building services and property expenses
- Open Floor Plan Layout
- Central Air Conditioning
- Fully Built-Out as Standard Office
- Can be combined with additional space(s) for up to 12,841 SF of adjacent space
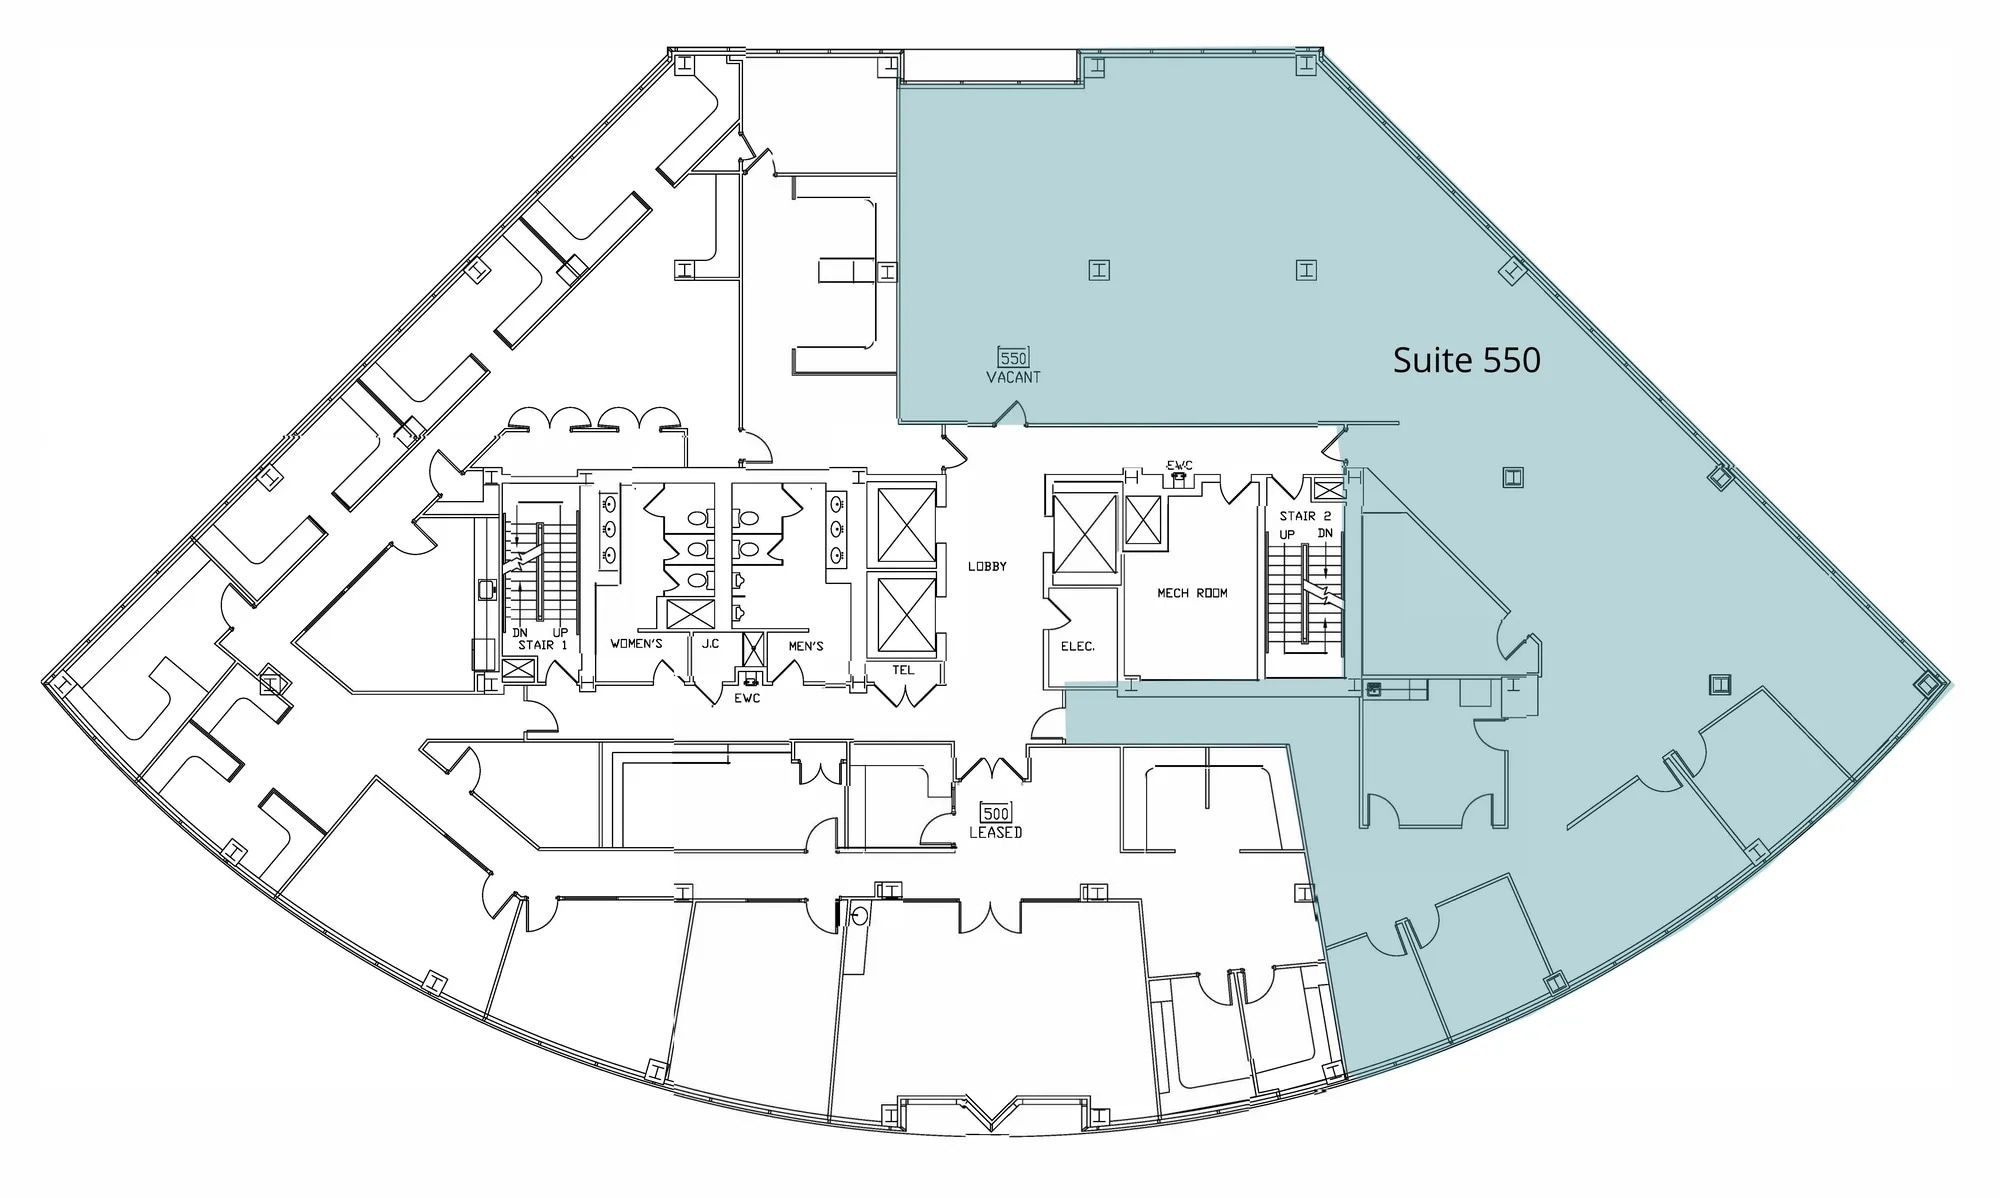
Prime views of the Potomac River and medical use is permitted. Shell Condition with Elevator Lobby Exposure.
- Rate includes utilities, building services and property expenses
- Can be combined with additional space(s) for up to 12,841 SF of adjacent space
- Mostly Open Floor Plan Layout
- Central Air Conditioning
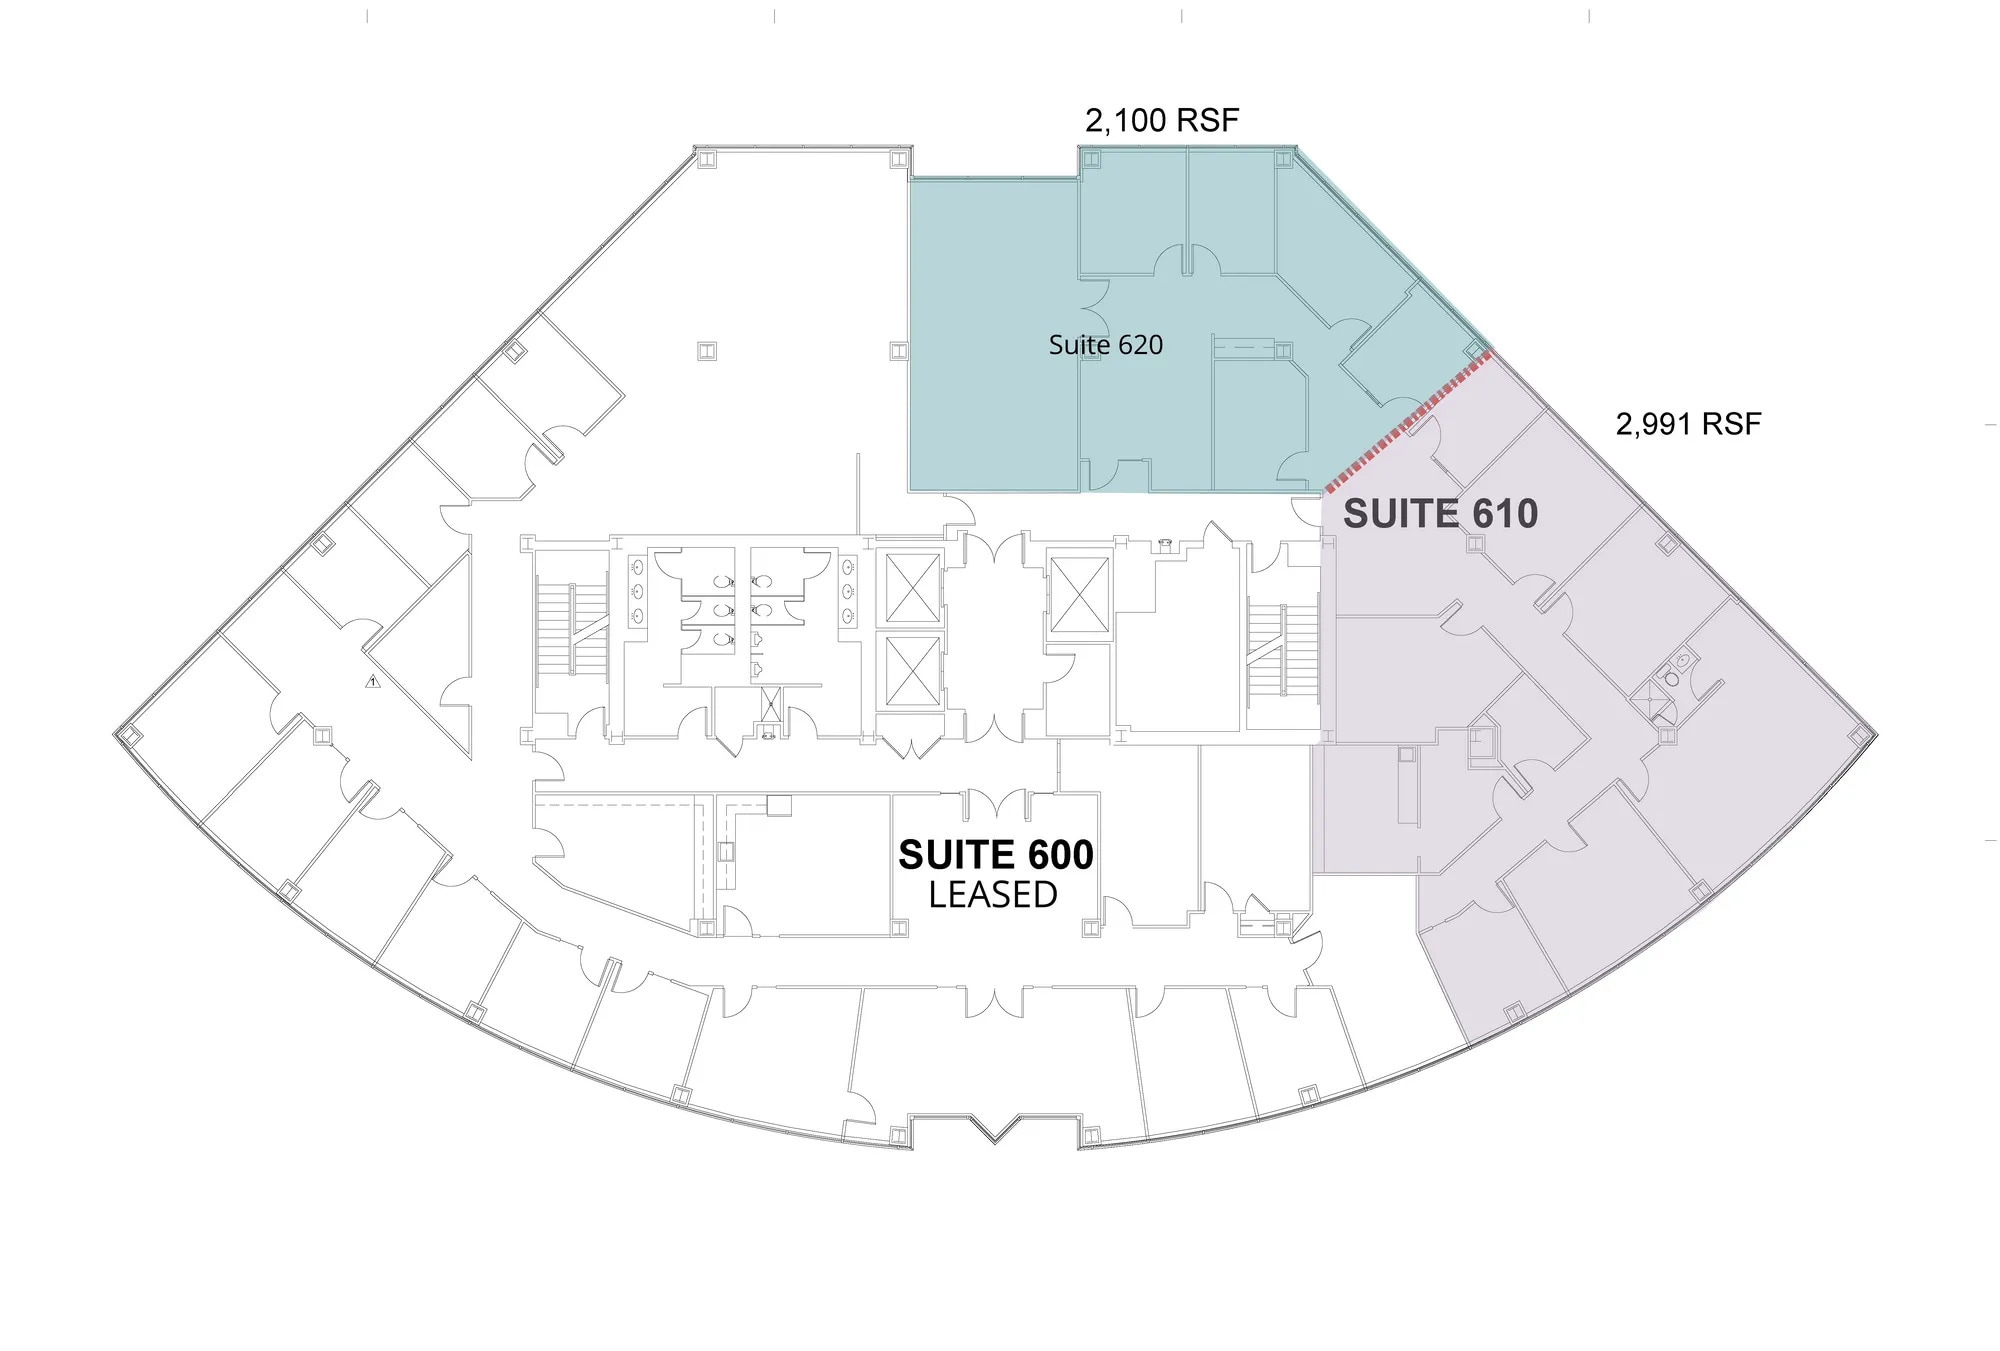
- Rate includes utilities, building services and property expenses
- Rate includes utilities, building services and property expenses
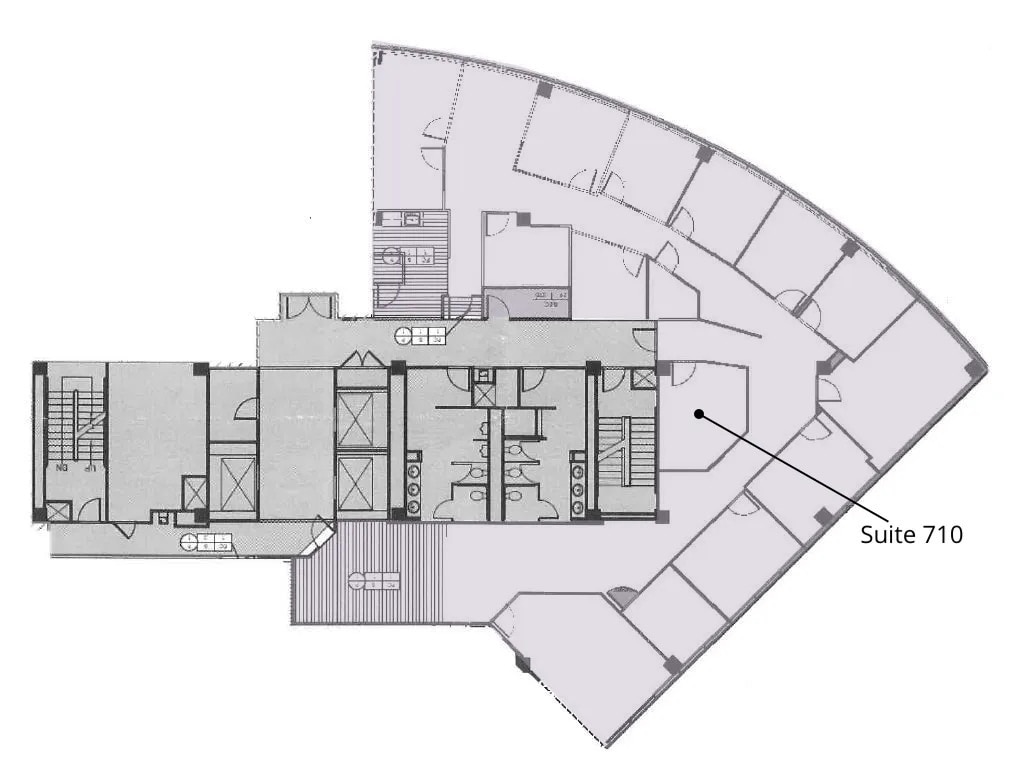
Prime views of the Potomac River and medical use is permitted. 2nd Gen Relet Space with Sweeping Views of BHCC Golf Course & Potomac River.
- Rate includes utilities, building services and property expenses
- Central Air Conditioning
- Fully Built-Out as Standard Office
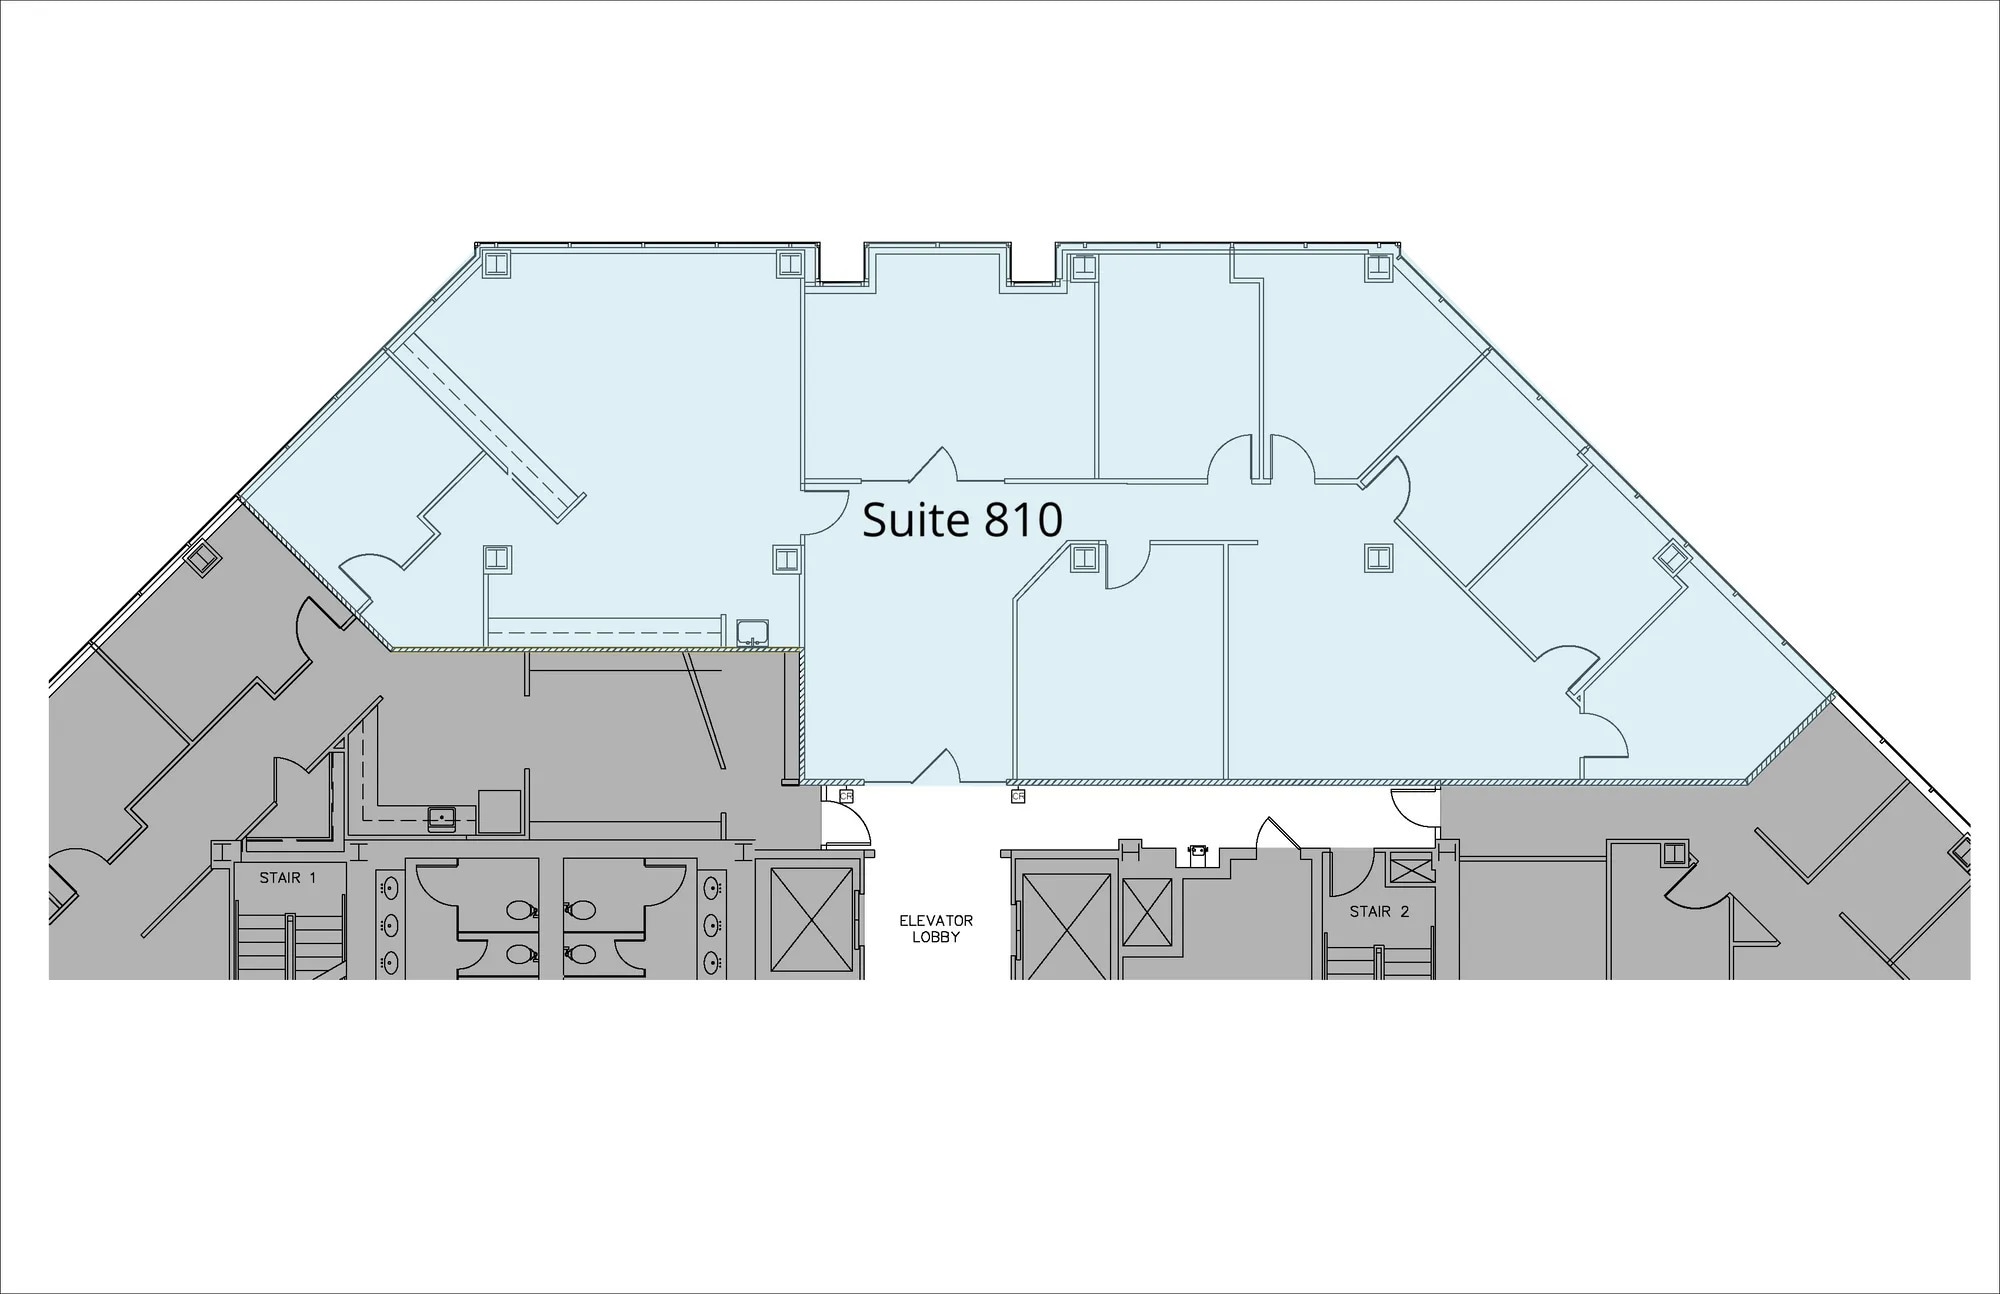
Prime views of the Potomac River and medical use is permitted.
- Rate includes utilities, building services and property expenses
- Mostly Open Floor Plan Layout
- Fully Built-Out as Standard Office
- Central Air Conditioning
| Space | Size | Term | Rental Rate | Space Use | Build-Out | Available |
| 3rd Floor, Ste 300 | 5,000-12,841 SF | Negotiable | $37.38 CAD/SF/YR $3.12 CAD/SF/MO $480,037 CAD/YR $40,003 CAD/MO | Office | Full Build-Out | Now |
| 5th Floor, Ste 500 | 7,205 SF | Negotiable | $37.38 CAD/SF/YR $3.12 CAD/SF/MO $269,345 CAD/YR $22,445 CAD/MO | Office | Full Build-Out | Now |
| 5th Floor, Ste 550 | 5,636 SF | Negotiable | $37.38 CAD/SF/YR $3.12 CAD/SF/MO $210,691 CAD/YR $17,558 CAD/MO | Office/Medical | Shell Space | Now |
| 6th Floor, Ste 610 | 2,100 SF | Negotiable | $37.38 CAD/SF/YR $3.12 CAD/SF/MO $78,505 CAD/YR $6,542 CAD/MO | Office | - | Now |
| 6th Floor, Ste 620 | 2,991 SF | Negotiable | $37.38 CAD/SF/YR $3.12 CAD/SF/MO $111,813 CAD/YR $9,318 CAD/MO | Office | - | Now |
| 7th Floor, Ste 710 | 4,500 SF | Negotiable | $37.38 CAD/SF/YR $3.12 CAD/SF/MO $168,224 CAD/YR $14,019 CAD/MO | Office | Full Build-Out | Now |
| 8th Floor, Ste 810 | 3,416 SF | Negotiable | $37.38 CAD/SF/YR $3.12 CAD/SF/MO $127,701 CAD/YR $10,642 CAD/MO | Office | Full Build-Out | Now |
3rd Floor, Ste 300
| Size |
| 5,000-12,841 SF |
| Term |
| Negotiable |
| Rental Rate |
| $37.38 CAD/SF/YR $3.12 CAD/SF/MO $480,037 CAD/YR $40,003 CAD/MO |
| Space Use |
| Office |
| Build-Out |
| Full Build-Out |
| Available |
| Now |
5th Floor, Ste 500
| Size |
| 7,205 SF |
| Term |
| Negotiable |
| Rental Rate |
| $37.38 CAD/SF/YR $3.12 CAD/SF/MO $269,345 CAD/YR $22,445 CAD/MO |
| Space Use |
| Office |
| Build-Out |
| Full Build-Out |
| Available |
| Now |
5th Floor, Ste 550
| Size |
| 5,636 SF |
| Term |
| Negotiable |
| Rental Rate |
| $37.38 CAD/SF/YR $3.12 CAD/SF/MO $210,691 CAD/YR $17,558 CAD/MO |
| Space Use |
| Office/Medical |
| Build-Out |
| Shell Space |
| Available |
| Now |
6th Floor, Ste 610
| Size |
| 2,100 SF |
| Term |
| Negotiable |
| Rental Rate |
| $37.38 CAD/SF/YR $3.12 CAD/SF/MO $78,505 CAD/YR $6,542 CAD/MO |
| Space Use |
| Office |
| Build-Out |
| - |
| Available |
| Now |
6th Floor, Ste 620
| Size |
| 2,991 SF |
| Term |
| Negotiable |
| Rental Rate |
| $37.38 CAD/SF/YR $3.12 CAD/SF/MO $111,813 CAD/YR $9,318 CAD/MO |
| Space Use |
| Office |
| Build-Out |
| - |
| Available |
| Now |
7th Floor, Ste 710
| Size |
| 4,500 SF |
| Term |
| Negotiable |
| Rental Rate |
| $37.38 CAD/SF/YR $3.12 CAD/SF/MO $168,224 CAD/YR $14,019 CAD/MO |
| Space Use |
| Office |
| Build-Out |
| Full Build-Out |
| Available |
| Now |
8th Floor, Ste 810
| Size |
| 3,416 SF |
| Term |
| Negotiable |
| Rental Rate |
| $37.38 CAD/SF/YR $3.12 CAD/SF/MO $127,701 CAD/YR $10,642 CAD/MO |
| Space Use |
| Office |
| Build-Out |
| Full Build-Out |
| Available |
| Now |
3rd Floor, Ste 300
| Size | 5,000-12,841 SF |
| Term | Negotiable |
| Rental Rate | $37.38 CAD/SF/YR |
| Space Use | Office |
| Build-Out | Full Build-Out |
| Available | Now |
Full Floor Opportunity. Prime views of the Potomac River.
- Rate includes utilities, building services and property expenses
- Fully Built-Out as Standard Office
- Mostly Open Floor Plan Layout
- Central Air Conditioning
5th Floor, Ste 500
| Size | 7,205 SF |
| Term | Negotiable |
| Rental Rate | $37.38 CAD/SF/YR |
| Space Use | Office |
| Build-Out | Full Build-Out |
| Available | Now |
Prime views of the Potomac River and medical use is permitted. 2nd Gen Relet Space with Expansive Window Line.
- Rate includes utilities, building services and property expenses
- Fully Built-Out as Standard Office
- Open Floor Plan Layout
- Can be combined with additional space(s) for up to 12,841 SF of adjacent space
- Central Air Conditioning
5th Floor, Ste 550
| Size | 5,636 SF |
| Term | Negotiable |
| Rental Rate | $37.38 CAD/SF/YR |
| Space Use | Office/Medical |
| Build-Out | Shell Space |
| Available | Now |
Prime views of the Potomac River and medical use is permitted. Shell Condition with Elevator Lobby Exposure.
- Rate includes utilities, building services and property expenses
- Mostly Open Floor Plan Layout
- Can be combined with additional space(s) for up to 12,841 SF of adjacent space
- Central Air Conditioning
6th Floor, Ste 610
| Size | 2,100 SF |
| Term | Negotiable |
| Rental Rate | $37.38 CAD/SF/YR |
| Space Use | Office |
| Build-Out | - |
| Available | Now |
- Rate includes utilities, building services and property expenses
6th Floor, Ste 620
| Size | 2,991 SF |
| Term | Negotiable |
| Rental Rate | $37.38 CAD/SF/YR |
| Space Use | Office |
| Build-Out | - |
| Available | Now |
- Rate includes utilities, building services and property expenses
7th Floor, Ste 710
| Size | 4,500 SF |
| Term | Negotiable |
| Rental Rate | $37.38 CAD/SF/YR |
| Space Use | Office |
| Build-Out | Full Build-Out |
| Available | Now |
Prime views of the Potomac River and medical use is permitted. 2nd Gen Relet Space with Sweeping Views of BHCC Golf Course & Potomac River.
- Rate includes utilities, building services and property expenses
- Fully Built-Out as Standard Office
- Central Air Conditioning
8th Floor, Ste 810
| Size | 3,416 SF |
| Term | Negotiable |
| Rental Rate | $37.38 CAD/SF/YR |
| Space Use | Office |
| Build-Out | Full Build-Out |
| Available | Now |
Prime views of the Potomac River and medical use is permitted.
- Rate includes utilities, building services and property expenses
- Fully Built-Out as Standard Office
- Mostly Open Floor Plan Layout
- Central Air Conditioning
Property Overview
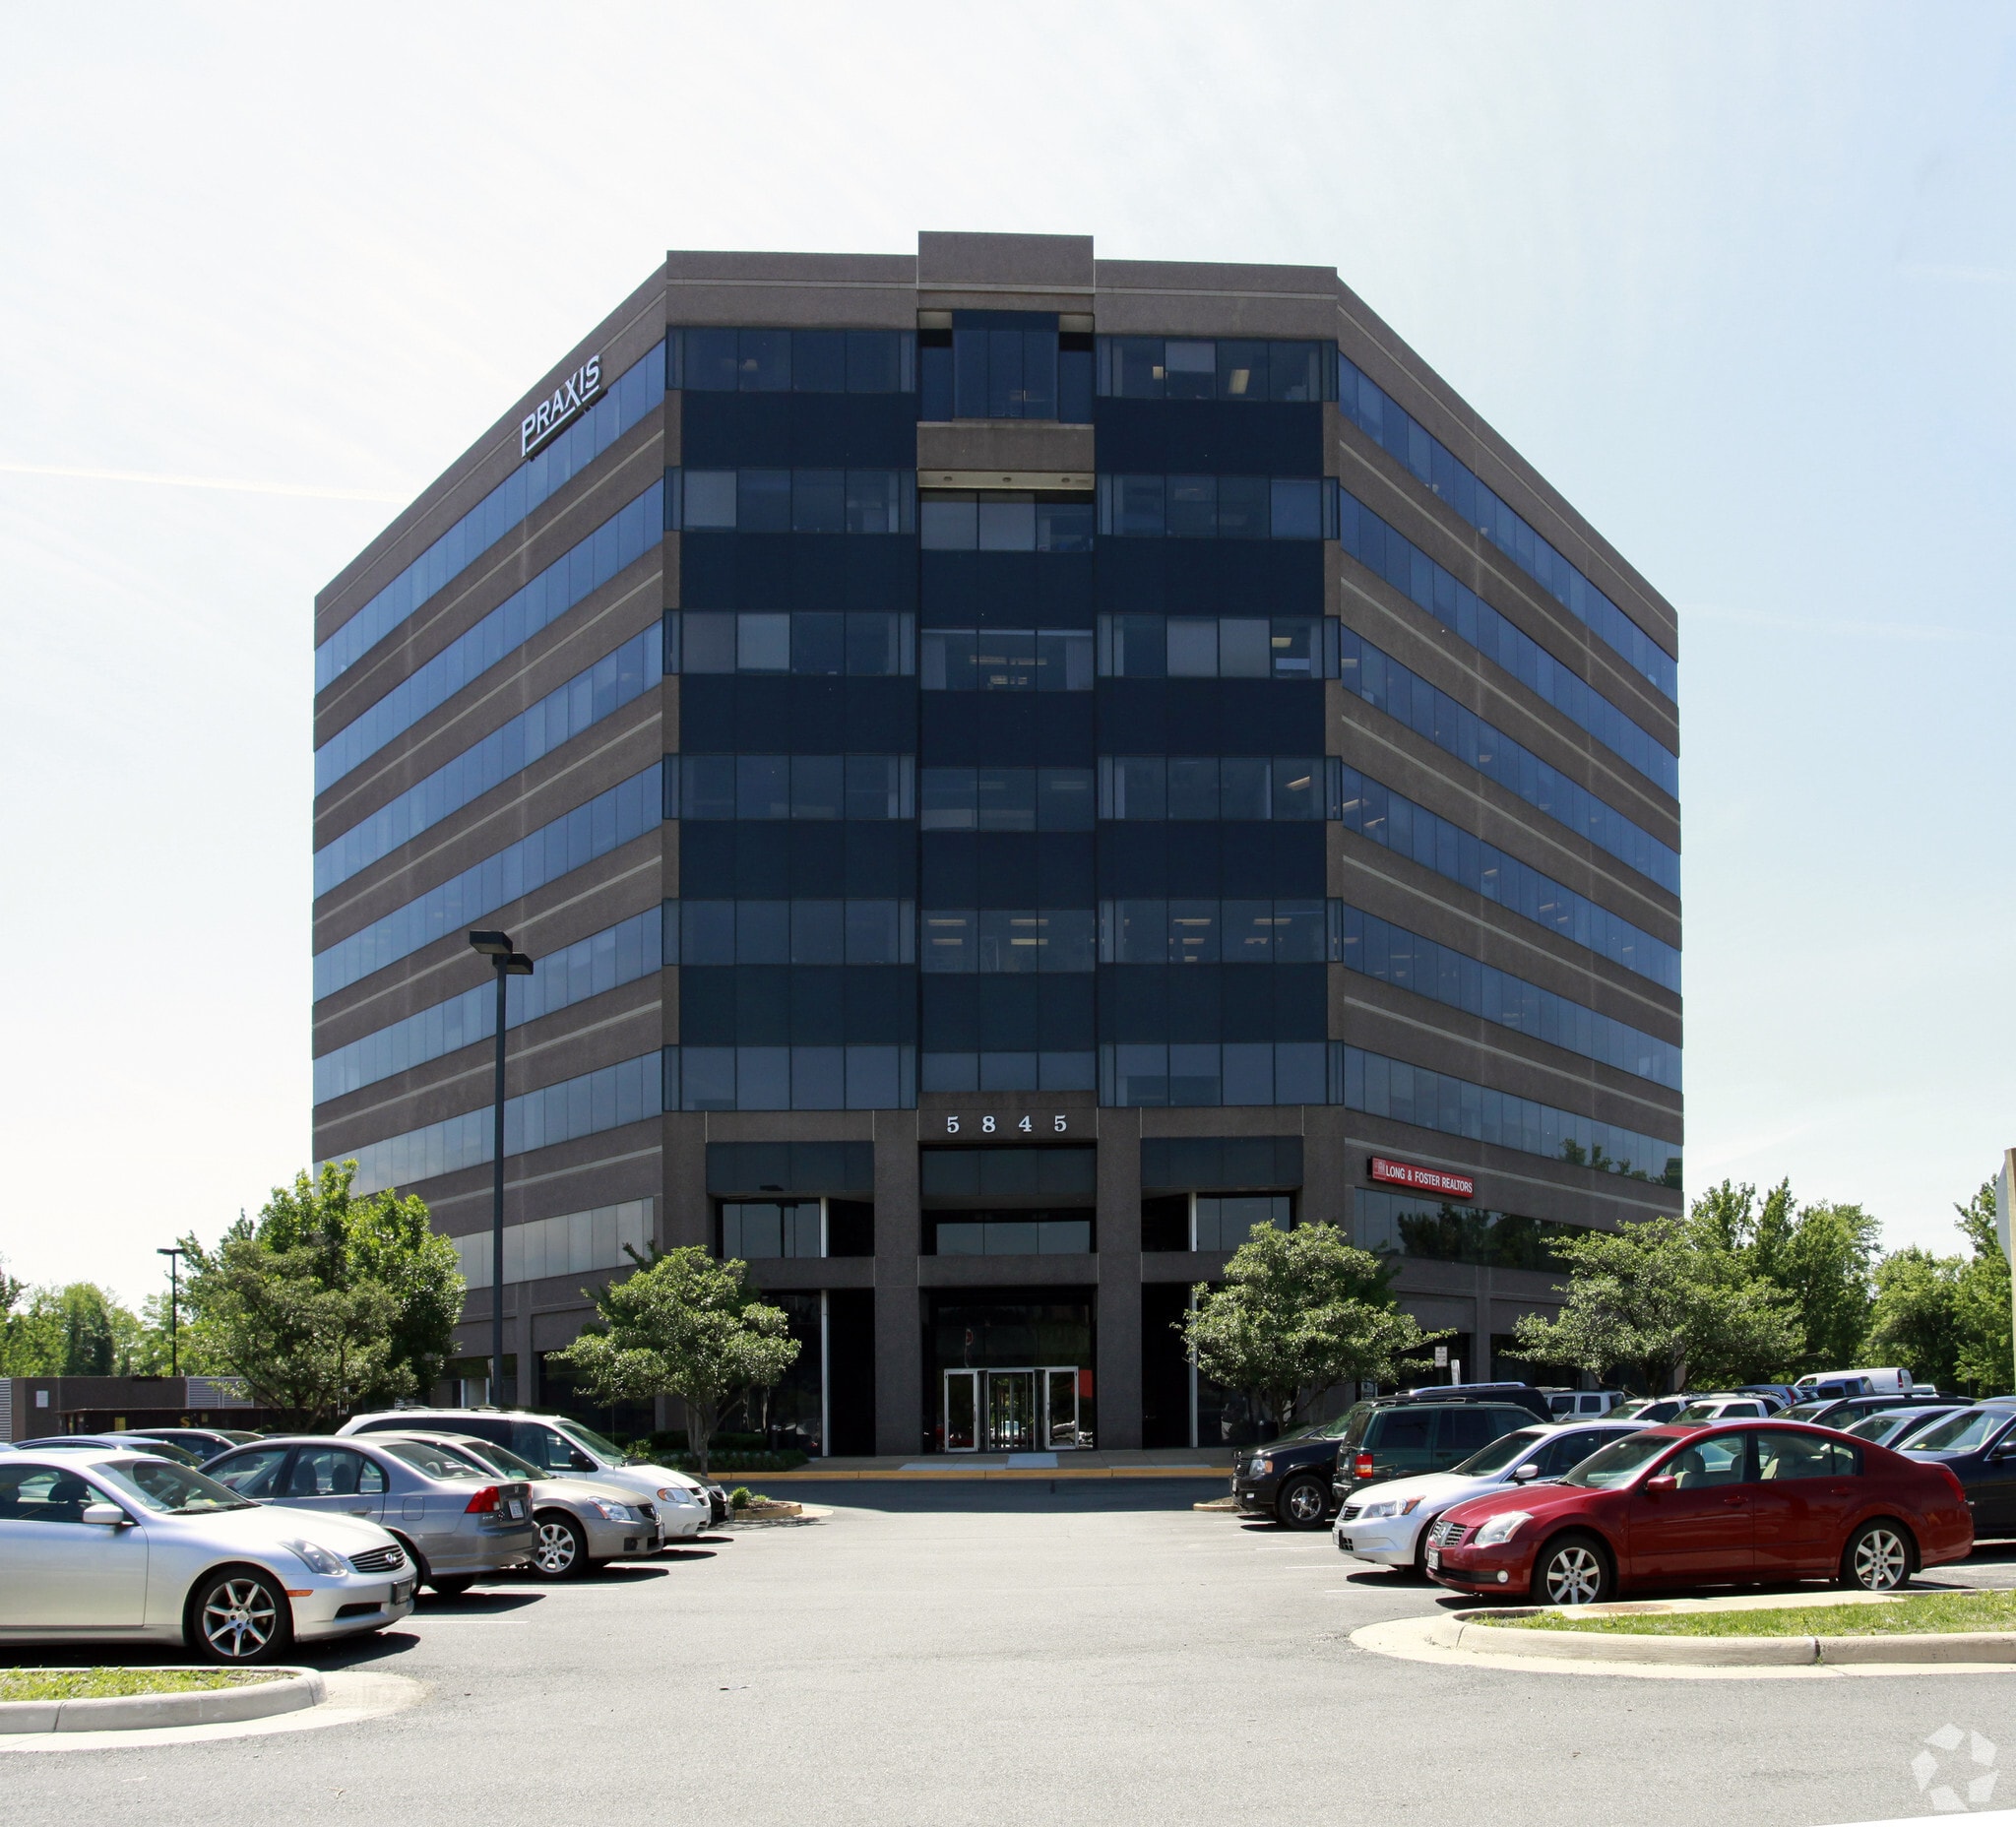
Options ranging from 2,200 to 12,841 RSF* Prime views overlooking Belle Haven Country Club. With Easy access to Old Town, Fort Belvoir, I-495 & Reagan National Airport. Parking: free @ 3.5/1,000. 1 mile to Huntington Metro.
- Golf Course
- Metro/Subway
- Property Manager on Site
- Air Conditioning
- Smoke Detector
Property Facts




Presented by
Belle Haven Professional Center | 5845 Richmond Hwy
Hmm, there seems to have been an error sending your message. Please try again.
Thanks! Your message was sent.