Log In/Sign Up
Your email has been sent.
Fresh Meadows Center 5847 Francis Lewis Blvd 420 - 1,795 SF of Office/Medical Space Available in Oakland Gardens, NY 11364
All Available Spaces(3)
Display Rental Rate as
- Space
- Size
- Term
- Rental Rate
- Space Use
- Build-Out
- Available
Inquire for additional details
- Listed rate may not include certain utilities, building services and property expenses
- Mostly Open Floor Plan Layout
- Available now
- Fully Built-Out as Standard Office
- Central Air Conditioning
- Listed rate may not include certain utilities, building services and property expenses


- Listed rate may not include certain utilities, building services and property expenses
- 3 Private Offices
- Central Air and Heating
- Fully Built-Out as Standard Office
- Space is in Excellent Condition
| Space | Size | Term | Rental Rate | Space Use | Build-Out | Available |
| Ground, Ste 14 | 420 SF | Negotiable | $57.92 CAD/SF/YR $4.83 CAD/SF/MO $24,325 CAD/YR $2,027 CAD/MO | Office/Medical | Full Build-Out | Now |
| 2nd Floor, Ste 200A | 625 SF | Negotiable | $66.19 CAD/SF/YR $5.52 CAD/SF/MO $41,368 CAD/YR $3,447 CAD/MO | Office/Medical | - | Now |
| 2nd Floor, Ste 204 | 750 SF | Negotiable | $60.67 CAD/SF/YR $5.06 CAD/SF/MO $45,505 CAD/YR $3,792 CAD/MO | Office/Medical | Full Build-Out | Now |
Ground, Ste 14
| Size |
| 420 SF |
| Term |
| Negotiable |
| Rental Rate |
| $57.92 CAD/SF/YR $4.83 CAD/SF/MO $24,325 CAD/YR $2,027 CAD/MO |
| Space Use |
| Office/Medical |
| Build-Out |
| Full Build-Out |
| Available |
| Now |
2nd Floor, Ste 200A
| Size |
| 625 SF |
| Term |
| Negotiable |
| Rental Rate |
| $66.19 CAD/SF/YR $5.52 CAD/SF/MO $41,368 CAD/YR $3,447 CAD/MO |
| Space Use |
| Office/Medical |
| Build-Out |
| - |
| Available |
| Now |
2nd Floor, Ste 204
| Size |
| 750 SF |
| Term |
| Negotiable |
| Rental Rate |
| $60.67 CAD/SF/YR $5.06 CAD/SF/MO $45,505 CAD/YR $3,792 CAD/MO |
| Space Use |
| Office/Medical |
| Build-Out |
| Full Build-Out |
| Available |
| Now |
Ground, Ste 14
| Size | 420 SF |
| Term | Negotiable |
| Rental Rate | $57.92 CAD/SF/YR |
| Space Use | Office/Medical |
| Build-Out | Full Build-Out |
| Available | Now |
Inquire for additional details
- Listed rate may not include certain utilities, building services and property expenses
- Fully Built-Out as Standard Office
- Mostly Open Floor Plan Layout
- Central Air Conditioning
- Available now
2nd Floor, Ste 200A
| Size | 625 SF |
| Term | Negotiable |
| Rental Rate | $66.19 CAD/SF/YR |
| Space Use | Office/Medical |
| Build-Out | - |
| Available | Now |
- Listed rate may not include certain utilities, building services and property expenses
1 of 2
Videos
Matterport 3D Exterior
Matterport 3D Tour
Photos
Street View
Street
Map
2nd Floor, Ste 204
| Size | 750 SF |
| Term | Negotiable |
| Rental Rate | $60.67 CAD/SF/YR |
| Space Use | Office/Medical |
| Build-Out | Full Build-Out |
| Available | Now |
- Listed rate may not include certain utilities, building services and property expenses
- Fully Built-Out as Standard Office
- 3 Private Offices
- Space is in Excellent Condition
- Central Air and Heating
Property Overview
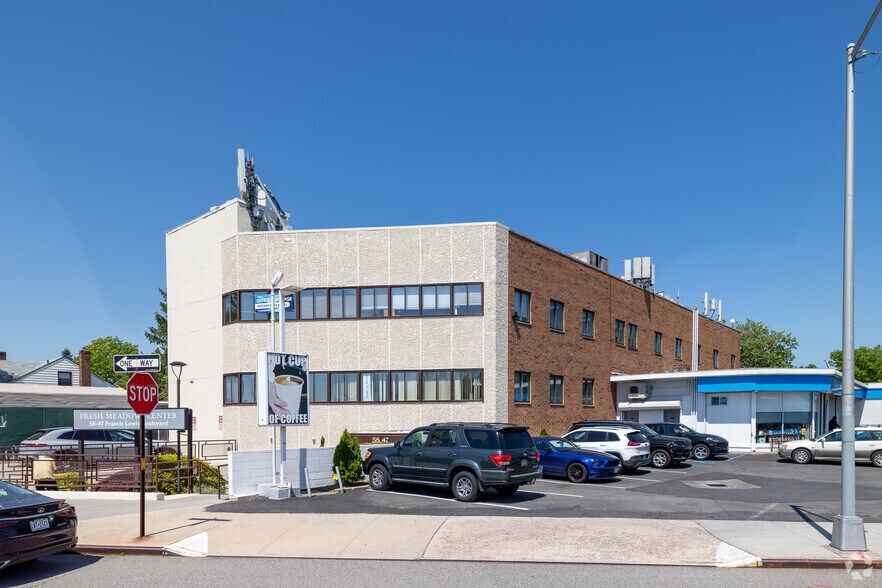
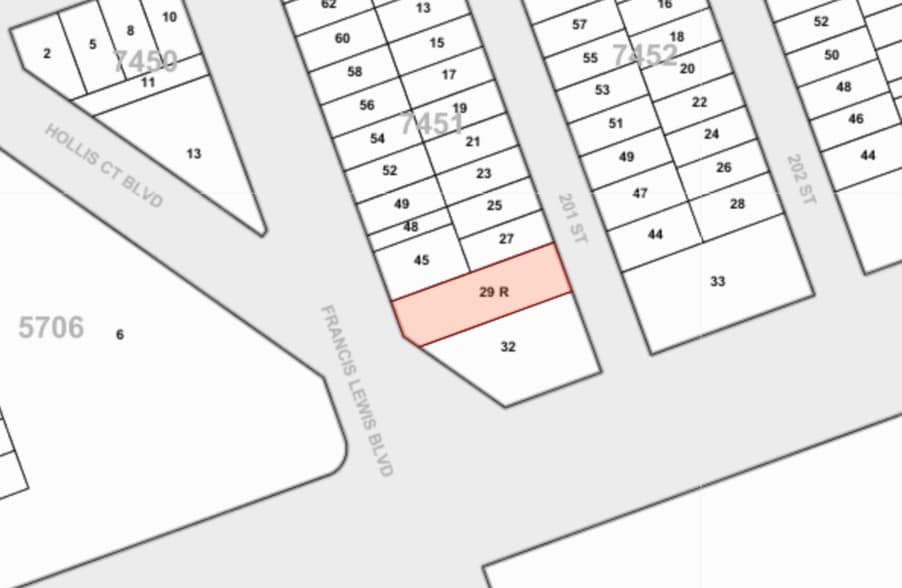
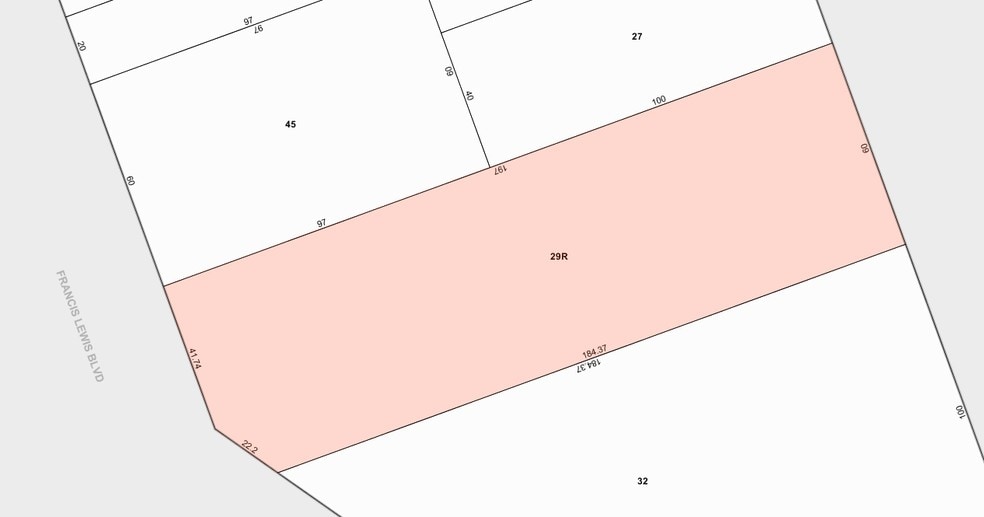
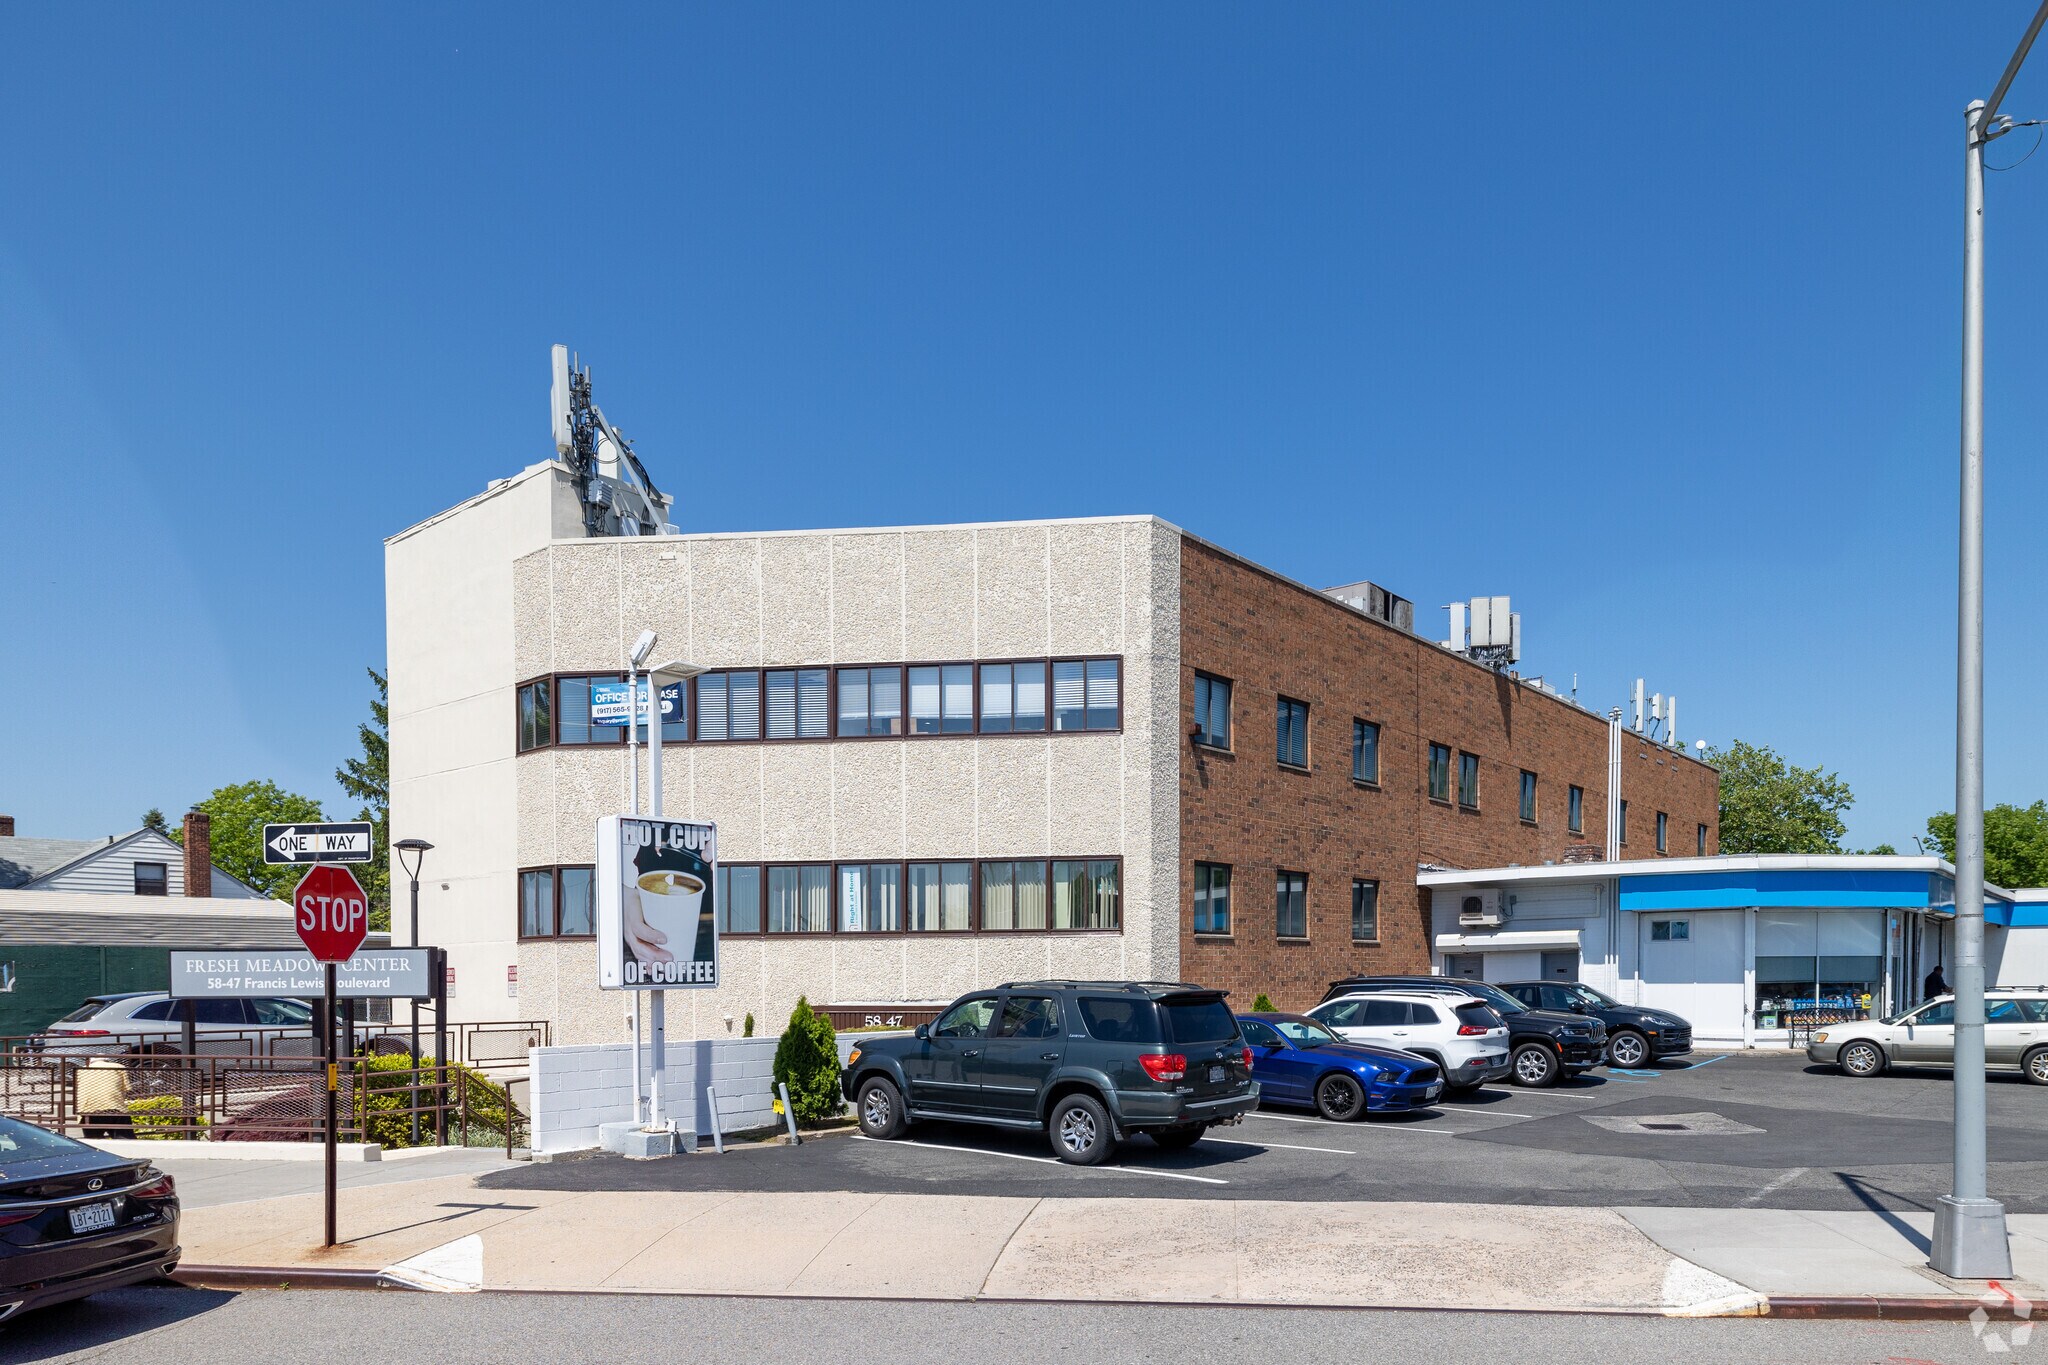
Situated in the heart of Bayside, Queens, 5847 Francis Lewis Blvd is a three-story commercial office building built in 1974, offering 21,000 square feet of professional space. The property sits on an 11,586 square foot lot with dimensions of 60 ft x 197 ft, and is classified under NYC building code O2 – Office Only (2–6 Stories) 1. It includes one commercial unit and is zoned for commercial use, making it ideal for medical, legal, or administrative tenants.
- 24 Hour Access
- Atrium
- Bus Line
- Security System
- Signage
- Bicycle Storage
- Central Heating
- Natural Light
- Secure Storage
- Drop Ceiling
- Air Conditioning
Property Facts
Building Type
Office
Year Built
1974
Building Height
3 Stories
Building Size
28,000 SF
Building Class
B
Typical Floor Size
7,000 SF
Parking
10 Surface Parking Spaces
Select Tenants
- Floor
- Tenant Name
- Industry
- Unknown
- Bayside Speech & Language Pals
- Health Care and Social Assistance
- Unknown
- Consumer Capital Solutions
- Retailer
- Multiple
- Family Dental Svc Of Bayside
- Health Care and Social Assistance
- Multiple
- Metro Eye MD
- Health Care and Social Assistance
- Multiple
- North East Real Estate Inc
- Real Estate
- Unknown
- Precision Laser Hair Remo
- Services
- 1st
- Right At Home
- Health Care and Social Assistance
- Multiple
- Rosen, Barry J Dpm
- Health Care and Social Assistance
- 1st
- Serenity Holistic Healthcare
- Health Care and Social Assistance
- 2nd
- Utopia Claims Concepts Inc
- Health Care and Social Assistance
1 1
Moderately walkable
60/100
Moderately drivable
70/100
Exceptional public transit
90/100
Moderately bikeable
60/100

1 of 29
Videos
Matterport 3D Exterior
Matterport 3D Tour
Photos
Street View
Street
Map
1 of 1

Presented by
Yuda Ungar
Fresh Meadows Center | 5847 Francis Lewis Blvd
Already a member? Log In
Hmm, there seems to have been an error sending your message. Please try again.
Thanks! Your message was sent.