Your email has been sent.

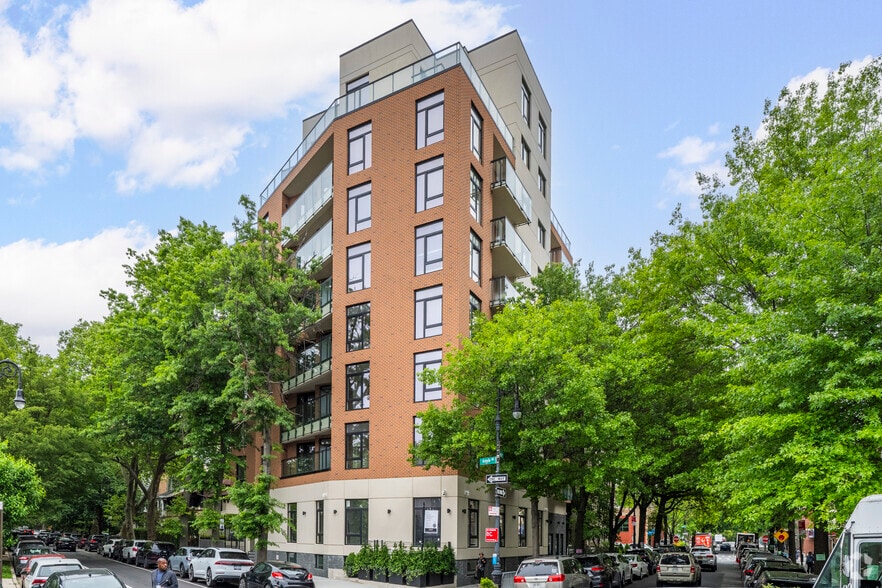
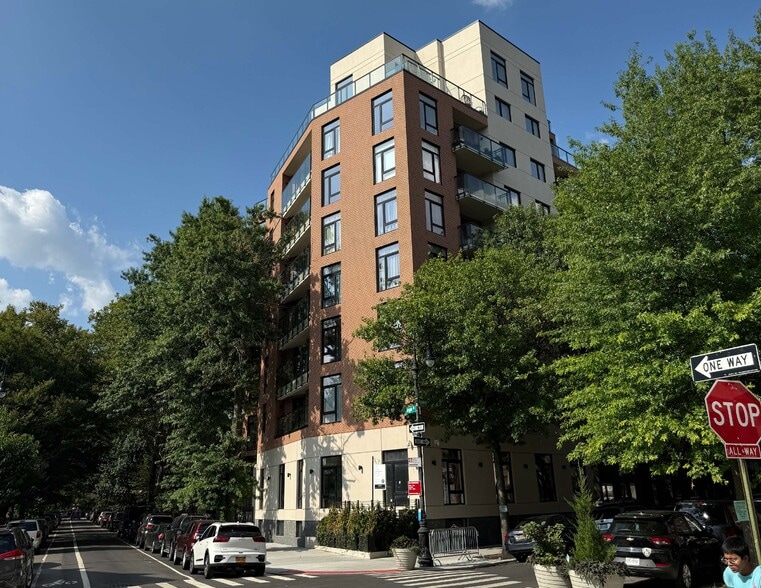
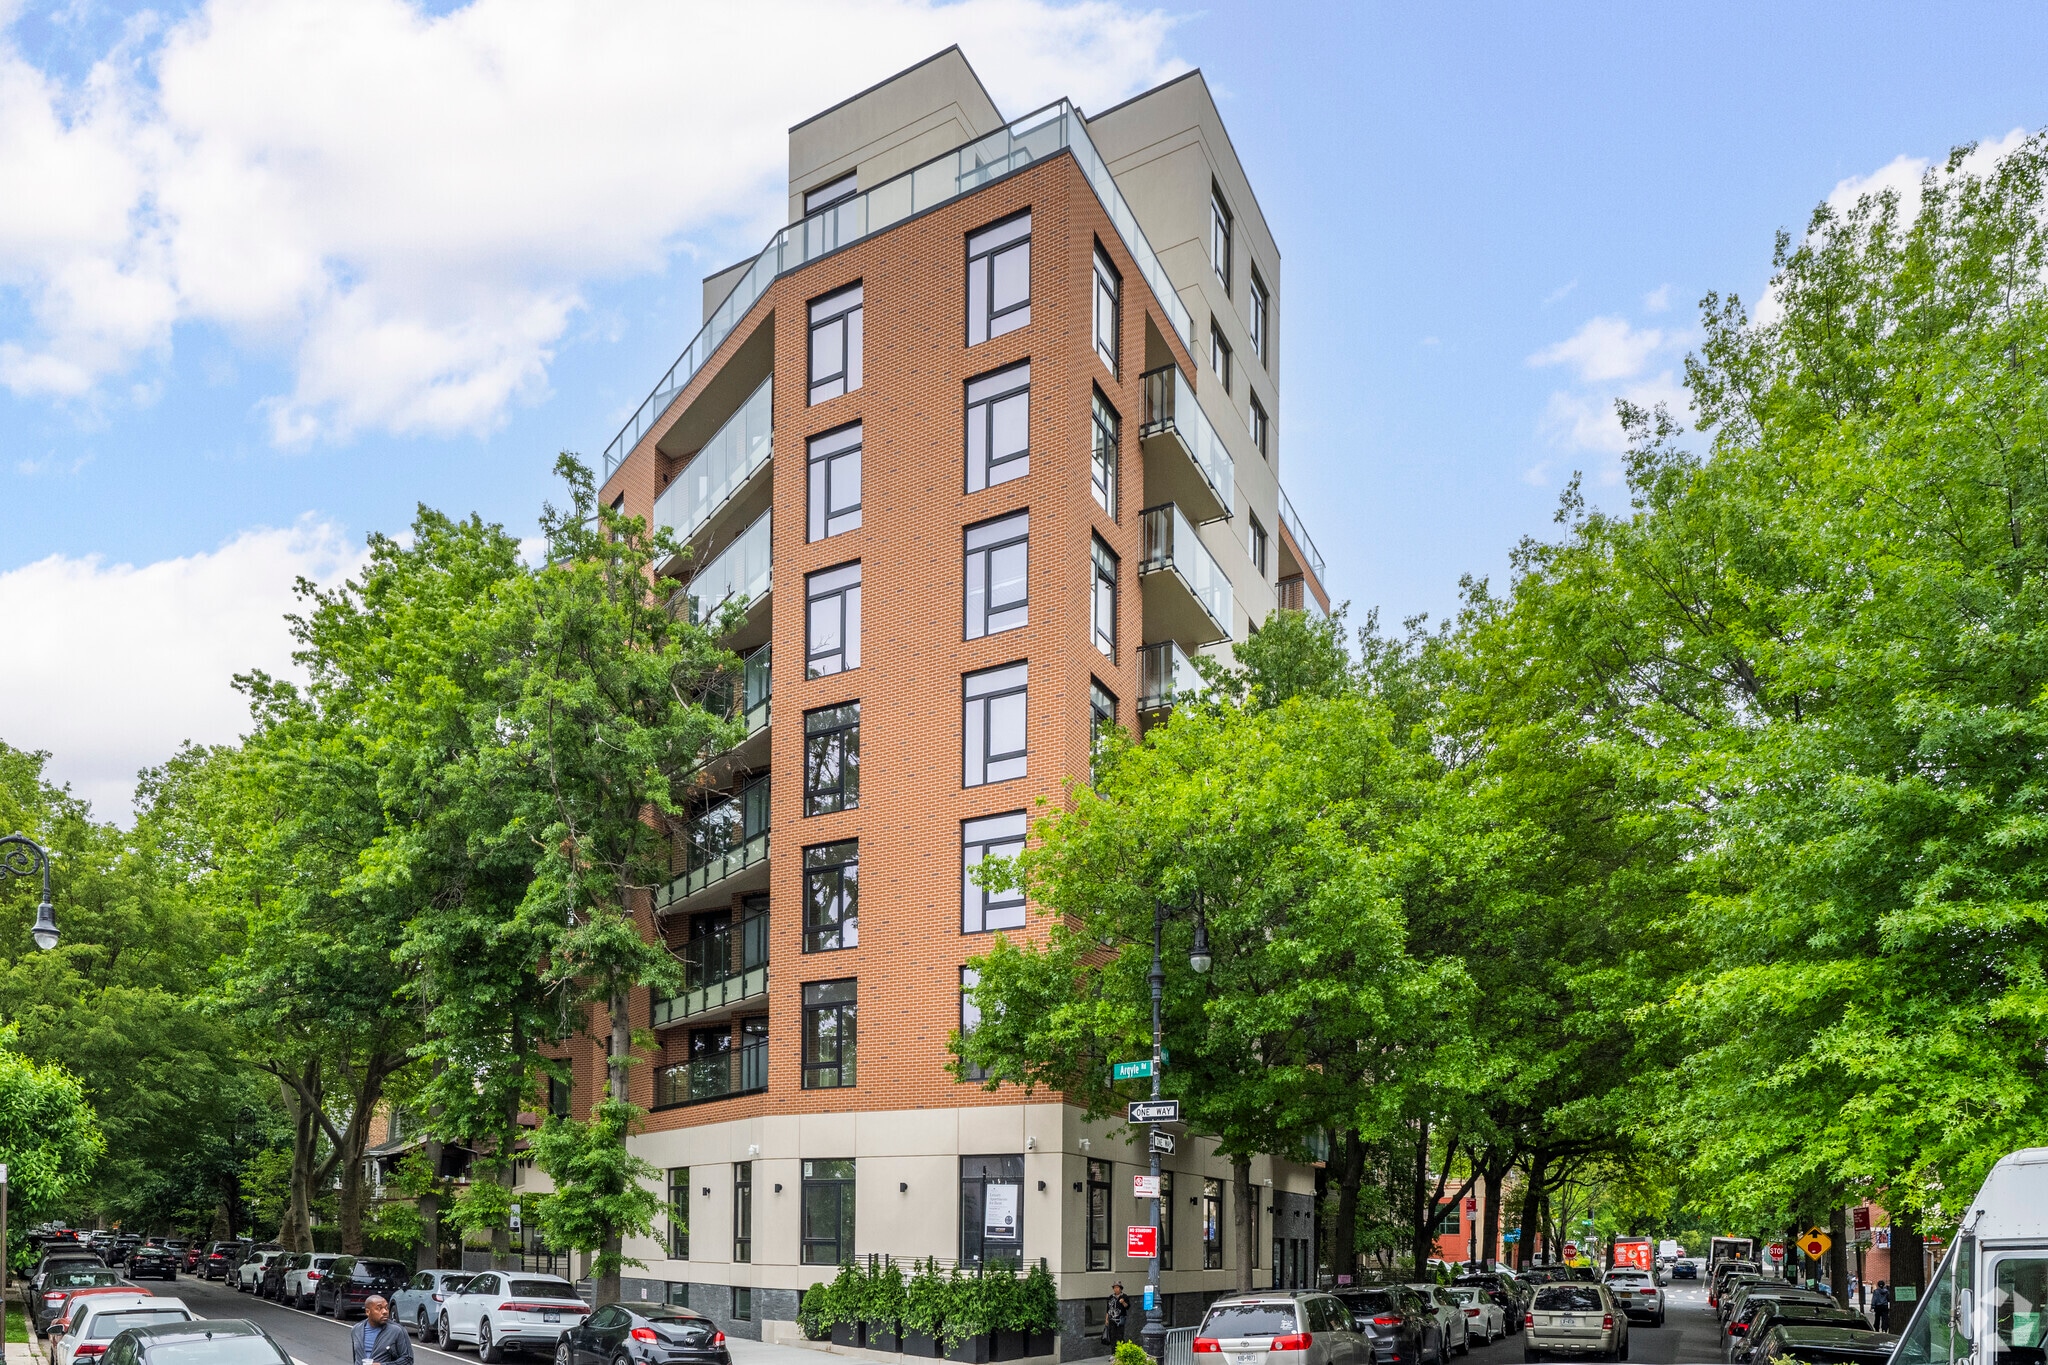
NEW CONSTRUCTION IN BROOKLYN 585 Argyle Rd 1,600 - 6,500 SF of Medical Space Available in Brooklyn, NY 11230
All Available Spaces(2)
Display Rental Rate as
- Space
- Size
- Term
- Rental Rate
- Space Use
- Build-Out
- Available


• Community facility space • New construction • ADA accessible • Elevator • Multiple bathrooms
- Fully Built-Out as Standard Medical Space
- Finished Ceilings: 11’
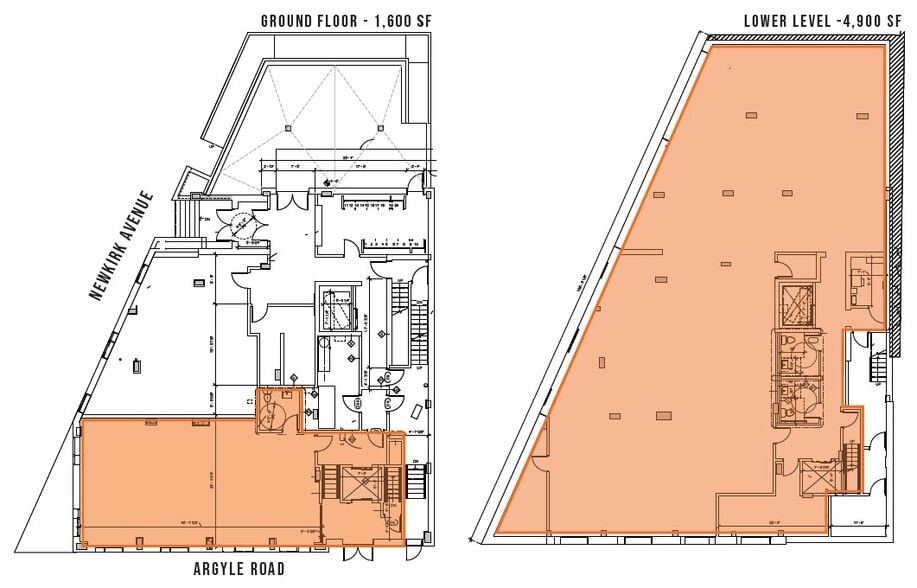
- Can be combined with additional space(s) for up to 6,500 SF of adjacent space
- Mostly Open Floor Plan Layout
- Space is in Excellent Condition
- 145' of wraparound frontage
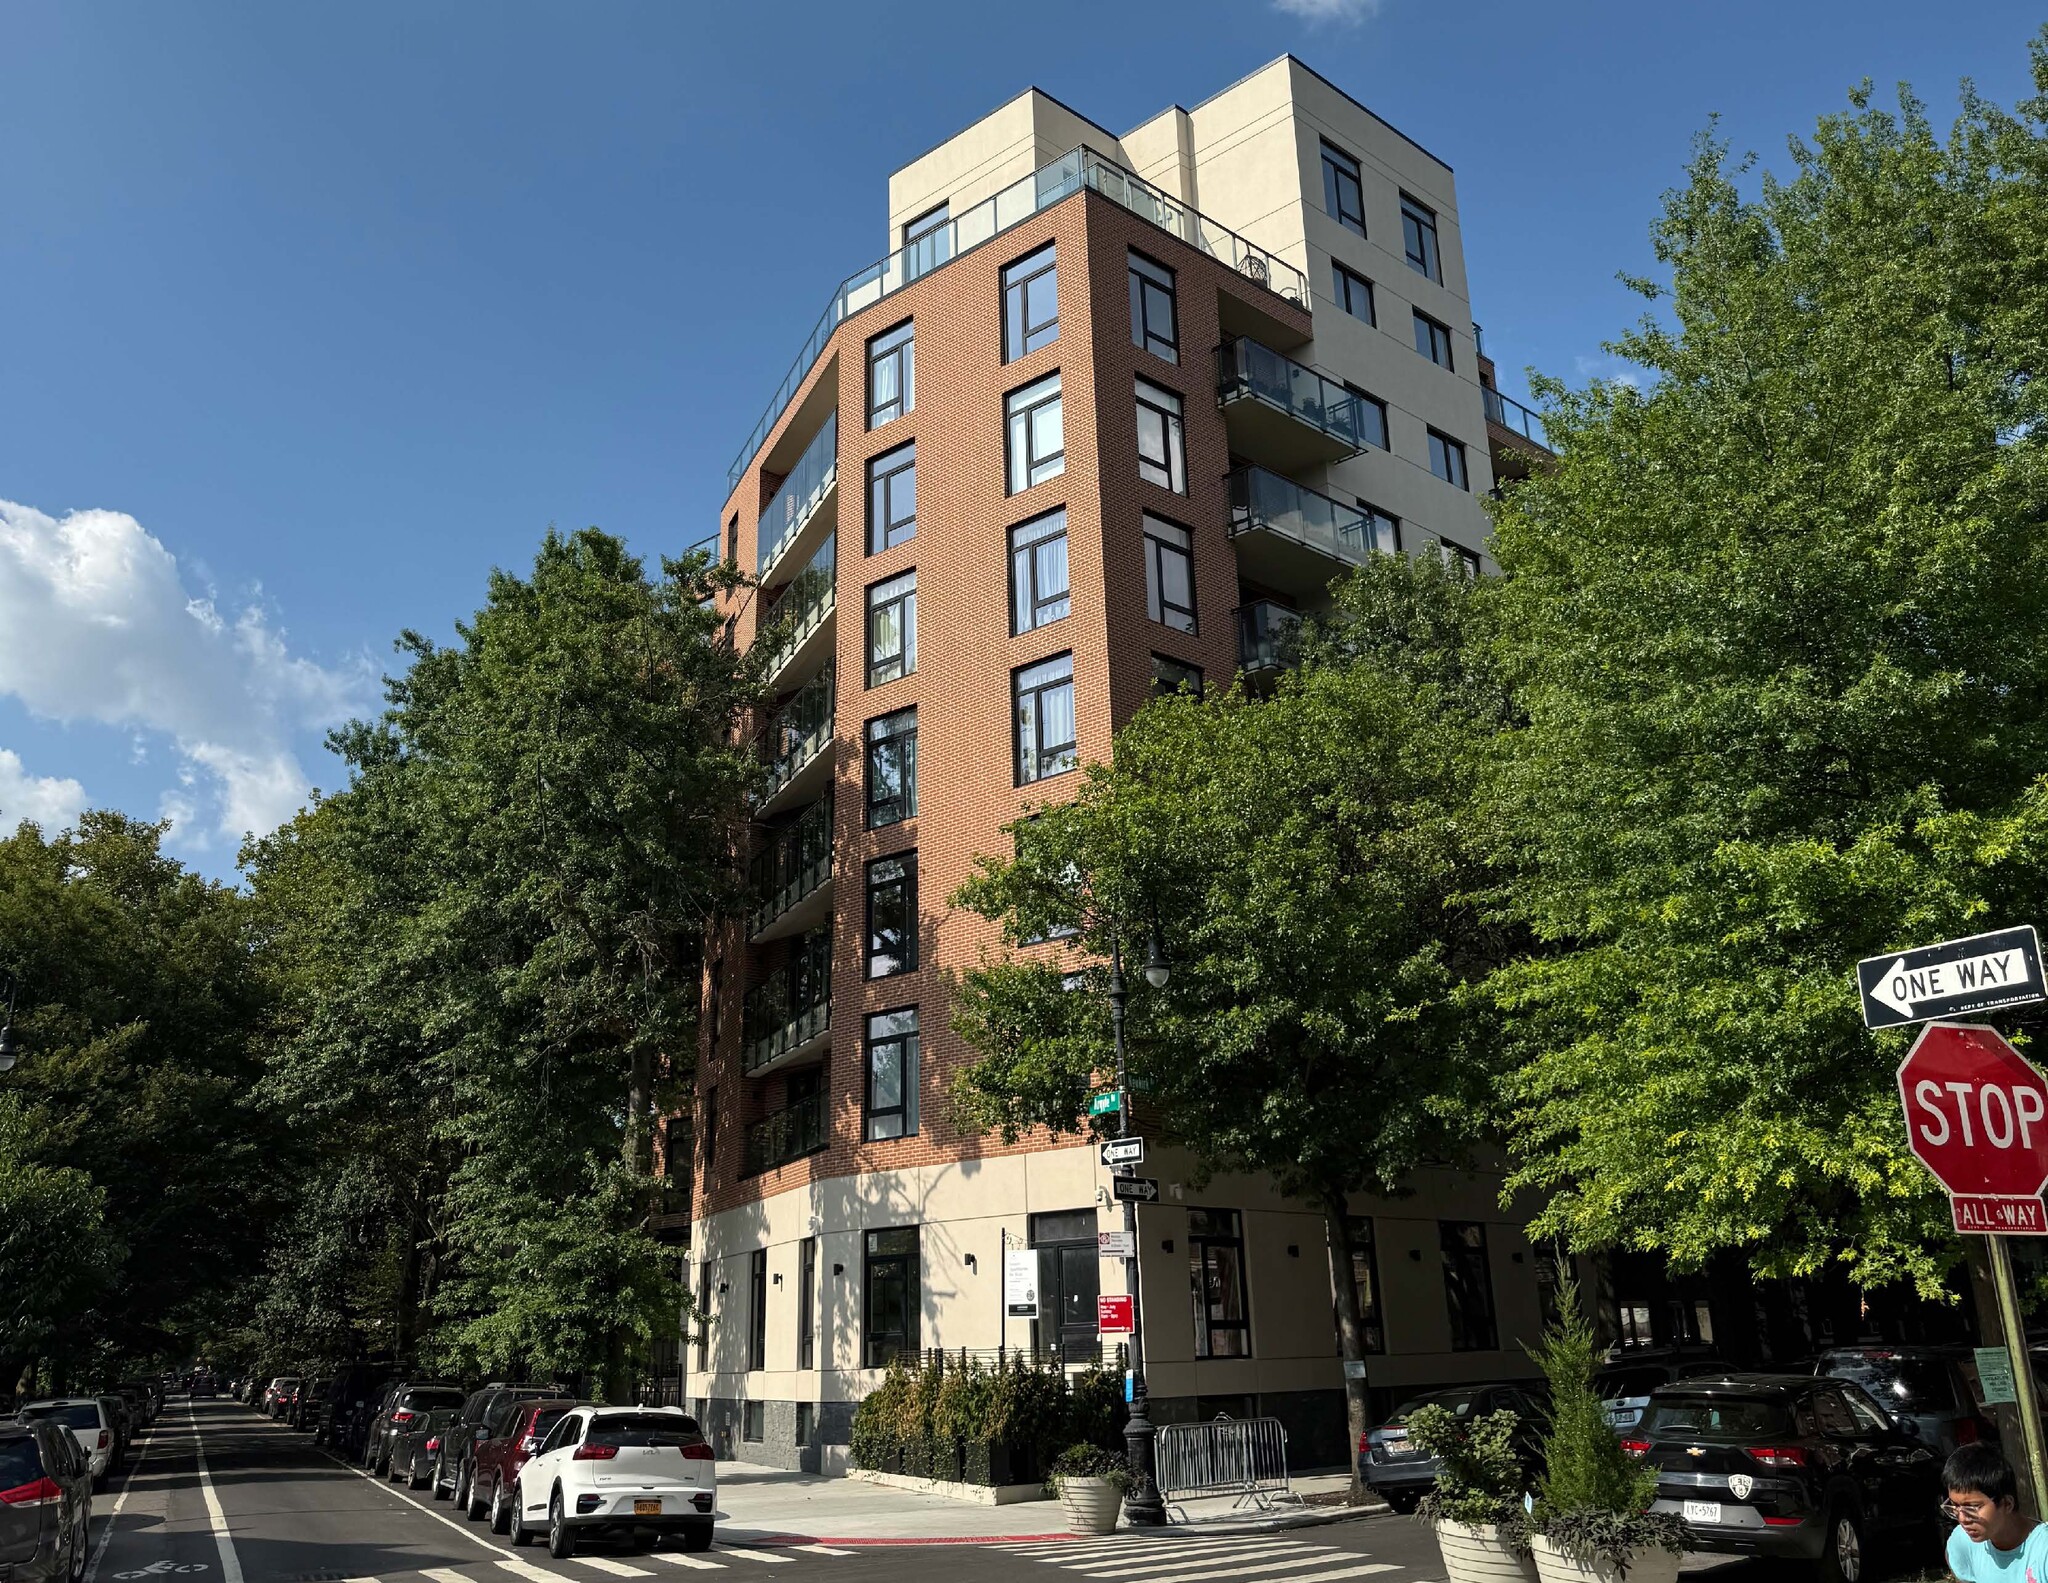

• Community facility space • New construction • ADA accessible • Elevator • Multiple bathrooms
- Fully Built-Out as Standard Medical Space
- Finished Ceilings: 11’
- Can be combined with additional space(s) for up to 6,500 SF of adjacent space
- Mostly Open Floor Plan Layout
- Space is in Excellent Condition
- 145' wraparound frontage
| Space | Size | Term | Rental Rate | Space Use | Build-Out | Available |
| Lower Level | 2,000-4,900 SF | Negotiable | Upon Request Upon Request Upon Request Upon Request | Medical | Full Build-Out | Now |
| 1st Floor | 1,600 SF | Negotiable | Upon Request Upon Request Upon Request Upon Request | Medical | Full Build-Out | Now |
Lower Level
| Size |
| 2,000-4,900 SF |
| Term |
| Negotiable |
| Rental Rate |
| Upon Request Upon Request Upon Request Upon Request |
| Space Use |
| Medical |
| Build-Out |
| Full Build-Out |
| Available |
| Now |
1st Floor
| Size |
| 1,600 SF |
| Term |
| Negotiable |
| Rental Rate |
| Upon Request Upon Request Upon Request Upon Request |
| Space Use |
| Medical |
| Build-Out |
| Full Build-Out |
| Available |
| Now |
Lower Level
| Size | 2,000-4,900 SF |
| Term | Negotiable |
| Rental Rate | Upon Request |
| Space Use | Medical |
| Build-Out | Full Build-Out |
| Available | Now |
• Community facility space • New construction • ADA accessible • Elevator • Multiple bathrooms
- Fully Built-Out as Standard Medical Space
- Mostly Open Floor Plan Layout
- Finished Ceilings: 11’
- Space is in Excellent Condition
- Can be combined with additional space(s) for up to 6,500 SF of adjacent space
- 145' of wraparound frontage
1st Floor
| Size | 1,600 SF |
| Term | Negotiable |
| Rental Rate | Upon Request |
| Space Use | Medical |
| Build-Out | Full Build-Out |
| Available | Now |
• Community facility space • New construction • ADA accessible • Elevator • Multiple bathrooms
- Fully Built-Out as Standard Medical Space
- Mostly Open Floor Plan Layout
- Finished Ceilings: 11’
- Space is in Excellent Condition
- Can be combined with additional space(s) for up to 6,500 SF of adjacent space
- 145' wraparound frontage
About the Property
305 Newkirk Avenue is a mixed-use residential and commercial property located in Brooklyn's Ditmas Park/Flatbush neighborhood. Situated along Newkirk Avenue near Ocean Avenue and the Newkirk Plaza transit hub, the property benefits from a densely populated residential setting with convenient access to neighborhood retail, community services, and public transportation throughout Brooklyn and Manhattan. The property has recently undergone redevelopment and includes modern residential accommodations alongside commercial and community facility components. Building amenities and contemporary design features contribute to its appeal for residents and service-oriented users seeking a location within an established Brooklyn neighborhood. The surrounding area is characterized by a mix of multifamily housing, local businesses, educational institutions, healthcare providers, and community facilities that support consistent daily activity. Its location provides connectivity through nearby subway service and major neighborhood corridors, offering access to Downtown Brooklyn, Prospect Park, and Manhattan. The property's position within Ditmas Park places it among a diverse residential population and a mature urban environment with a wide range of shopping, dining, and neighborhood amenities. This combination of residential density, transit accessibility, and community infrastructure supports a variety of residential, medical, and community-oriented uses.
Property Facts
| Total Space Available | 6,500 SF | Property Subtype | Apartment |
| No. Units | 8 | Apartment Style | Mid-Rise |
| Min. Divisible | 1,600 SF | Building Size | 36,500 SF |
| Property Type | Multifamily | Year Built | 2025 |
| Total Space Available | 6,500 SF |
| No. Units | 8 |
| Min. Divisible | 1,600 SF |
| Property Type | Multifamily |
| Property Subtype | Apartment |
| Apartment Style | Mid-Rise |
| Building Size | 36,500 SF |
| Year Built | 2025 |



Presented by
NEW CONSTRUCTION IN BROOKLYN | 585 Argyle Rd
Hmm, there seems to have been an error sending your message. Please try again.
Thanks! Your message was sent.