Your email has been sent.

Warehouse/Manufacturing Building 585 Enterprise Dr 115,000 SF Industrial Building Neenah, WI 54956 $12,604,683 CAD ($109.61 CAD/SF)
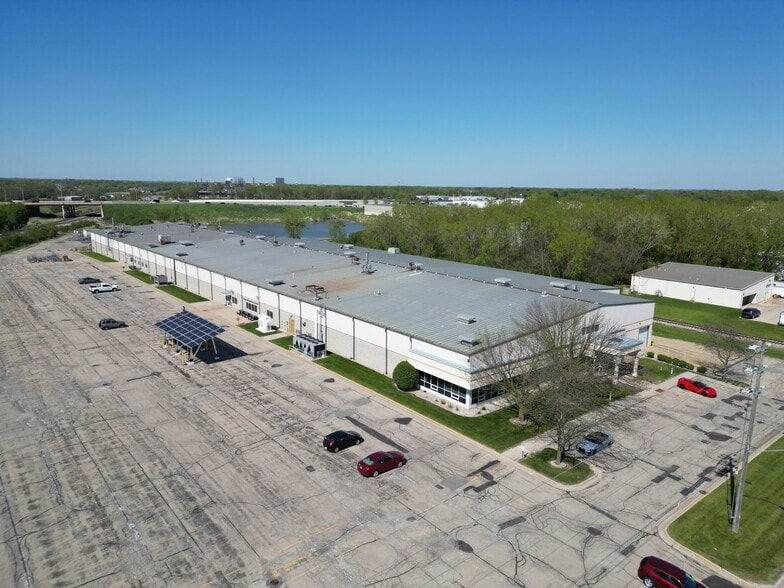
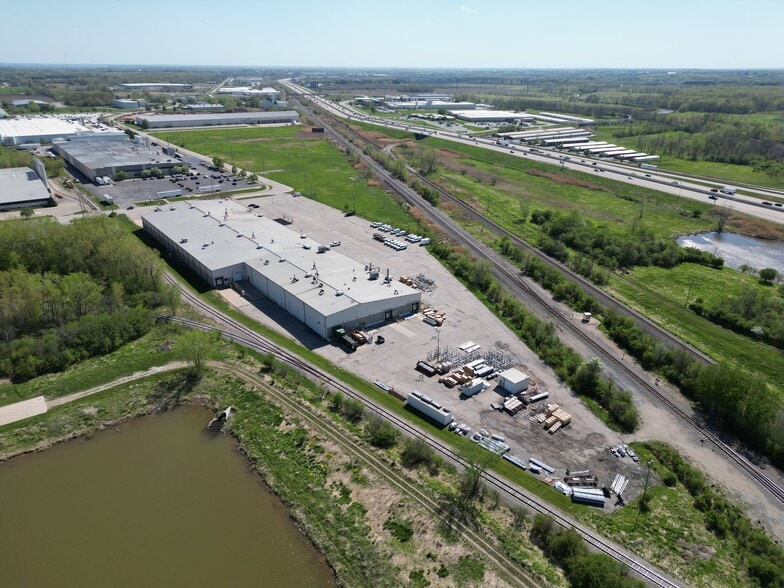
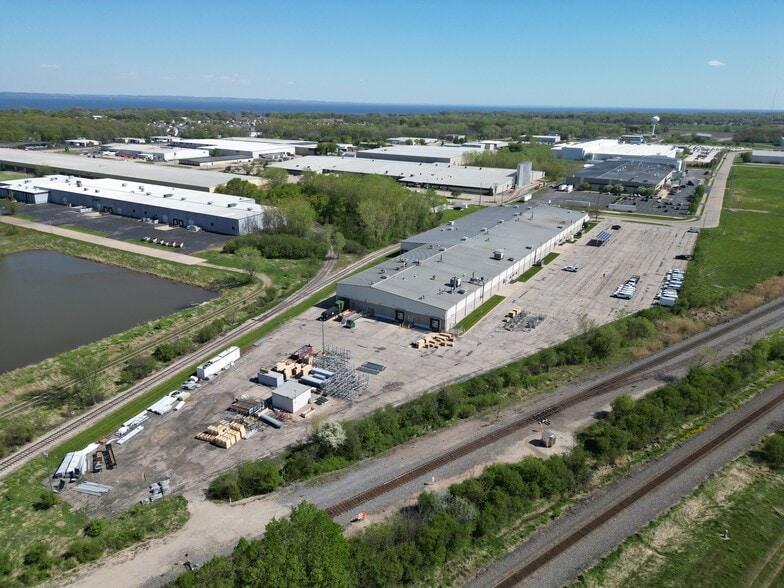
Investment Highlights
- 5 Loading docks
- Heavy power
- Room for building expansion
Executive Summary
• 3000 AMP 3-Phase Power
• 5 loading docks
• 2 drive-in doors (ability to add more)
• Fully sprinkled - wet ESFR system
• Air-conditioned manufacturing area
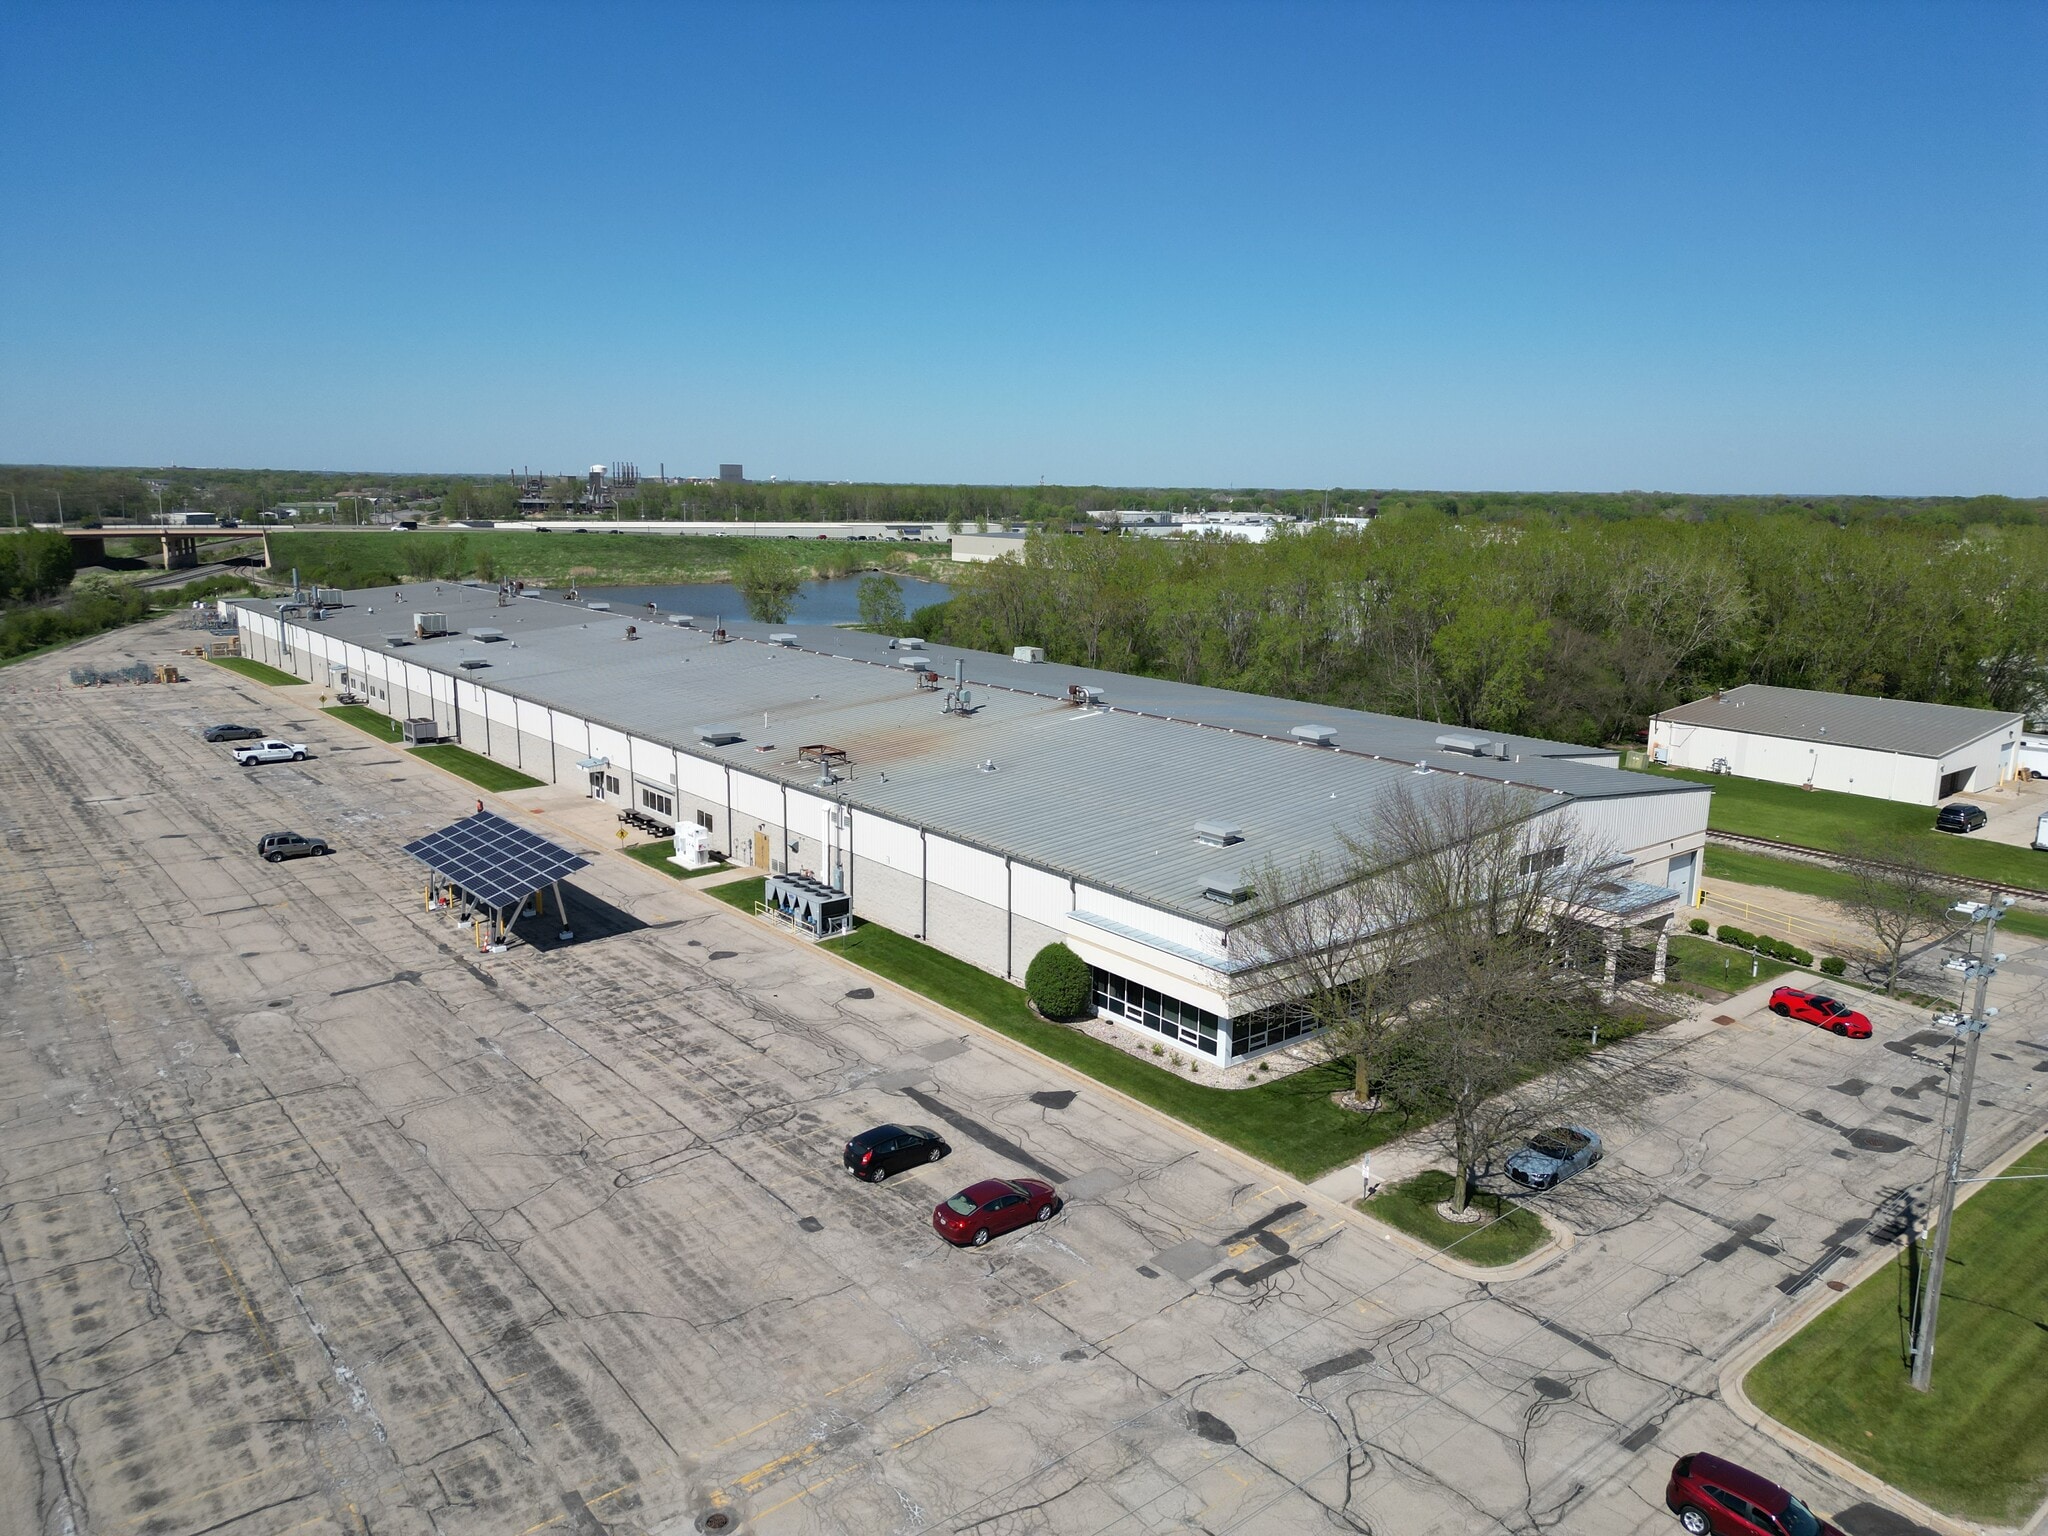
• Large employee parking lot – 350 stalls
• Adjacent to I-41 with Interstate visibility
• In Neenah’s Southpark Industrial Center
• Room for building expansion
• 5,000 SF of professional office
• Updated high-efficiency lighting
• Large and modern team training rooms
Property Facts
| Price | $12,604,683 CAD | No. Stories | 1 |
| Price Per SF | $109.61 CAD | Year Built | 1990 |
| Sale Type | Owner User | Tenancy | Single |
| Property Type | Industrial | Parking Ratio | 3.04/1,000 SF |
| Property Subtype | Manufacturing | Clear Ceiling Height | 26’ |
| Building Class | B | No. Dock-High Doors/Loading | 6 |
| Lot Size | 8.09 AC | No. Drive In / Grade-Level Doors | 2 |
| Rentable Building Area | 115,000 SF | ||
| Zoning | I1 | ||
| Price | $12,604,683 CAD |
| Price Per SF | $109.61 CAD |
| Sale Type | Owner User |
| Property Type | Industrial |
| Property Subtype | Manufacturing |
| Building Class | B |
| Lot Size | 8.09 AC |
| Rentable Building Area | 115,000 SF |
| No. Stories | 1 |
| Year Built | 1990 |
| Tenancy | Single |
| Parking Ratio | 3.04/1,000 SF |
| Clear Ceiling Height | 26’ |
| No. Dock-High Doors/Loading | 6 |
| No. Drive In / Grade-Level Doors | 2 |
| Zoning | I1 |
Amenities
- Fenced Lot
Space Availability
- Space
- Size
- Space Use
- Build-Out
- Available
• 26’ clear height • 3000 AMP 3-Phase Power • 5 loading docks • 2 drive-in doors (ability to add more) • Fully sprinkled - wet ESFR system • Air-conditioned manufacturing area • Large employee parking lot – 350 stalls • Adjacent to I-41 with Interstate visibility • In Neenah’s Southpark Industrial Center • Room for building expansion • 5,000 SF of professional office • Updated high-efficiency lighting • Large and modern team training rooms
| Space | Size | Space Use | Build-Out | Available |
| 1st Floor | 115,000 SF | Industrial | - | 30 Days |
1st Floor
| Size |
| 115,000 SF |
| Space Use |
| Industrial |
| Build-Out |
| - |
| Available |
| 30 Days |
1st Floor
| Size | 115,000 SF |
| Space Use | Industrial |
| Build-Out | - |
| Available | 30 Days |
• 26’ clear height • 3000 AMP 3-Phase Power • 5 loading docks • 2 drive-in doors (ability to add more) • Fully sprinkled - wet ESFR system • Air-conditioned manufacturing area • Large employee parking lot – 350 stalls • Adjacent to I-41 with Interstate visibility • In Neenah’s Southpark Industrial Center • Room for building expansion • 5,000 SF of professional office • Updated high-efficiency lighting • Large and modern team training rooms
Property Taxes
| Parcel Number | 02-1300-0900 | Improvements Assessment | $5,262,932 CAD |
| Land Assessment | $441,752 CAD | Total Assessment | $5,704,684 CAD |
Property Taxes


Presented by
Warehouse/Manufacturing Building | 585 Enterprise Dr
Hmm, there seems to have been an error sending your message. Please try again.
Thanks! Your message was sent.