Log In/Sign Up
Your email has been sent.

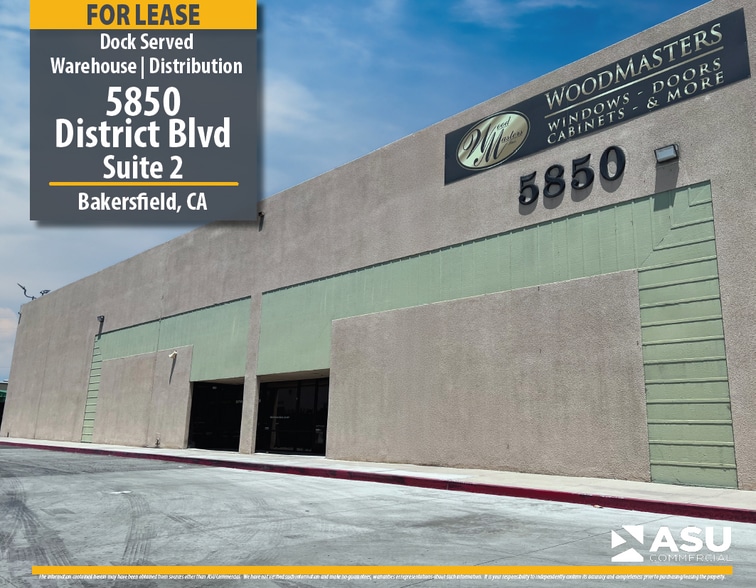


5850 District Blvd 12,500 SF of Industrial Space Available in Bakersfield, CA 93313
Highlights
- ±12,380 SF industrial warehouse/distribution suite featuring approximately 11,410 SF of warehouse space and 970 SF of office area.
- Efficient warehouse design offering 20'–23' clear heights, 42' x 21' bay spacing, and LED lighting throughout.
- Well-positioned within Southwest Bakersfield's established industrial corridor with convenient access to major transportation routes.
- Functional loading configuration with one dock-high door and one 12' x 14' ground-level door to accommodate a variety of operational needs.
- Prominent District Boulevard location with monument signage availability, enhancing visibility and business exposure.
- Turnkey distribution and warehouse opportunity suitable for logistics, storage, manufacturing, and industrial service users seeking flexible lease spa
Features
Clear Height
23’
Column Spacing
41’ x 20’
Warehouse Floor
5”
Drive In Bays
2
Exterior Dock Doors
1
Levelers
1
Standard Parking Spaces
45
All Available Space(1)
Display Rental Rate as
- Space
- Size
- Term
- Rental Rate
- Space Use
- Build-Out
- Available
Property Details -Total Available 12,500 SF -Warehouse ±10,848 SF -Office ±1,652 SF -Dock Doors (1) 9’x10’ -Ground Level Doors (1) 12’x14’ -Clear Height 20’-23’ -Bay Spacing 42’x21’ -Lighting Flourescent LED -District Blvd -Monument Signage Available slot
- Listed rate may not include certain utilities, building services and property expenses
- 1 Drive Bay
- Includes 1,652 SF of dedicated office space
- 1 Loading Dock
| Space | Size | Term | Rental Rate | Space Use | Build-Out | Available |
| 1st Floor - 2 | 12,500 SF | Negotiable | $17.73 CAD/SF/YR $1.48 CAD/SF/MO $221,602 CAD/YR $18,467 CAD/MO | Industrial | Full Build-Out | Now |
1st Floor - 2
| Size |
| 12,500 SF |
| Term |
| Negotiable |
| Rental Rate |
| $17.73 CAD/SF/YR $1.48 CAD/SF/MO $221,602 CAD/YR $18,467 CAD/MO |
| Space Use |
| Industrial |
| Build-Out |
| Full Build-Out |
| Available |
| Now |
1st Floor - 2
| Size | 12,500 SF |
| Term | Negotiable |
| Rental Rate | $17.73 CAD/SF/YR |
| Space Use | Industrial |
| Build-Out | Full Build-Out |
| Available | Now |
Property Details -Total Available 12,500 SF -Warehouse ±10,848 SF -Office ±1,652 SF -Dock Doors (1) 9’x10’ -Ground Level Doors (1) 12’x14’ -Clear Height 20’-23’ -Bay Spacing 42’x21’ -Lighting Flourescent LED -District Blvd -Monument Signage Available slot
- Listed rate may not include certain utilities, building services and property expenses
- Includes 1,652 SF of dedicated office space
- 1 Drive Bay
- 1 Loading Dock
Warehouse Facility Facts
Building Size
52,029 SF
Lot Size
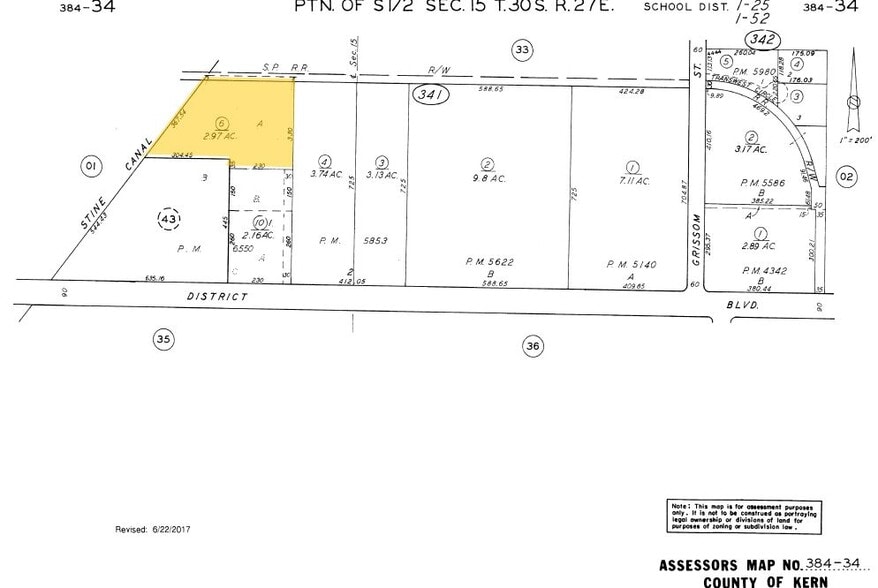
2.97 AC
Year Built
1993
Construction
Reinforced Concrete
Sprinkler System
Wet
Lighting
Fluorescent
Water
City
Sewer
City
Gas
Natural
Zoning
M-1 - Light Manufacturing
Select Tenants
- Floor
- Tenant Name
- Industry
- 1st
- BVC
- Arts, Entertainment, and Recreation
- 1st
- Wood Masters Inc
- Manufacturing
1 1
Fairly walkable
40/100
Exceptionally drivable
90/100
Limited public transit
30/100
Fairly bikeable
40/100

1 of 4
Videos
Matterport 3D Exterior
Matterport 3D Tour
Photos
Street View
Street
Map
1 of 1

Presented by
5850 District Blvd
Already a member? Log In
Hmm, there seems to have been an error sending your message. Please try again.
Thanks! Your message was sent.