Log In/Sign Up
Your email has been sent.

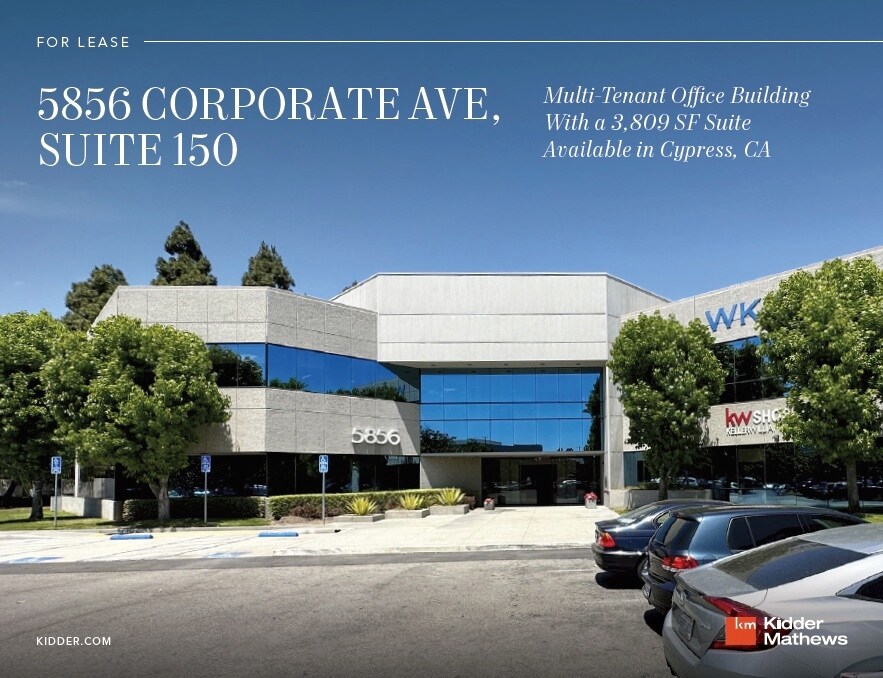
5856 Corporate Ave 2,191 - 6,000 SF of Office Space Available in Cypress, CA 90630
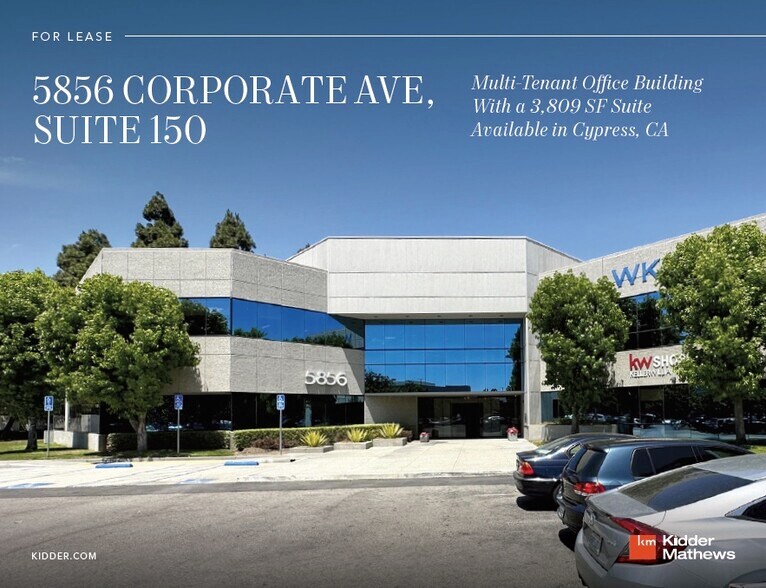
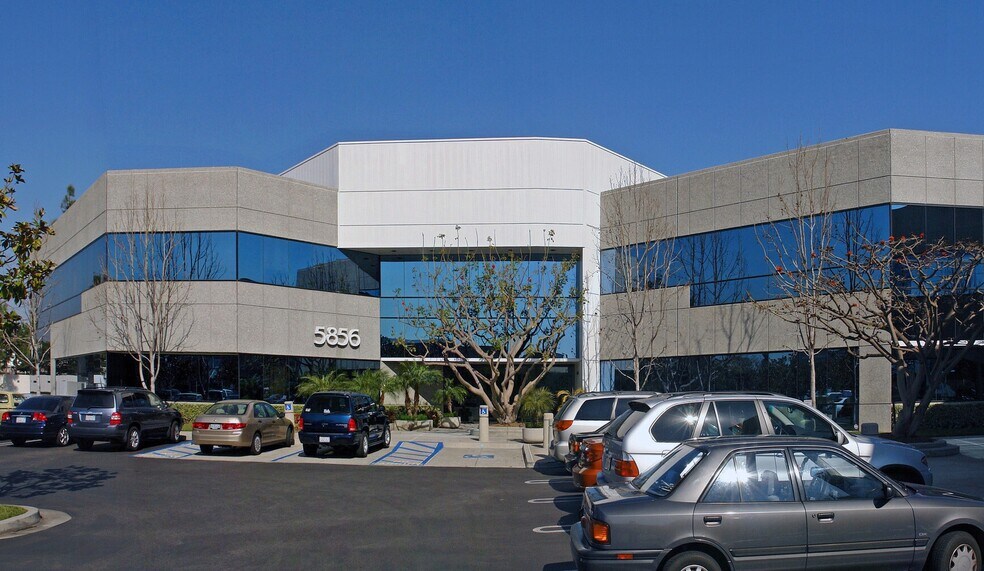
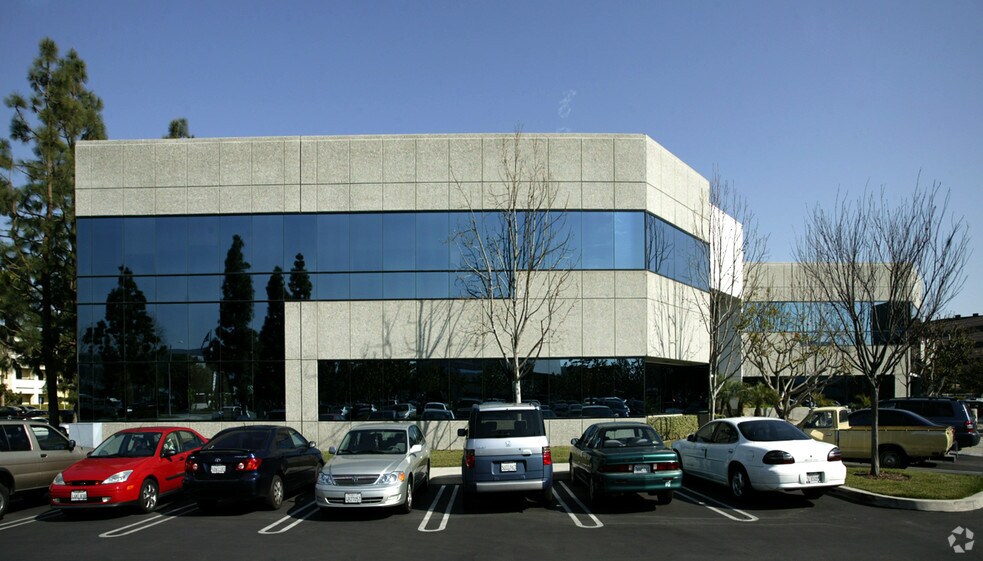
All Available Spaces(2)
Display Rental Rate as
- Space
- Size
- Term
- Rental Rate
- Space Use
- Build-Out
- Available
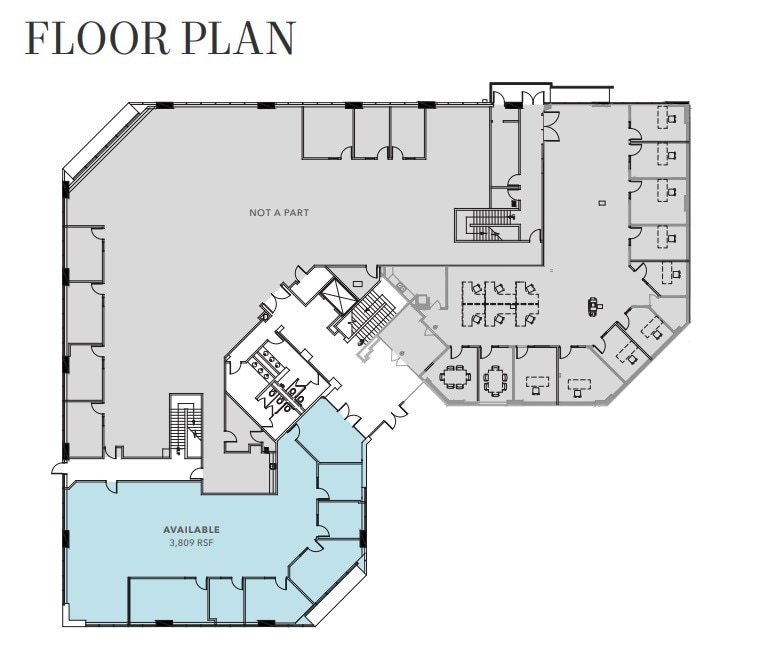

Lobby Identity Reception 1 Conference Room 5 Offices
- Lease rate does not include utilities, property expenses or building services
- Mostly Open Floor Plan Layout
- 5 Private Offices
- Space is in Excellent Condition
- Renovated in 2006
- Partially Built-Out as Standard Office
- Fits 10 - 31 People
- 1 Conference Room
- Reception Area
Five private offices Conference Room Break Room Ready to occupy
- Lease rate does not include utilities, property expenses or building services
- 5 Private Offices
- Fits 6 - 18 People
- 1 Conference Room
| Space | Size | Term | Rental Rate | Space Use | Build-Out | Available |
| 1st Floor, Ste 150 | 3,809 SF | Negotiable | $20.66 CAD/SF/YR $1.72 CAD/SF/MO $78,709 CAD/YR $6,559 CAD/MO | Office | Partial Build-Out | Now |
| 2nd Floor, Ste 210 | 2,191 SF | Negotiable | Upon Request Upon Request Upon Request Upon Request | Office | - | Now |
1st Floor, Ste 150
| Size |
| 3,809 SF |
| Term |
| Negotiable |
| Rental Rate |
| $20.66 CAD/SF/YR $1.72 CAD/SF/MO $78,709 CAD/YR $6,559 CAD/MO |
| Space Use |
| Office |
| Build-Out |
| Partial Build-Out |
| Available |
| Now |
2nd Floor, Ste 210
| Size |
| 2,191 SF |
| Term |
| Negotiable |
| Rental Rate |
| Upon Request Upon Request Upon Request Upon Request |
| Space Use |
| Office |
| Build-Out |
| - |
| Available |
| Now |
1 of 2
Videos
Matterport 3D Exterior
Matterport 3D Tour
Photos
Street View
Street
Map
1st Floor, Ste 150
| Size | 3,809 SF |
| Term | Negotiable |
| Rental Rate | $20.66 CAD/SF/YR |
| Space Use | Office |
| Build-Out | Partial Build-Out |
| Available | Now |
Lobby Identity Reception 1 Conference Room 5 Offices
- Lease rate does not include utilities, property expenses or building services
- Partially Built-Out as Standard Office
- Mostly Open Floor Plan Layout
- Fits 10 - 31 People
- 5 Private Offices
- 1 Conference Room
- Space is in Excellent Condition
- Reception Area
- Renovated in 2006
2nd Floor, Ste 210
| Size | 2,191 SF |
| Term | Negotiable |
| Rental Rate | Upon Request |
| Space Use | Office |
| Build-Out | - |
| Available | Now |
Five private offices Conference Room Break Room Ready to occupy
- Lease rate does not include utilities, property expenses or building services
- Fits 6 - 18 People
- 5 Private Offices
- 1 Conference Room
Features and Amenities
- Restaurant
Property Facts
Building Type
Office
Year Built/Renovated
1989/2006
Building Height
2 Stories
Building Size
38,116 SF
Building Class
B
Typical Floor Size
18,651 SF
Parking
287 Surface Parking Spaces
Covered Parking
Select Tenants
- Floor
- Tenant Name
- Industry
- 2nd
- Clockwork Construction Inc
- Construction
- 1st
- Cypress High School Athletic Booster Club
- Services
- 1st
- Ern Enterprises Inc
- Professional, Scientific, and Technical Services
- 1st
- Keller Williams Shoreline
- Real Estate
- Unknown
- KENNEDY HOSPITALITY INC
- Accommodation and Food Services
- 2nd
- Knowledge Relay
- -
- Unknown
- Roland Spongberg
- -
- Multiple
- WKS Restaurant Group
- Accommodation and Food Services
- 1st
- Zayo Group
- Information
1 1
Moderately walkable
60/100
Very drivable
80/100
Limited public transit
30/100
Fairly bikeable
50/100

1 of 5
Videos
Matterport 3D Exterior
Matterport 3D Tour
Photos
Street View
Street
Map
1 of 1

Presented by
5856 Corporate Ave
Already a member? Log In
Hmm, there seems to have been an error sending your message. Please try again.
Thanks! Your message was sent.