Your email has been sent.
Trinity Centre Centreville, VA 20120 1,903 - 32,353 SF of Office Space Available



Park Highlights
- On-site café
- Ample signage opportunities
- Centrally located with easy access to I-66 via Route 28 and Route 29 exits.
- Tenant-only conference center
- Energy Star rated for environmental efficiency.
- Dynamic outdoor environment.
Park Facts
All Available Spaces(5)
Display Rental Rate as
- Space
- Size
- Term
- Rental Rate
- Space Use
- Build-Out
- Available
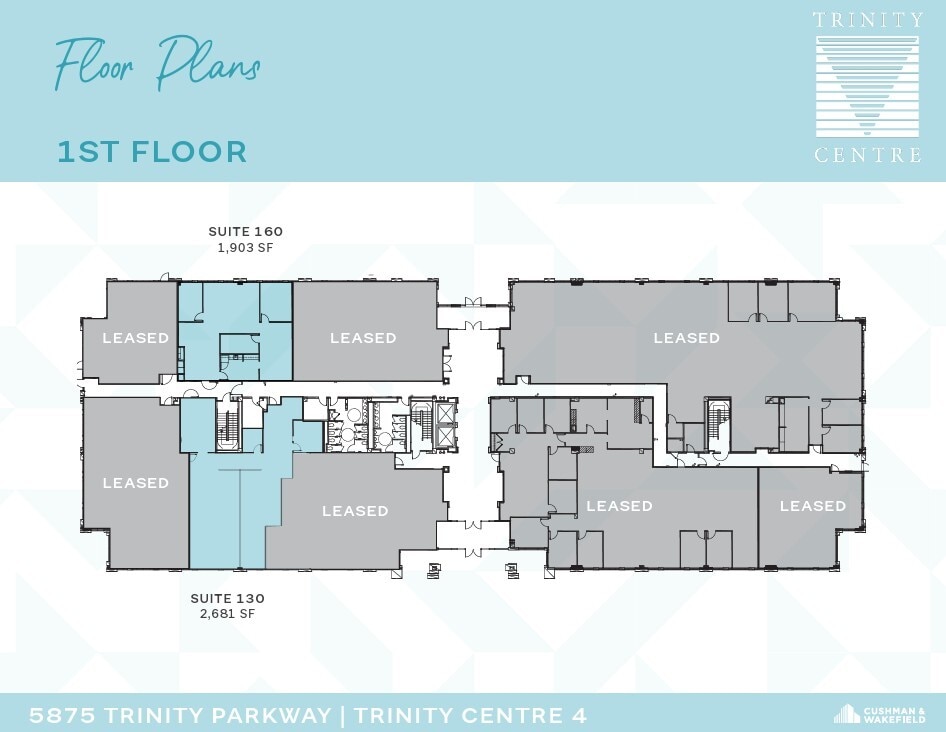
Open space.
- Rate includes utilities, building services and property expenses
- Mostly Open Floor Plan Layout
- Open space.
- Fully Built-Out as Standard Office
- Fits 7 - 22 People
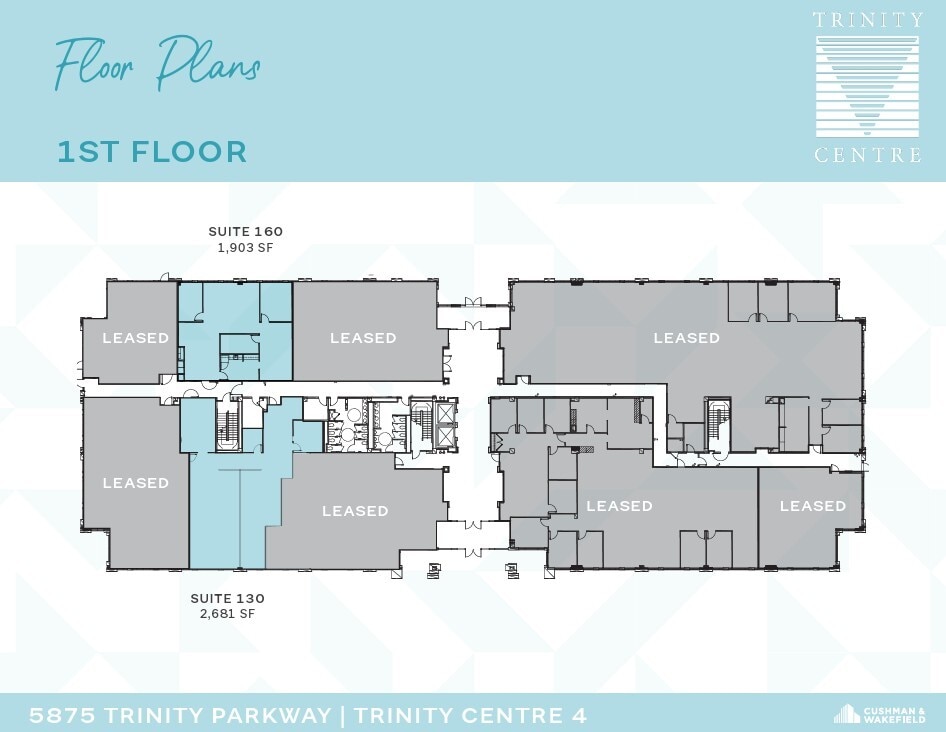
Private offices and open space in the front.
- Rate includes utilities, building services and property expenses
- Office intensive layout
- Private offices and open space in the front.
- Partially Built-Out as Standard Office
- Fits 5 - 16 People
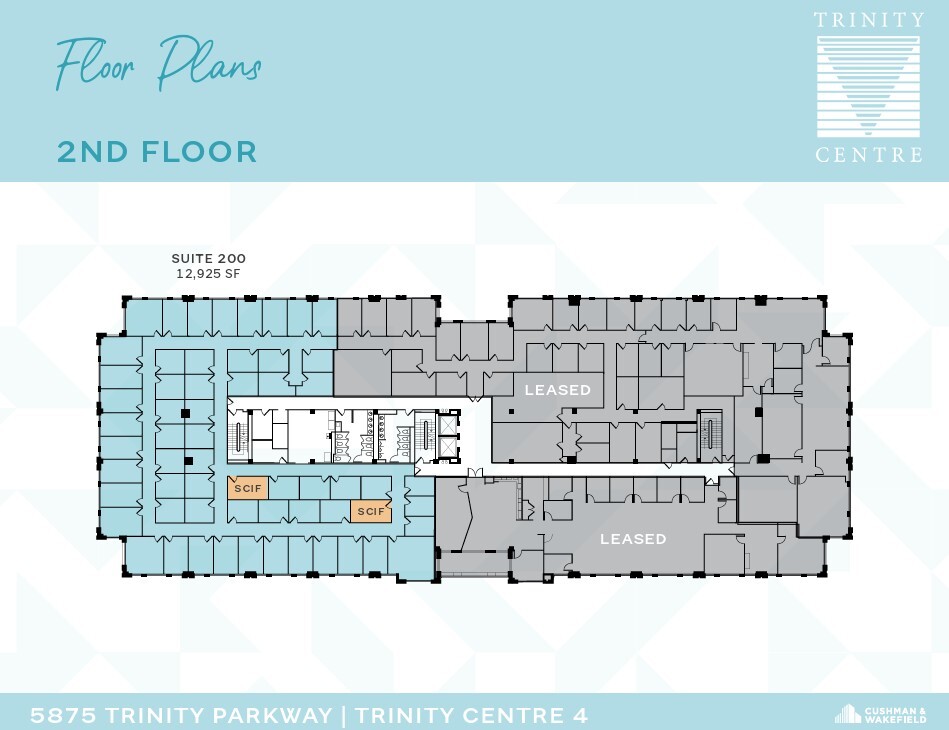
SCIF rooms.
- Rate includes utilities, building services and property expenses
- Office intensive layout
- Laboratory
- Fully Built-Out as Research and Development Space
- Fits 33 - 104 People
- SCIF rooms.
| Space | Size | Term | Rental Rate | Space Use | Build-Out | Available |
| 1st Floor, Ste 130 | 2,681 SF | Negotiable | $47.57 CAD/SF/YR $3.96 CAD/SF/MO $127,544 CAD/YR $10,629 CAD/MO | Office | Full Build-Out | Now |
| 1st Floor, Ste 160 | 1,903 SF | Negotiable | $47.57 CAD/SF/YR $3.96 CAD/SF/MO $90,532 CAD/YR $7,544 CAD/MO | Office | Partial Build-Out | Now |
| 2nd Floor, Ste 200 | 12,925 SF | Negotiable | $47.57 CAD/SF/YR $3.96 CAD/SF/MO $614,887 CAD/YR $51,241 CAD/MO | Office | Full Build-Out | Now |
5875 Trinity Pky - 1st Floor - Ste 130
5875 Trinity Pky - 1st Floor - Ste 160
5875 Trinity Pky - 2nd Floor - Ste 200
- Space
- Size
- Term
- Rental Rate
- Space Use
- Build-Out
- Available
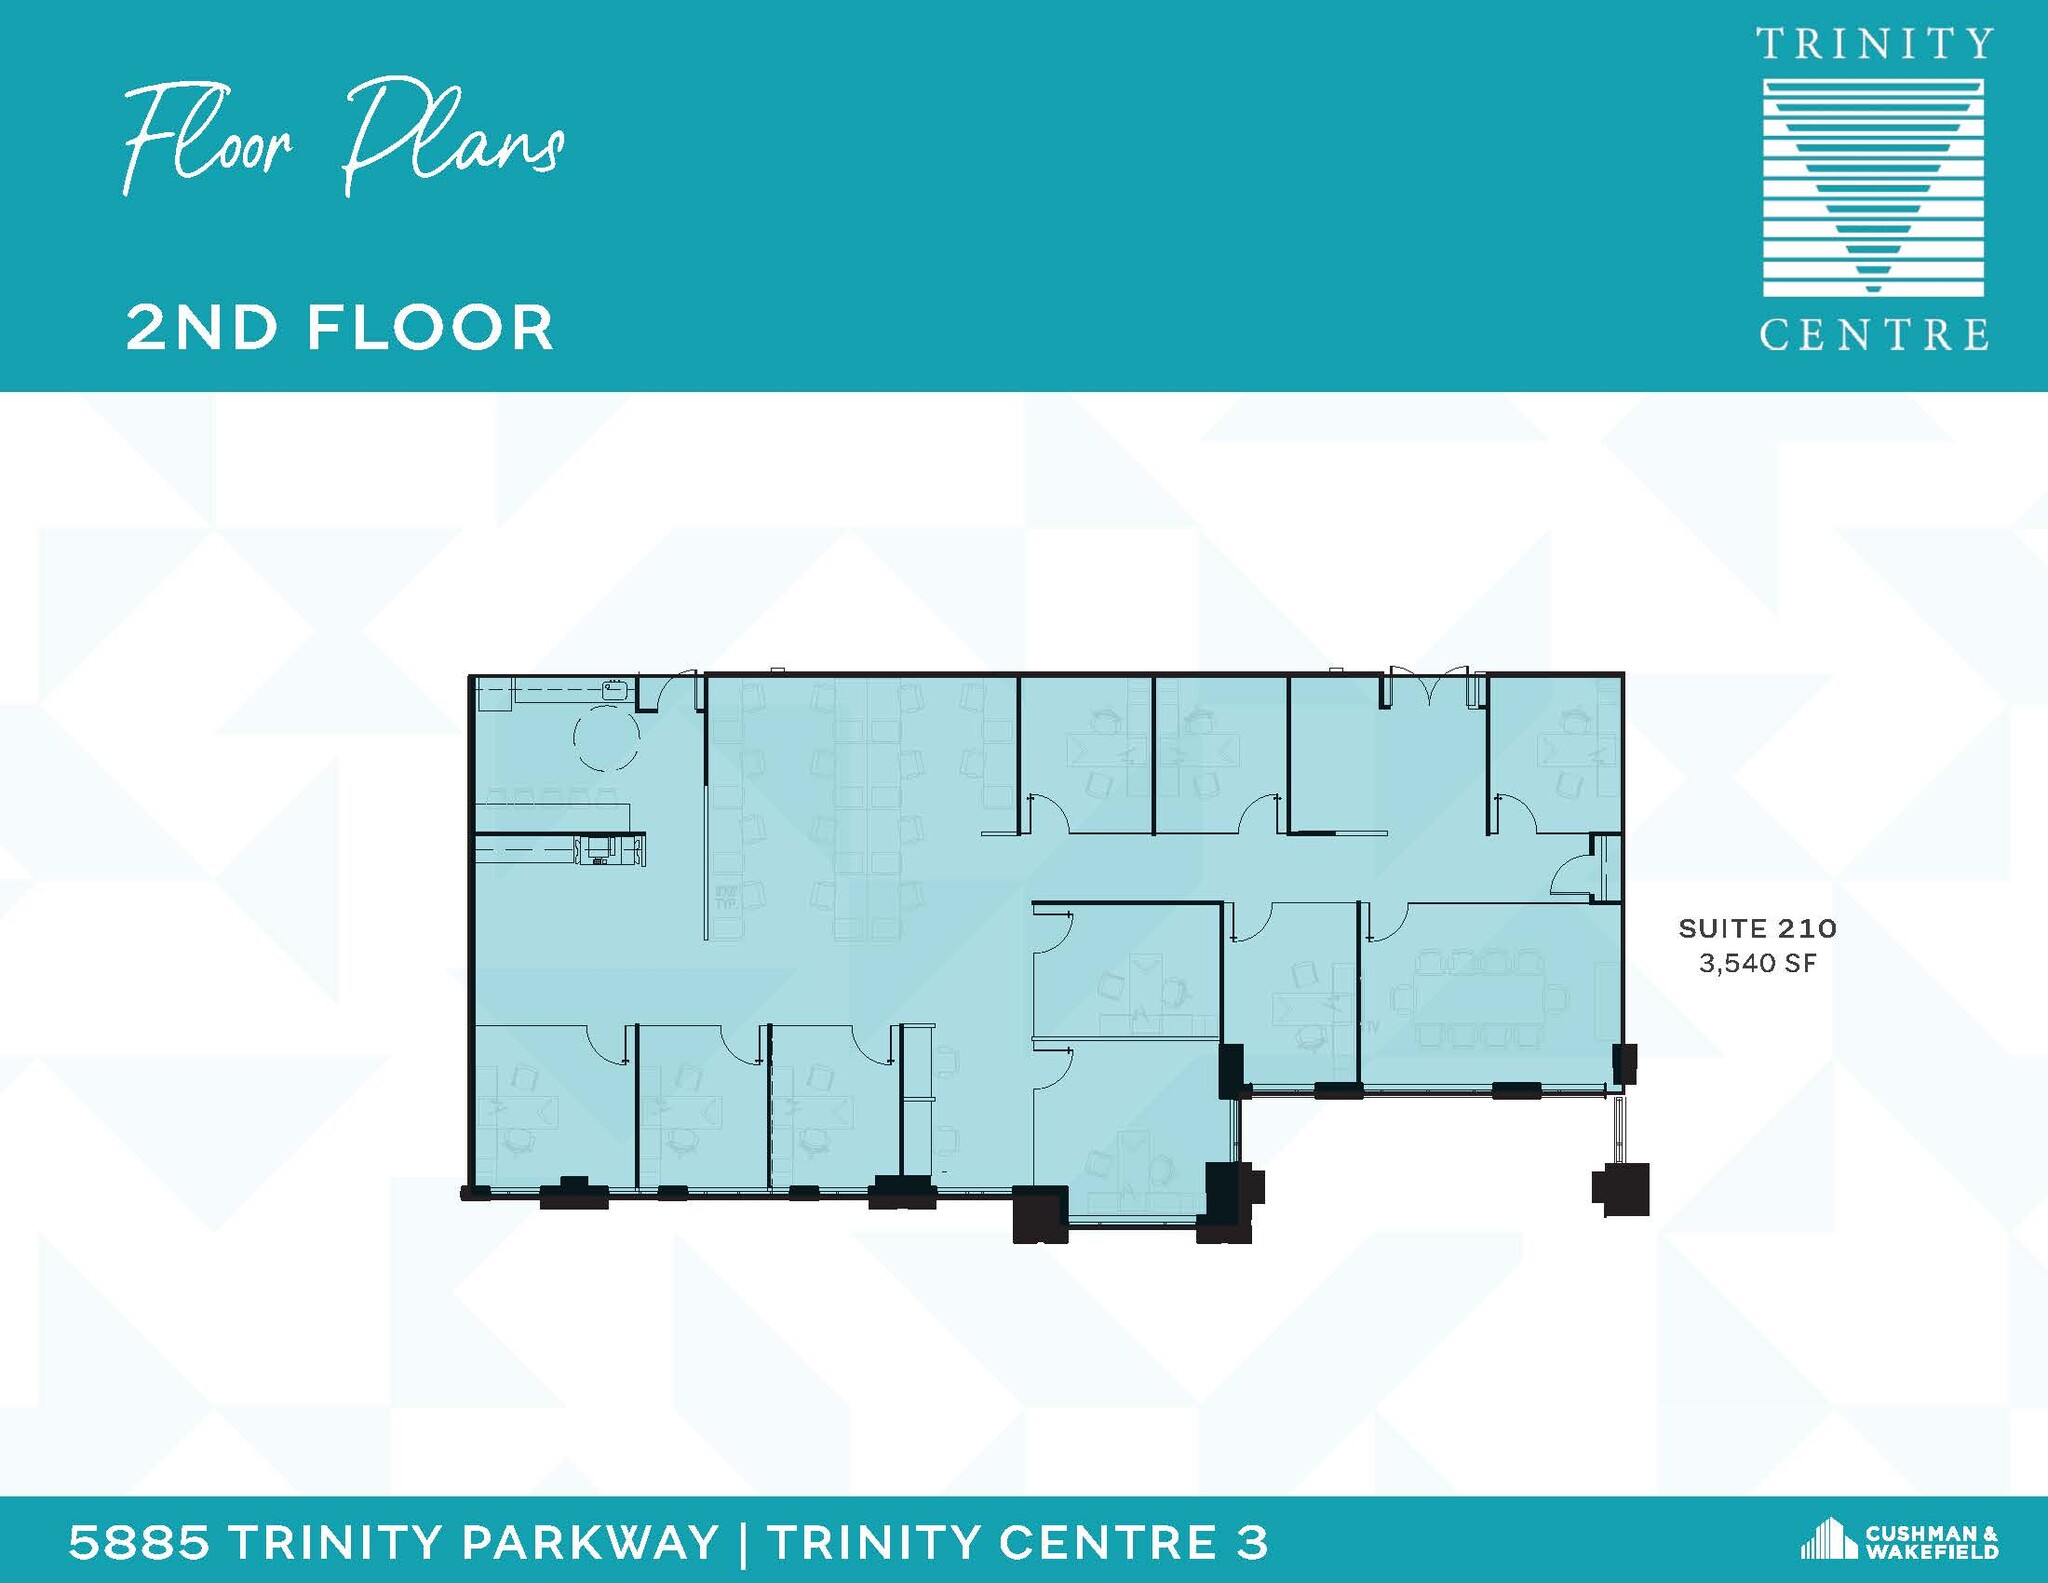
Private offices with large area for conference room.
- Fully Built-Out as Standard Office
- Fits 9 - 29 People
- Office intensive layout
- Private offices.
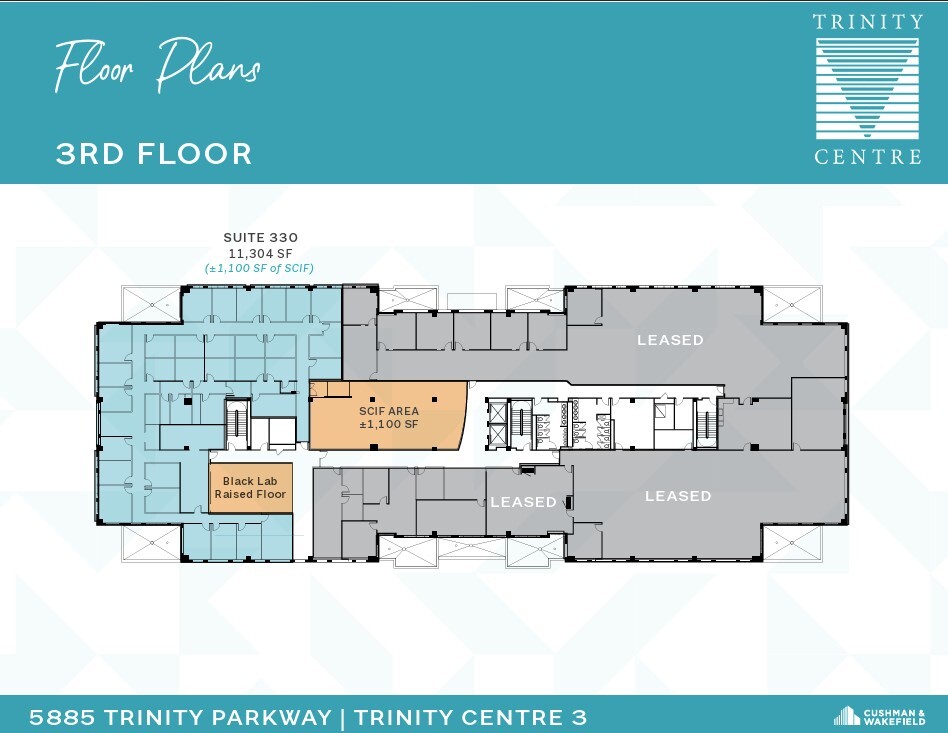
+/- 1,100 SF of SCIF space.
- Fully Built-Out as Research and Development Space
- Fits 29 - 91 People
- Black lab raised floor
- Office intensive layout
- Laboratory
| Space | Size | Term | Rental Rate | Space Use | Build-Out | Available |
| 2nd Floor, Ste 210 | 3,540 SF | Negotiable | Upon Request Upon Request Upon Request Upon Request | Office | Full Build-Out | Now |
| 3rd Floor, Ste 330 | 11,304 SF | Negotiable | Upon Request Upon Request Upon Request Upon Request | Office | Full Build-Out | Now |
5885 Trinity Pky - 2nd Floor - Ste 210
5885 Trinity Pky - 3rd Floor - Ste 330
5875 Trinity Pky - 1st Floor - Ste 130
| Size | 2,681 SF |
| Term | Negotiable |
| Rental Rate | $47.57 CAD/SF/YR |
| Space Use | Office |
| Build-Out | Full Build-Out |
| Available | Now |
Open space.
- Rate includes utilities, building services and property expenses
- Fully Built-Out as Standard Office
- Mostly Open Floor Plan Layout
- Fits 7 - 22 People
- Open space.
5875 Trinity Pky - 1st Floor - Ste 160
| Size | 1,903 SF |
| Term | Negotiable |
| Rental Rate | $47.57 CAD/SF/YR |
| Space Use | Office |
| Build-Out | Partial Build-Out |
| Available | Now |
Private offices and open space in the front.
- Rate includes utilities, building services and property expenses
- Partially Built-Out as Standard Office
- Office intensive layout
- Fits 5 - 16 People
- Private offices and open space in the front.
5875 Trinity Pky - 2nd Floor - Ste 200
| Size | 12,925 SF |
| Term | Negotiable |
| Rental Rate | $47.57 CAD/SF/YR |
| Space Use | Office |
| Build-Out | Full Build-Out |
| Available | Now |
SCIF rooms.
- Rate includes utilities, building services and property expenses
- Fully Built-Out as Research and Development Space
- Office intensive layout
- Fits 33 - 104 People
- Laboratory
- SCIF rooms.
5885 Trinity Pky - 2nd Floor - Ste 210
| Size | 3,540 SF |
| Term | Negotiable |
| Rental Rate | Upon Request |
| Space Use | Office |
| Build-Out | Full Build-Out |
| Available | Now |
Private offices with large area for conference room.
- Fully Built-Out as Standard Office
- Office intensive layout
- Fits 9 - 29 People
- Private offices.
5885 Trinity Pky - 3rd Floor - Ste 330
| Size | 11,304 SF |
| Term | Negotiable |
| Rental Rate | Upon Request |
| Space Use | Office |
| Build-Out | Full Build-Out |
| Available | Now |
+/- 1,100 SF of SCIF space.
- Fully Built-Out as Research and Development Space
- Office intensive layout
- Fits 29 - 91 People
- Laboratory
- Black lab raised floor
Park Overview

Trinity Centre features four modern office buildings—TC 1, TC 2, TC 3, and TC 4—offering elegant, spacious office environments with high-end finishes and top-notch amenities. With ample parking, energy-efficient design, and easy access to I-66, Trinity Centre supports a seamless work-life balance in a strategically located setting
- Signage
- Air Conditioning

Contacts
-
 Tom Walsh
 -
 Josh Masi
 -
 Paige Barger
 -
 Stella Harrison
 -
 Nathan Marshall
 -
 Cushman & Wakefield

Presented by
Trinity Centre | Centreville, VA 20120
Hmm, there seems to have been an error sending your message. Please try again.
Thanks! Your message was sent.