Your email has been sent.

5881 Obispo Ave 2,105 - 7,915 SF of Flex Space Available in Long Beach, CA 90805
Highlights
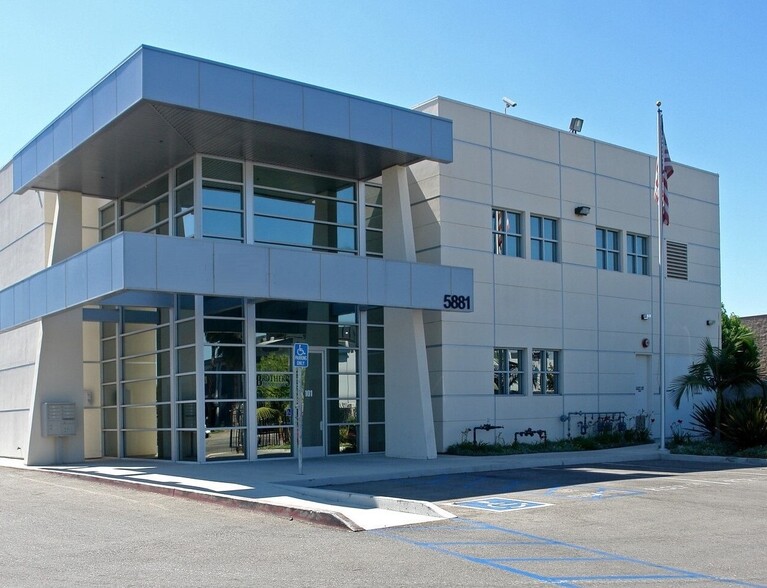
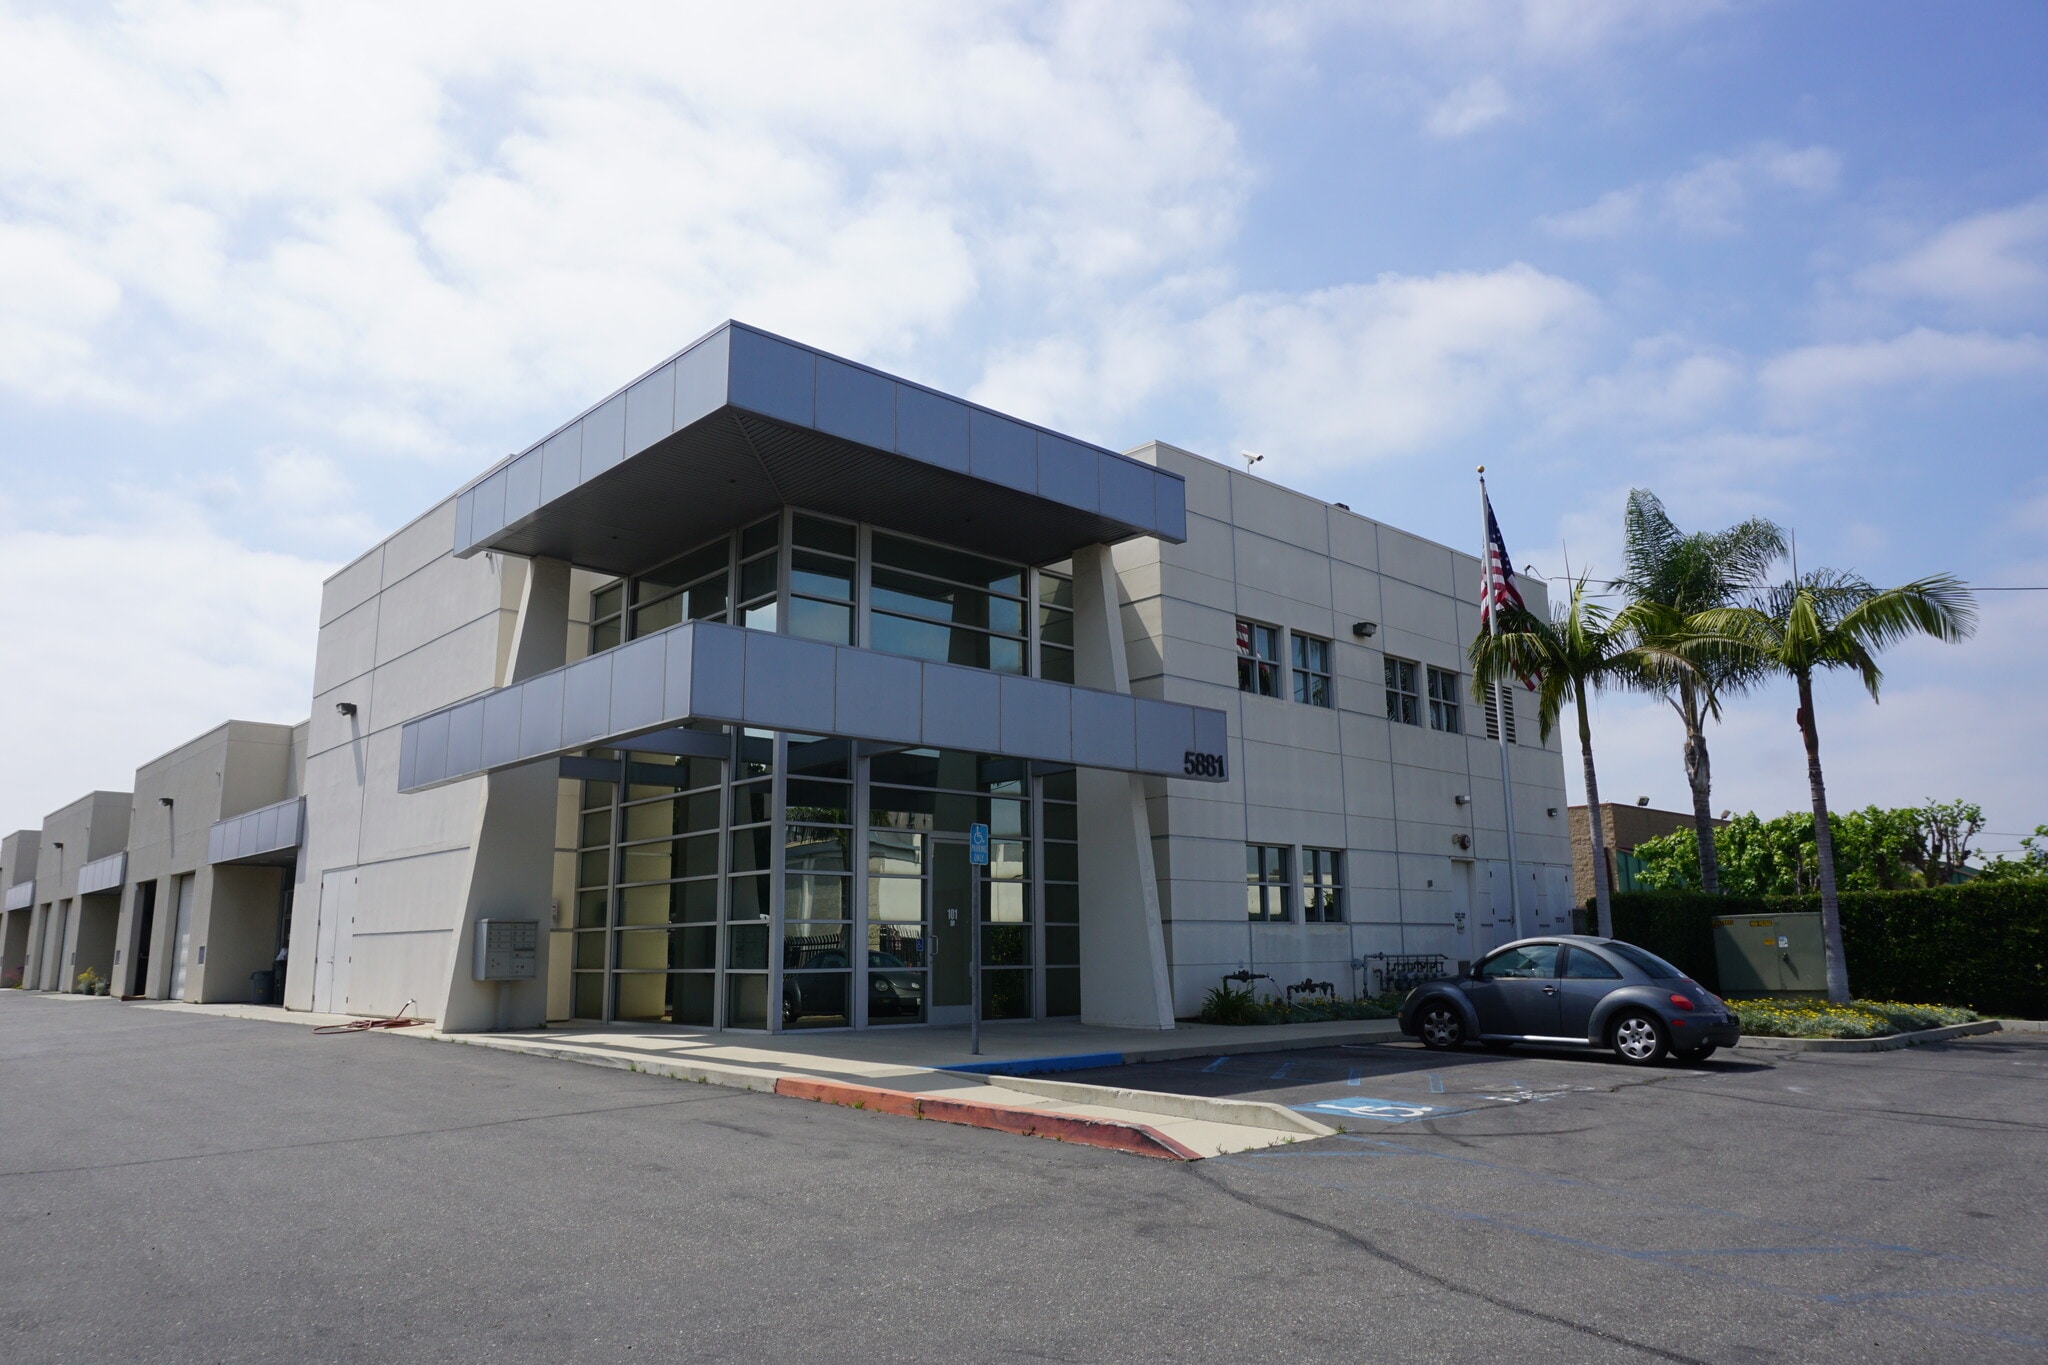
- Space has easy access, great curb appeal, secured parking, air conditioning, skylights & security system
- Building was constructed in 2004, 225 AMP Panel
- Prime location with immediate access to the 91, 710 and 105 Freeways
- Lighted and gated park on quiet street can accommodate a variety of different uses
- High-image unit is part of a multi-tenant industrial building
- Centrally located between LAX and ports
Features
All Available Spaces(2)
Display Rental Rate as
- Space
- Size
- Term
- Rental Rate
- Space Use
- Build-Out
- Available


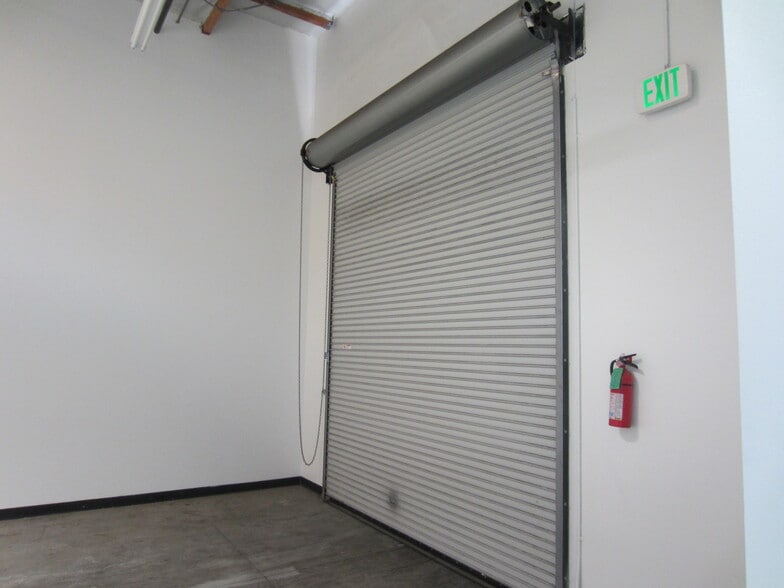
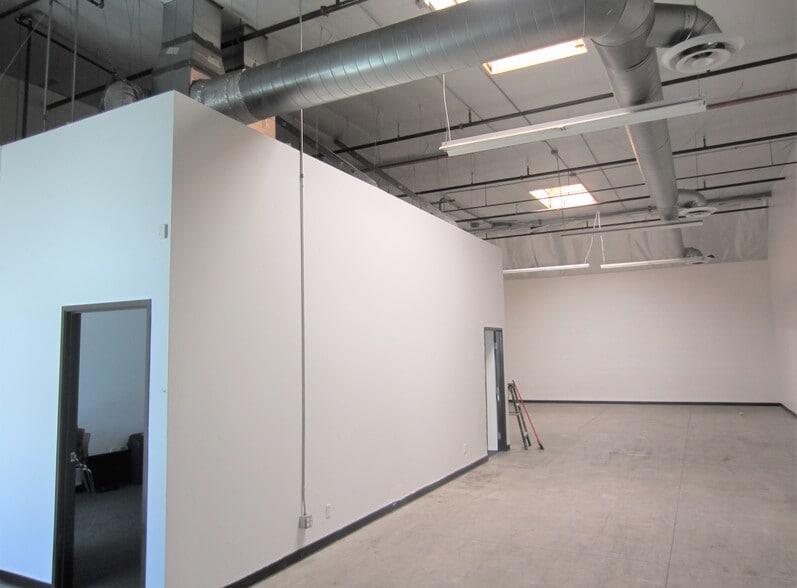
This industrial warehouse offers 5,810 SF of functional space within a modern multi-tenant building located in Long Beach, CA. The property provides six on-site parking spaces and features a clear ceiling height of 18 feet, accommodating a wide range of industrial uses. A glass-front entrance leads to a secured lobby with floor-to-ceiling windows, conference rooms, and private office areas, making it well-suited for businesses seeking a combination of office and warehouse capabilities. Designed with operational efficiency in mind, the space includes 225-600 amps of power, 3-phase electrical service, and air conditioning. Skylights add natural light to the facility, while a gated, well-lit park ensures security. The location delivers convenient access to major transportation routes, including the 91, 710, and 105 freeways, with proximity to LAX and area ports for enhanced logistics reach.
- Lease rate does not include utilities, property expenses or building services
- 1 Drive Bay
- Partitioned Offices
- Private Restrooms
- Emergency Lighting
- Private Restrooms
- After Hours HVAC Available
- Corner Space
- Space is in Excellent Condition
- Central Air and Heating
- Reception Area
- Drop Ceilings
- Plug & Play
- High Ceilings
- Conference Rooms
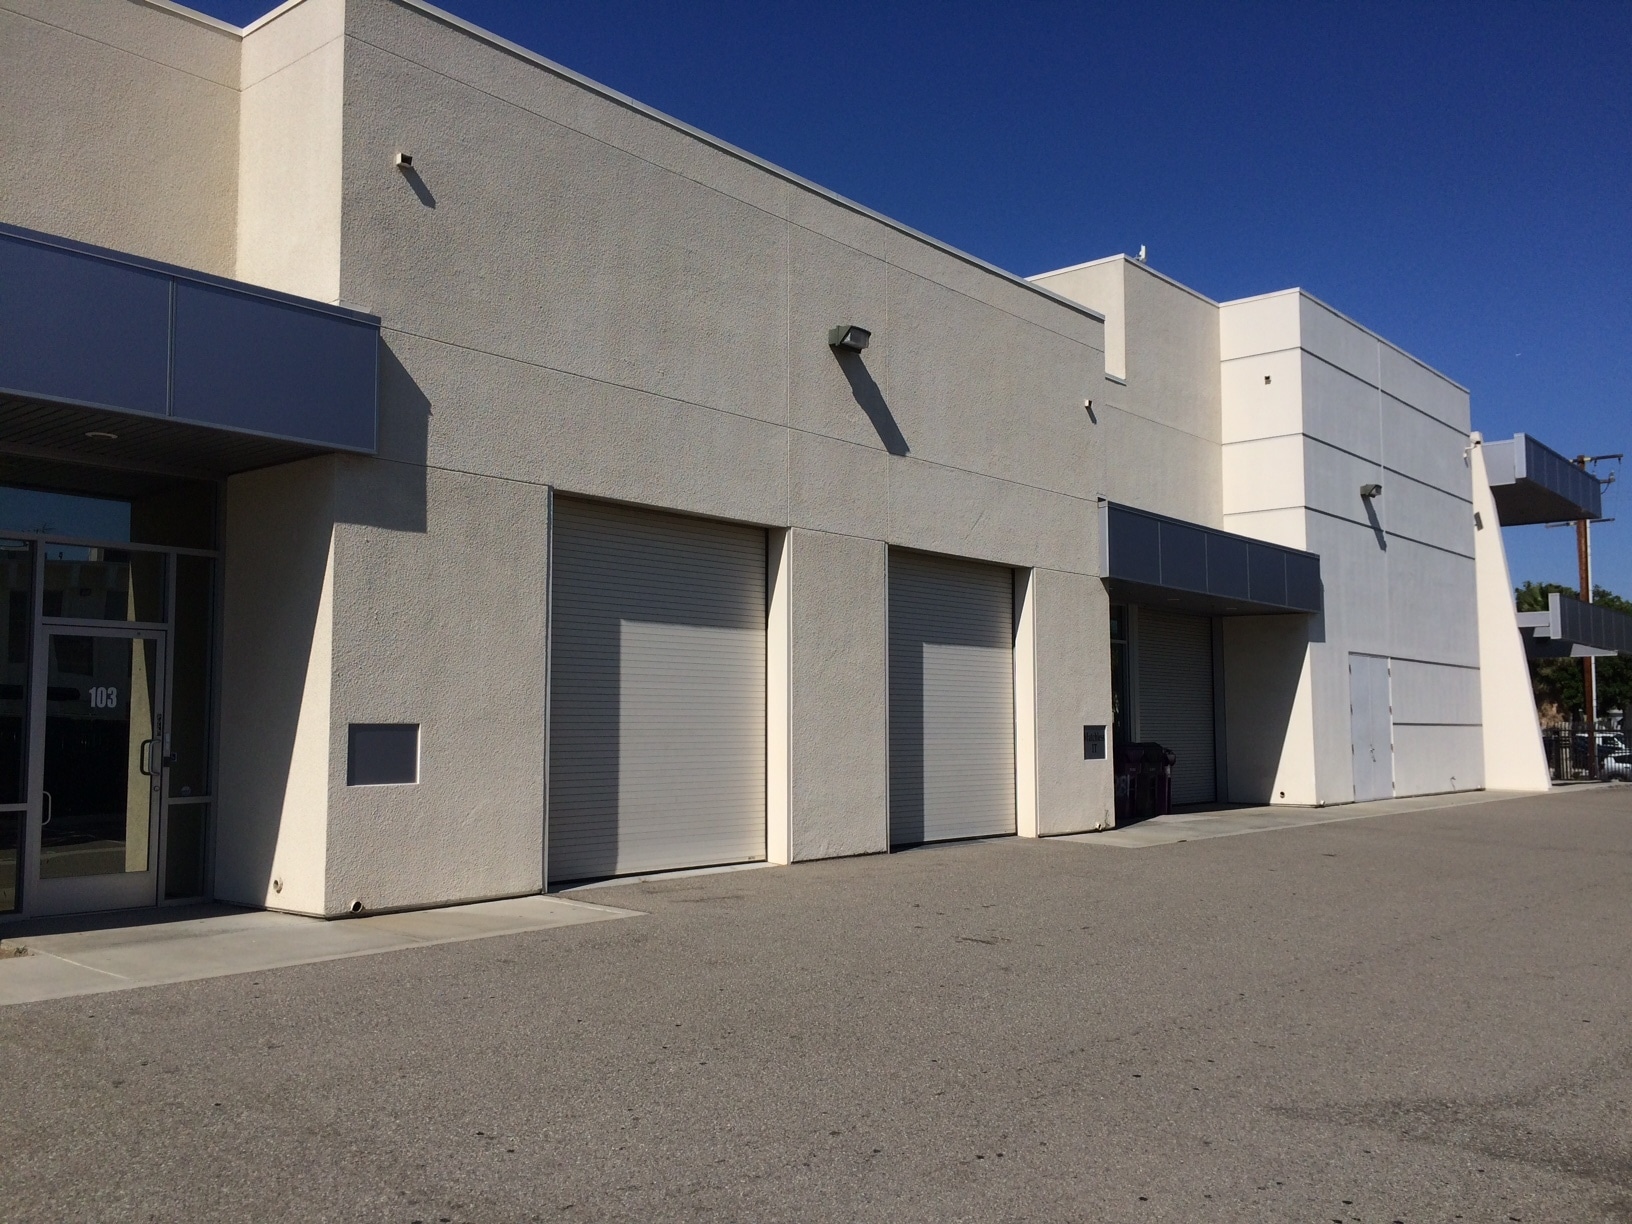


This industrial warehouse offers 2,105 SF of functional space within a modern multi-tenant building located in Long Beach, CA. The property provides three on-site parking spaces and features a clear ceiling height of 18 feet, accommodating a wide range of industrial uses. A glass-front entrance leads to a secured lobby with floor-to-ceiling windows, conference rooms, and private office areas, making it well-suited for businesses seeking a combination of office and warehouse capabilities. Designed with operational efficiency in mind, the space includes 225 amps of power, 3-phase electrical service, and air conditioning. Skylights add natural light to the facility, while a gated, well-lit park ensures security. The location delivers convenient access to major transportation routes, including the 91, 710, and 105 freeways, with proximity to LAX and area ports for enhanced logistics reach.
- Lease rate does not include utilities, property expenses or building services
- Space is in Excellent Condition
- Central Air and Heating
- Private Restrooms
- Plug & Play
- After Hours HVAC Available
- Includes 330 SF of dedicated office space
- 1 Drive Bay
- Partitioned Offices
- Drop Ceilings
- Private Restrooms
| Space | Size | Term | Rental Rate | Space Use | Build-Out | Available |
| 1st Floor - 101 | 5,810 SF | 3-10 Years | $38.07 CAD/SF/YR $3.17 CAD/SF/MO $221,187 CAD/YR $18,432 CAD/MO | Flex | Full Build-Out | 2026-09-01 |
| 1st Floor - 102 | 2,105 SF | 3-10 Years | $32.99 CAD/SF/YR $2.75 CAD/SF/MO $69,452 CAD/YR $5,788 CAD/MO | Flex | Full Build-Out | 2026-09-01 |
1st Floor - 101
| Size |
| 5,810 SF |
| Term |
| 3-10 Years |
| Rental Rate |
| $38.07 CAD/SF/YR $3.17 CAD/SF/MO $221,187 CAD/YR $18,432 CAD/MO |
| Space Use |
| Flex |
| Build-Out |
| Full Build-Out |
| Available |
| 2026-09-01 |
1st Floor - 102
| Size |
| 2,105 SF |
| Term |
| 3-10 Years |
| Rental Rate |
| $32.99 CAD/SF/YR $2.75 CAD/SF/MO $69,452 CAD/YR $5,788 CAD/MO |
| Space Use |
| Flex |
| Build-Out |
| Full Build-Out |
| Available |
| 2026-09-01 |
1st Floor - 101
| Size | 5,810 SF |
| Term | 3-10 Years |
| Rental Rate | $38.07 CAD/SF/YR |
| Space Use | Flex |
| Build-Out | Full Build-Out |
| Available | 2026-09-01 |
This industrial warehouse offers 5,810 SF of functional space within a modern multi-tenant building located in Long Beach, CA. The property provides six on-site parking spaces and features a clear ceiling height of 18 feet, accommodating a wide range of industrial uses. A glass-front entrance leads to a secured lobby with floor-to-ceiling windows, conference rooms, and private office areas, making it well-suited for businesses seeking a combination of office and warehouse capabilities. Designed with operational efficiency in mind, the space includes 225-600 amps of power, 3-phase electrical service, and air conditioning. Skylights add natural light to the facility, while a gated, well-lit park ensures security. The location delivers convenient access to major transportation routes, including the 91, 710, and 105 freeways, with proximity to LAX and area ports for enhanced logistics reach.
- Lease rate does not include utilities, property expenses or building services
- Space is in Excellent Condition
- 1 Drive Bay
- Central Air and Heating
- Partitioned Offices
- Reception Area
- Private Restrooms
- Drop Ceilings
- Emergency Lighting
- Plug & Play
- Private Restrooms
- High Ceilings
- After Hours HVAC Available
- Conference Rooms
- Corner Space
1st Floor - 102
| Size | 2,105 SF |
| Term | 3-10 Years |
| Rental Rate | $32.99 CAD/SF/YR |
| Space Use | Flex |
| Build-Out | Full Build-Out |
| Available | 2026-09-01 |
This industrial warehouse offers 2,105 SF of functional space within a modern multi-tenant building located in Long Beach, CA. The property provides three on-site parking spaces and features a clear ceiling height of 18 feet, accommodating a wide range of industrial uses. A glass-front entrance leads to a secured lobby with floor-to-ceiling windows, conference rooms, and private office areas, making it well-suited for businesses seeking a combination of office and warehouse capabilities. Designed with operational efficiency in mind, the space includes 225 amps of power, 3-phase electrical service, and air conditioning. Skylights add natural light to the facility, while a gated, well-lit park ensures security. The location delivers convenient access to major transportation routes, including the 91, 710, and 105 freeways, with proximity to LAX and area ports for enhanced logistics reach.
- Lease rate does not include utilities, property expenses or building services
- Includes 330 SF of dedicated office space
- Space is in Excellent Condition
- 1 Drive Bay
- Central Air and Heating
- Partitioned Offices
- Private Restrooms
- Drop Ceilings
- Plug & Play
- Private Restrooms
- After Hours HVAC Available
Property Overview
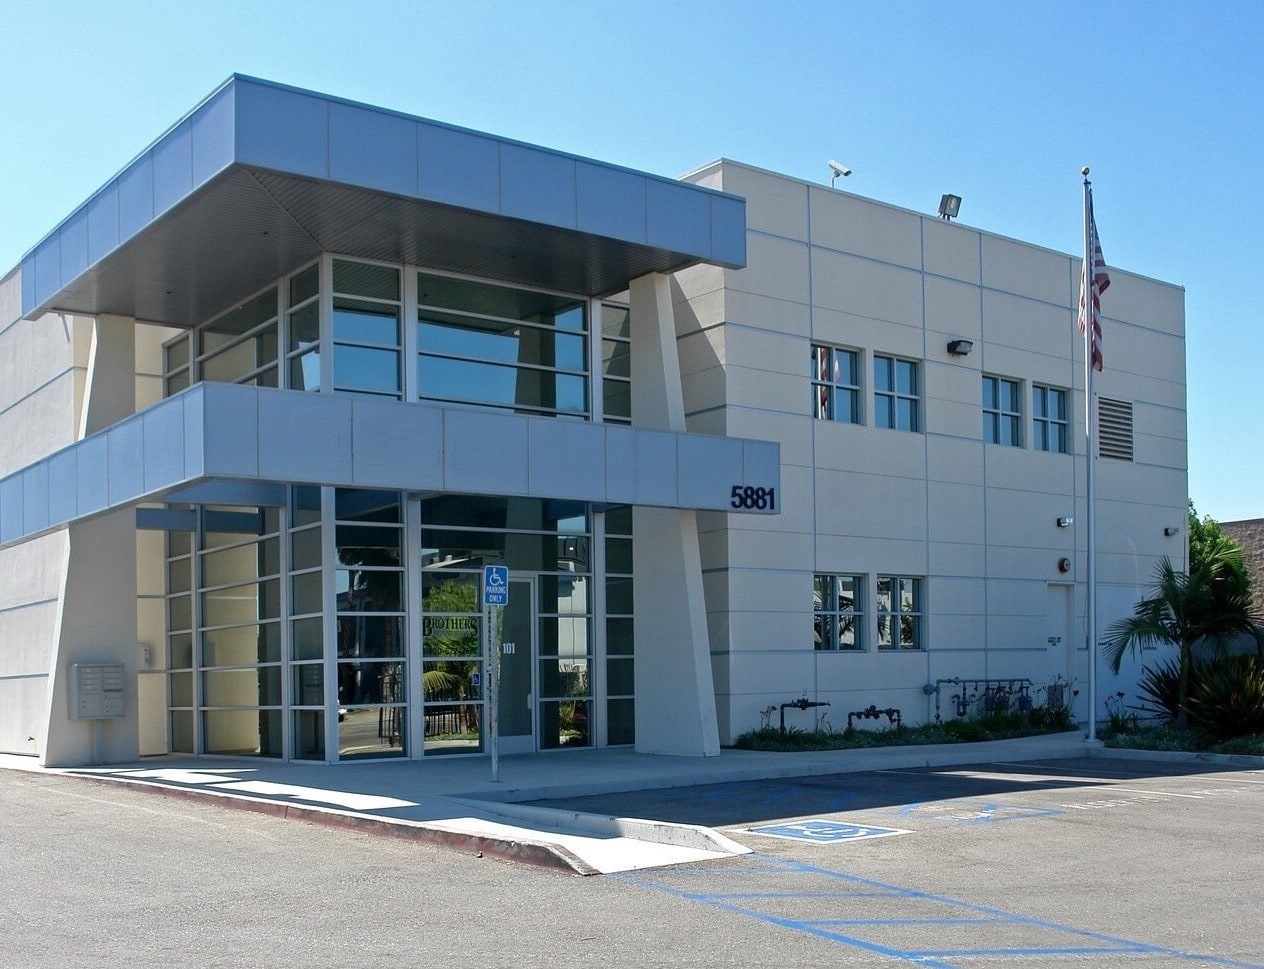
Excellent opportunity to occupy a high-image unit in part of a 16,416 SF multi-tenant building. Space has easy access, great curb appeal, secured parking, air conditioning, skylights & security system. Lighted and gated park on quiet street can accommodate a variety of different uses. The building was constructed in 2004 and is in a prime location with immediate access to the 91, 710 and 105 Freeways. The building is also centrally located between LAX and ports. Available Now. 225 AMP Panel Please contact us for detailed information and to tour- please do not disturb tenant.
Property Facts


Presented by
5881 Obispo Ave
Hmm, there seems to have been an error sending your message. Please try again.
Thanks! Your message was sent.