Log In/Sign Up
Your email has been sent.
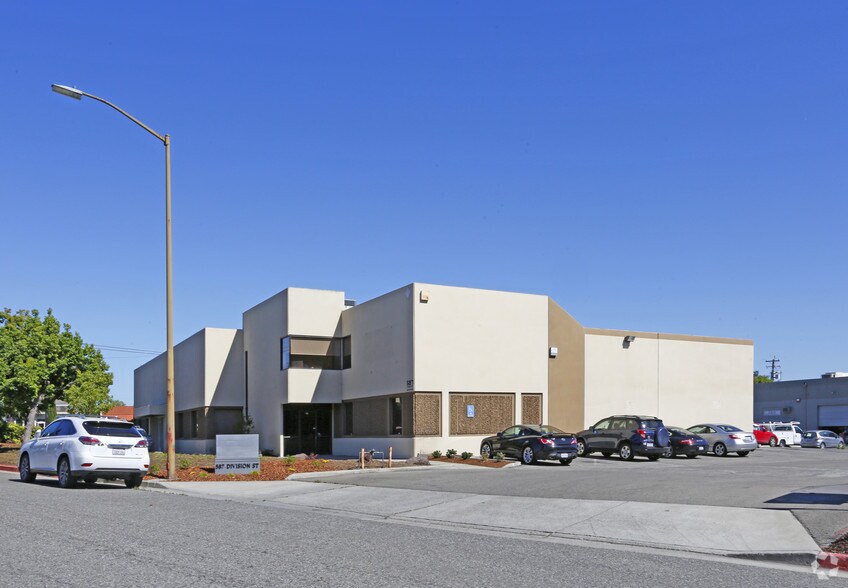
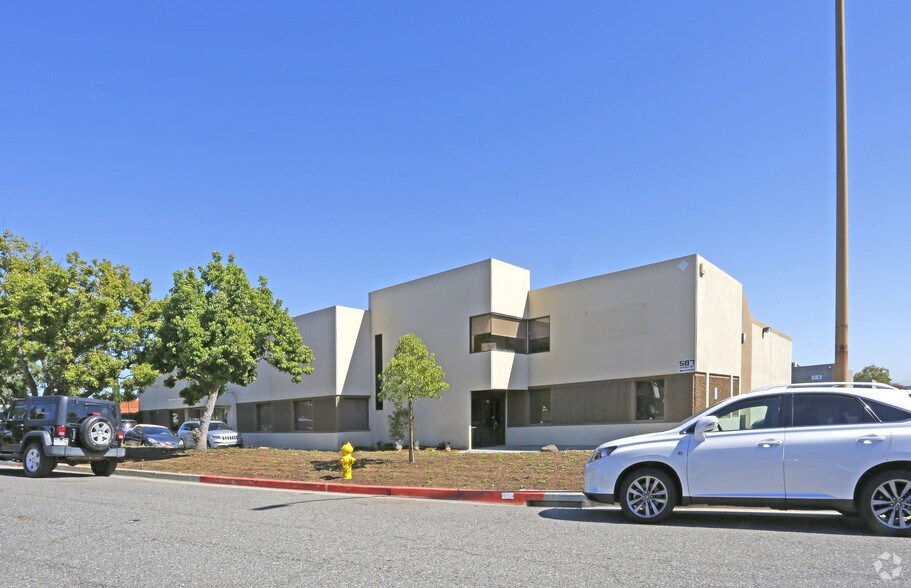
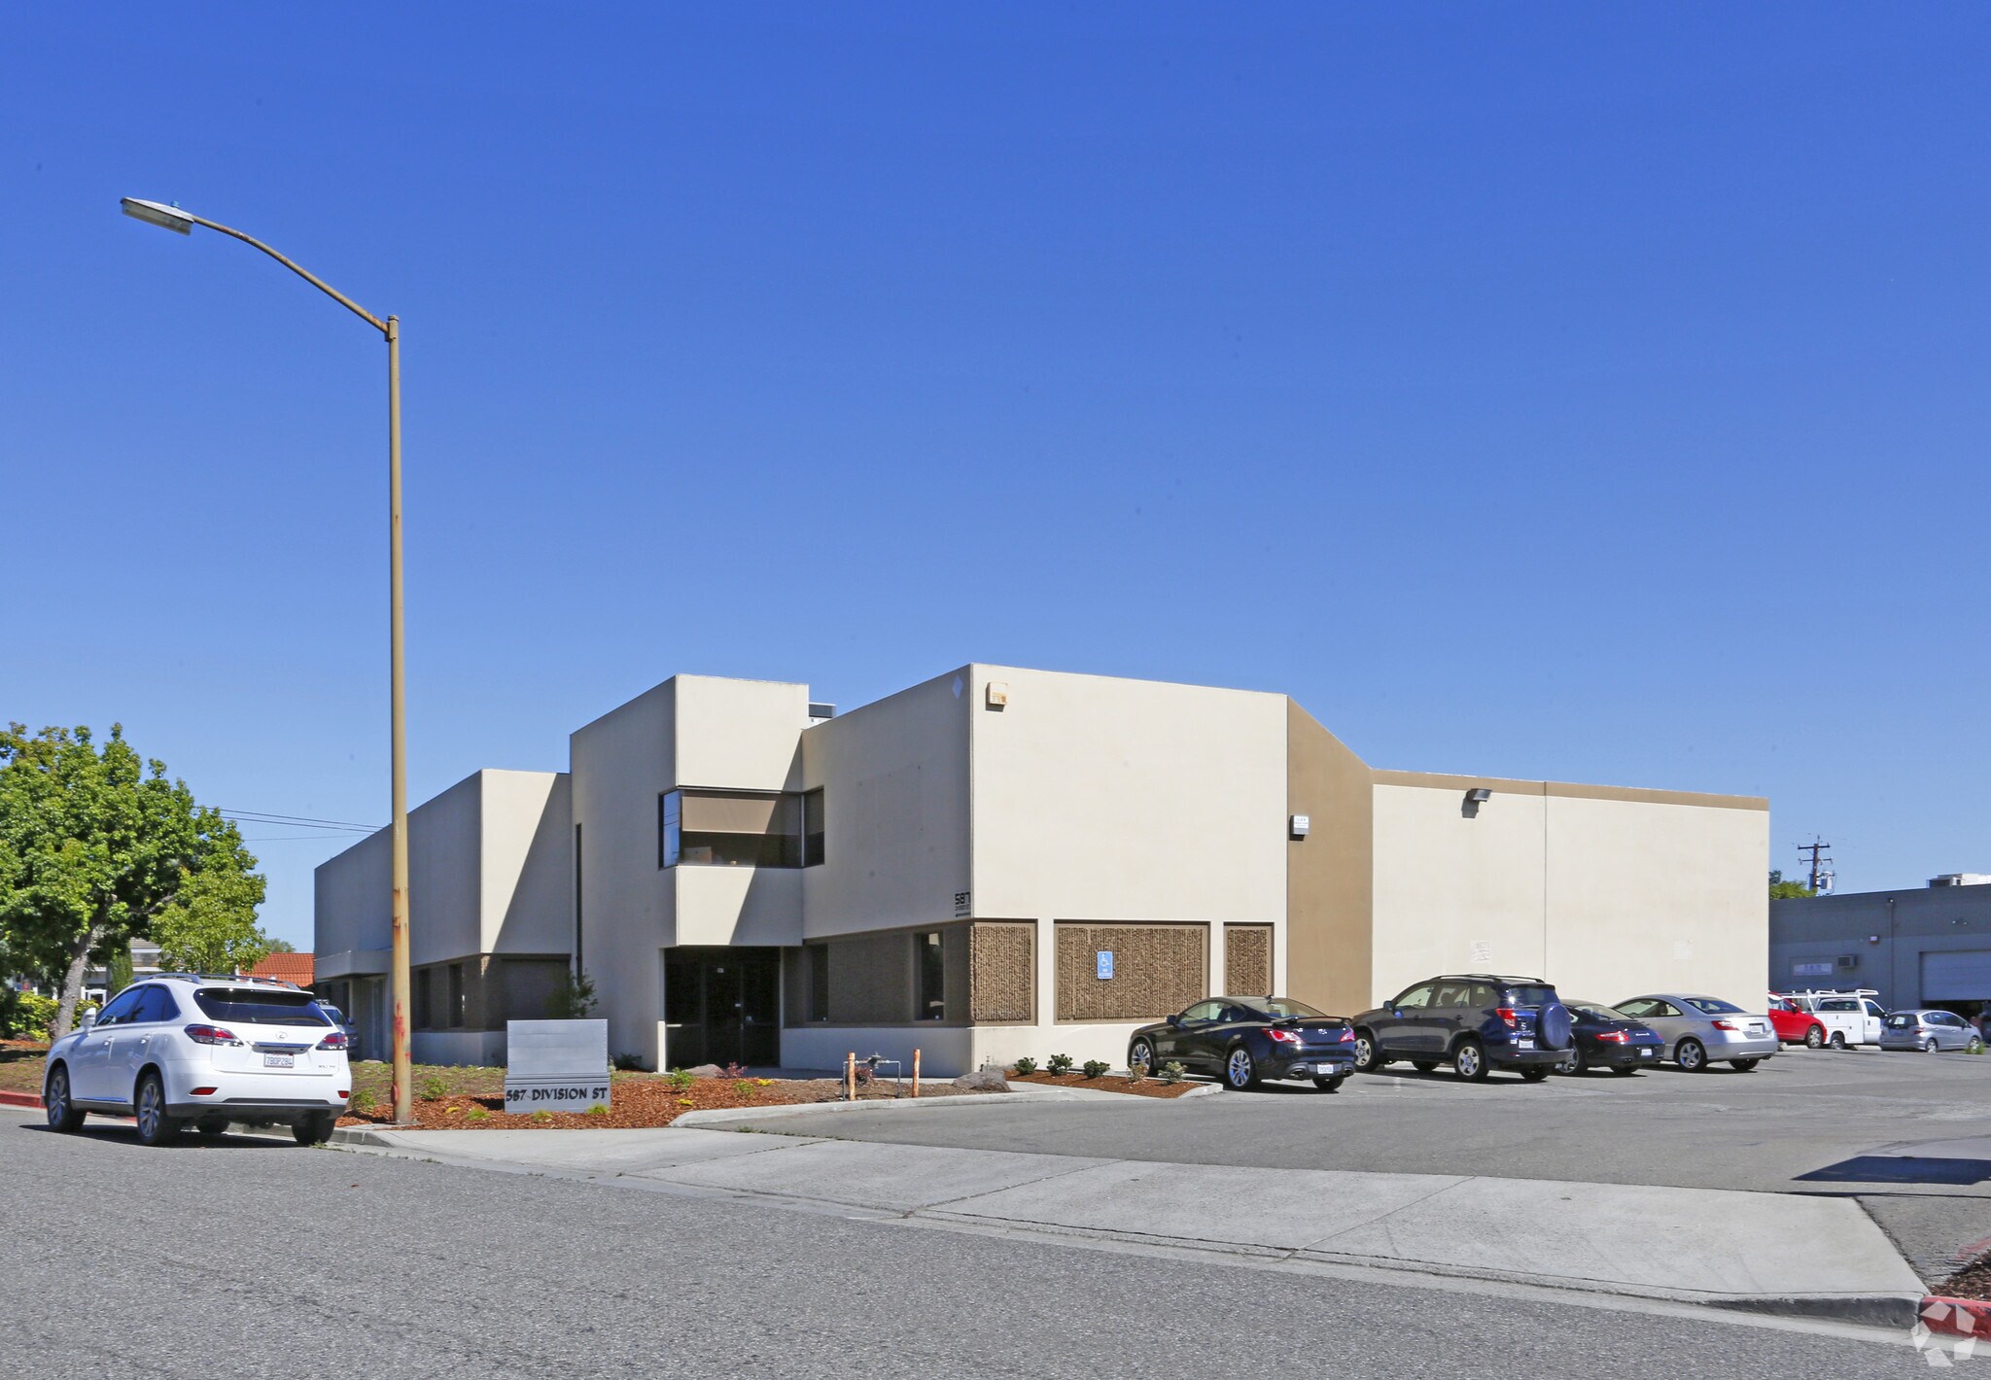
589-591 Division St 5,175 SF of Space Available in Campbell, CA 95008
Highlights
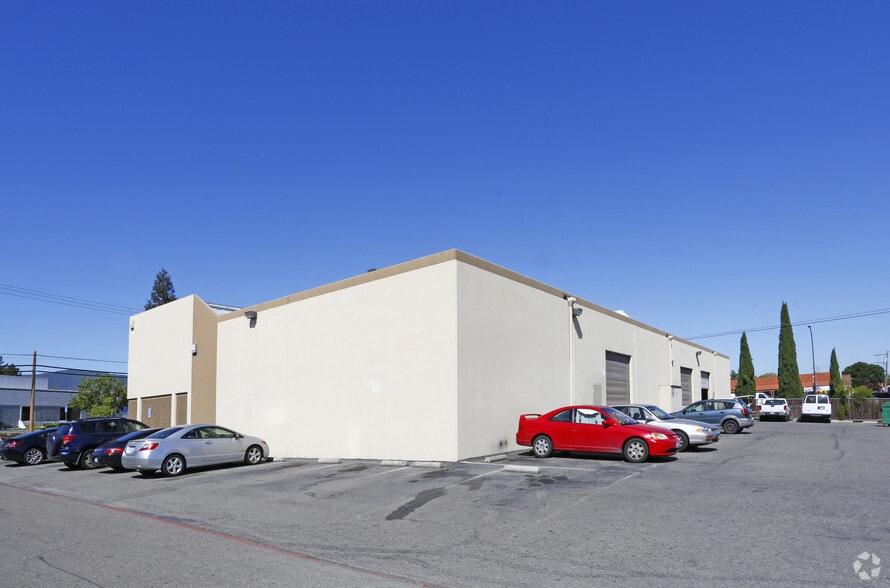
- Ample parking.
- Close proximity to HWY 17.
- Borders Campbell & Los Gatos.
Features
Clear Height
17’
Drive In Bays
3
Standard Parking Spaces
12
All Available Space(1)
Display Rental Rate as
- Space
- Size
- Term
- Rental Rate
- Space Use
- Build-Out
- Available
The 2 spaces in this building must be leased together, for a total size of 5,175 SF (Contiguous Area):
1st Floor - 587 - 3,768 SF
2nd Floor - Ste 587 - 1,407 SF
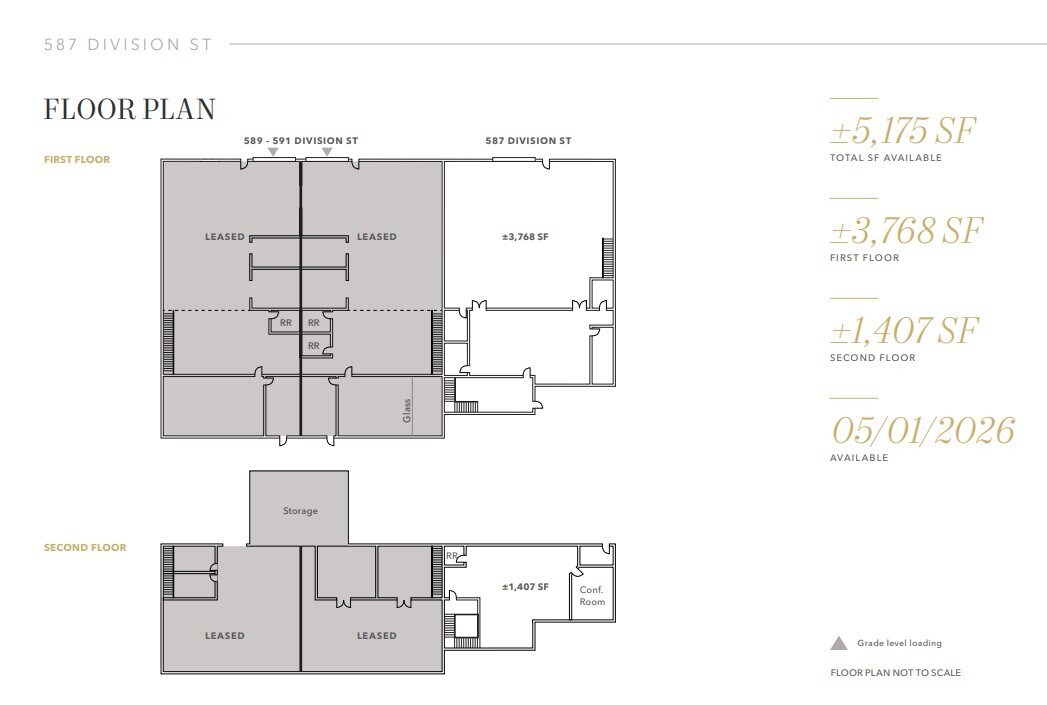


±5,175 SF Office & Industrial Space For Lease.
- Listed rate may not include certain utilities, building services and property expenses
- Fits 10 - 31 People
- Fresh new Class A interiors
- Open Floor Plan Layout
- 1 Conference Room
- Private Restrooms
- 1 Drive Bay
- Ideal for light manufacturing and assembly
- Fully Built-Out as Standard Office
- Fits 4 - 12 People
- Space is in Excellent Condition
- $1.50 Full Service introductory rate.
| Space | Size | Term | Rental Rate | Space Use | Build-Out | Available |
| 1st Floor - 587, 2nd Floor - Ste 587 | 5,175 SF | Negotiable | $31.44 CAD/SF/YR $2.62 CAD/SF/MO $162,701 CAD/YR $13,558 CAD/MO | Industrial | Full Build-Out | Now |
1st Floor - 587, 2nd Floor - Ste 587
The 2 spaces in this building must be leased together, for a total size of 5,175 SF (Contiguous Area):
| Size |
|
1st Floor - 587 - 3,768 SF
2nd Floor - Ste 587 - 1,407 SF
|
| Term |
| Negotiable |
| Rental Rate |
| $31.44 CAD/SF/YR $2.62 CAD/SF/MO $162,701 CAD/YR $13,558 CAD/MO |
| Space Use |
| Industrial |
| Build-Out |
| Full Build-Out |
| Available |
| Now |
1 of 7
Videos
Matterport 3D Exterior
Matterport 3D Tour
Photos
Street View
Street
Map
1st Floor - 587, 2nd Floor - Ste 587
The 2 spaces in this building must be leased together, for a total size of 5,175 SF (Contiguous Area):
| Size |
1st Floor - 587 - 3,768 SF
2nd Floor - Ste 587 - 1,407 SF
|
| Term | Negotiable |
| Rental Rate | $31.44 CAD/SF/YR |
| Space Use | Industrial |
| Build-Out | Full Build-Out |
| Available | Now |
±5,175 SF Office & Industrial Space For Lease.
- Listed rate may not include certain utilities, building services and property expenses
- 1 Drive Bay
- Fits 10 - 31 People
- Ideal for light manufacturing and assembly
- Fresh new Class A interiors
- Fully Built-Out as Standard Office
- Open Floor Plan Layout
- Fits 4 - 12 People
- 1 Conference Room
- Space is in Excellent Condition
- Private Restrooms
- $1.50 Full Service introductory rate.
Property Overview
Multi-tenant property located at 589-591 Division St in Campbell. The property is in close proximity to Hwy 17.
Property Facts
Building Size
16,034 SF
Lot Size
0.76 AC
Year Built
1978
Construction
Masonry
Power Supply
Amps: 1,200
Zoning
C-M - Commercial Industrial
1 1
Fairly walkable
50/100
Exceptionally drivable
90/100
Limited public transit
30/100
Very bikeable
80/100

1 of 5
Videos
Matterport 3D Exterior
Matterport 3D Tour
Photos
Street View
Street
Map
1 of 1

Presented by

589-591 Division St
Already a member? Log In
Hmm, there seems to have been an error sending your message. Please try again.
Thanks! Your message was sent.