Your email has been sent.

KS Labs @Charles River Mills 59-85 Chapel St 2,359 - 29,053 SF of Office Space Available in Newton, MA 02458
Highlights
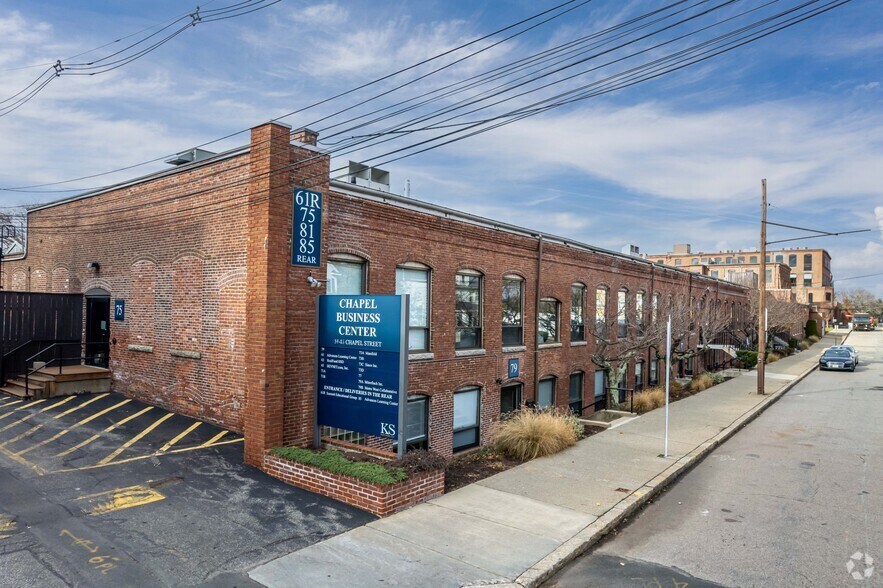
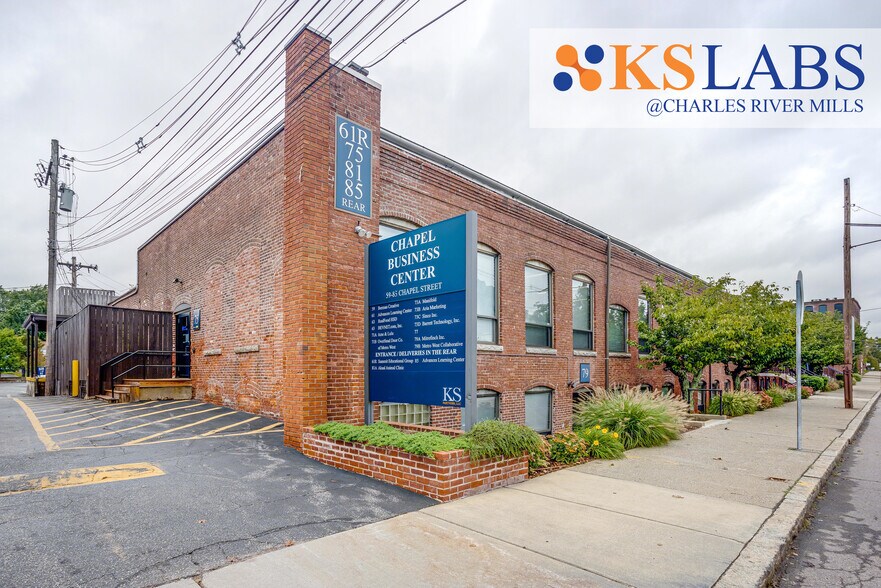
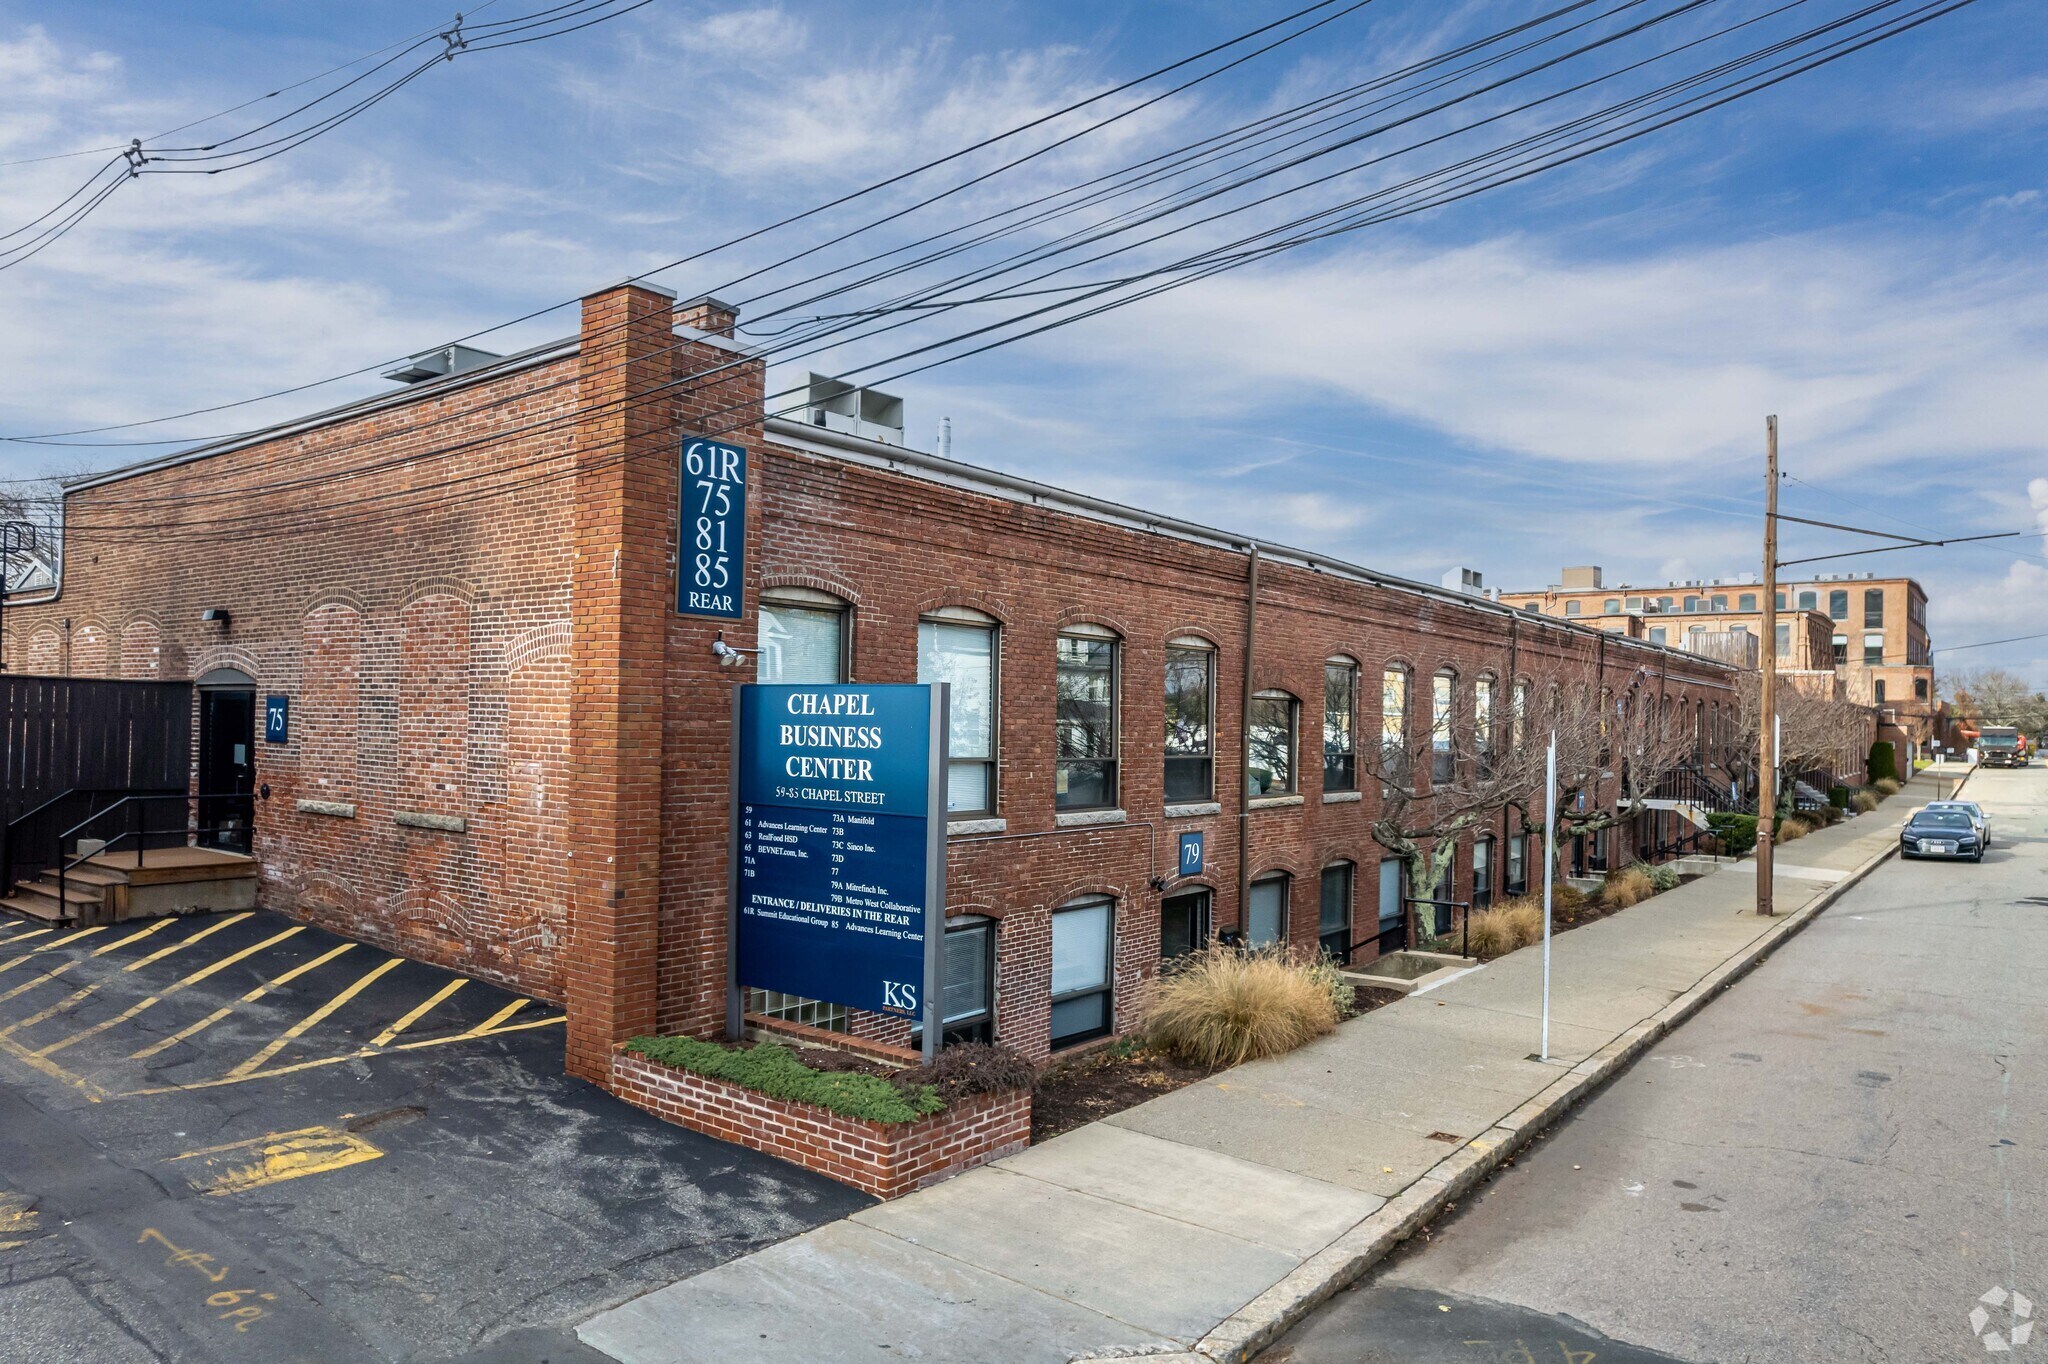
- Fully renovated brick-and-beam property with modern systems and professional amenities.
- Secure bike storage and ample surface parking options.
- Located in a vibrant, walkable neighborhood within the Suburban Boston market.
- Fitness center, conference center, and tenant lounge on site.
- Exceptional connectivity via I-90 and I-95 with quick access to Logan International Airport.
All Available Spaces(6)
Display Rental Rate as
- Space
- Size
- Term
- Rental Rate
- Space Use
- Build-Out
- Available
Dedicated office space
- Fully Built-Out as Standard Office
- Can be combined with additional space(s) for up to 11,193 SF of adjacent space
- Wheelchair Accessible
- Mostly Open Floor Plan Layout
- Central Air and Heating
Suite is 1st floor office with mezzanine.
- Partially Built-Out as Standard Office
- Can be combined with additional space(s) for up to 11,193 SF of adjacent space
- Wheelchair Accessible
- Mostly Open Floor Plan Layout
- Central Air and Heating
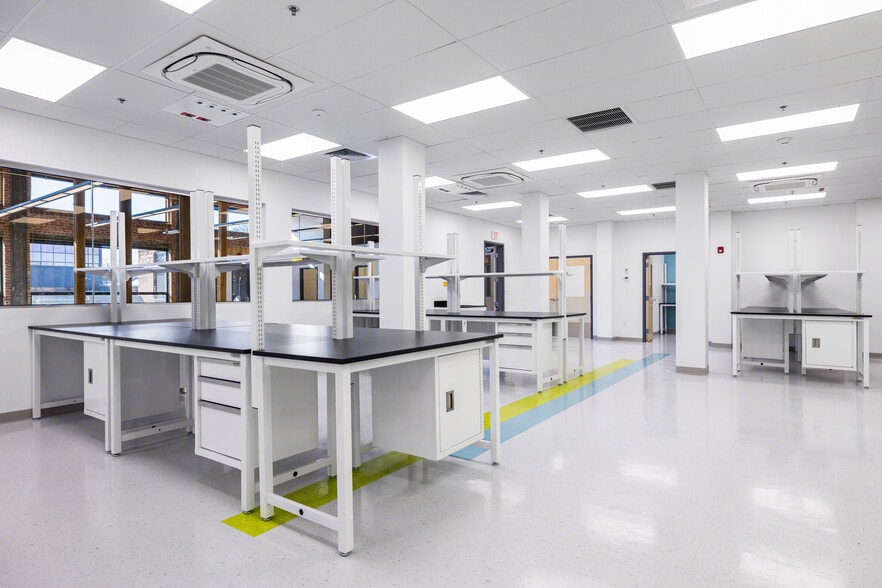
Plug & play lab and office space
- Fully Built-Out as Research and Development Space
- Central Air and Heating
- Wheelchair Accessible
- Mostly Open Floor Plan Layout
- Laboratory
- Partially Built-Out as Standard Office
- Space is in Excellent Condition
- Wheelchair Accessible
- Mostly Open Floor Plan Layout
- Central Air and Heating
Plug & play lab and office space
- Fully Built-Out as Research and Development Space
- Plug & Play
- Central Air and Heating
- Wheelchair Accessible
- Mostly Open Floor Plan Layout
- Can be combined with additional space(s) for up to 10,619 SF of adjacent space
- Laboratory
Plug & play lab and office space
- Fully Built-Out as Research and Development Space
- Space is in Excellent Condition
- Can be combined with additional space(s) for up to 10,619 SF of adjacent space
- Laboratory
- Mostly Open Floor Plan Layout
- Plug & Play
- Central Air and Heating
- Wheelchair Accessible
| Space | Size | Term | Rental Rate | Space Use | Build-Out | Available |
| 1st Floor, Ste 61 | 2,359 SF | 1-10 Years | Upon Request Upon Request Upon Request Upon Request | Office | Full Build-Out | 2026-09-01 |
| 1st Floor, Ste 61R | 8,834 SF | 1-10 Years | Upon Request Upon Request Upon Request Upon Request | Office | Partial Build-Out | Now |
| 1st Floor, Ste 77 | 4,850 SF | 1-10 Years | Upon Request Upon Request Upon Request Upon Request | Office | Full Build-Out | Now |
| 1st Floor, Ste 79A | 2,391 SF | 3-10 Years | Upon Request Upon Request Upon Request Upon Request | Office | Partial Build-Out | Now |
| 2nd Floor, Ste 73B | 4,837 SF | 1-10 Years | Upon Request Upon Request Upon Request Upon Request | Office | Full Build-Out | Now |
| 2nd Floor, Ste 73C | 5,782 SF | 1-10 Years | Upon Request Upon Request Upon Request Upon Request | Office | Full Build-Out | Now |
1st Floor, Ste 61
| Size |
| 2,359 SF |
| Term |
| 1-10 Years |
| Rental Rate |
| Upon Request Upon Request Upon Request Upon Request |
| Space Use |
| Office |
| Build-Out |
| Full Build-Out |
| Available |
| 2026-09-01 |
1st Floor, Ste 61R
| Size |
| 8,834 SF |
| Term |
| 1-10 Years |
| Rental Rate |
| Upon Request Upon Request Upon Request Upon Request |
| Space Use |
| Office |
| Build-Out |
| Partial Build-Out |
| Available |
| Now |
1st Floor, Ste 77
| Size |
| 4,850 SF |
| Term |
| 1-10 Years |
| Rental Rate |
| Upon Request Upon Request Upon Request Upon Request |
| Space Use |
| Office |
| Build-Out |
| Full Build-Out |
| Available |
| Now |
1st Floor, Ste 79A
| Size |
| 2,391 SF |
| Term |
| 3-10 Years |
| Rental Rate |
| Upon Request Upon Request Upon Request Upon Request |
| Space Use |
| Office |
| Build-Out |
| Partial Build-Out |
| Available |
| Now |
2nd Floor, Ste 73B
| Size |
| 4,837 SF |
| Term |
| 1-10 Years |
| Rental Rate |
| Upon Request Upon Request Upon Request Upon Request |
| Space Use |
| Office |
| Build-Out |
| Full Build-Out |
| Available |
| Now |
2nd Floor, Ste 73C
| Size |
| 5,782 SF |
| Term |
| 1-10 Years |
| Rental Rate |
| Upon Request Upon Request Upon Request Upon Request |
| Space Use |
| Office |
| Build-Out |
| Full Build-Out |
| Available |
| Now |
1st Floor, Ste 61
| Size | 2,359 SF |
| Term | 1-10 Years |
| Rental Rate | Upon Request |
| Space Use | Office |
| Build-Out | Full Build-Out |
| Available | 2026-09-01 |
Dedicated office space
- Fully Built-Out as Standard Office
- Mostly Open Floor Plan Layout
- Can be combined with additional space(s) for up to 11,193 SF of adjacent space
- Central Air and Heating
- Wheelchair Accessible
1st Floor, Ste 61R
| Size | 8,834 SF |
| Term | 1-10 Years |
| Rental Rate | Upon Request |
| Space Use | Office |
| Build-Out | Partial Build-Out |
| Available | Now |
Suite is 1st floor office with mezzanine.
- Partially Built-Out as Standard Office
- Mostly Open Floor Plan Layout
- Can be combined with additional space(s) for up to 11,193 SF of adjacent space
- Central Air and Heating
- Wheelchair Accessible
1st Floor, Ste 77
| Size | 4,850 SF |
| Term | 1-10 Years |
| Rental Rate | Upon Request |
| Space Use | Office |
| Build-Out | Full Build-Out |
| Available | Now |
Plug & play lab and office space
- Fully Built-Out as Research and Development Space
- Mostly Open Floor Plan Layout
- Central Air and Heating
- Laboratory
- Wheelchair Accessible
1st Floor, Ste 79A
| Size | 2,391 SF |
| Term | 3-10 Years |
| Rental Rate | Upon Request |
| Space Use | Office |
| Build-Out | Partial Build-Out |
| Available | Now |
- Partially Built-Out as Standard Office
- Mostly Open Floor Plan Layout
- Space is in Excellent Condition
- Central Air and Heating
- Wheelchair Accessible
2nd Floor, Ste 73B
| Size | 4,837 SF |
| Term | 1-10 Years |
| Rental Rate | Upon Request |
| Space Use | Office |
| Build-Out | Full Build-Out |
| Available | Now |
Plug & play lab and office space
- Fully Built-Out as Research and Development Space
- Mostly Open Floor Plan Layout
- Plug & Play
- Can be combined with additional space(s) for up to 10,619 SF of adjacent space
- Central Air and Heating
- Laboratory
- Wheelchair Accessible
2nd Floor, Ste 73C
| Size | 5,782 SF |
| Term | 1-10 Years |
| Rental Rate | Upon Request |
| Space Use | Office |
| Build-Out | Full Build-Out |
| Available | Now |
Plug & play lab and office space
- Fully Built-Out as Research and Development Space
- Mostly Open Floor Plan Layout
- Space is in Excellent Condition
- Plug & Play
- Can be combined with additional space(s) for up to 10,619 SF of adjacent space
- Central Air and Heating
- Laboratory
- Wheelchair Accessible
Property Overview
59-85 Chapel Street in Newton, Massachusetts, is a two-story brick-and-beam lab and office complex positioned on approximately 83,378 square feet. It lies in the Nonantum neighborhood with convenient access to major highways, including Interstate 90 and Interstate 95, and is approximately 11 miles from Downtown Boston. The site is approximately 14 miles from Logan International Airport. Transportation access is supported by MBTA services within several miles of the property.
- Conferencing Facility
- Fitness Center
- Bicycle Storage
- Air Conditioning
Property Facts



Presented by
KS Labs @Charles River Mills | 59-85 Chapel St
Hmm, there seems to have been an error sending your message. Please try again.
Thanks! Your message was sent.