Log In/Sign Up
Your email has been sent.
5900 NW 97th Ave
Doral, FL 33178
Industrial Property For Sale
·
204,738 SF
Investment Highlights
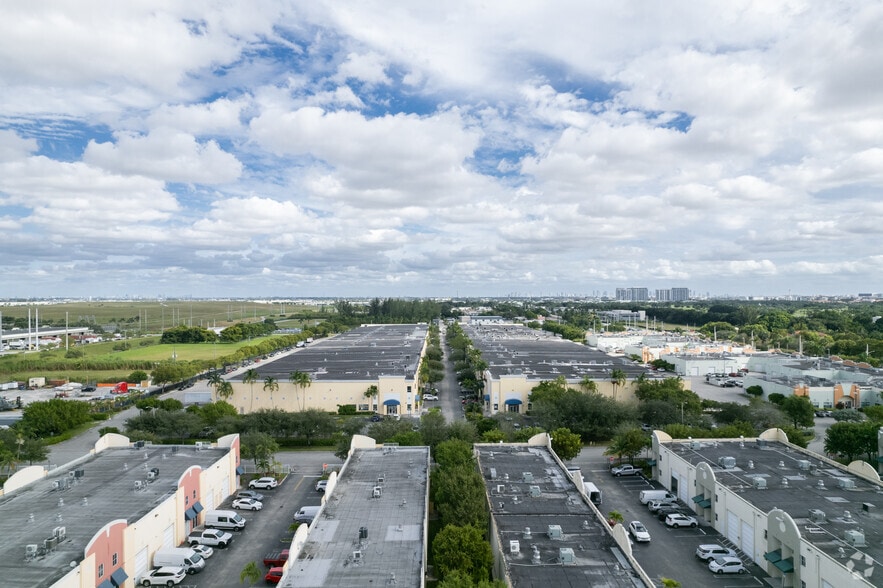
- Located within Doral Commerce Park, a well-established industrial business park
- Rear-loading warehouse design supports efficient shipping and receiving operations
- Convenient access to major regional highways and transportation routes
- Office and warehouse components provide operational flexibility within a single location
Executive Summary
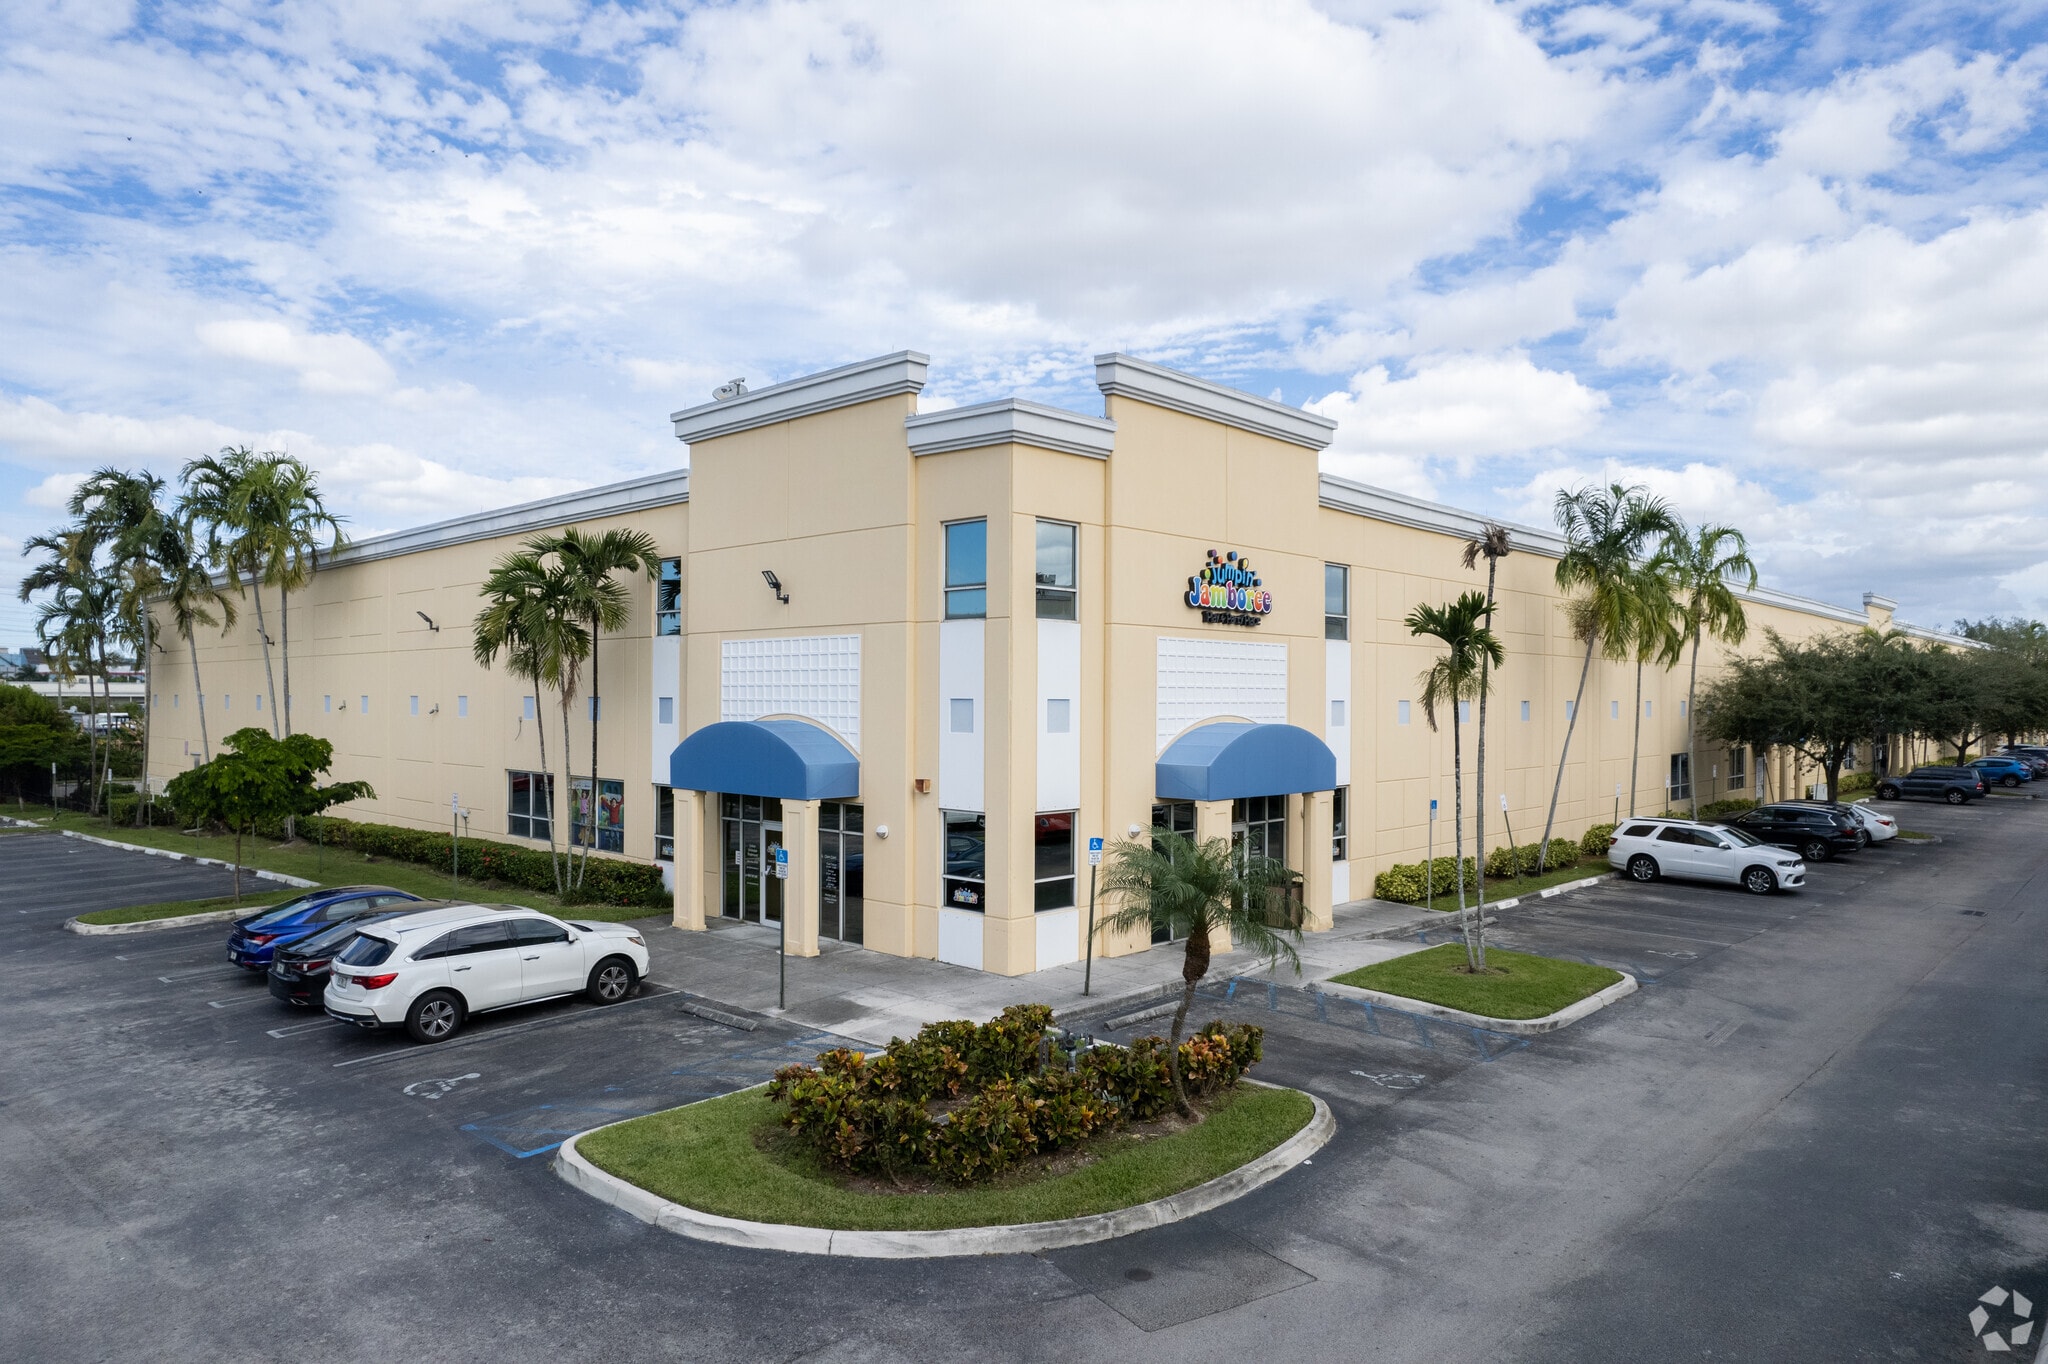
5900 NW 97th Ave is an industrial warehouse property located within Doral Commerce Park in Doral, Florida. The property benefits from immediate access to Miami-Dade's major transportation network, including connections to regional highways and proximity to Miami International Airport. The asset features rear-loading warehouse functionality, dock-high loading, sprinklered improvements, and office buildout within an established industrial business park environment. Its location in the heart of Doral places it near one of South Florida's most active logistics, distribution, and international trade corridors, supporting a wide range of warehouse, light industrial, and operational users.
1 Unit Available
- Unit
- Unit Size
- Condo Use
- Price
- NOI
| Sale Type | Investment or Owner User | Sale Conditions | 1031 Exchange, Lease Option |
| Sale Type | Investment or Owner User |
| Sale Conditions | 1031 Exchange, Lease Option |
Description
Combined Units 1 and 2 consist of 18,200 square feet of contiguous industrial condominium space within Doral Commerce Park. The property includes climate-controlled warehouse areas, office buildout, dock-high loading, three-phase power, and flexible operational space suitable for distribution, light manufacturing, showroom, storage, and business service uses. The combined layout provides a unified footprint with efficient circulation and access within one of Doral's established industrial business parks.
Sale Notes
Unit 1 and Unit 2 at 5900 NW 97th Avenue present a rare opportunity to acquire a combined industrial condominium totaling 18,200 square feet within Doral Commerce Park, one of South Florida's most established industrial locations. The combined configuration offers operational flexibility with warehouse and office components designed to support a variety of owner-user and investment strategies.
Located in the heart of Doral, the property benefits from convenient access to the region's primary transportation corridors, providing connectivity throughout Miami-Dade County and South Florida. The location is minutes from Miami International Airport and is surrounded by a dense concentration of logistics, distribution, import/export, and business service operations that contribute to sustained industrial demand in the market.
The combined units feature climate-controlled warehouse space, substantial office improvements, dock-high loading capabilities, and three-phase electrical service suitable for a range of industrial and commercial operations. The contiguous layout allows users to operate efficiently within a single footprint while maintaining flexibility for warehousing, distribution, assembly, showroom, administrative, or specialty business functions.
Positioned within a professionally maintained industrial park environment, the property offers a combination of functional industrial features and a highly accessible location in one of South Florida's most active business districts. The asset's proximity to major transportation infrastructure, international trade gateways, and a large labor pool enhances its appeal for companies seeking long-term operational efficiency and market accessibility.
Located in the heart of Doral, the property benefits from convenient access to the region's primary transportation corridors, providing connectivity throughout Miami-Dade County and South Florida. The location is minutes from Miami International Airport and is surrounded by a dense concentration of logistics, distribution, import/export, and business service operations that contribute to sustained industrial demand in the market.
The combined units feature climate-controlled warehouse space, substantial office improvements, dock-high loading capabilities, and three-phase electrical service suitable for a range of industrial and commercial operations. The contiguous layout allows users to operate efficiently within a single footprint while maintaining flexibility for warehousing, distribution, assembly, showroom, administrative, or specialty business functions.
Positioned within a professionally maintained industrial park environment, the property offers a combination of functional industrial features and a highly accessible location in one of South Florida's most active business districts. The asset's proximity to major transportation infrastructure, international trade gateways, and a large labor pool enhances its appeal for companies seeking long-term operational efficiency and market accessibility.
| Unit | Unit Size | Condo Use | Price | NOI |
| Unit 1+2 | 18,200 SF | Industrial | Upon Request | - |
Unit 1+2
| Unit Size |
| 18,200 SF |
| Condo Use |
| Industrial |
| Price |
| Upon Request |
| NOI |
| - |
1 of 0
Videos
Matterport 3D Exterior
Matterport 3D Tour
Photos
Street View
Street
Map
Unit 1+2
| Unit Size | 18,200 SF |
| Condo Use | Industrial |
| Price | Upon Request |
| NOI | - |
| Sale Type | Investment or Owner User |
| Sale Conditions | 1031 Exchange, Lease Option |
| Description | |
| Combined Units 1 and 2 consist of 18,200 square feet of contiguous industrial condominium space within Doral Commerce Park. The property includes climate-controlled warehouse areas, office buildout, dock-high loading, three-phase power, and flexible operational space suitable for distribution, light manufacturing, showroom, storage, and business service uses. The combined layout provides a unified footprint with efficient circulation and access within one of Doral's established industrial business parks. | |
| Sale Notes | |
|
Unit 1 and Unit 2 at 5900 NW 97th Avenue present a rare opportunity to acquire a combined industrial condominium totaling 18,200 square feet within Doral Commerce Park, one of South Florida's most established industrial locations. The combined configuration offers operational flexibility with warehouse and office components designed to support a variety of owner-user and investment strategies. Located in the heart of Doral, the property benefits from convenient access to the region's primary transportation corridors, providing connectivity throughout Miami-Dade County and South Florida. The location is minutes from Miami International Airport and is surrounded by a dense concentration of logistics, distribution, import/export, and business service operations that contribute to sustained industrial demand in the market. The combined units feature climate-controlled warehouse space, substantial office improvements, dock-high loading capabilities, and three-phase electrical service suitable for a range of industrial and commercial operations. The contiguous layout allows users to operate efficiently within a single footprint while maintaining flexibility for warehousing, distribution, assembly, showroom, administrative, or specialty business functions. Positioned within a professionally maintained industrial park environment, the property offers a combination of functional industrial features and a highly accessible location in one of South Florida's most active business districts. The asset's proximity to major transportation infrastructure, international trade gateways, and a large labor pool enhances its appeal for companies seeking long-term operational efficiency and market accessibility. |
Property Facts
The following property facts, amenities, and utilities apply to the entire building. Details for individual condo units may vary and are listed in the unit information above.
| Total Building Size | 204,738 SF | Typical Floor Size | 1,300 SF |
| Property Type | Industrial (Condo) | Year Built | 2003 |
| Property Subtype | Warehouse | Lot Size | 8.78 AC |
| Building Class | B | Parking Ratio | 10/1,000 SF |
| Floors | 1 | ||
| Zoning | IU-1 - Industrial Warehouse/Office. Units 1 and 2, 18,200 square feet with 5200 of office. Unit 2 is climate controlled for temperature sensitive goods. | ||
| Total Building Size | 204,738 SF |
| Property Type | Industrial (Condo) |
| Property Subtype | Warehouse |
| Building Class | B |
| Floors | 1 |
| Typical Floor Size | 1,300 SF |
| Year Built | 2003 |
| Lot Size | 8.78 AC |
| Parking Ratio | 10/1,000 SF |
| Zoning | IU-1 - Industrial Warehouse/Office. Units 1 and 2, 18,200 square feet with 5200 of office. Unit 2 is climate controlled for temperature sensitive goods. |
Amenities
- 24 Hour Access
- Controlled Access
- Mezzanine
- Property Manager on Site
- Storage Space
- Air Conditioning
Utilities
- Lighting
- Water
- Sewer
- Heating
1 of 11
Videos
Matterport 3D Exterior
Matterport 3D Tour
Photos
Street View
Street
Map