Log In/Sign Up
Your email has been sent.

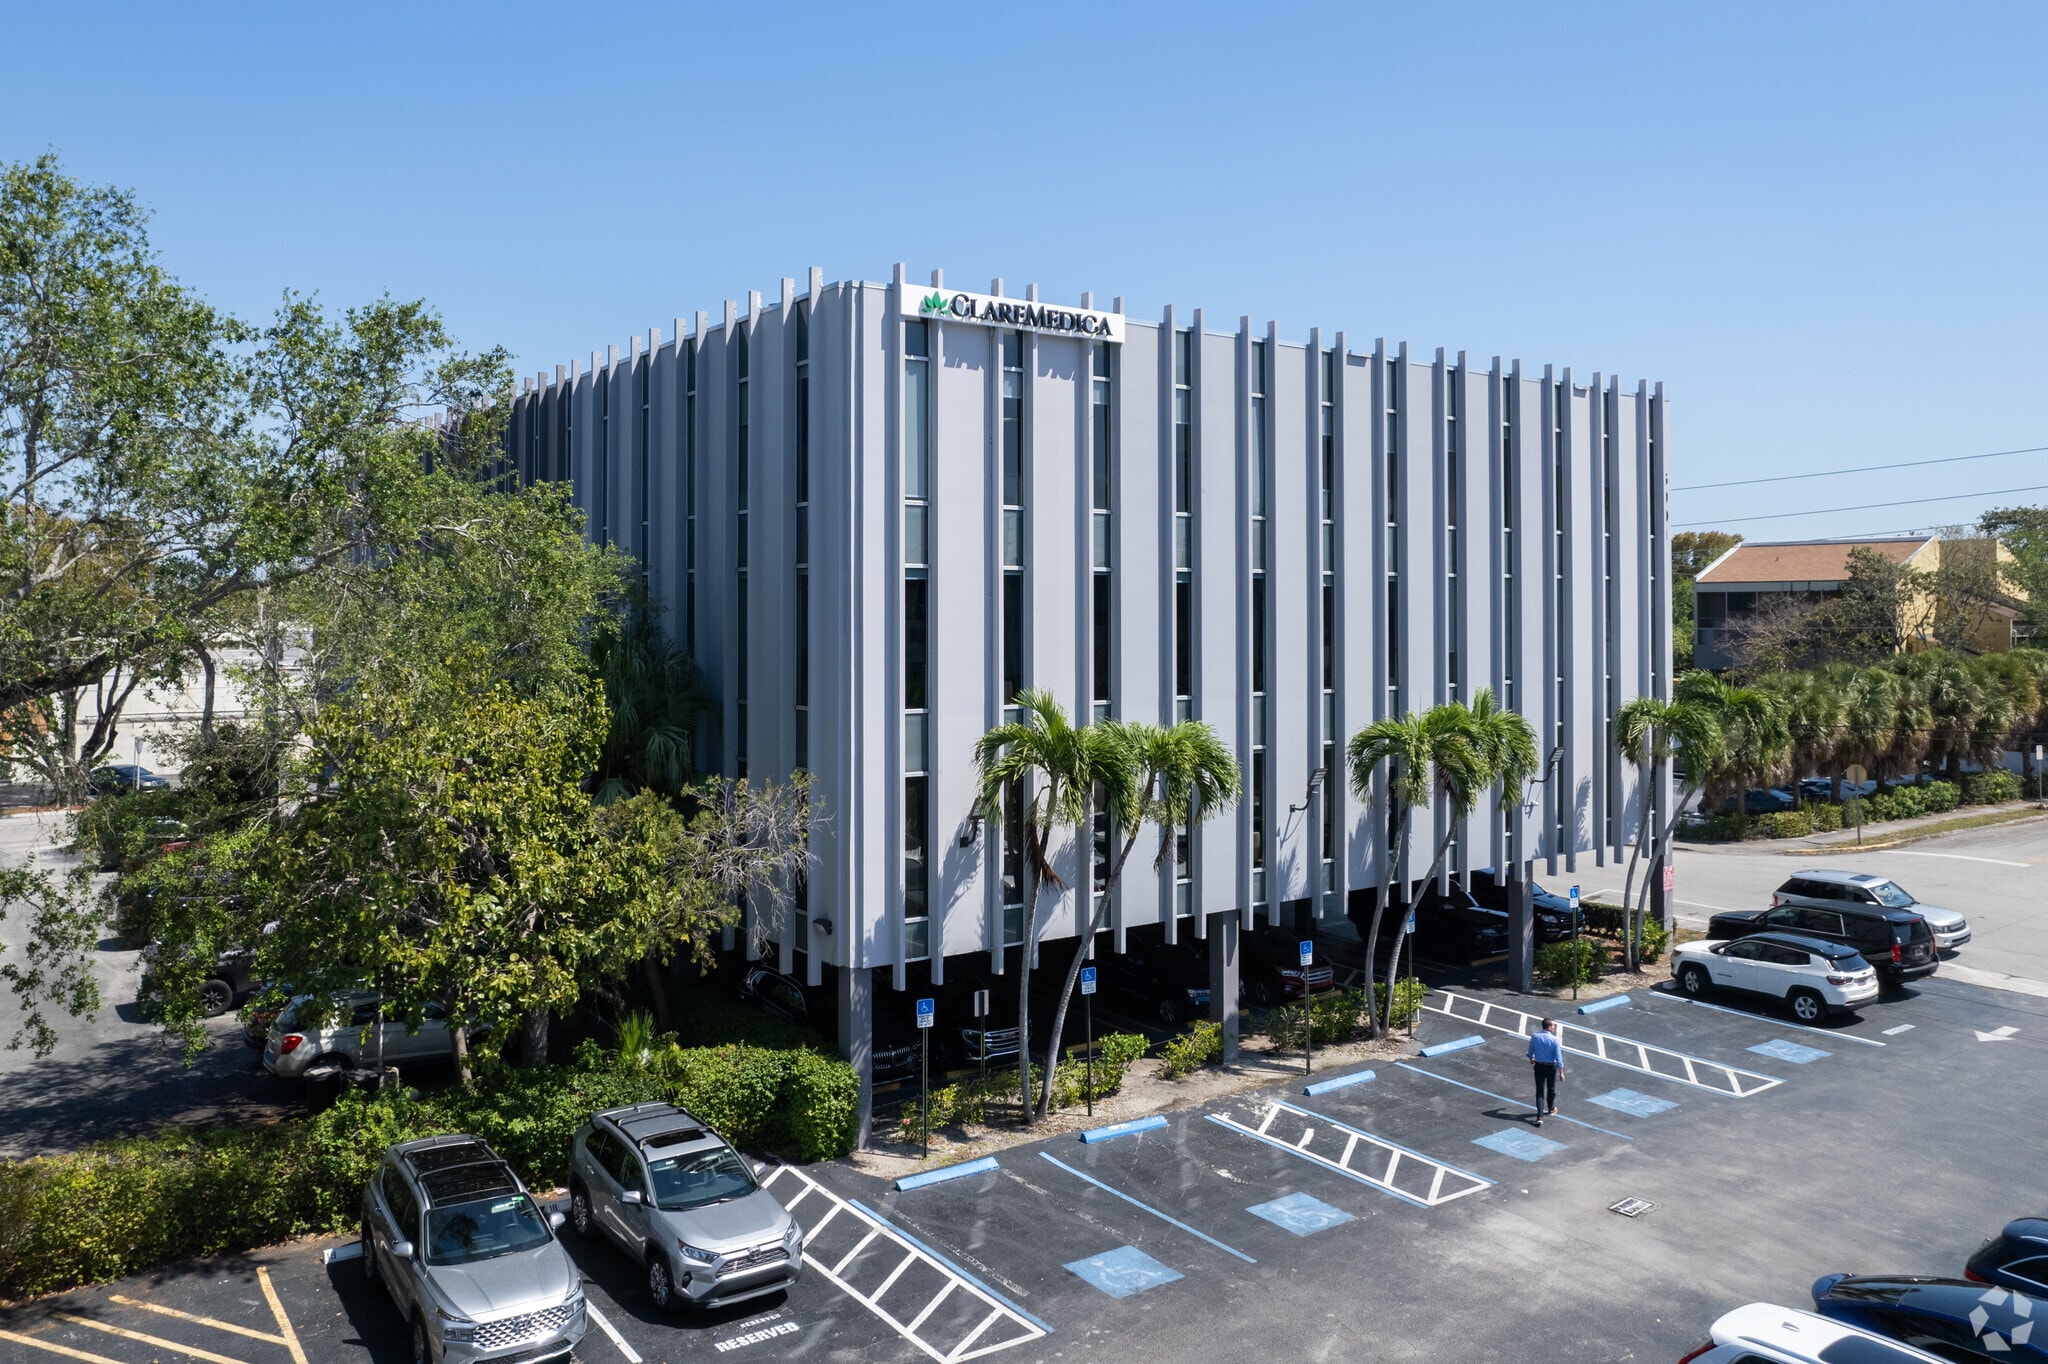
5901 SW 74th St 217 - 3,440 SF of Space Available in Miami, FL 33143
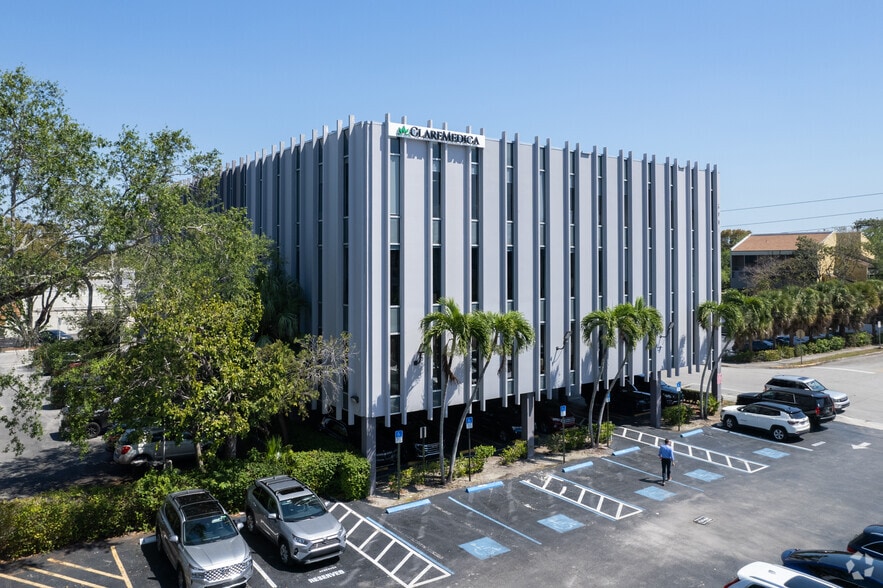
Highlights
- Median Household Income is $87,320 within a 3 mile radius
- Eight minute walk to South Miami Transit Stop (Metrorail Green)
- 110,732 vehicles travel the nearby Dixie HWY daily
- Twenty minute drive to Miami International Airport
All Available Spaces(4)
Display Rental Rate as
- Space
- Size
- Term
- Rental Rate
- Space Use
- Build-Out
- Available
- Rate includes utilities, building services and property expenses
- Rate includes utilities, building services and property expenses
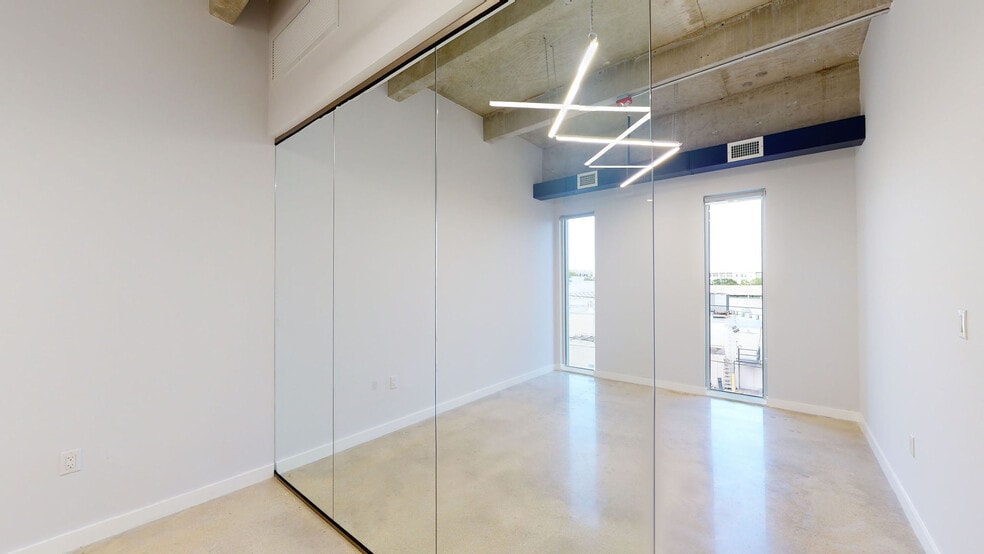
One office and one enclosed waiting area / bull pen.
- Rate includes utilities, building services and property expenses
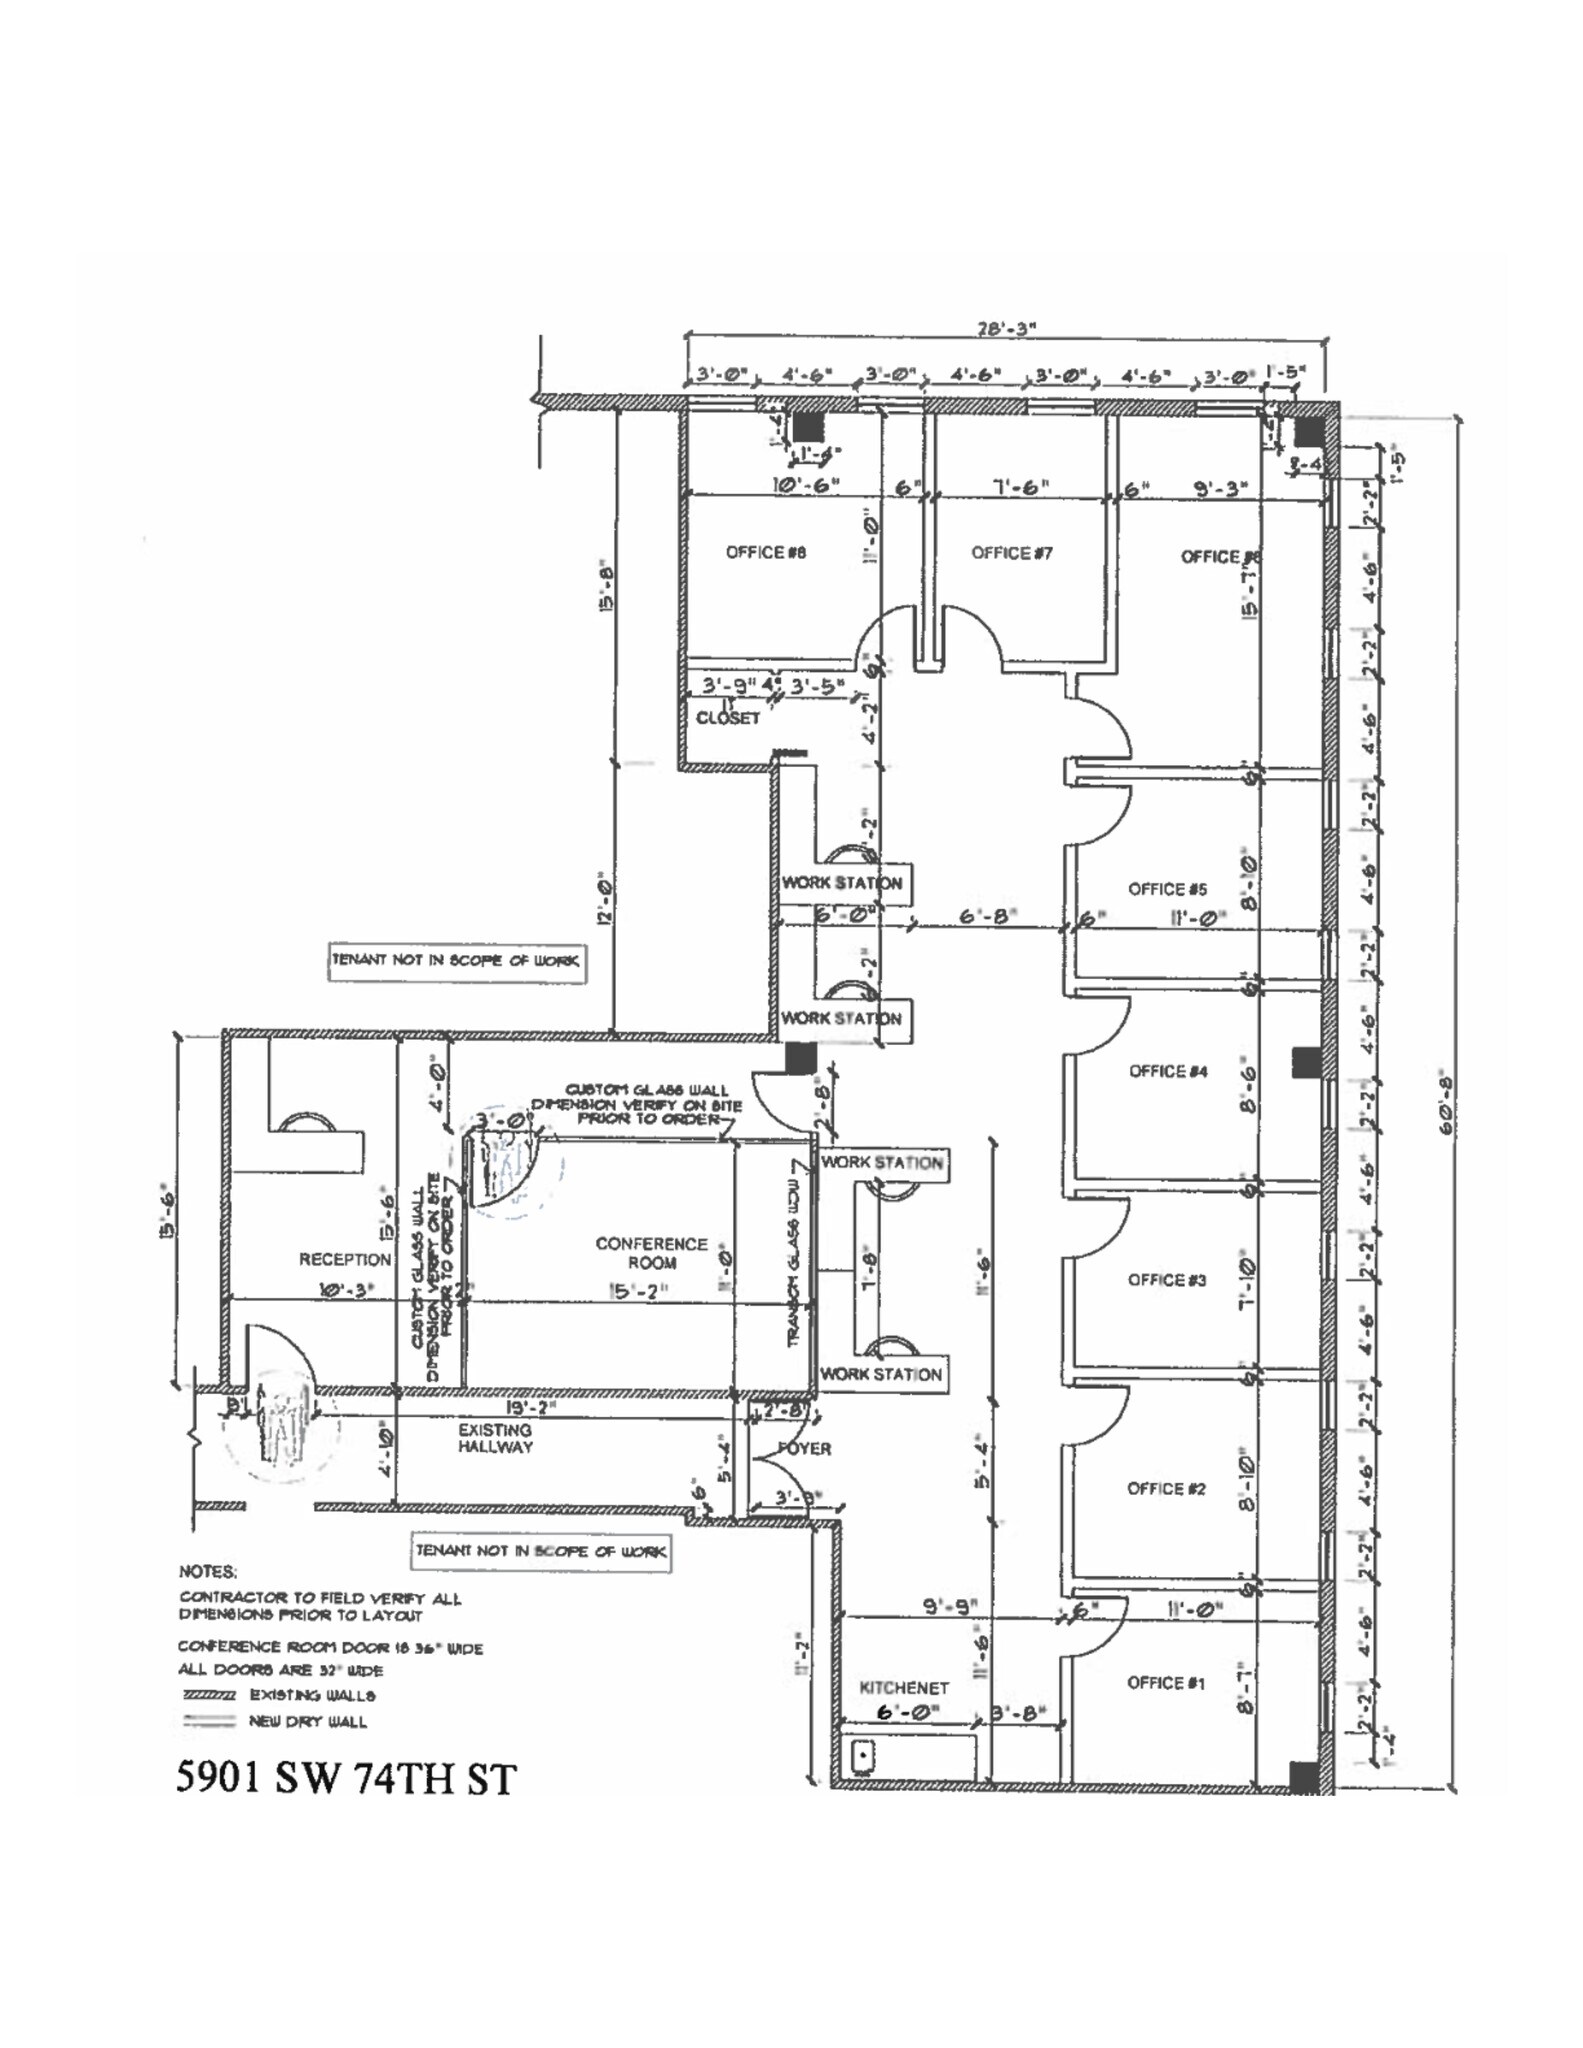
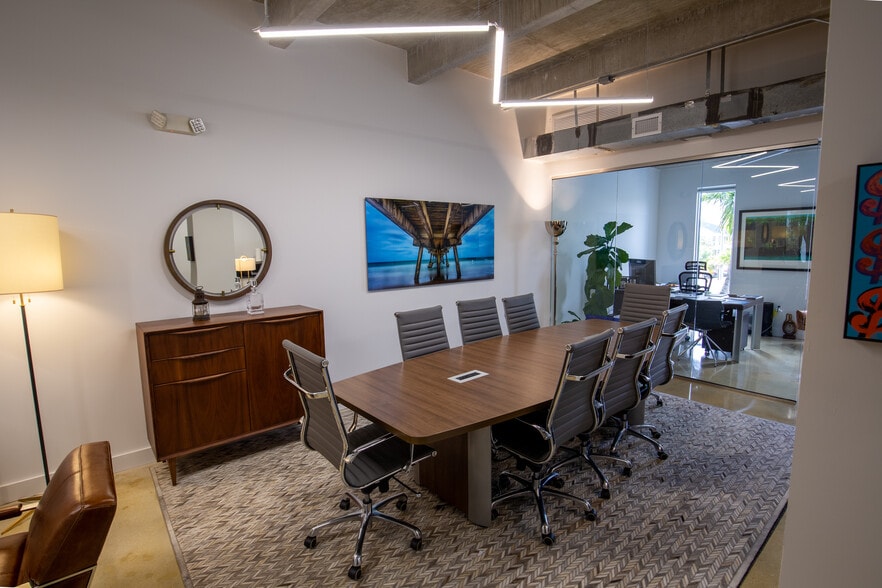
8 offices along the window line, large private office, waiting room, large open area or workstations.
- Rate includes utilities, building services and property expenses
| Space | Size | Term | Rental Rate | Space Use | Build-Out | Available |
| 2nd Floor | 217 SF | 3 Years | $95.78 CAD/SF/YR $7.98 CAD/SF/MO $20,784 CAD/YR $1,732 CAD/MO | Office | - | 2026-10-01 |
| 3rd Floor | 696 SF | 3 Years | $83.10 CAD/SF/YR $6.93 CAD/SF/MO $57,838 CAD/YR $4,820 CAD/MO | Office | - | 2026-10-15 |
| 4th Floor | 291 SF | 3-10 Years | $87.33 CAD/SF/YR $7.28 CAD/SF/MO $25,412 CAD/YR $2,118 CAD/MO | Office | - | 2026-09-20 |
| 4th Floor | 2,236 SF | 3 Years | $81.69 CAD/SF/YR $6.81 CAD/SF/MO $182,664 CAD/YR $15,222 CAD/MO | Office/Medical | - | 2026-12-01 |
2nd Floor
| Size |
| 217 SF |
| Term |
| 3 Years |
| Rental Rate |
| $95.78 CAD/SF/YR $7.98 CAD/SF/MO $20,784 CAD/YR $1,732 CAD/MO |
| Space Use |
| Office |
| Build-Out |
| - |
| Available |
| 2026-10-01 |
3rd Floor
| Size |
| 696 SF |
| Term |
| 3 Years |
| Rental Rate |
| $83.10 CAD/SF/YR $6.93 CAD/SF/MO $57,838 CAD/YR $4,820 CAD/MO |
| Space Use |
| Office |
| Build-Out |
| - |
| Available |
| 2026-10-15 |
4th Floor
| Size |
| 291 SF |
| Term |
| 3-10 Years |
| Rental Rate |
| $87.33 CAD/SF/YR $7.28 CAD/SF/MO $25,412 CAD/YR $2,118 CAD/MO |
| Space Use |
| Office |
| Build-Out |
| - |
| Available |
| 2026-09-20 |
4th Floor
| Size |
| 2,236 SF |
| Term |
| 3 Years |
| Rental Rate |
| $81.69 CAD/SF/YR $6.81 CAD/SF/MO $182,664 CAD/YR $15,222 CAD/MO |
| Space Use |
| Office/Medical |
| Build-Out |
| - |
| Available |
| 2026-12-01 |
2nd Floor
| Size | 217 SF |
| Term | 3 Years |
| Rental Rate | $95.78 CAD/SF/YR |
| Space Use | Office |
| Build-Out | - |
| Available | 2026-10-01 |
- Rate includes utilities, building services and property expenses
3rd Floor
| Size | 696 SF |
| Term | 3 Years |
| Rental Rate | $83.10 CAD/SF/YR |
| Space Use | Office |
| Build-Out | - |
| Available | 2026-10-15 |
- Rate includes utilities, building services and property expenses
4th Floor
| Size | 291 SF |
| Term | 3-10 Years |
| Rental Rate | $87.33 CAD/SF/YR |
| Space Use | Office |
| Build-Out | - |
| Available | 2026-09-20 |
One office and one enclosed waiting area / bull pen.
- Rate includes utilities, building services and property expenses
1 of 1
Videos
Matterport 3D Exterior
Matterport 3D Tour
Photos
Street View
Street
Map
4th Floor
| Size | 2,236 SF |
| Term | 3 Years |
| Rental Rate | $81.69 CAD/SF/YR |
| Space Use | Office/Medical |
| Build-Out | - |
| Available | 2026-12-01 |
8 offices along the window line, large private office, waiting room, large open area or workstations.
- Rate includes utilities, building services and property expenses
Features and Amenities
- Signage
- Air Conditioning
Property Facts
Building Type
Office
Year Built/Renovated
1971/2017
Building Height
4 Stories
Building Size
33,131 SF
Building Class
B
Typical Floor Size
11,000 SF
Parking
100 Surface Parking Spaces
18 Reserved Parking Spaces at $176 CAD/month


Exceptionally walkable
90/100
Fairly drivable
50/100
Exceptional public transit
90/100
Moderately bikeable
60/100

1 of 12
Videos
Matterport 3D Exterior
Matterport 3D Tour
Photos
Street View
Street
Map

Presented by
5901 SW 74th St
Already a member? Log In
Hmm, there seems to have been an error sending your message. Please try again.
Thanks! Your message was sent.