Your email has been sent.

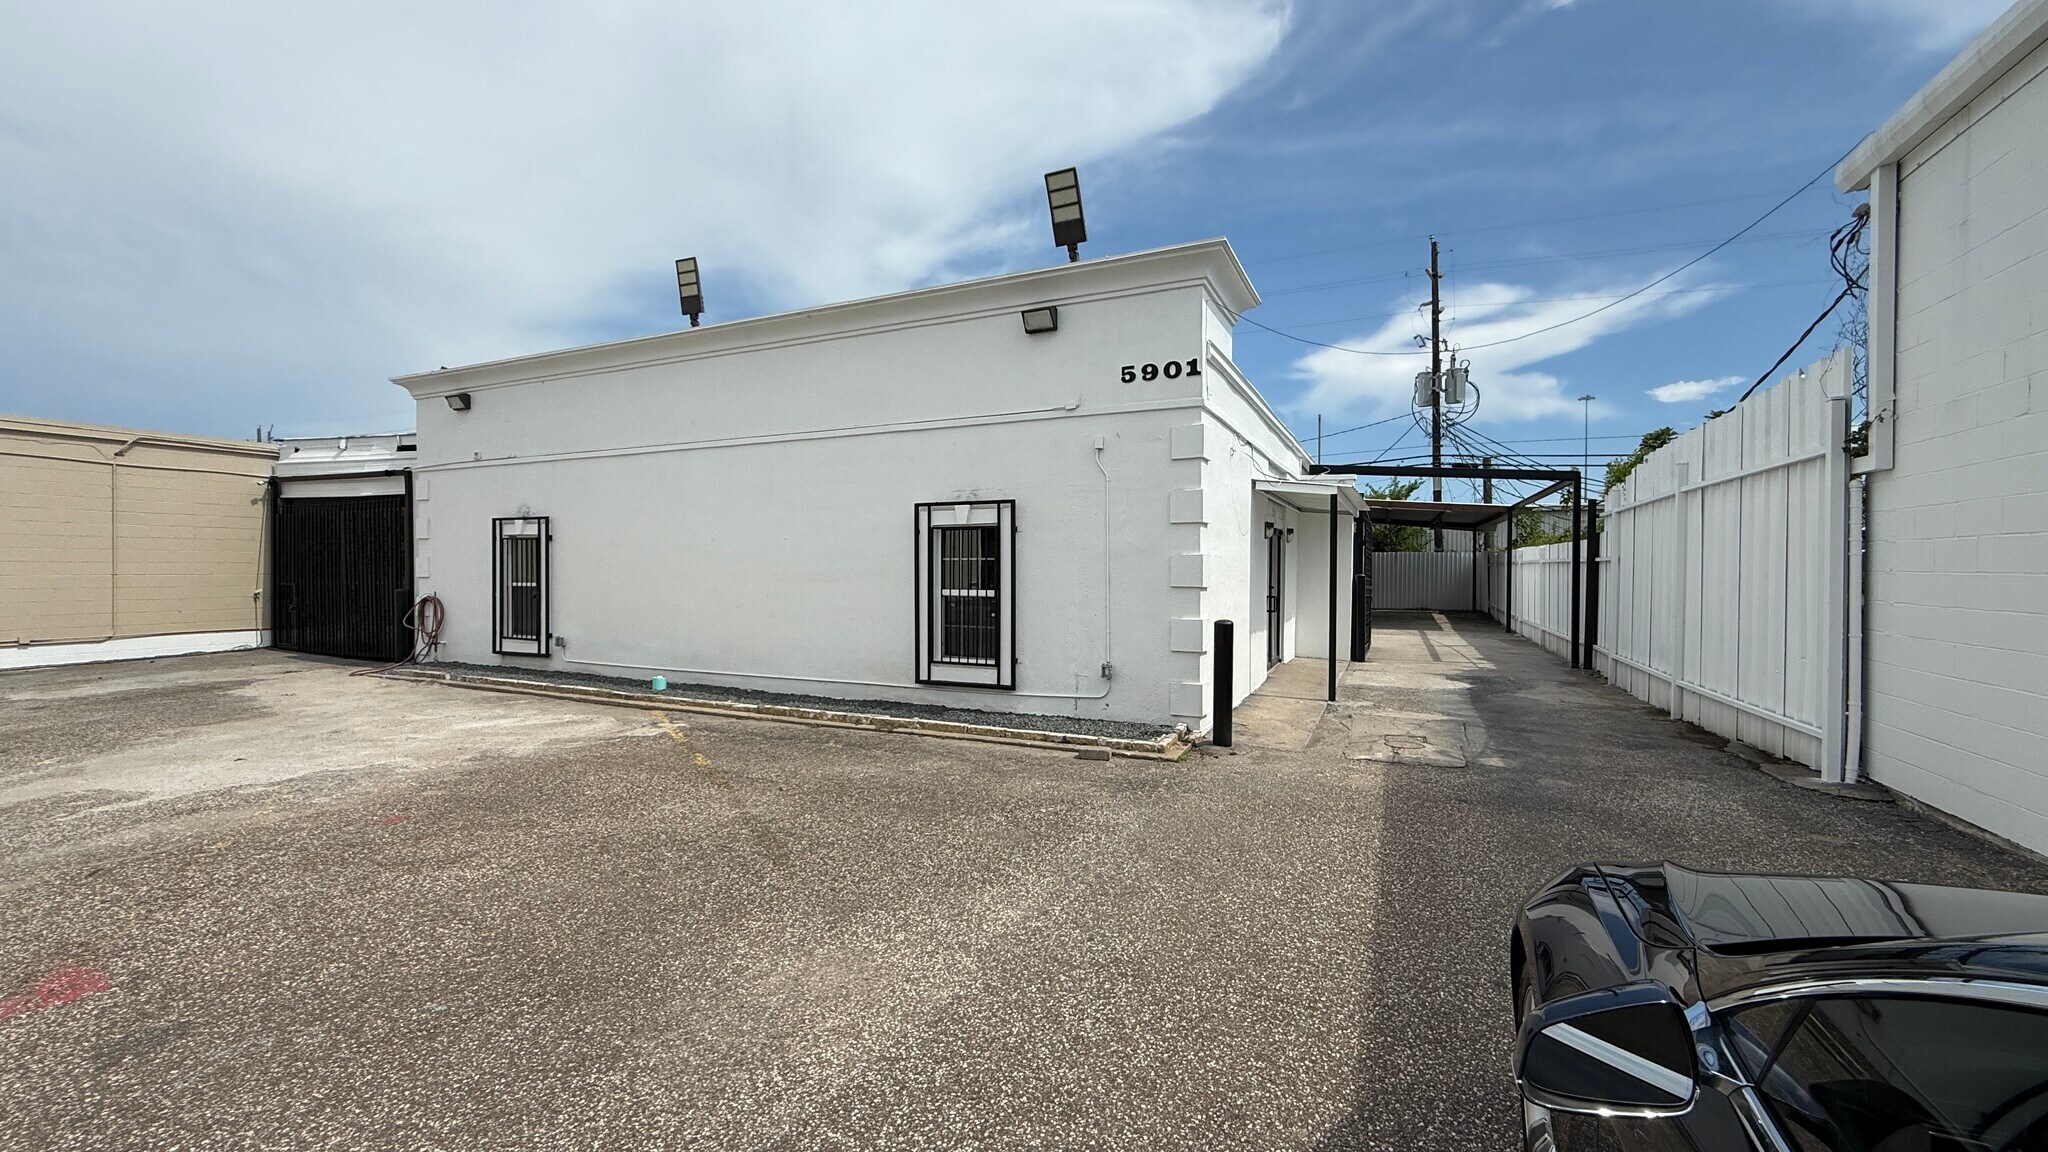
5901 Schumacher Ln 2,440 SF of Office Space Available in Houston, TX 77057
Highlights
- Galleria location
- Close proximity to the Galleria and key Uptown attractions, providing connectivity to major economic hubs.
- Open Floor Plan with private office
- Ample surrounding amenities, including dining, banking, and retail options within minutes of the property.
All Available Space(1)
Display Rental Rate as
- Space
- Size
- Term
- Rental Rate
- Space Use
- Build-Out
- Available
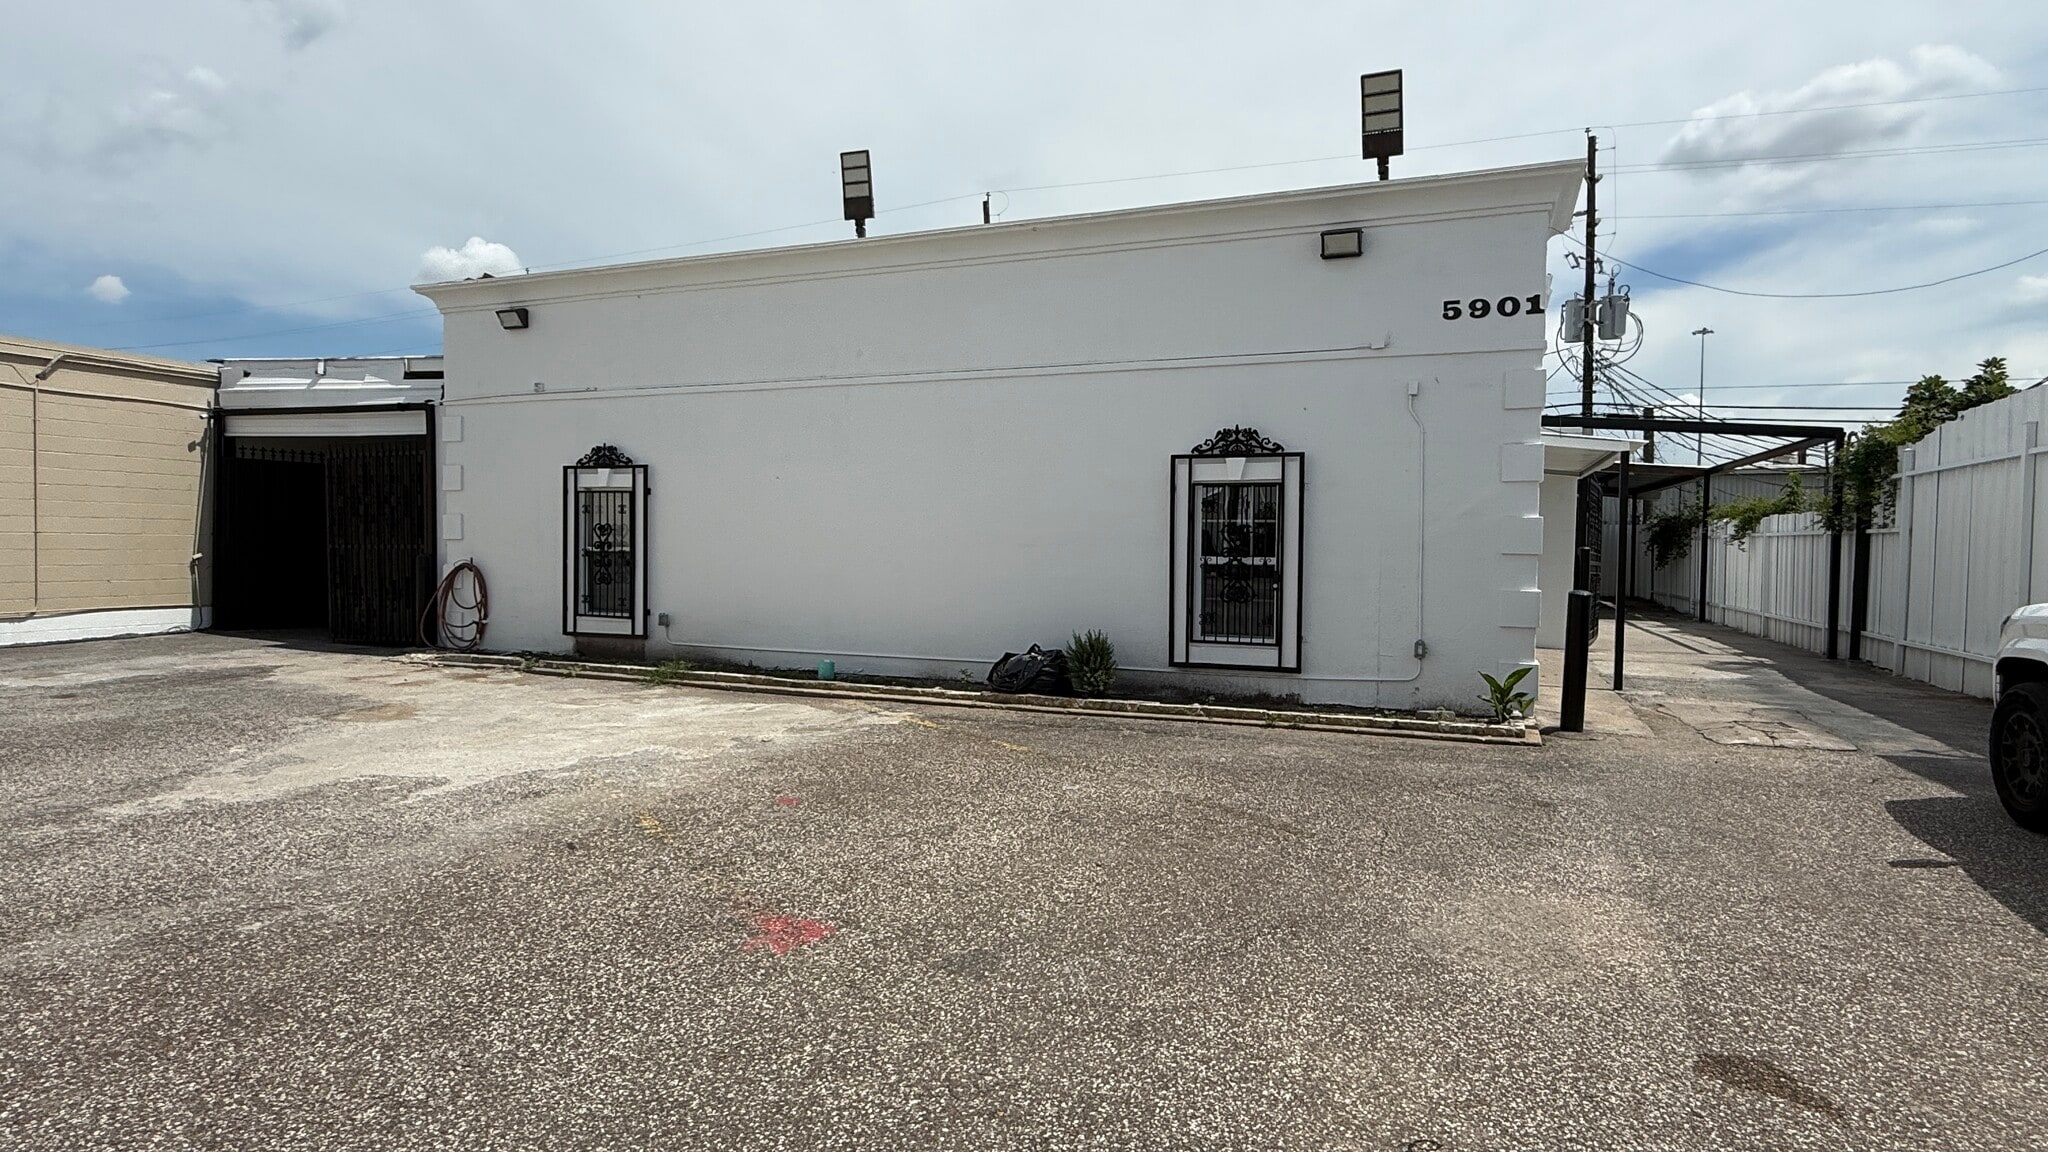


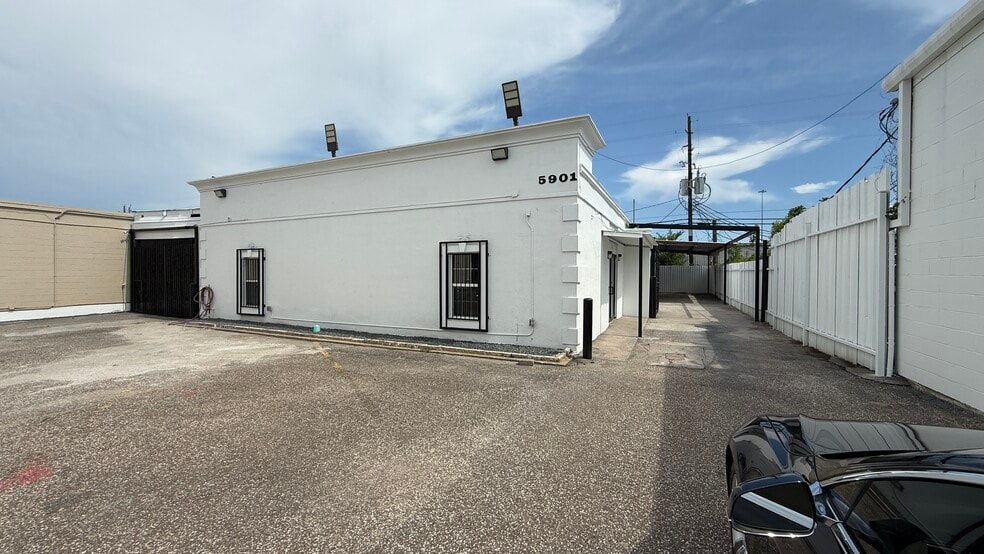
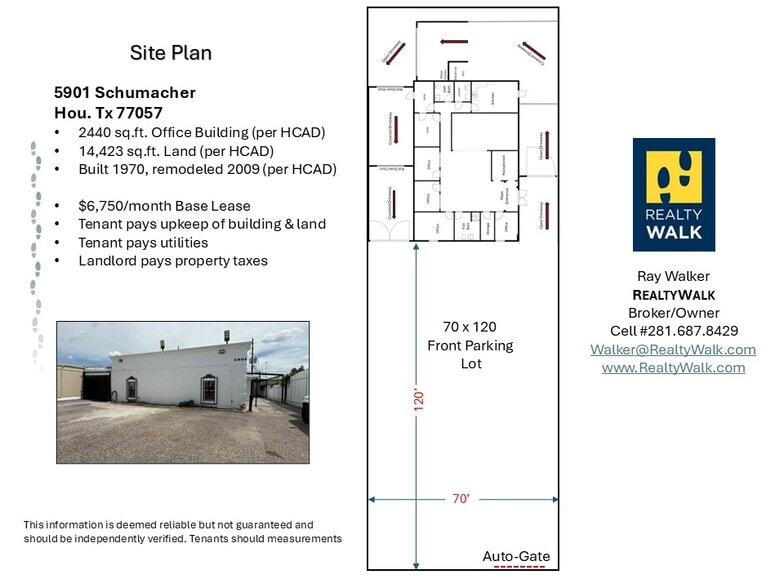
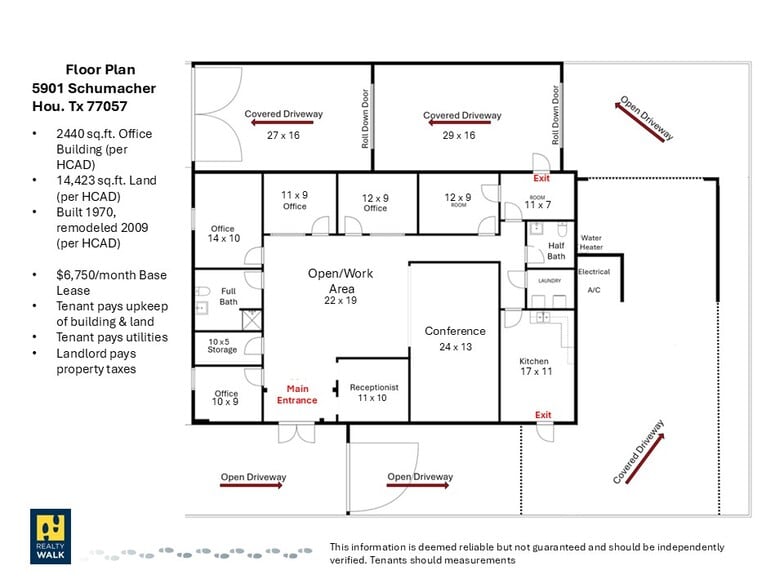
Rent is $6,750 per month base rent. Landlord pays taxes. Tenant to pay the upkeep of the building, land and gates. Tenant to pay all utilities. Large 70 x 120 front parking lot. The driveway circles the building around the sides and back. HCAD reports the building to have 2440 sq.ft. and 14,423 sq.ft. of land. See floor plan and Site Plan attached. Built in 1970 and remodeled in 2009 per HCAD.
- Listed lease rate plus proportional share of utilities
- Open Floor Plan Layout
- 4 Private Offices
- 3 Workstations
- Central Air Conditioning
- Open-Plan
- Partially Built-Out as Standard Office
- Fits 7 - 20 People
- 1 Conference Room
- Finished Ceilings: 9’
- Private Restrooms
- Galleria area location, Office Rental with land.
| Space | Size | Term | Rental Rate | Space Use | Build-Out | Available |
| 1st Floor | 2,440 SF | 3-5 Years | $45.99 CAD/SF/YR $3.83 CAD/SF/MO $112,213 CAD/YR $9,351 CAD/MO | Office | Partial Build-Out | Now |
1st Floor
| Size |
| 2,440 SF |
| Term |
| 3-5 Years |
| Rental Rate |
| $45.99 CAD/SF/YR $3.83 CAD/SF/MO $112,213 CAD/YR $9,351 CAD/MO |
| Space Use |
| Office |
| Build-Out |
| Partial Build-Out |
| Available |
| Now |
1st Floor
| Size | 2,440 SF |
| Term | 3-5 Years |
| Rental Rate | $45.99 CAD/SF/YR |
| Space Use | Office |
| Build-Out | Partial Build-Out |
| Available | Now |
Rent is $6,750 per month base rent. Landlord pays taxes. Tenant to pay the upkeep of the building, land and gates. Tenant to pay all utilities. Large 70 x 120 front parking lot. The driveway circles the building around the sides and back. HCAD reports the building to have 2440 sq.ft. and 14,423 sq.ft. of land. See floor plan and Site Plan attached. Built in 1970 and remodeled in 2009 per HCAD.
- Listed lease rate plus proportional share of utilities
- Partially Built-Out as Standard Office
- Open Floor Plan Layout
- Fits 7 - 20 People
- 4 Private Offices
- 1 Conference Room
- 3 Workstations
- Finished Ceilings: 9’
- Central Air Conditioning
- Private Restrooms
- Open-Plan
- Galleria area location, Office Rental with land.
Property Overview
$6750 per month straight lease. Owner pays taxes. Tenant pays upkeep, utilities, and maintenance. This property is situated in Houston’s thriving Richmond/Fountainview submarket, 5901 Schumacher Ln offers a desirable location within proximity to the bustling Galleria and Uptown districts. This property provides excellent connectivity to Westheimer Road and Southwest Freeway (US-59), making it an attractive site for owner-users or investors seeking an infill office location in a densely populated urban corridor. The property includes 2,440 square feet of building improvements on a 0.33-acre parcel, allowing flexible configurations for small businesses, medical practices, or boutique office operations. The surrounding area benefits from high traffic counts, strong demographics, and ease of access to major Houston employment centers, shopping destinations, and dining options.
- Air Conditioning
Property Facts
Select Tenants
- Tracy Joseph
Contact
-
 Ray Walker
 -
RealtyWalk

Presented by
5901 Schumacher Ln
Hmm, there seems to have been an error sending your message. Please try again.
Thanks! Your message was sent.