Log In/Sign Up
Your email has been sent.
5909 12th St E
Fife, WA 98424
Industrial Property For Sale
Investment Highlights
- Offered for sale at $5,150,000 as an owner-user or investment opportunity.
- Warehouse and office components create a balanced operational layout.
- Paved, fenced, and secured yard area enhances site functionality.
- Equipped with 3-phase power, air lines, and compressor infrastructure.
- Industrial-zoned site containing 76,484 SF of land area.
- Call listing brokers for more information.
Executive Summary
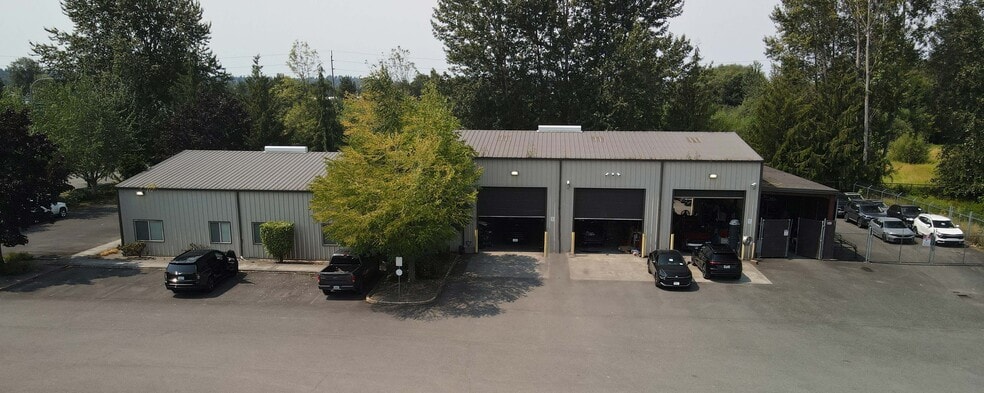
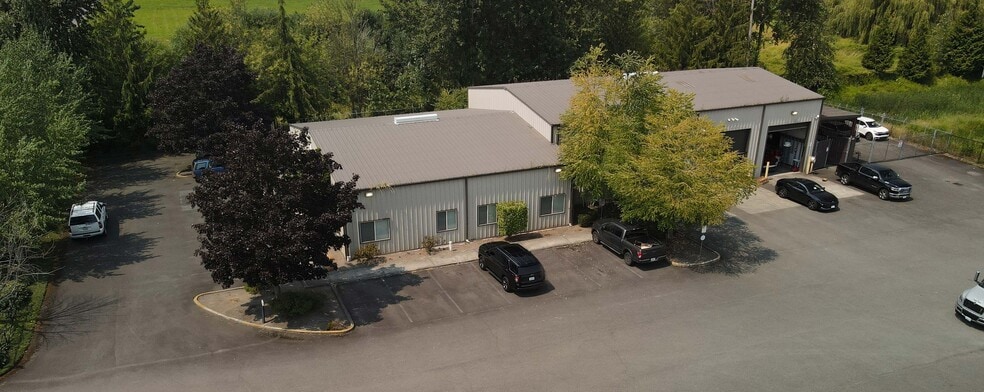
5909 12th Street East presents an owner-user or investment opportunity in Fife, Washington, one of the Puget Sound region's established industrial markets. The property consists of an approximately 8,000-square-foot industrial facility situated on a 76,484-square-foot industrial-zoned site. The improvements include approximately 5,000 square feet of warehouse space and 3,000 square feet of office space, creating a functional layout for a variety of industrial, contractor, manufacturing, distribution, and service-oriented operations.
The facility was constructed in 2005 and features a metal building design with approximately 26-foot clear height and five grade-level loading doors. The office component includes a reception area, conference room, lunch room, storage room, and eight finished offices, providing a turnkey environment for administrative and operational staff. Additional building features include 3-phase power, compressor and airline infrastructure, fire sprinklers, insulation, and an alarm system.
The site is paved, fenced, and secured, offering controlled access and operational flexibility. Ample on-site parking supports employees, visitors, and fleet vehicles. The industrial zoning and site configuration provide functionality for a broad range of occupiers seeking a well-improved industrial asset with both warehouse and office capabilities.
The facility was constructed in 2005 and features a metal building design with approximately 26-foot clear height and five grade-level loading doors. The office component includes a reception area, conference room, lunch room, storage room, and eight finished offices, providing a turnkey environment for administrative and operational staff. Additional building features include 3-phase power, compressor and airline infrastructure, fire sprinklers, insulation, and an alarm system.
The site is paved, fenced, and secured, offering controlled access and operational flexibility. Ample on-site parking supports employees, visitors, and fleet vehicles. The industrial zoning and site configuration provide functionality for a broad range of occupiers seeking a well-improved industrial asset with both warehouse and office capabilities.
Property Facts
| Sale Type | Investment or Owner User | No. Stories | 1 |
| Property Type | Industrial | Year Built | 2005 |
| Property Subtype | Warehouse | Tenancy | Single |
| Building Class | B | Parking Ratio | 1.75/1,000 SF |
| Lot Size | 1.76 AC | Clear Ceiling Height | 26’ |
| Rentable Building Area | 8,000 SF | No. Drive In / Grade-Level Doors | 5 |
| Zoning | Industrial - Industrial | ||
| Sale Type | Investment or Owner User |
| Property Type | Industrial |
| Property Subtype | Warehouse |
| Building Class | B |
| Lot Size | 1.76 AC |
| Rentable Building Area | 8,000 SF |
| No. Stories | 1 |
| Year Built | 2005 |
| Tenancy | Single |
| Parking Ratio | 1.75/1,000 SF |
| Clear Ceiling Height | 26’ |
| No. Drive In / Grade-Level Doors | 5 |
| Zoning | Industrial - Industrial |
Amenities
- Conferencing Facility
- Fenced Lot
- Security System
- Wheelchair Accessible
- Reception
- Storage Space
- Breakroom
- Perimeter Security Fence
Property Taxes
| Parcel Number | 042006-7027 | Improvements Assessment | $426,867 CAD |
| Land Assessment | $2,804,331 CAD | Total Assessment | $3,231,199 CAD |
Property Taxes
Parcel Number
042006-7027
Land Assessment
$2,804,331 CAD
Improvements Assessment
$426,867 CAD
Total Assessment
$3,231,199 CAD
1 of 7
Videos
Matterport 3D Exterior
Matterport 3D Tour
Photos
Street View
Street
Map