Log In/Sign Up
Your email has been sent.
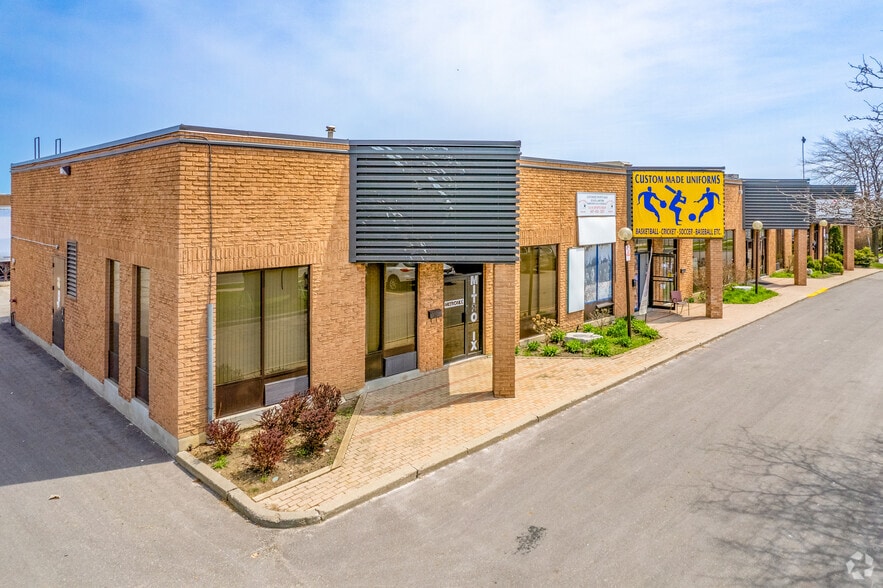
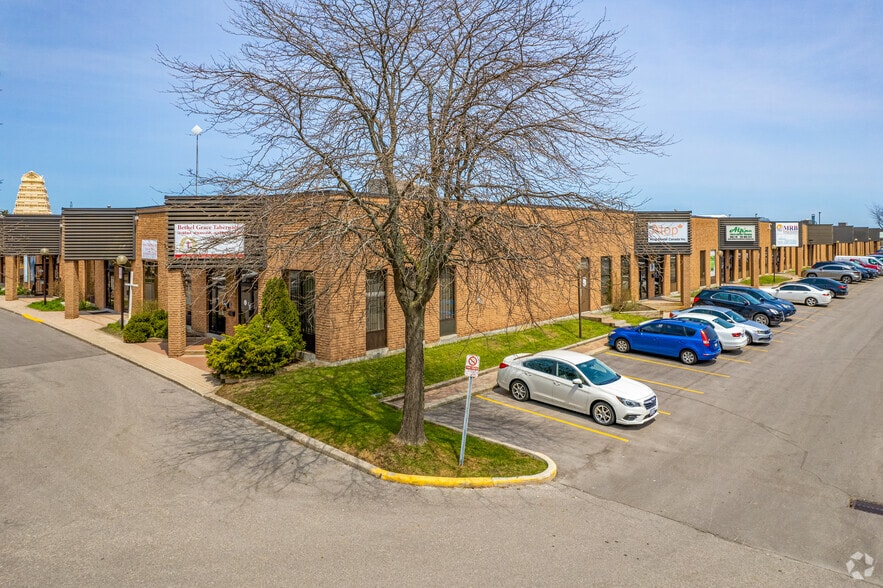
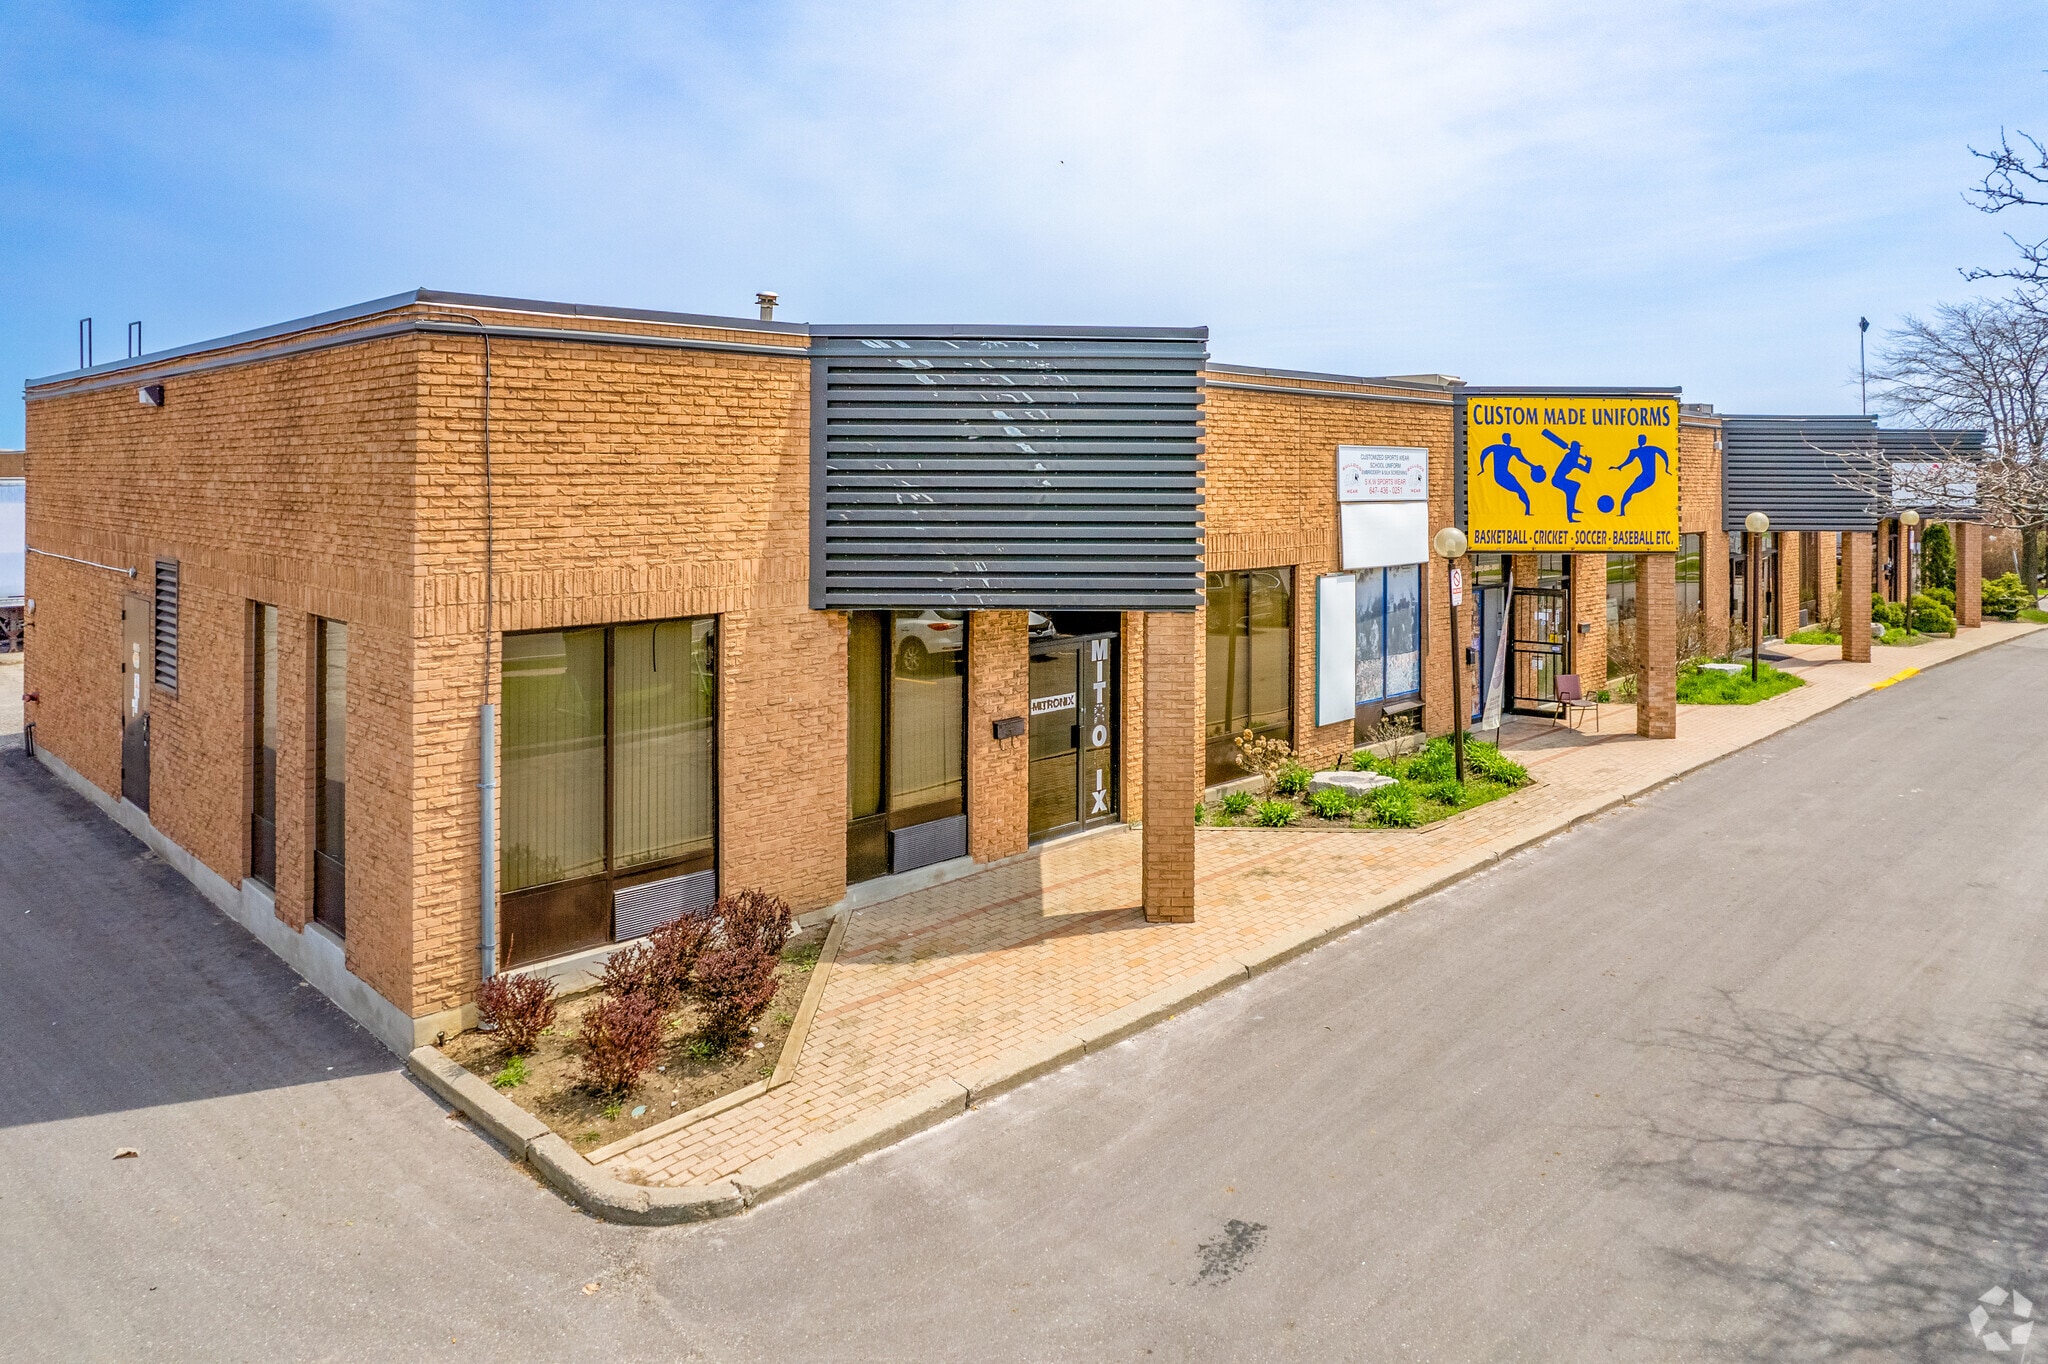
595 Middlefield Rd 2,834 - 6,222 SF of Industrial Space Available in Toronto, ON M1V 3S2

Features
Drive In Bays
4
Exterior Dock Doors
10
Standard Parking Spaces
55
All Available Spaces(2)
Display Rental Rate as
- Space
- Size
- Term
- Rental Rate
- Space Use
- Build-Out
- Available
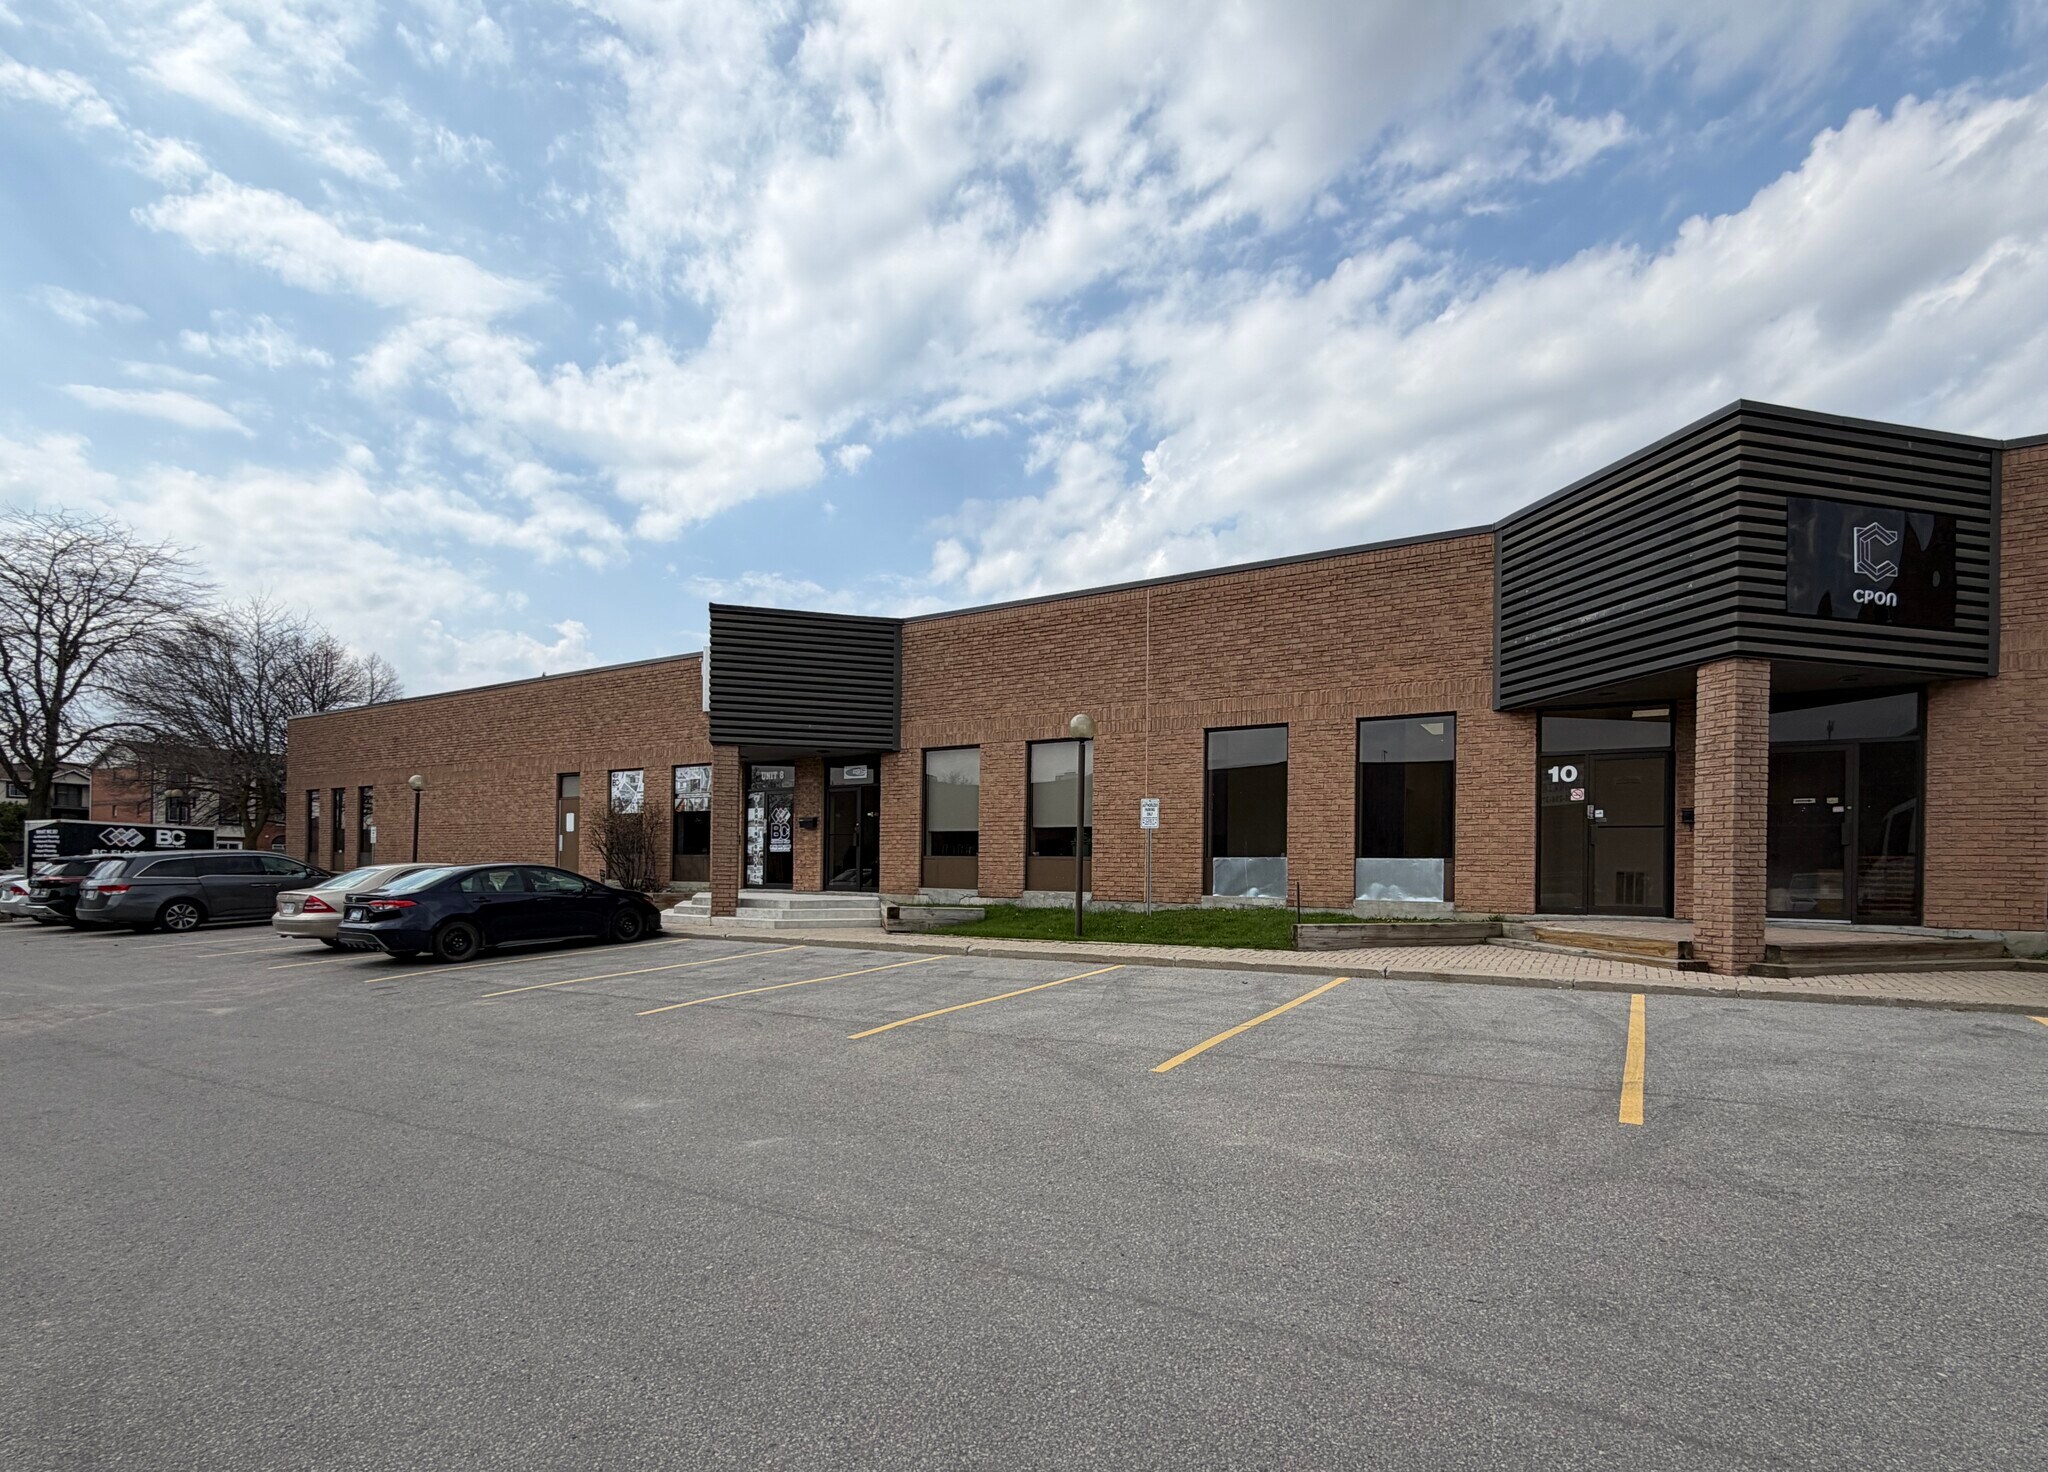


Newly renovated unit with an oversized drive-in door (14'8" tall x 14'2" wide). Bright, open reception with new light flooring with two private offices, one washroom for the front office and one washroom for the rear warehouse. Move-in ready for your business operation!
- Listed rate may not include certain utilities, building services and property expenses
- Newly Renovated, Middlefield rd & Finch Ave E
- 1 Drive Bay
- Lease rate does not include utilities, property expenses or building services
- 1 Loading Dock
| Space | Size | Term | Rental Rate | Space Use | Build-Out | Available |
| 1st Floor - 10 | 2,834 SF | 3-5 Years | $19.95 CAD/SF/YR $1.66 CAD/SF/MO $56,538 CAD/YR $4,712 CAD/MO | Industrial | Full Build-Out | Now |
| 1st Floor - 14 | 3,388 SF | Negotiable | $19.95 CAD/SF/YR $1.66 CAD/SF/MO $67,591 CAD/YR $5,633 CAD/MO | Industrial | - | Now |
1st Floor - 10
| Size |
| 2,834 SF |
| Term |
| 3-5 Years |
| Rental Rate |
| $19.95 CAD/SF/YR $1.66 CAD/SF/MO $56,538 CAD/YR $4,712 CAD/MO |
| Space Use |
| Industrial |
| Build-Out |
| Full Build-Out |
| Available |
| Now |
1st Floor - 14
| Size |
| 3,388 SF |
| Term |
| Negotiable |
| Rental Rate |
| $19.95 CAD/SF/YR $1.66 CAD/SF/MO $67,591 CAD/YR $5,633 CAD/MO |
| Space Use |
| Industrial |
| Build-Out |
| - |
| Available |
| Now |
1 of 3
Videos
Matterport 3D Exterior
Matterport 3D Tour
Photos
Street View
Street
Map
1st Floor - 10
| Size | 2,834 SF |
| Term | 3-5 Years |
| Rental Rate | $19.95 CAD/SF/YR |
| Space Use | Industrial |
| Build-Out | Full Build-Out |
| Available | Now |
Newly renovated unit with an oversized drive-in door (14'8" tall x 14'2" wide). Bright, open reception with new light flooring with two private offices, one washroom for the front office and one washroom for the rear warehouse. Move-in ready for your business operation!
- Listed rate may not include certain utilities, building services and property expenses
- 1 Drive Bay
- Newly Renovated, Middlefield rd & Finch Ave E
1st Floor - 14
| Size | 3,388 SF |
| Term | Negotiable |
| Rental Rate | $19.95 CAD/SF/YR |
| Space Use | Industrial |
| Build-Out | - |
| Available | Now |
- Lease rate does not include utilities, property expenses or building services
- 1 Loading Dock
Warehouse Facility Facts
Building Size
56,248 SF
Year Built
1985
Construction
Masonry
Zoning
E 0.7
Select Tenants
- Floor
- Tenant Name
- Industry
- 1st
- Alpine Truck Driver Training
- Educational Services
- 1st
- Atop Dental Canada Inc
- -
- 1st
- Bethel Grace Tabernacle
- -
- 1st
- Beyes Dental Canada Inc
- Wholesaler
- 1st
- Digitial Video Systems
- -
- 1st
- Ledgers
- Professional, Scientific, and Technical Services
- 1st
- Metronix
- -
- 1st
- MRB Mechanical & Heating Svc
- Construction
- 1st
- S.K.W Sportswear
- -
- 1st
- Upper Room Christian Ministries International
- Services

Moderately walkable
60/100
Very drivable
80/100
Good public transit
60/100
Fairly bikeable
50/100

1 of 6
Videos
Matterport 3D Exterior
Matterport 3D Tour
Photos
Street View
Street
Map

Presented by

595 Middlefield Rd
Already a member? Log In
Hmm, there seems to have been an error sending your message. Please try again.
Thanks! Your message was sent.